
Project team
- k YODER design
- Jeffrey Totaro
Washington Square West, Philadelphia
The Ayer is an award-winning condominium building on Philadelphia’s Washington Square. Built from 1927-1929 as offices for the N.W. Ayer & Sons advertising agency, the high-rise was designed by Philadelphia architect Ralph Bowden Bencker. The building’s Art Deco architecture and lobby remain signature elements of the now-residential building. The project reflects a thoughtful approach to residential architecture within a Philadelphia urban context, with related work across other Old City work.
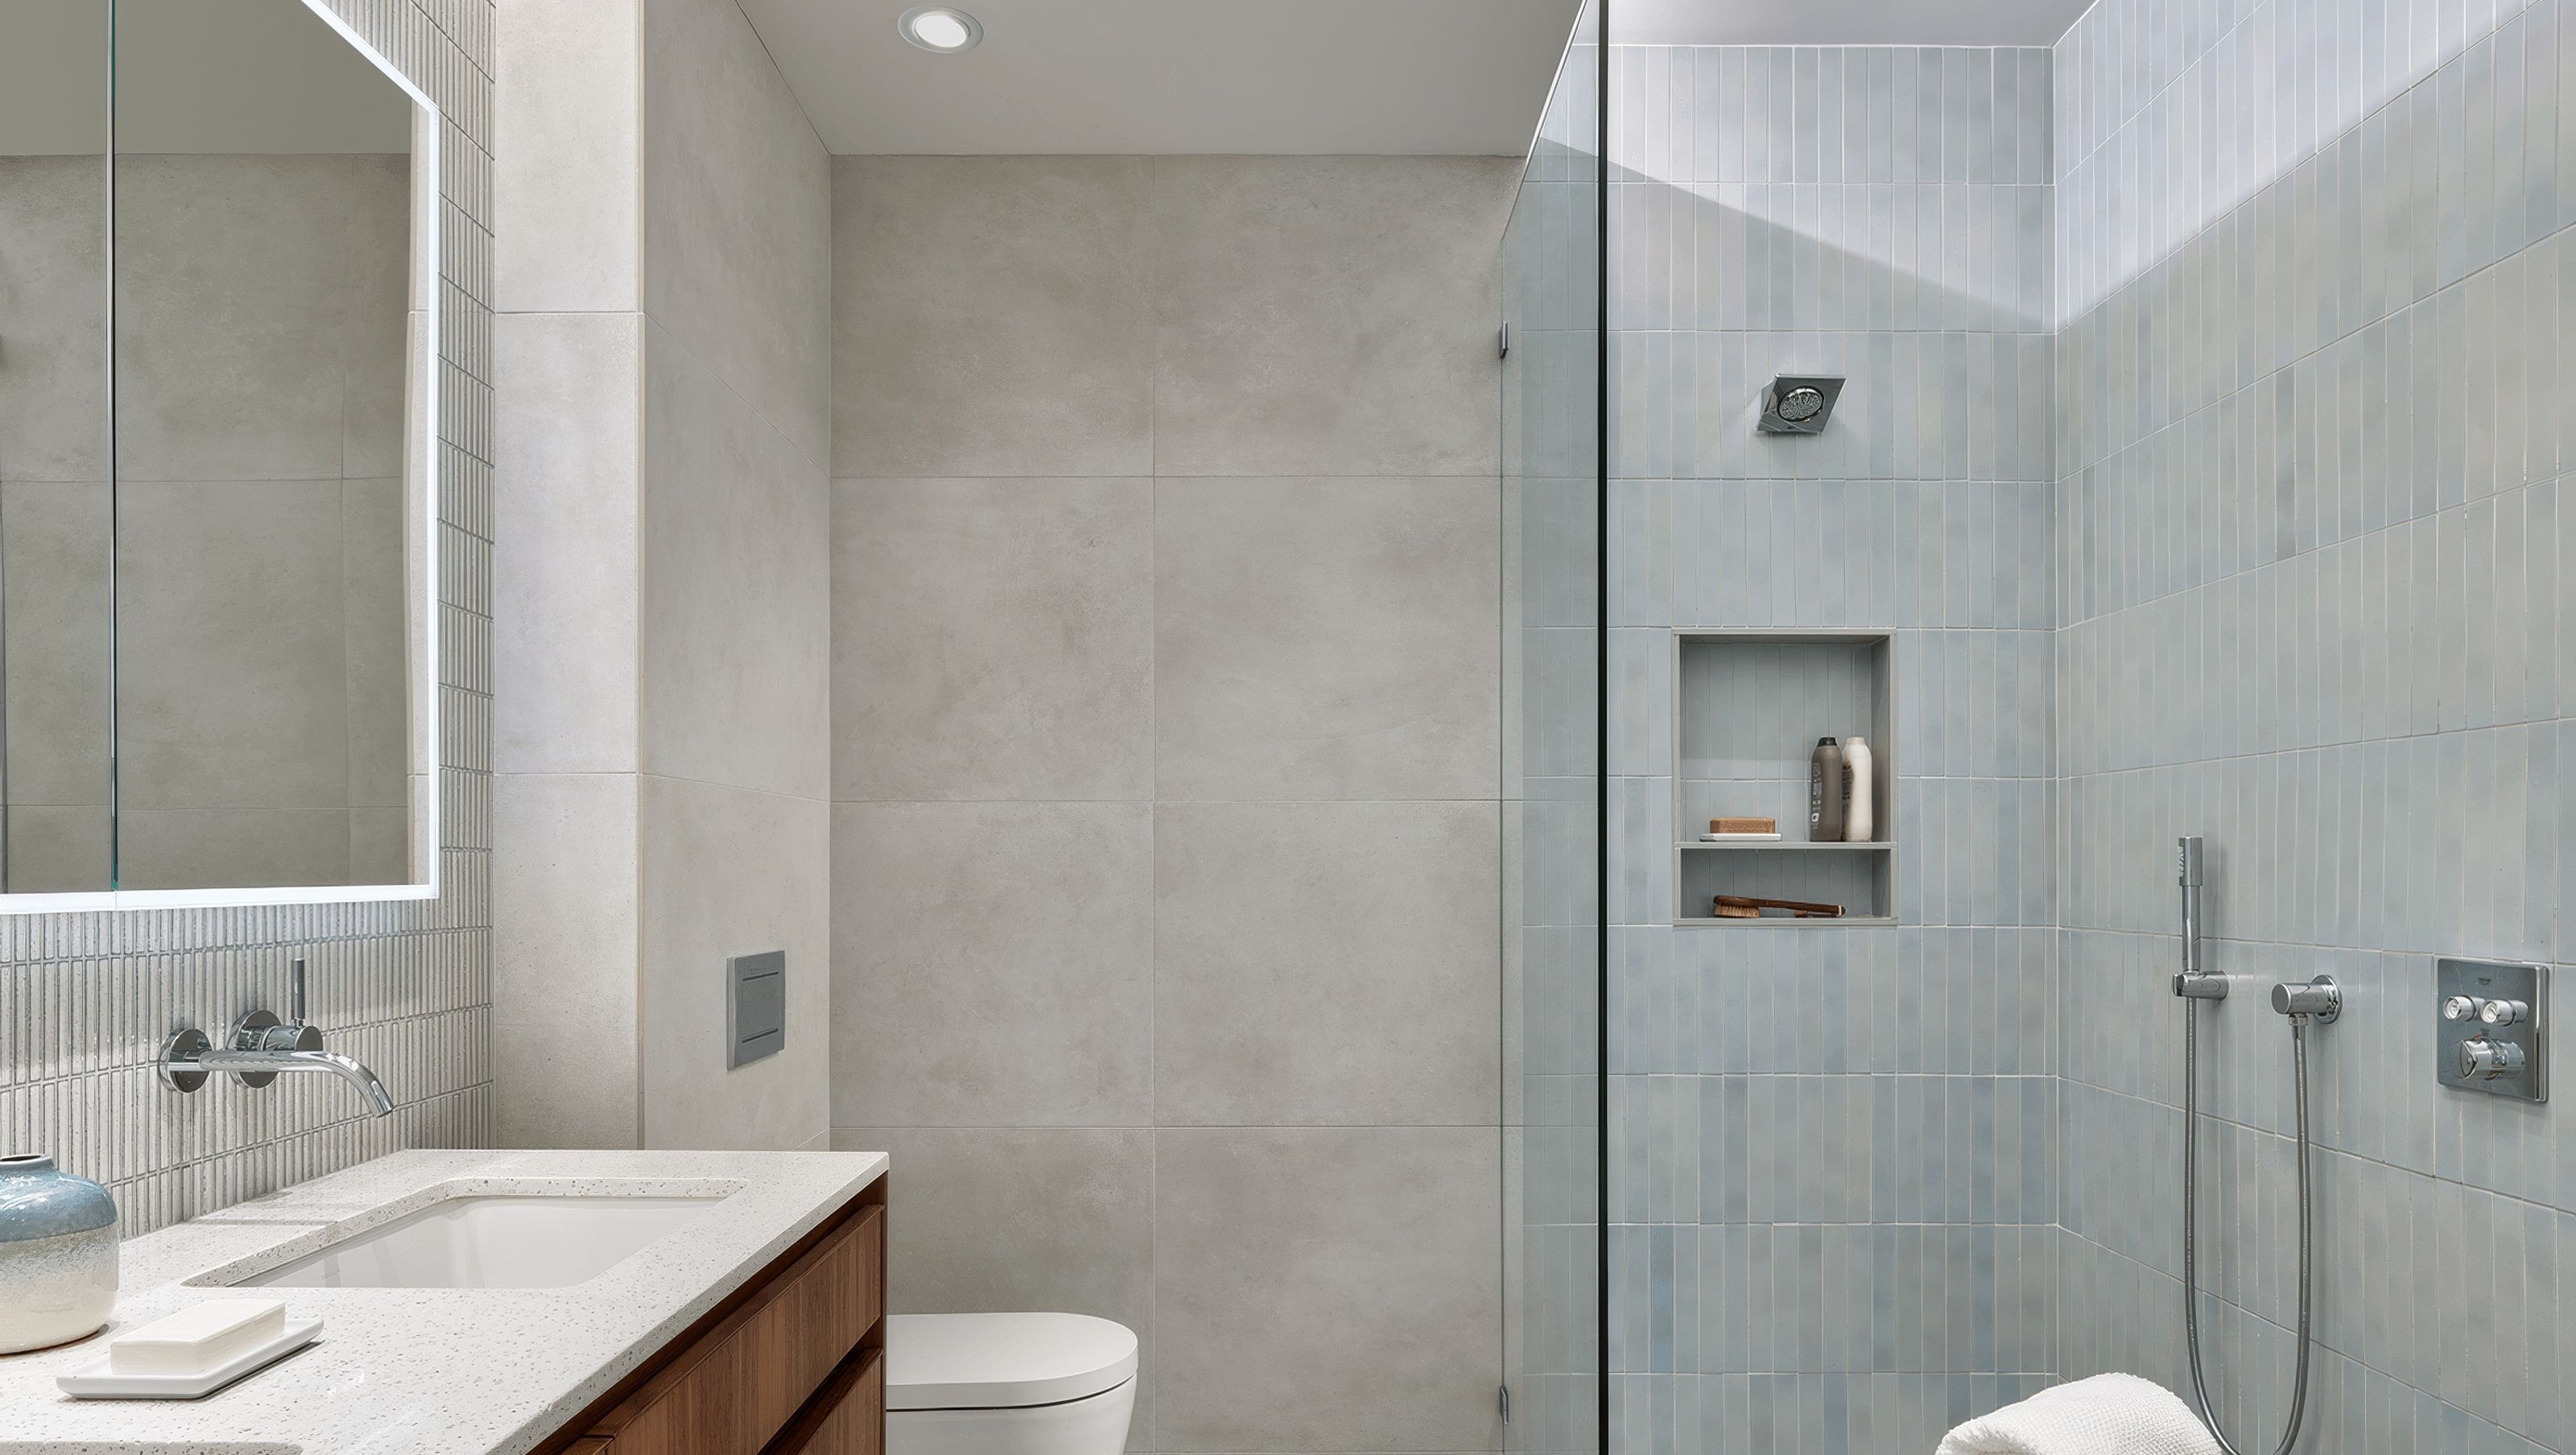
The Ayer Condominium homeowners felt their primary bath lacked the character inherent in the building’s architecture. Although the room had quality finishes, its marble tile had yellowed with age and its lighting needed an upgrade. The room felt stark and cold in contrast to the building’s character, building on approaches explored in primary bath work.
k YODER design introduced a warm, midcentury aesthetic to the bath, with modern, spa-like amenities and understated color. Although the room’s footprint was retained, its layout was reconfigured to include a soaking tub, open shower, and floating double walnut vanity, with similar approaches explored in residential projects in Logan Square. The bath’s tile took inspiration from midcentury Heath Ceramics and the building’s limestone lobby. k YODER design selected crafted porcelain tile from Ann Sacks. Large 12×12 porcelain field tiles mimic limestone on the floor and walls, and custom mosaics of textured tiles along the shower/tub wall and behind the vanity introduce gradated shades of blue that subtly evoke water and bring muted color into the space.
- Building style
- Modern


Awards
First Place, Residential Bath Over $50,000
ASID Interior Design Awards
Like this Project?
Hire k YODER design
Professional Reviews
Professionals used in
this project
The practices and trades credited on this project.

More projects from
k YODER design
Other work by k YODER design, across every category they build in.


More in
Bathroom
Everything else in Bathroom, from every practice on ArchiPro.


Next Project
Keep scrolling