Project team
- ArchitectdSPACE Studio Architects
5,000 sf, 5 bed, 5 bath
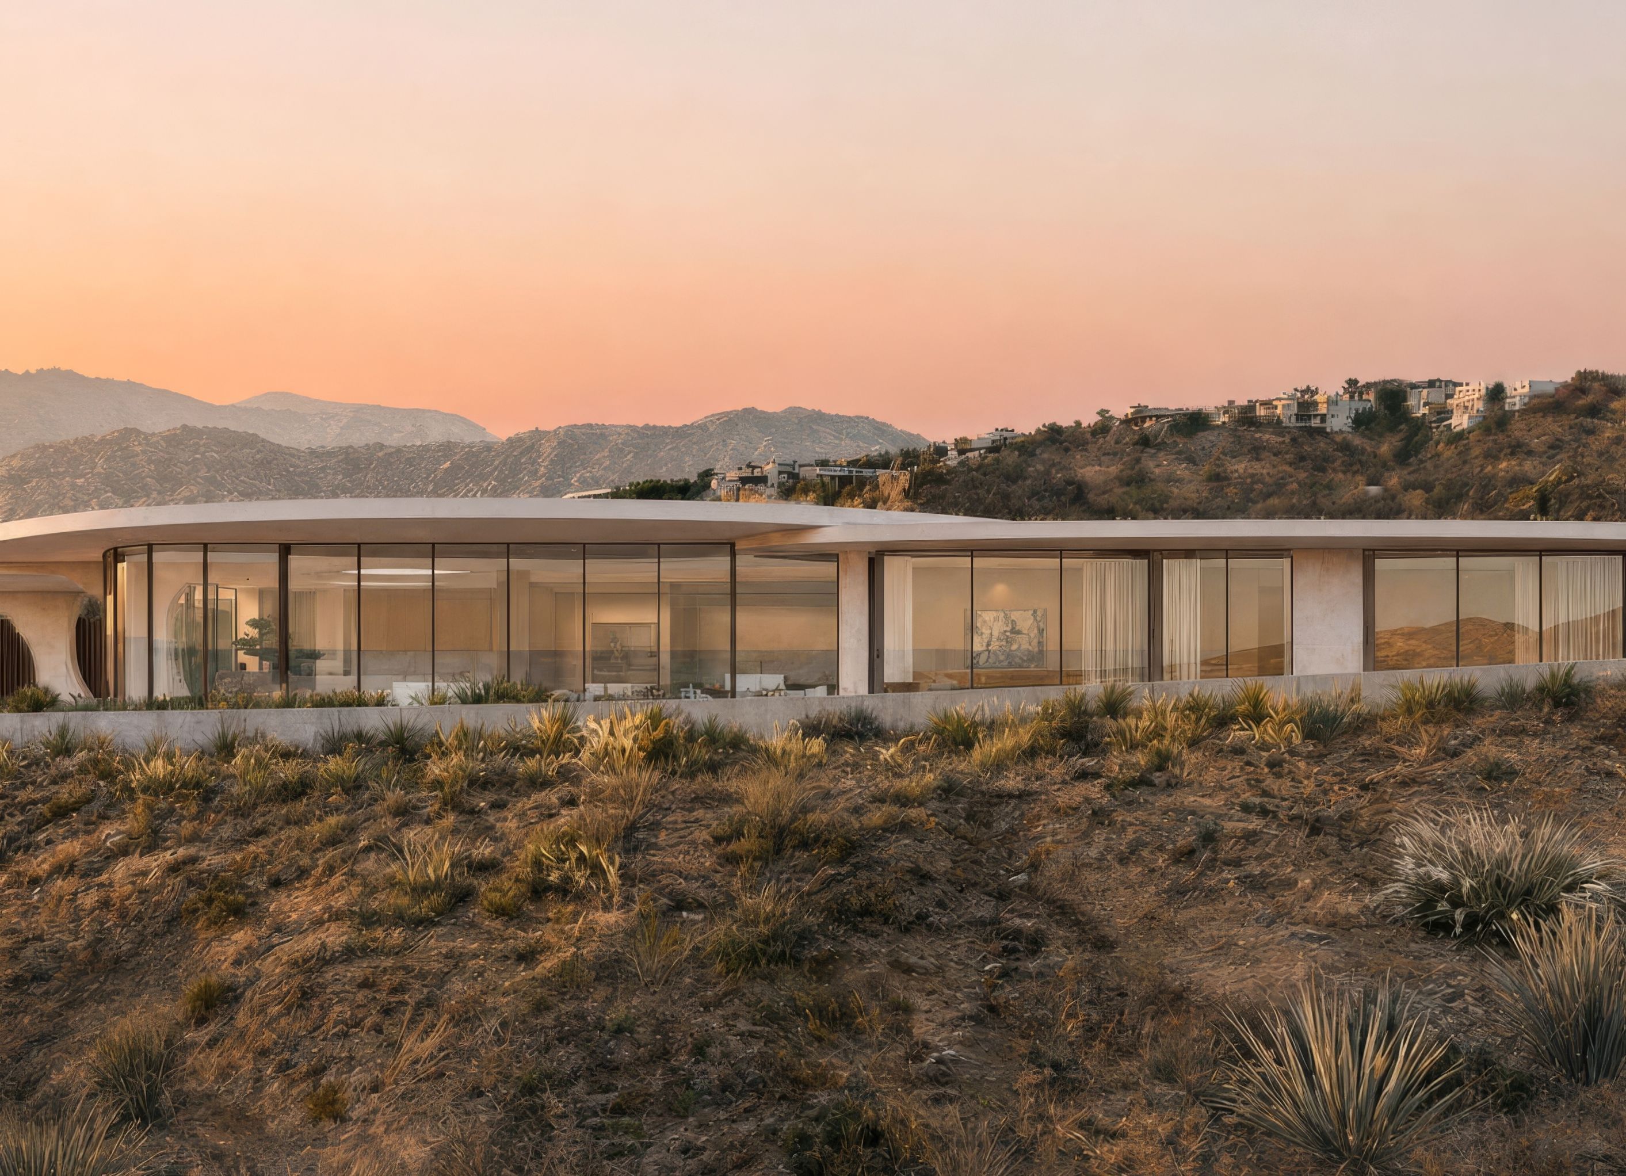
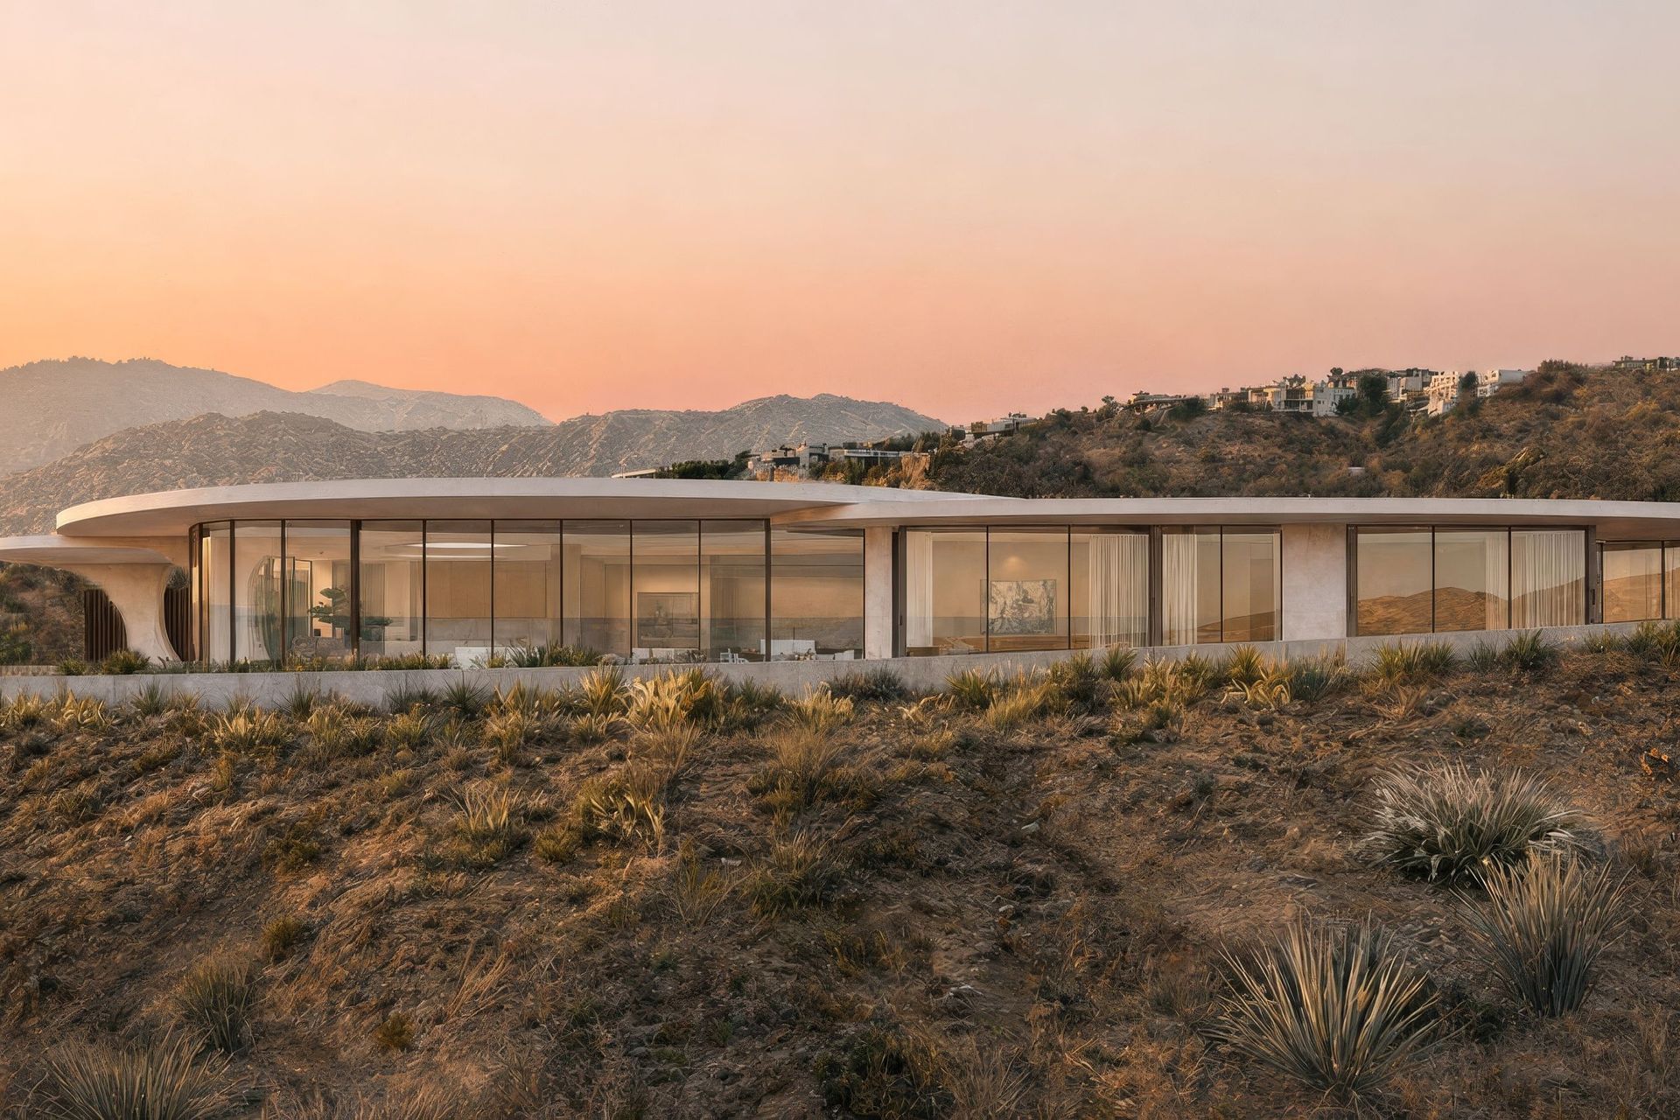
On a panoramic site in the Palisades, this home was conceived as a place of calm, connection, and restoration for a couple rebuilding after the 2025 fires. Designed to thrive in this coastal environment, the home combines resilience strategies with wellness principles, creating an artful retreat that feels both protected and opena foundation for a new era of living.
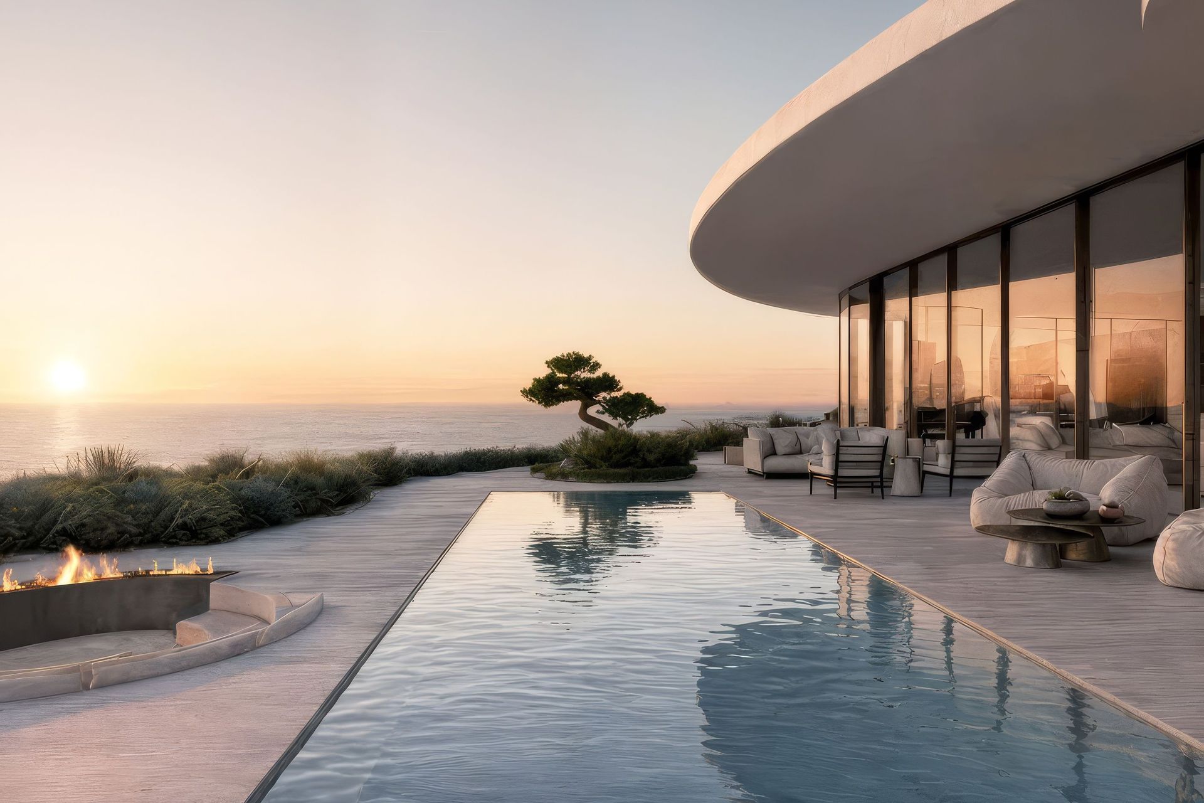
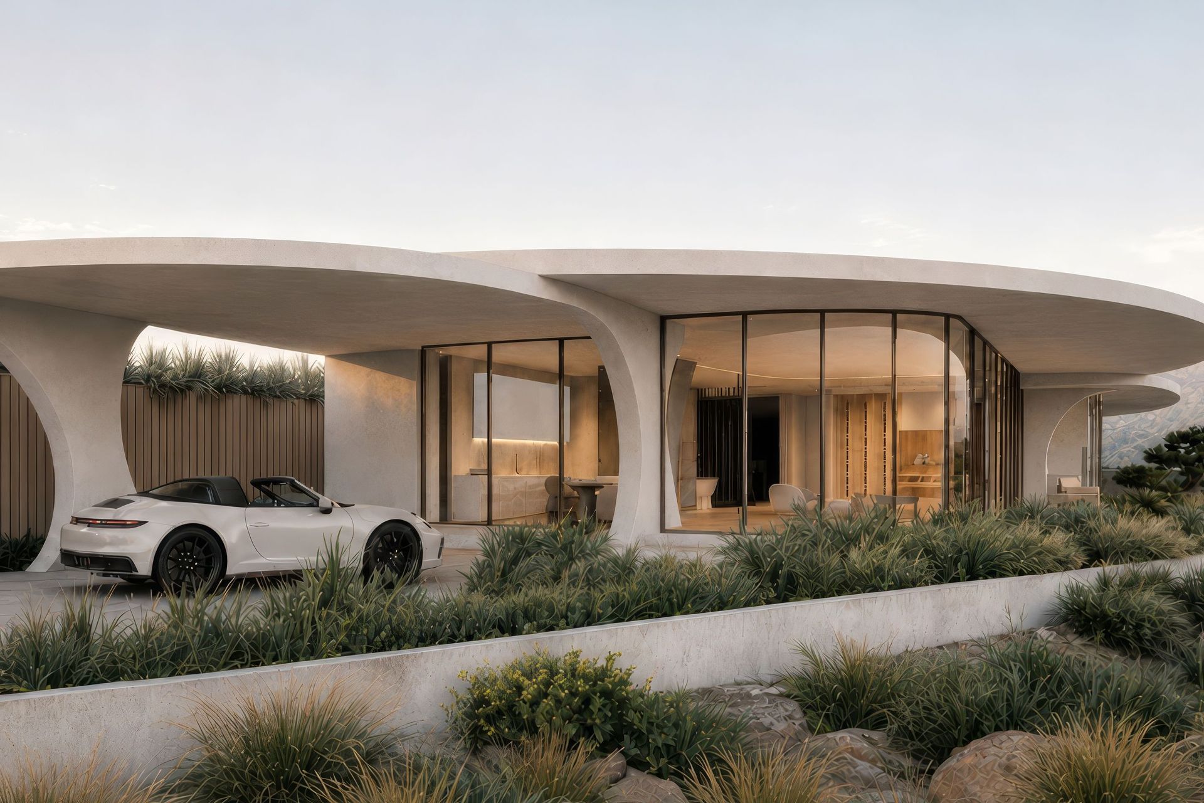
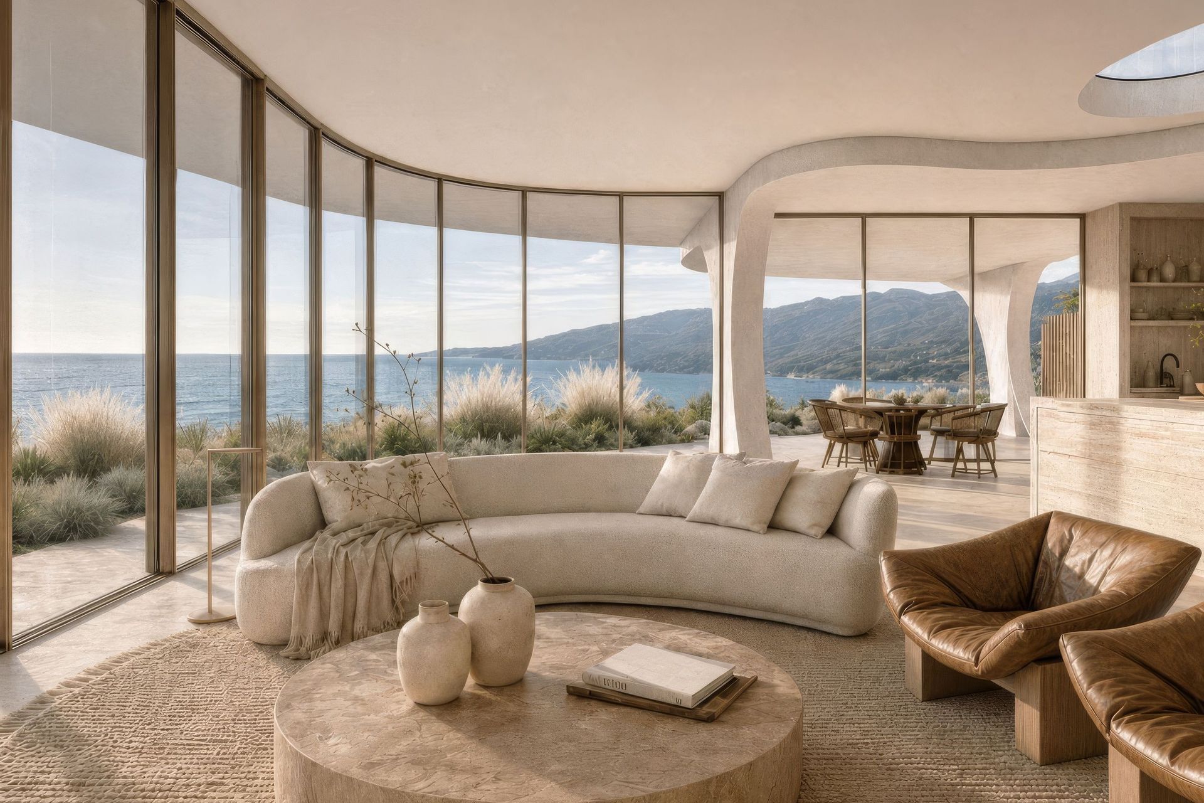
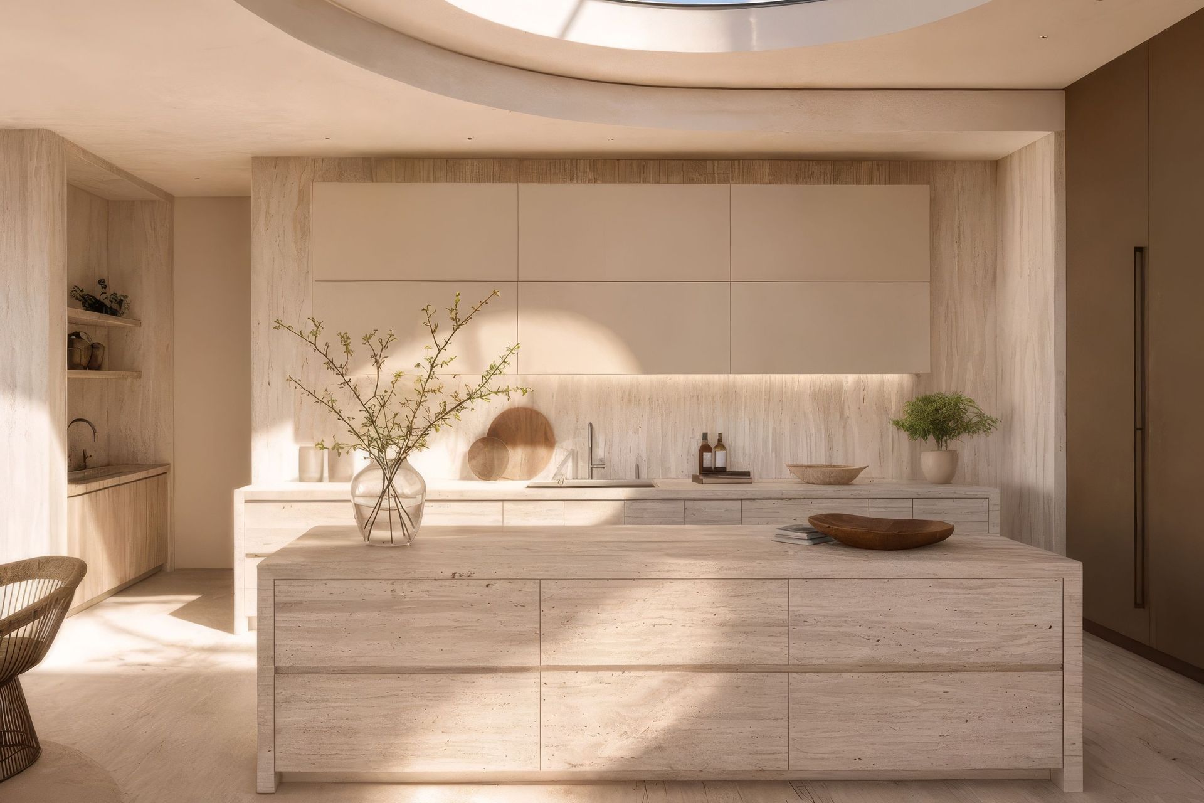
Inspired by the arc of Santa Monica Bay, a sculptural roof plane unifies the design and extends outward to frame views, provide shade, and blur the boundary between indoors and out. Operable window walls welcome fresh air and daylight, while gentle curves form spaces that feel intuitive and serene. Every room is oriented toward the ocean, sky, and mountains, where ever-changing marine conditions and shifting light animate the home through the day.
Natural materials, circadian lighting, and carefully choreographed transitions between light and shadow craft an environment that engages all the sensesquietly promoting natural sleep rhythms, easing stress, and renewing energy.
Palisades Modern is a setting for family life that enhances well-being and elevates the experience of everyday living. Rooted in its landscape and oriented toward the horizon, it offers a lasting sense of hope and belonging.
- Building style
- Contemporary
Professional Reviews
Professionals used in
this project
The practices and trades credited on this project.


More projects from
dSPACE Studio Architects
Other work by dSPACE Studio Architects, across every category they build in.


More in
Beach House
Everything else in Beach House, from every practice on ArchiPro.


Next Project
Keep scrolling