Project team
- ArchitectdSPACE Studio Architects
8,200 sf, 5 bed, 6 bath
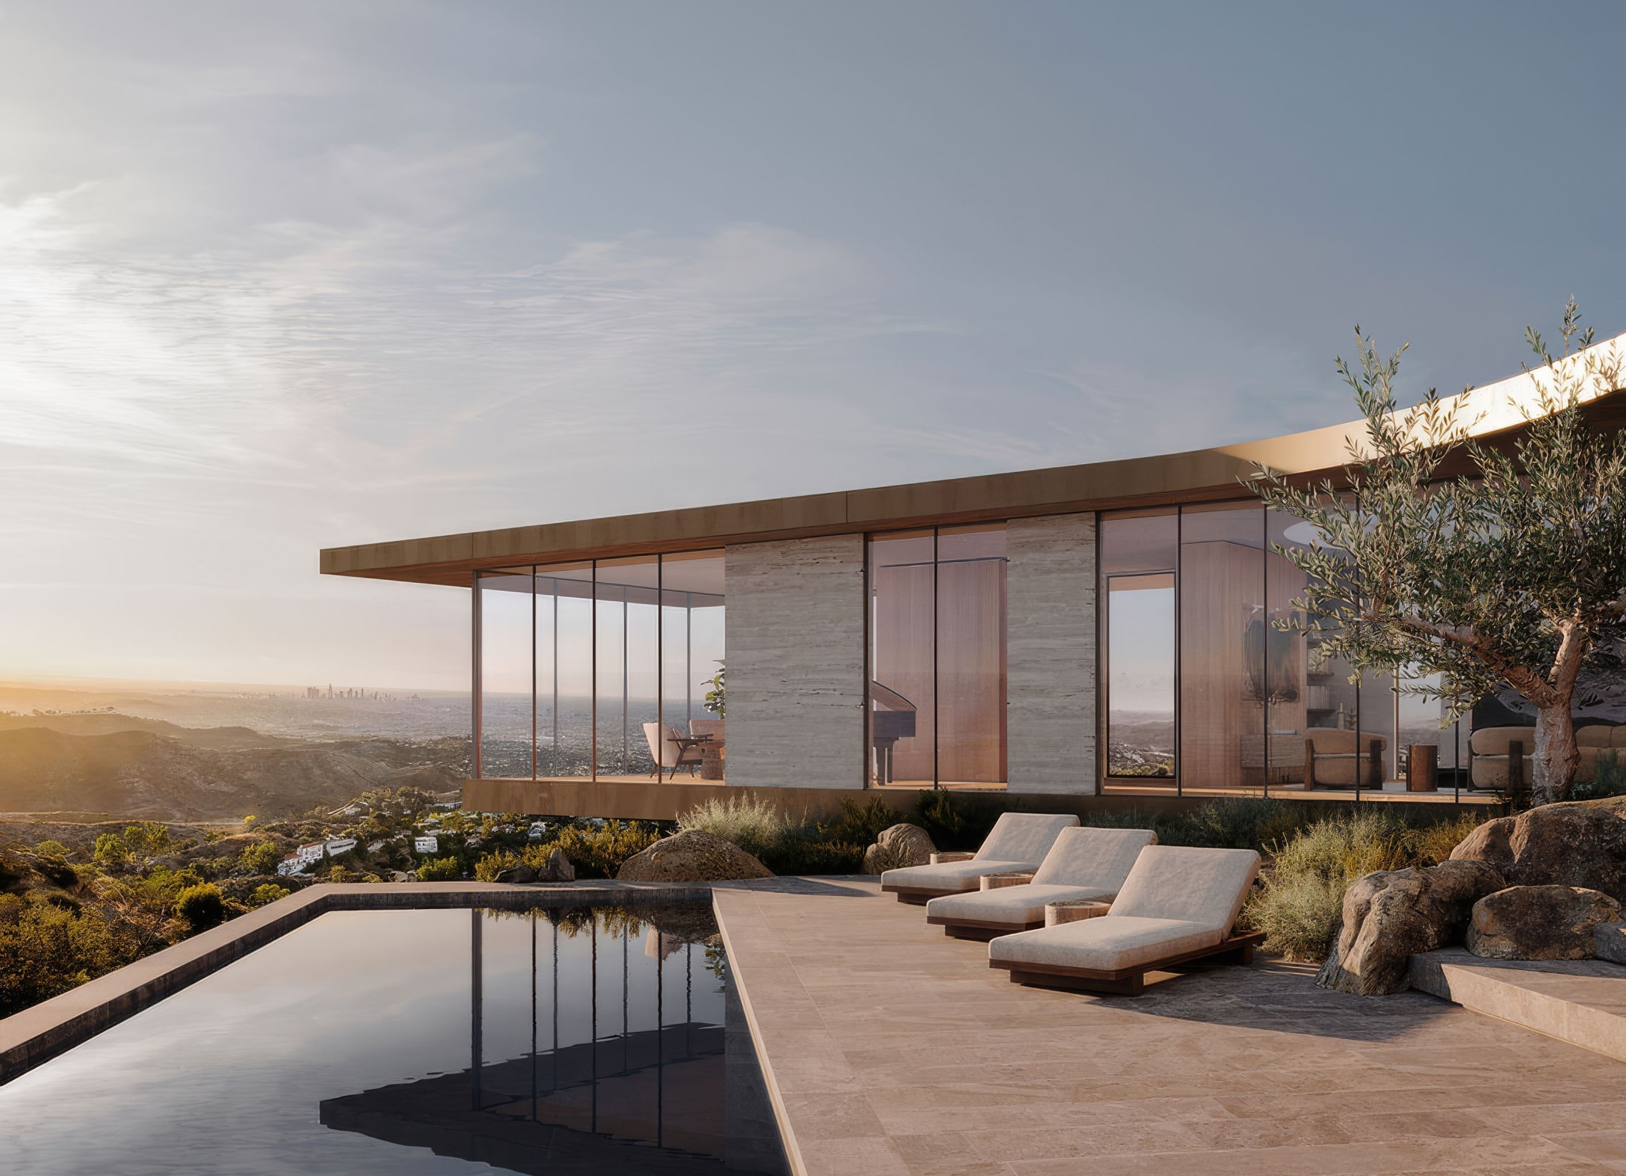
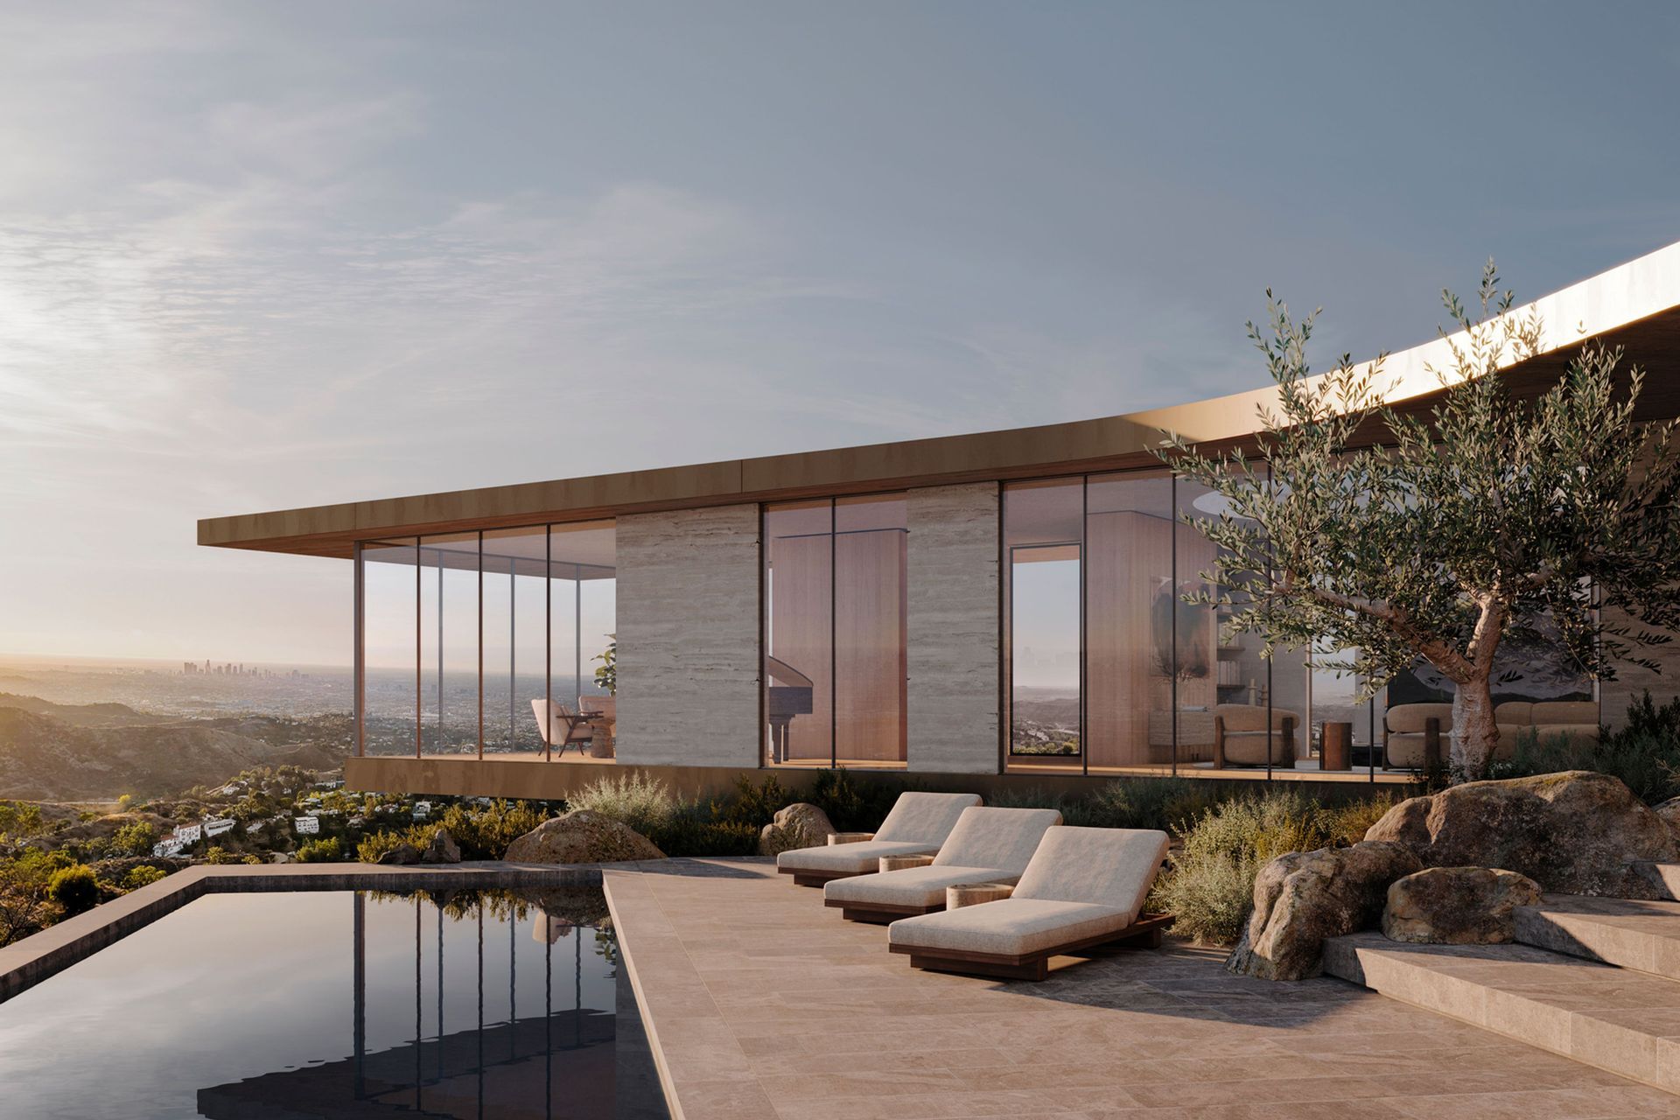
This Hollywood Hills home rests elegantly on a ridge with jetliner views of the LA basin, embracing panoramic views and coastal light. Designed for relaxed entertaining and the rhythms of everyday life, this residence integrates interior and exterior spaces with minimalist architecture.
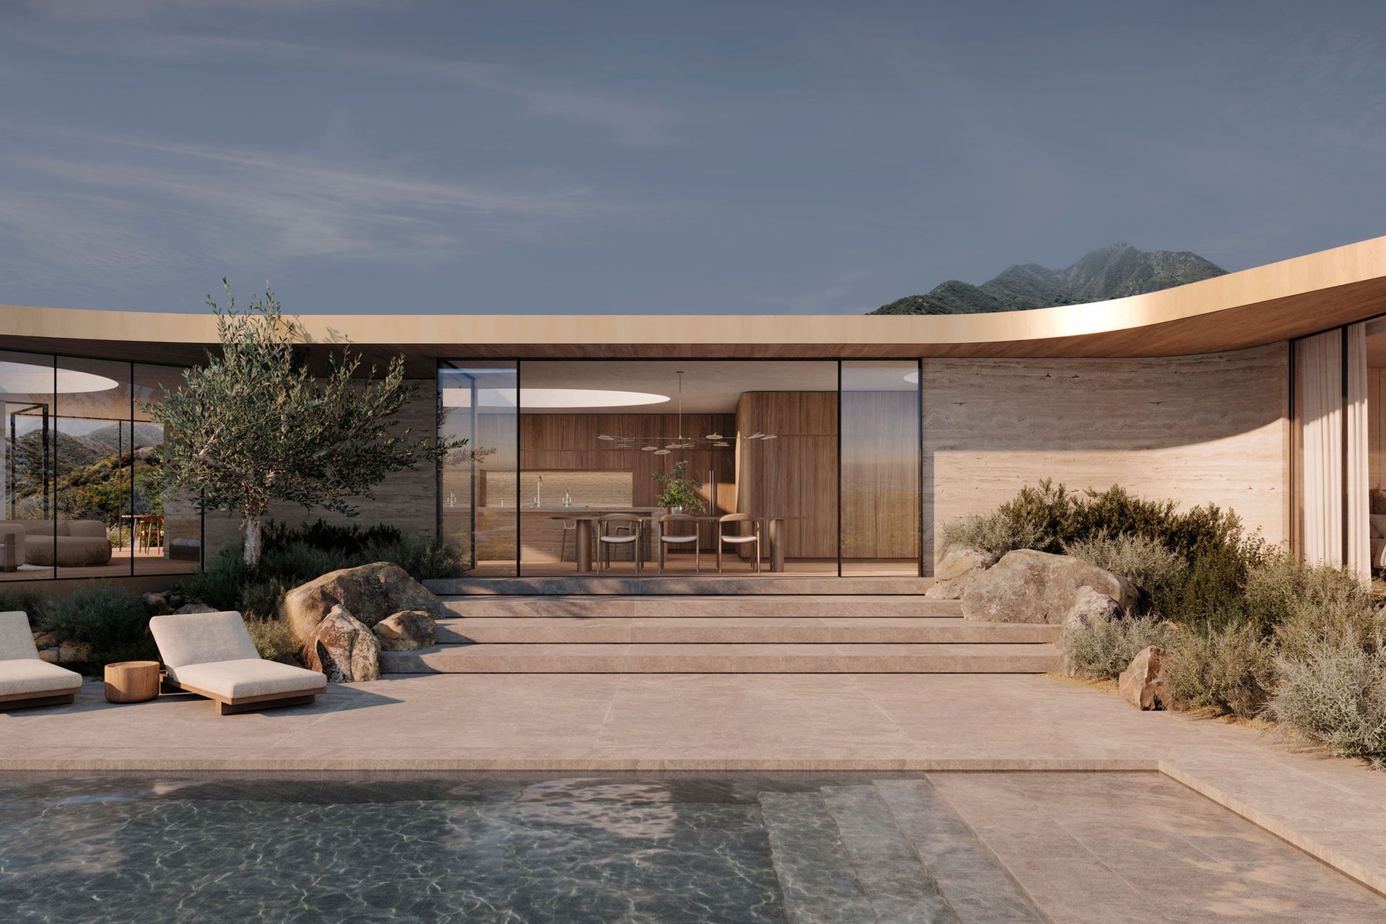
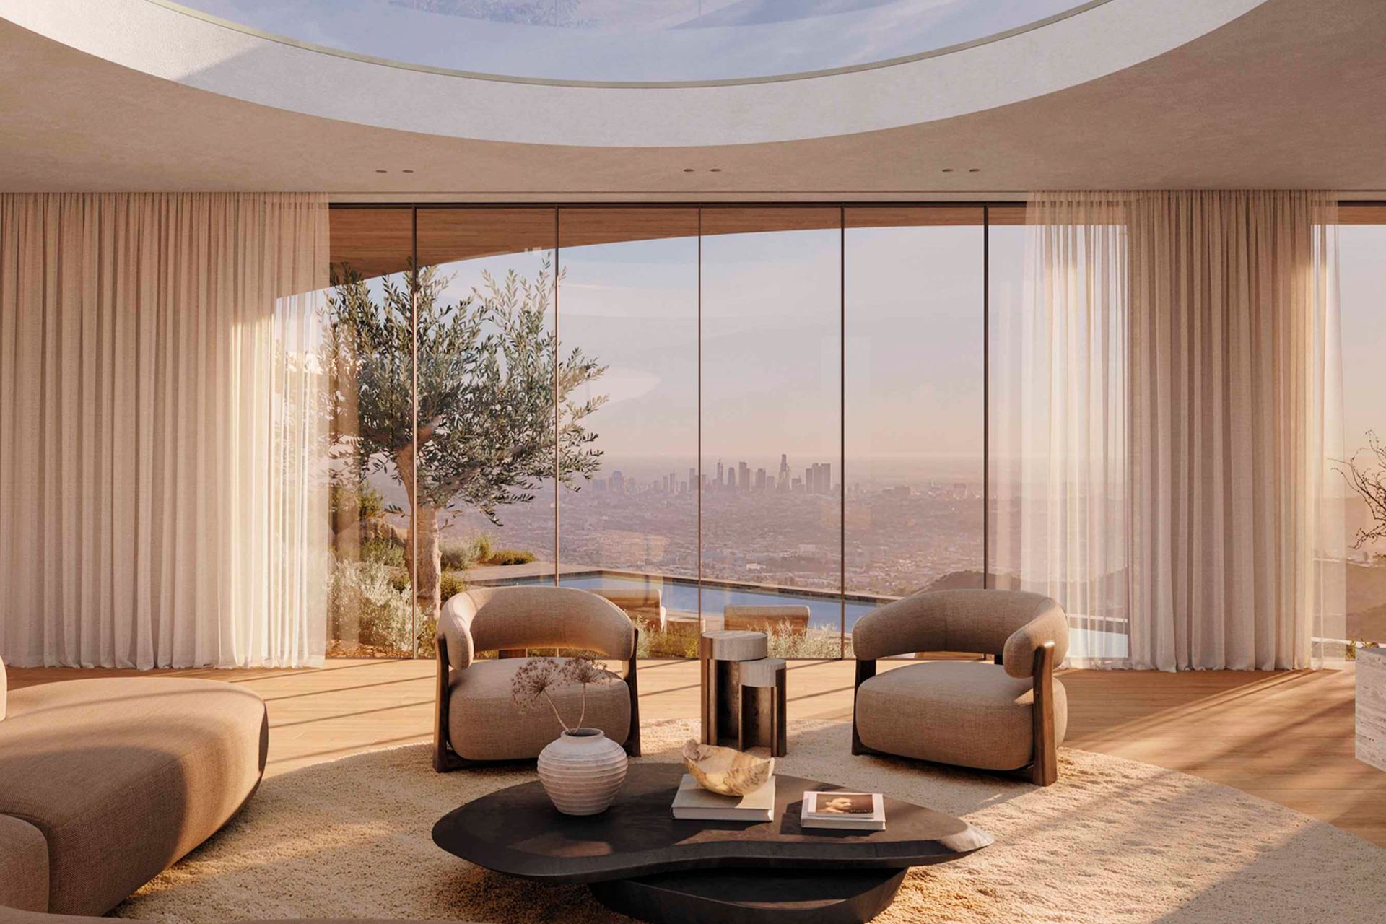
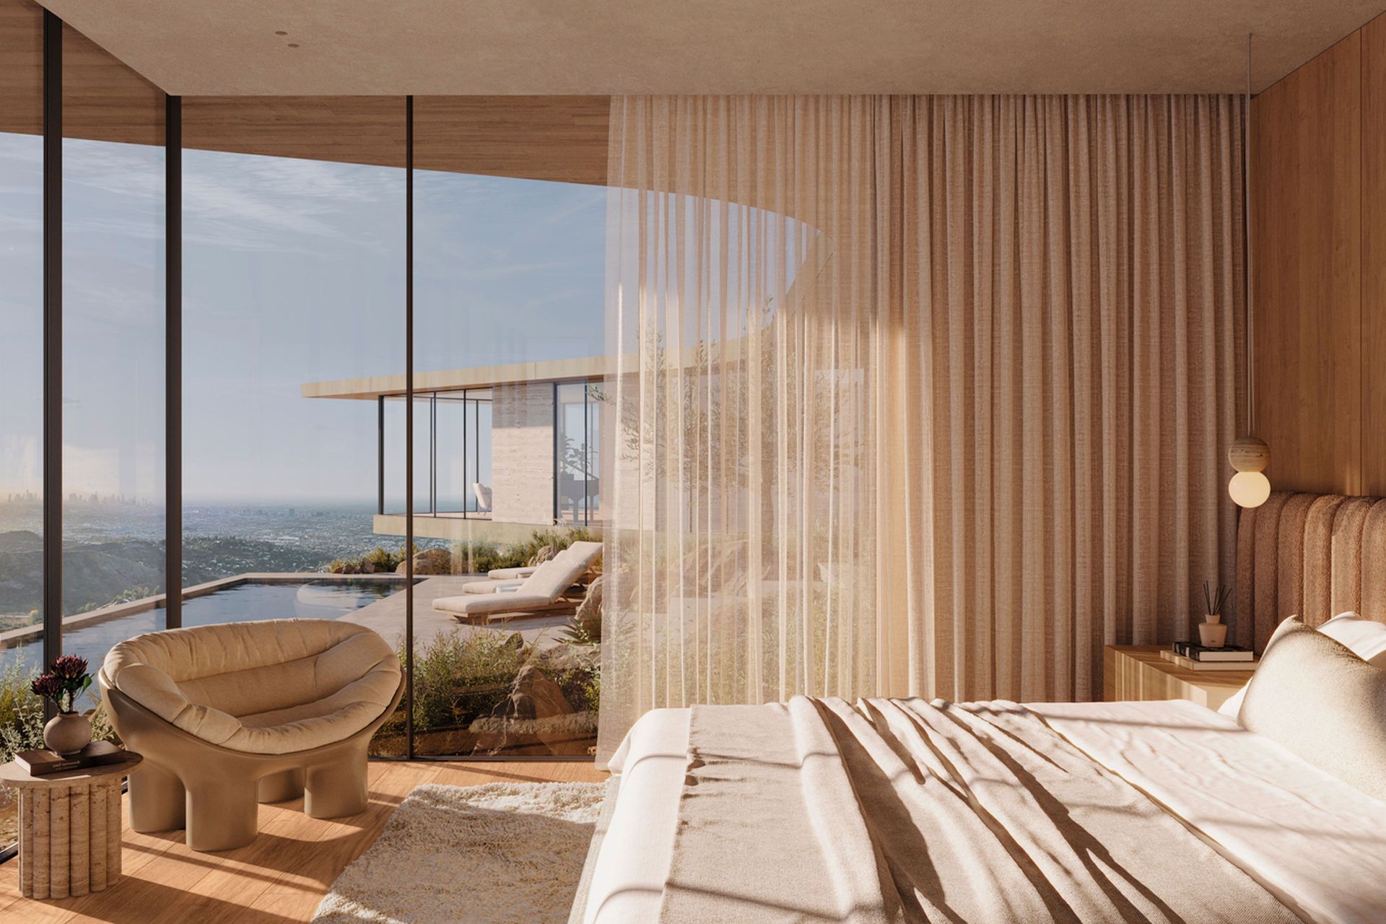
An edited palette of oak and travertine recalls the midcentury glam of the Trousdale Estates, reinterpreted through warm contemporary detailing. The organic curve of the roofline subtly mirrors the coastline in the distance, while generous overhangs provide passive solar shading. In the living room, an oculus frames ever-changing views of the moon and sky.
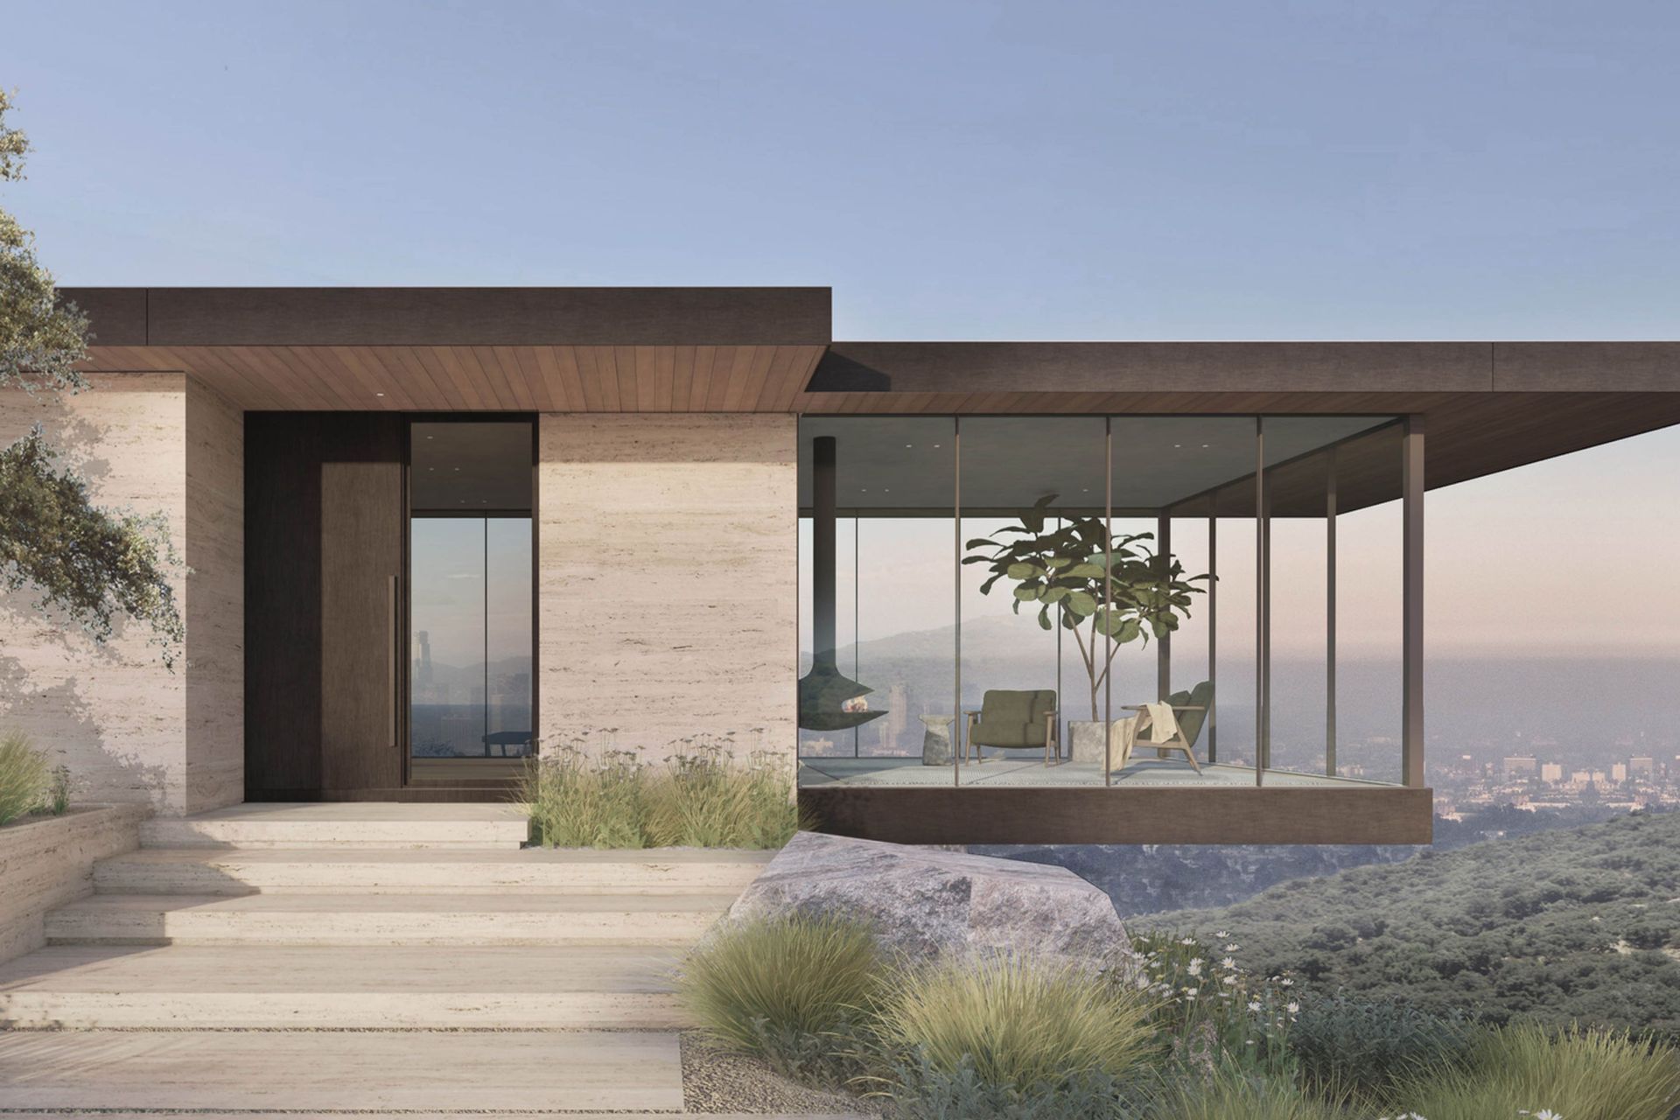
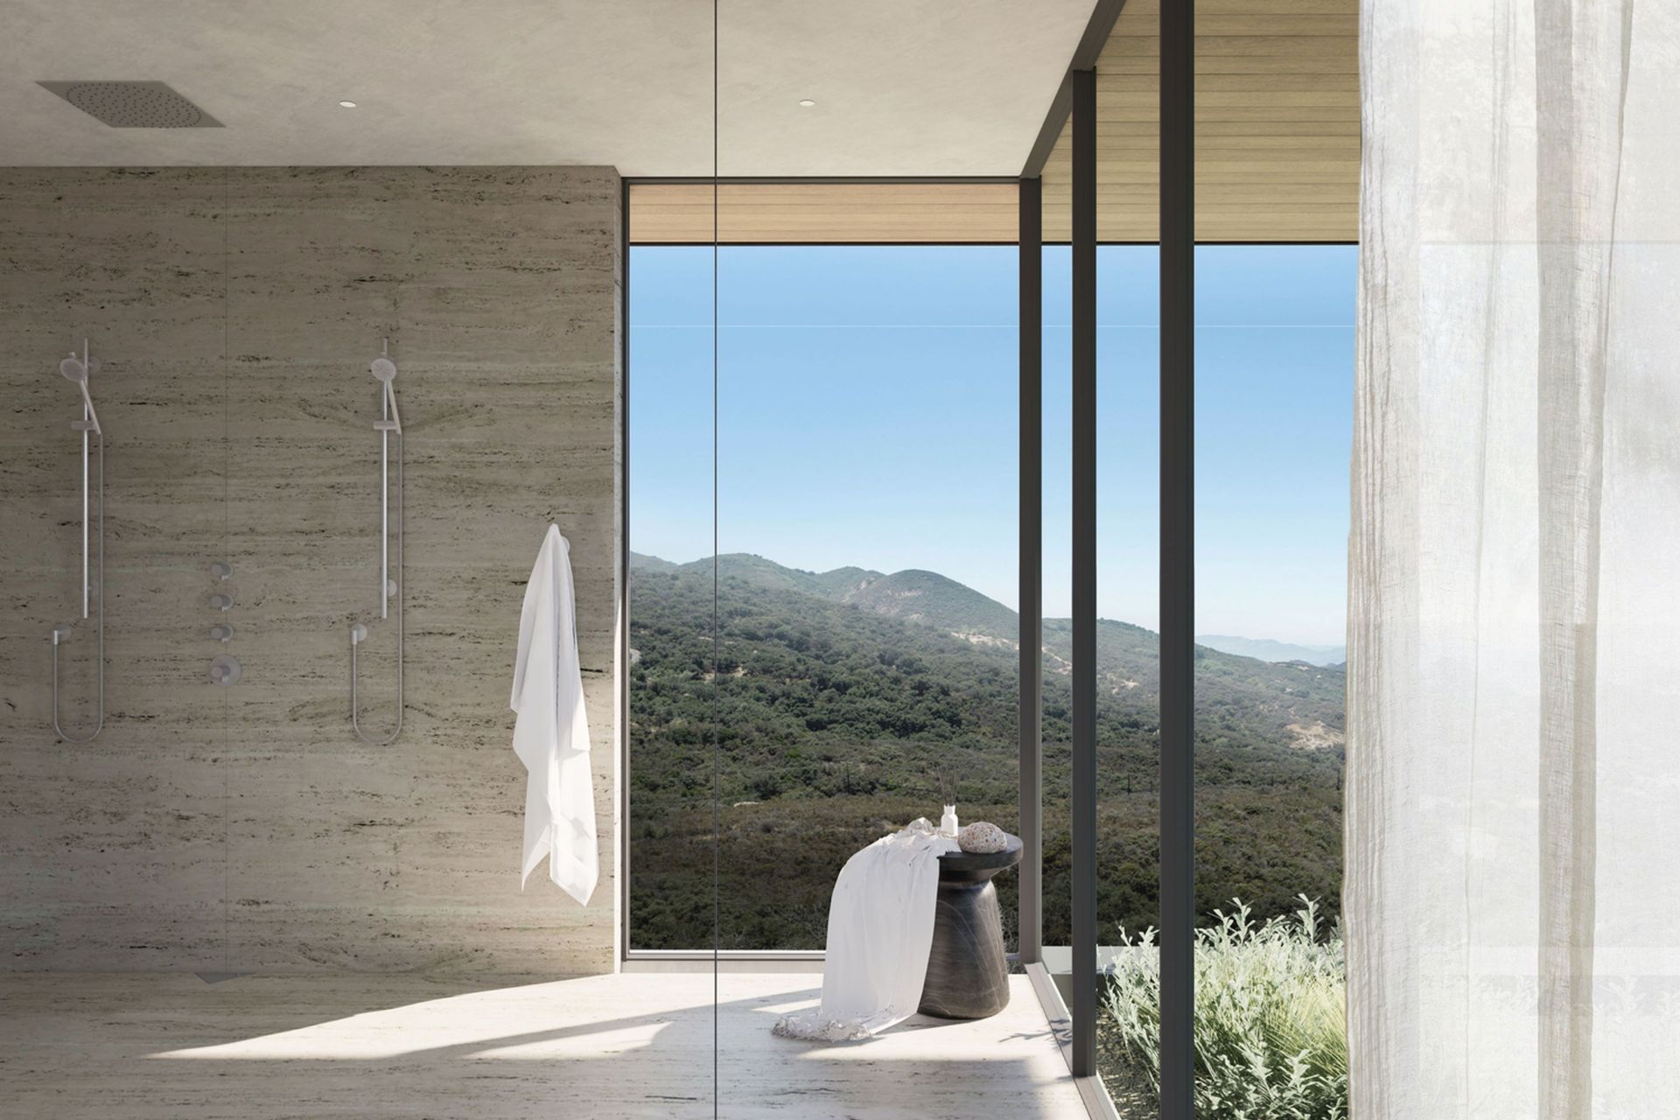
Biophilic principles—including operable window walls, layered lighting, and a multisensory connection to nature—enhance the health and wellness of the homeowners. A dramatic lounge cantilevers over the hillside, a sculptural element that heightens the beauty and awe of the landscape.
- Building style
- Modern
Professional Reviews
Professionals used in
this project
The practices and trades credited on this project.


More projects from
dSPACE Studio Architects
Other work by dSPACE Studio Architects, across every category they build in.


More in
Single House
Everything else in Single House, from every practice on ArchiPro.


Next Project
Keep scrolling