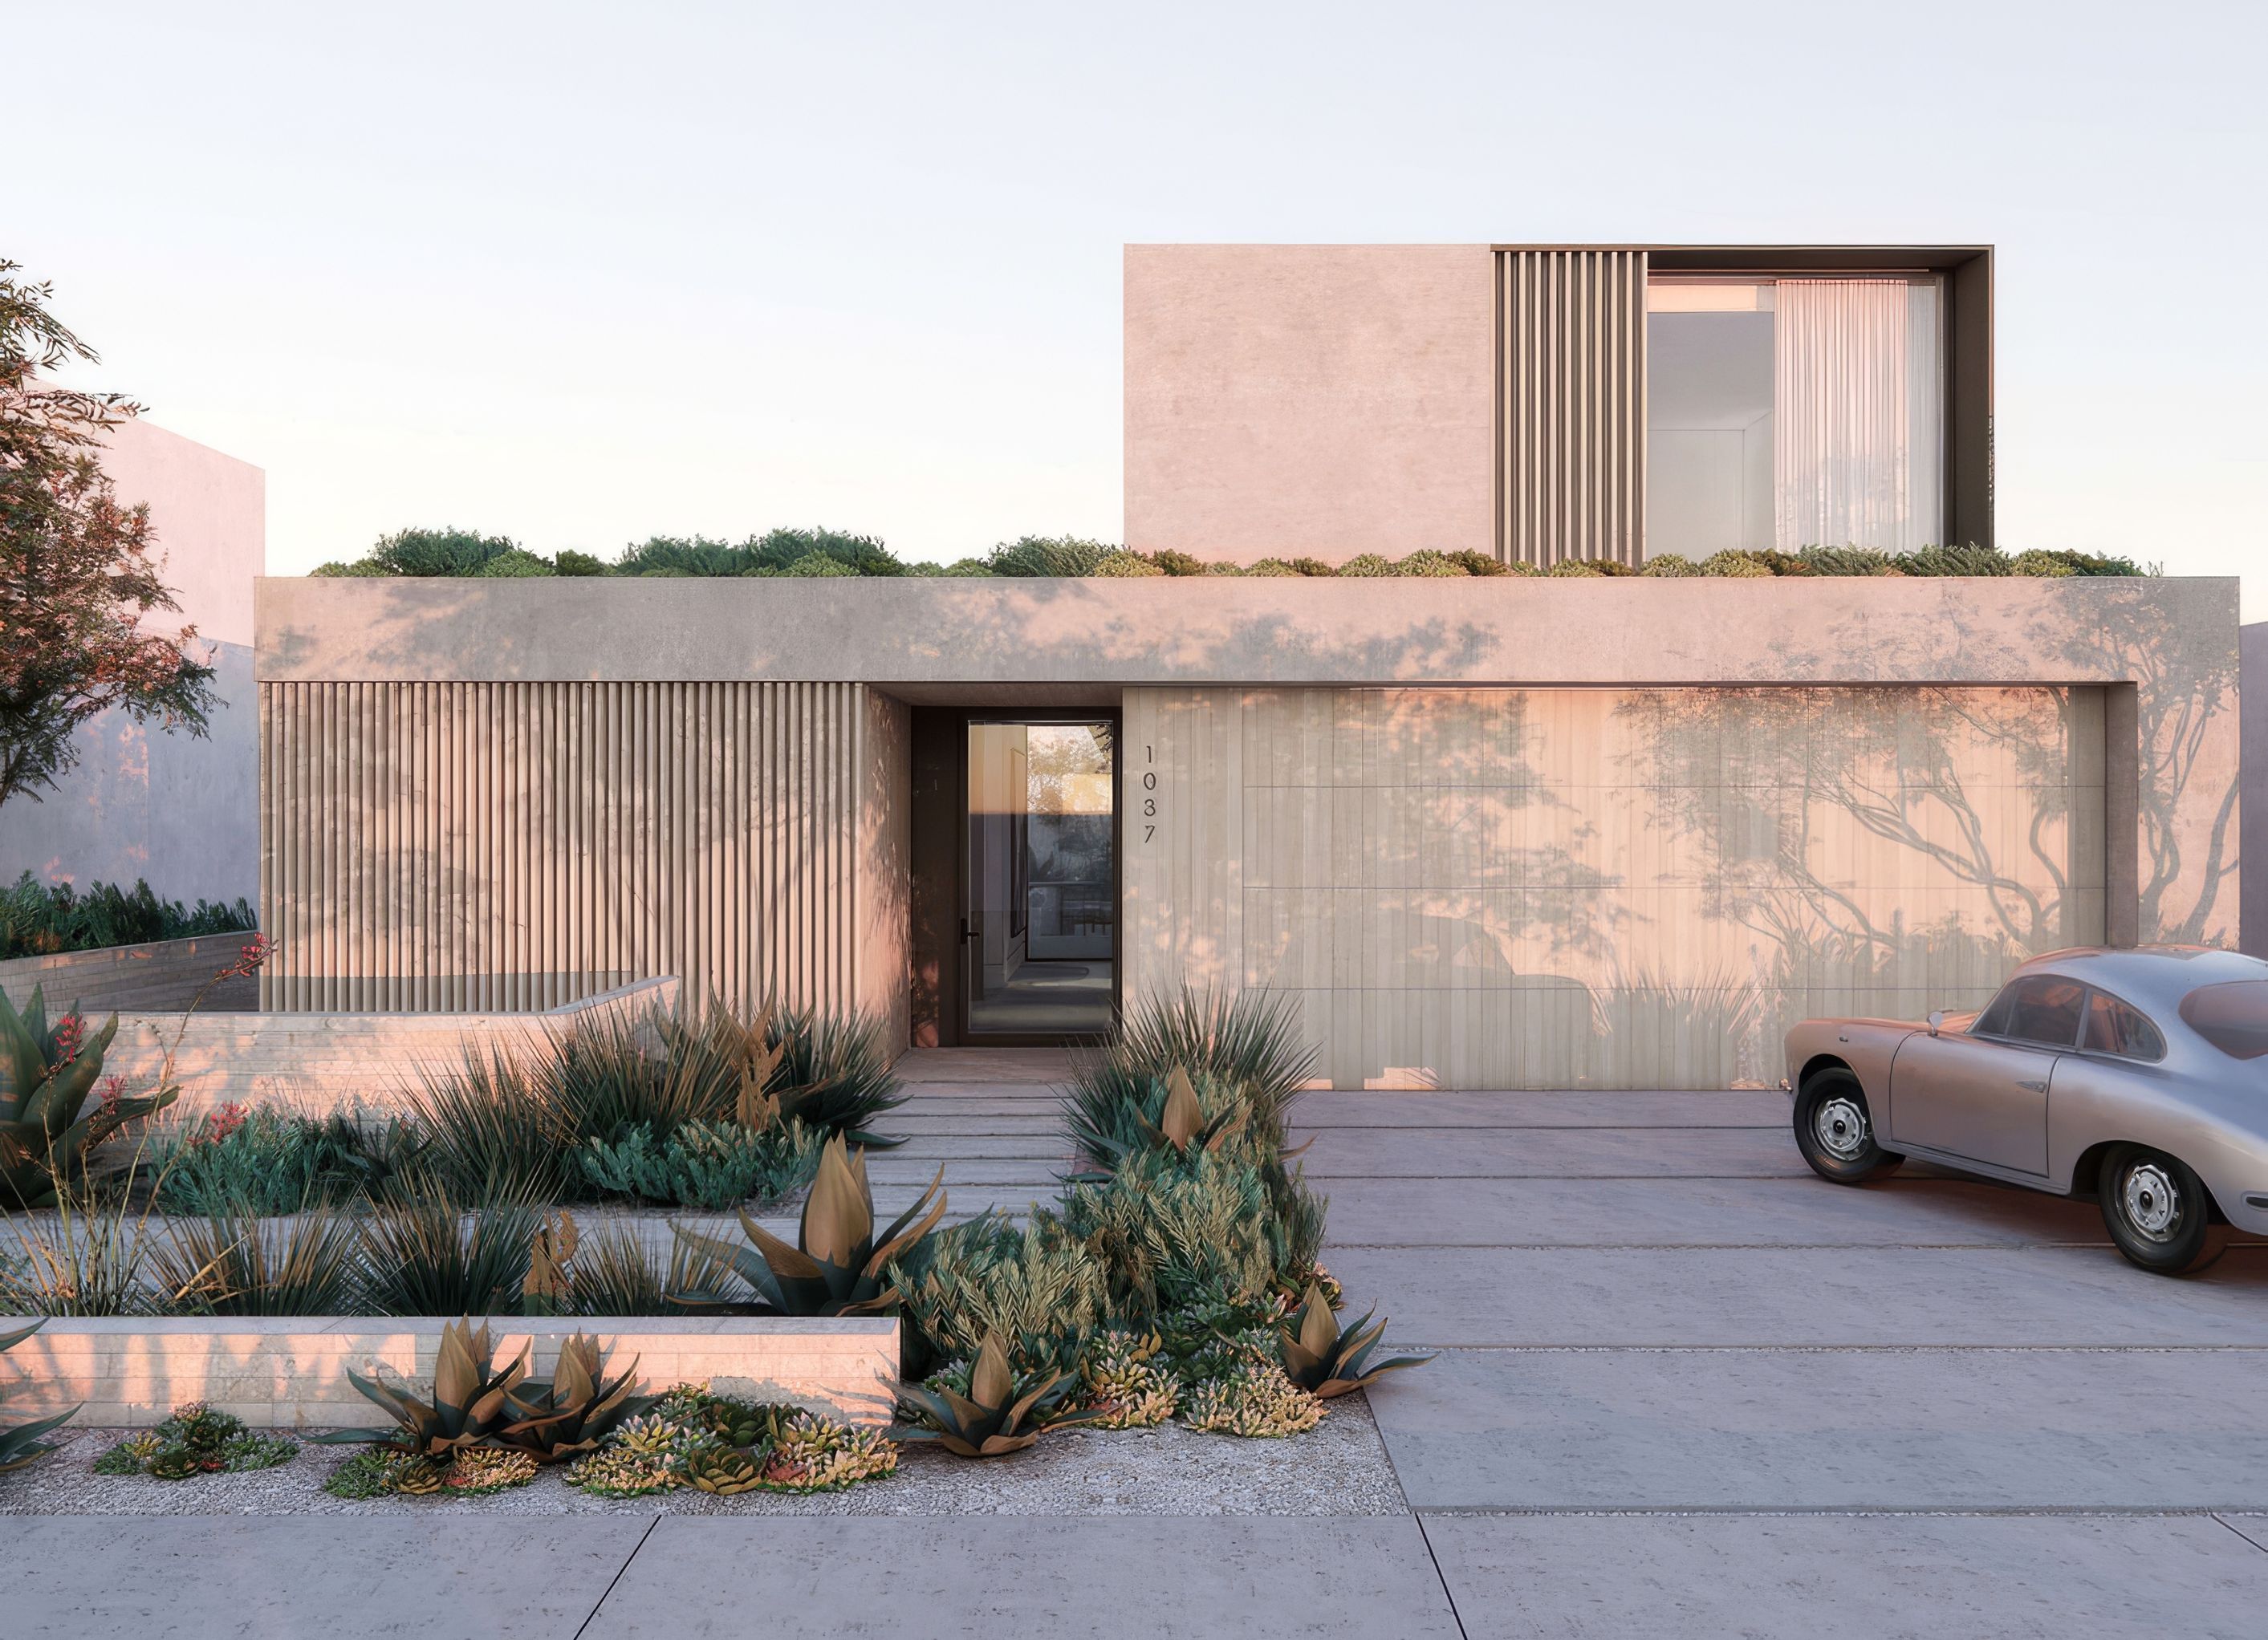
Pacific Palisades Case Study 2.0
Pacific Palisades Case Study 2.0

- 249 profile views
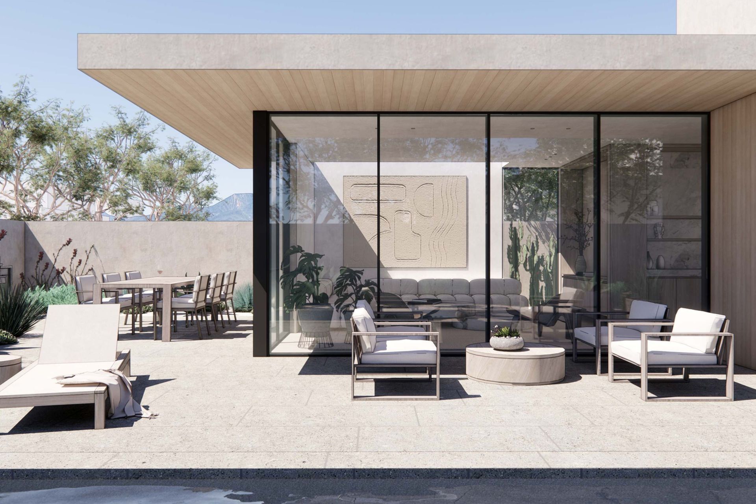
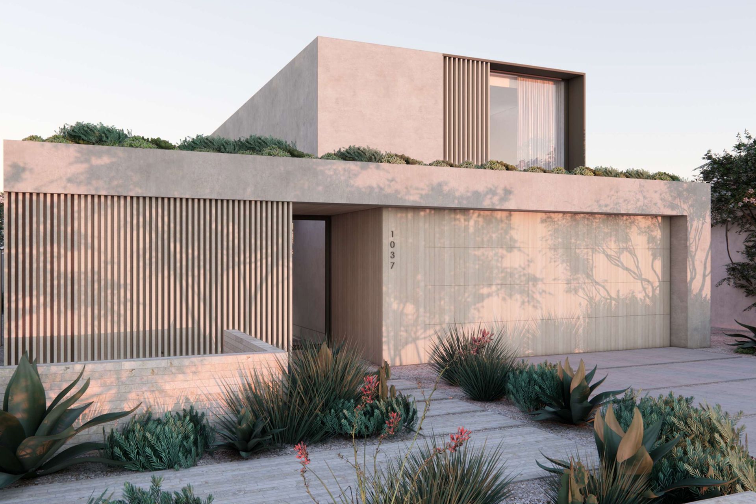
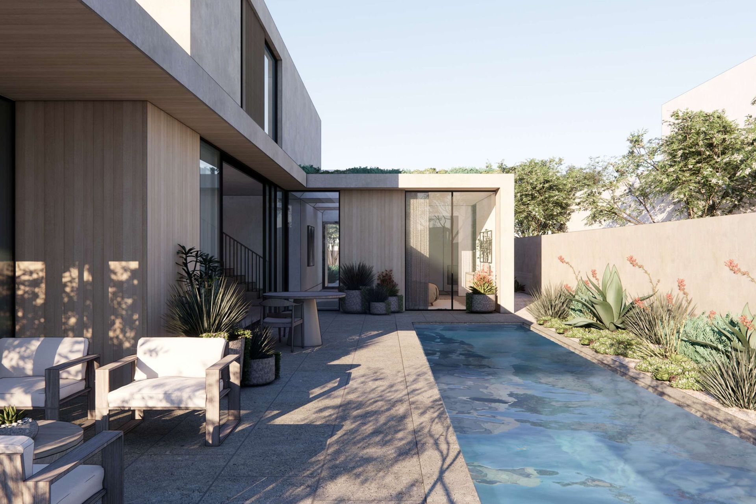
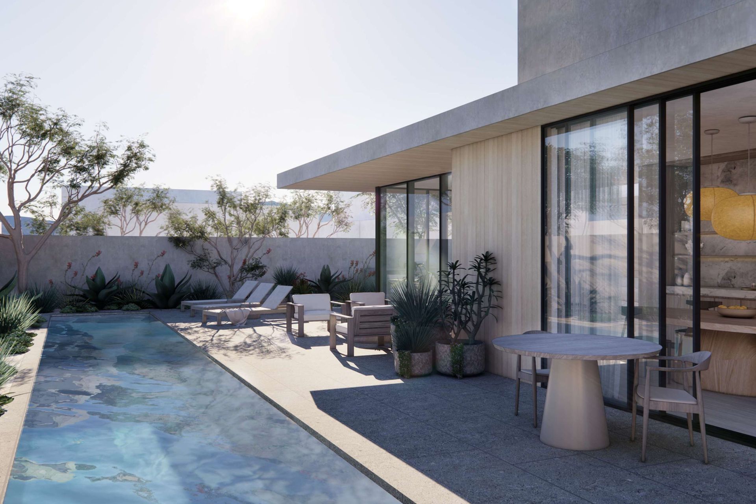
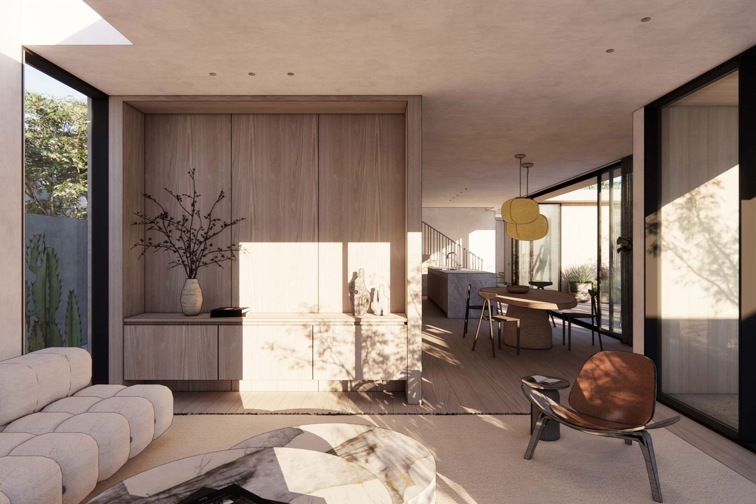
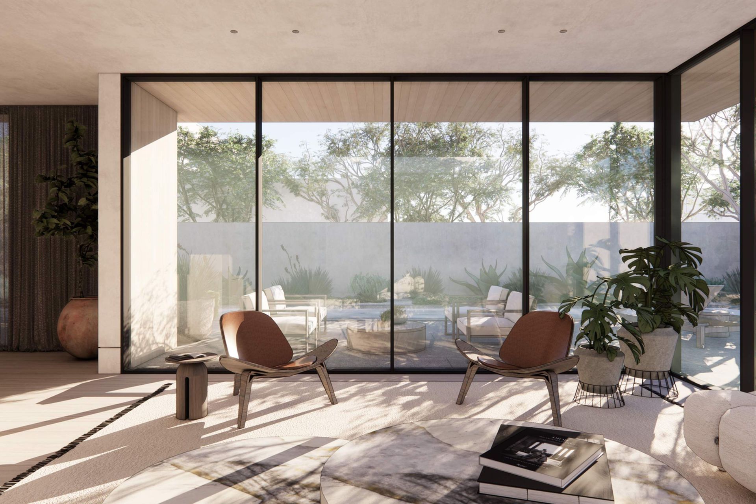
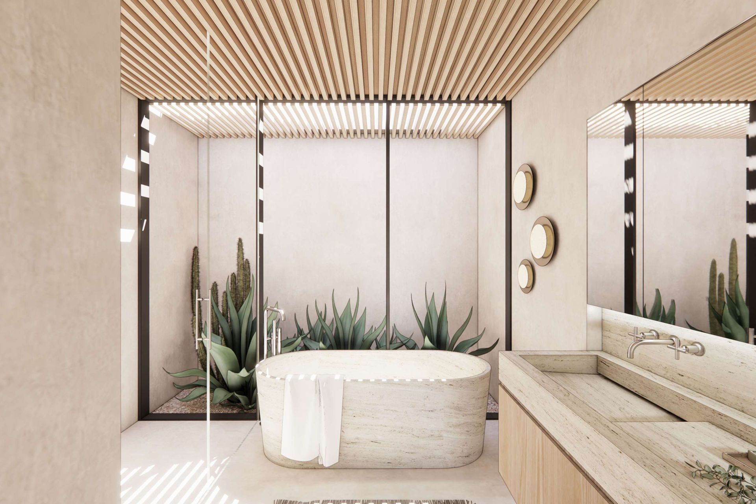
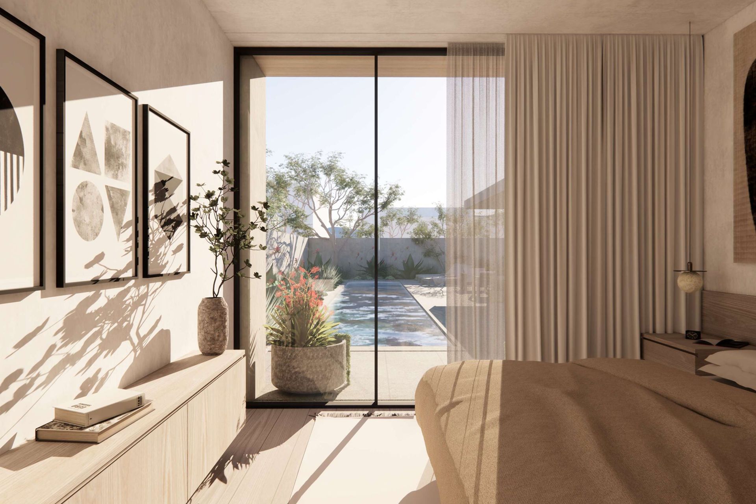
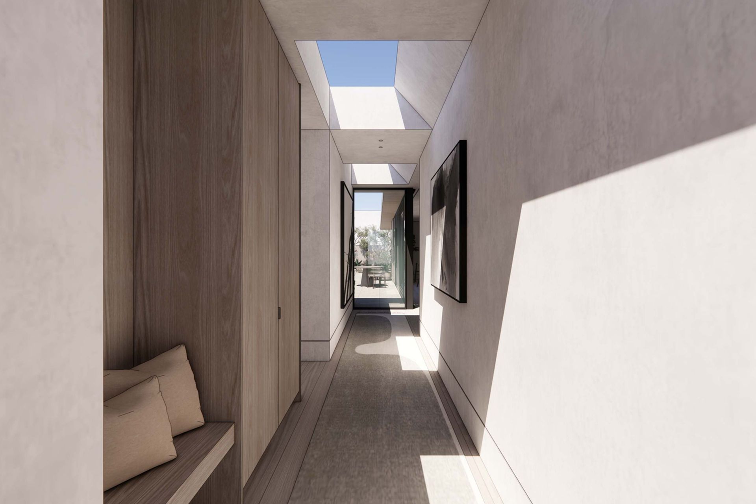
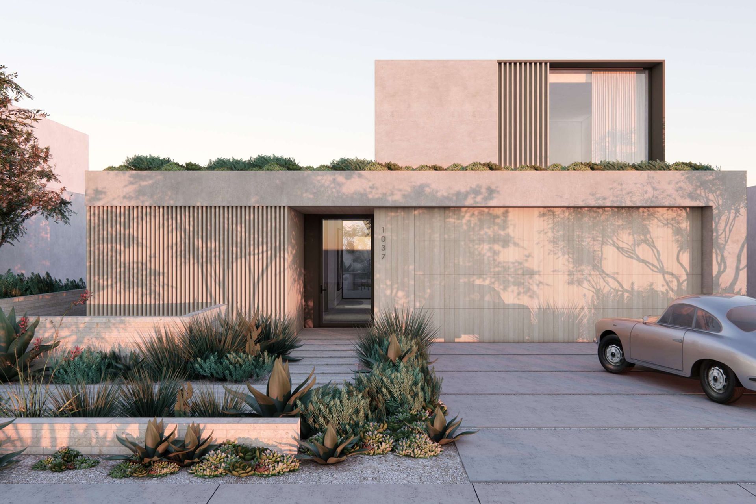
dSPACE Studio is honored to be selected for Case Study 2.0. This home envisions life rooted in adaptability and sustainability, drawing inspiration from the Palisades’ architectural heritage as an original Case Study community while responding to its environmental challenges. The design embraces resilience through fire-resistant strategies, durable materials, and flexible spaces that adapt to evolving lifestyles, work patterns, and climate conditions.
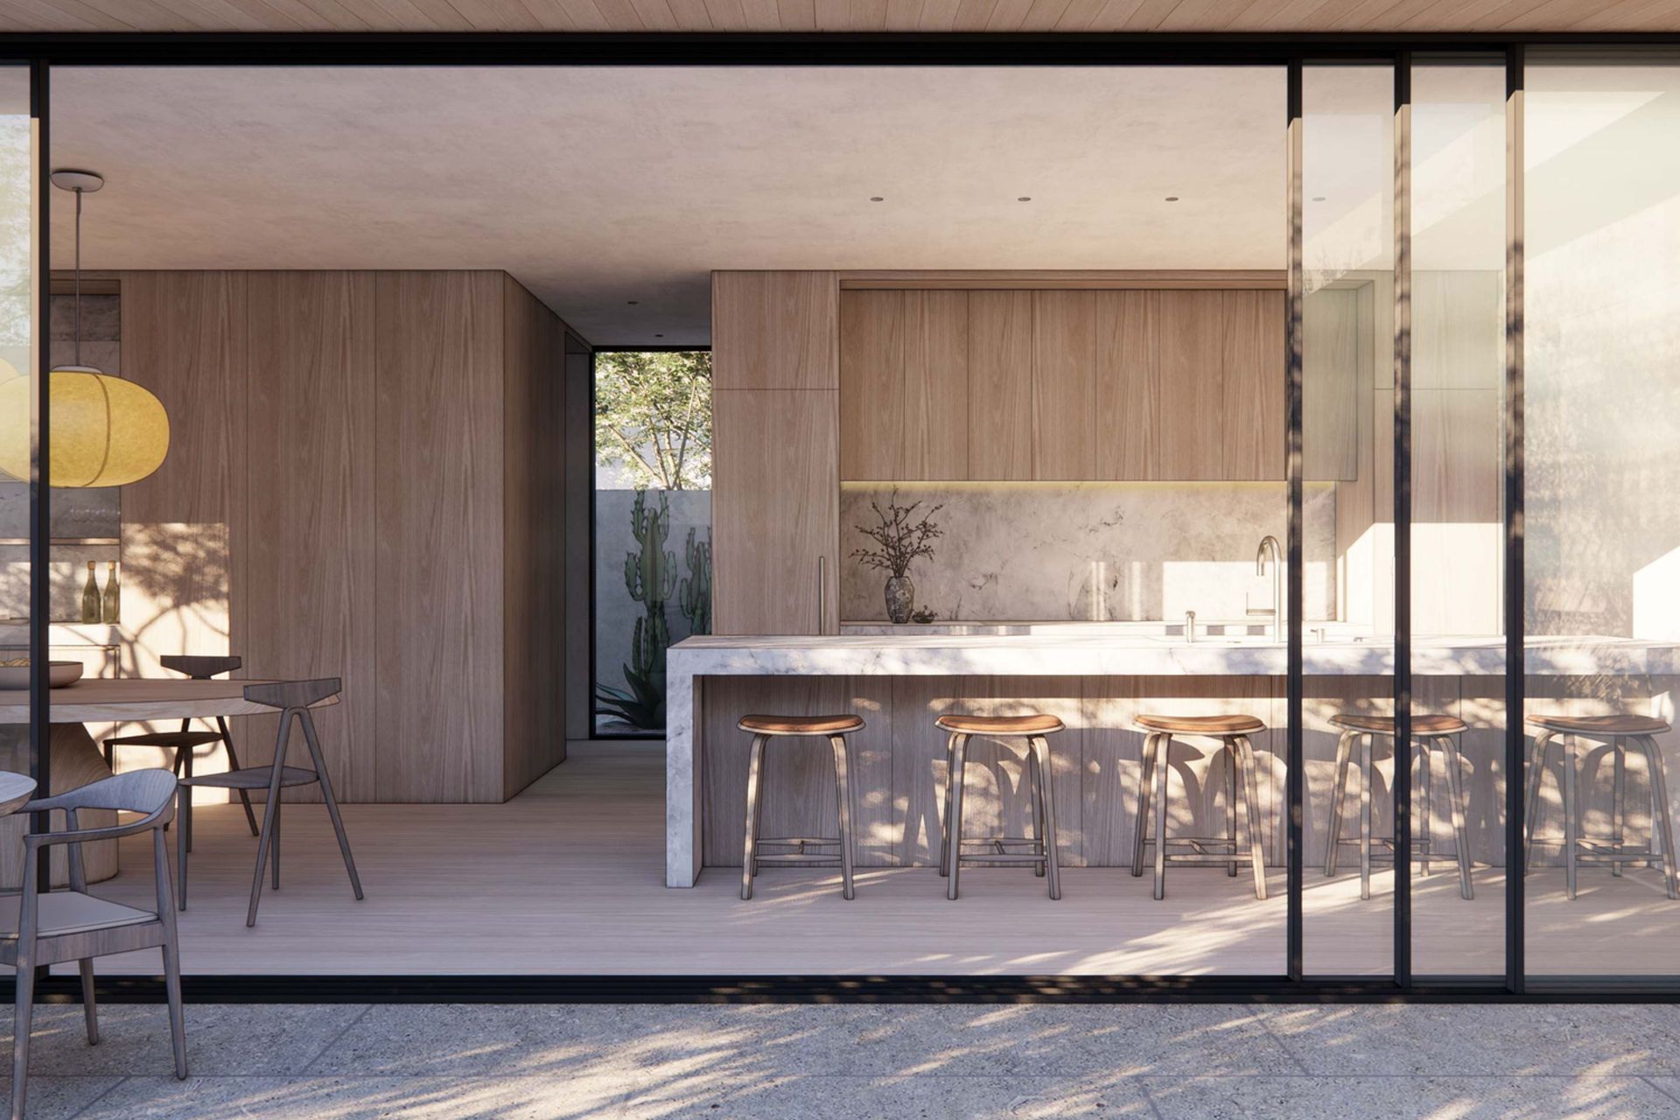
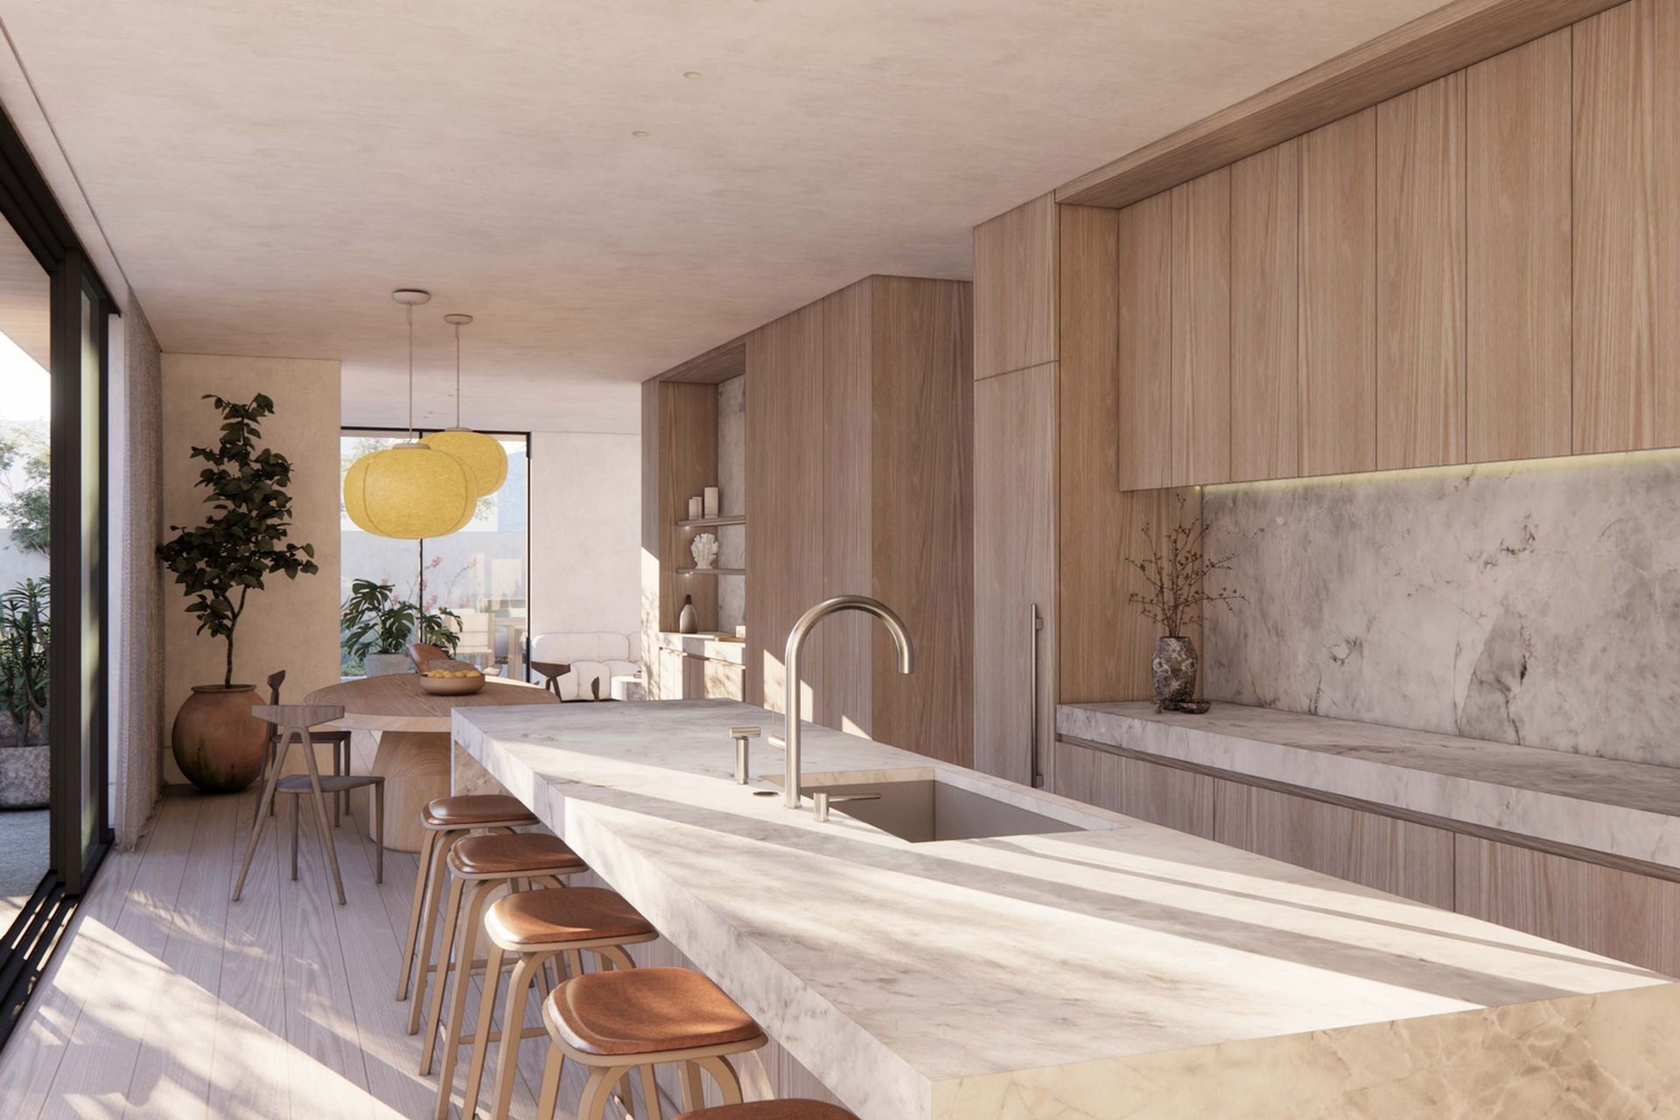
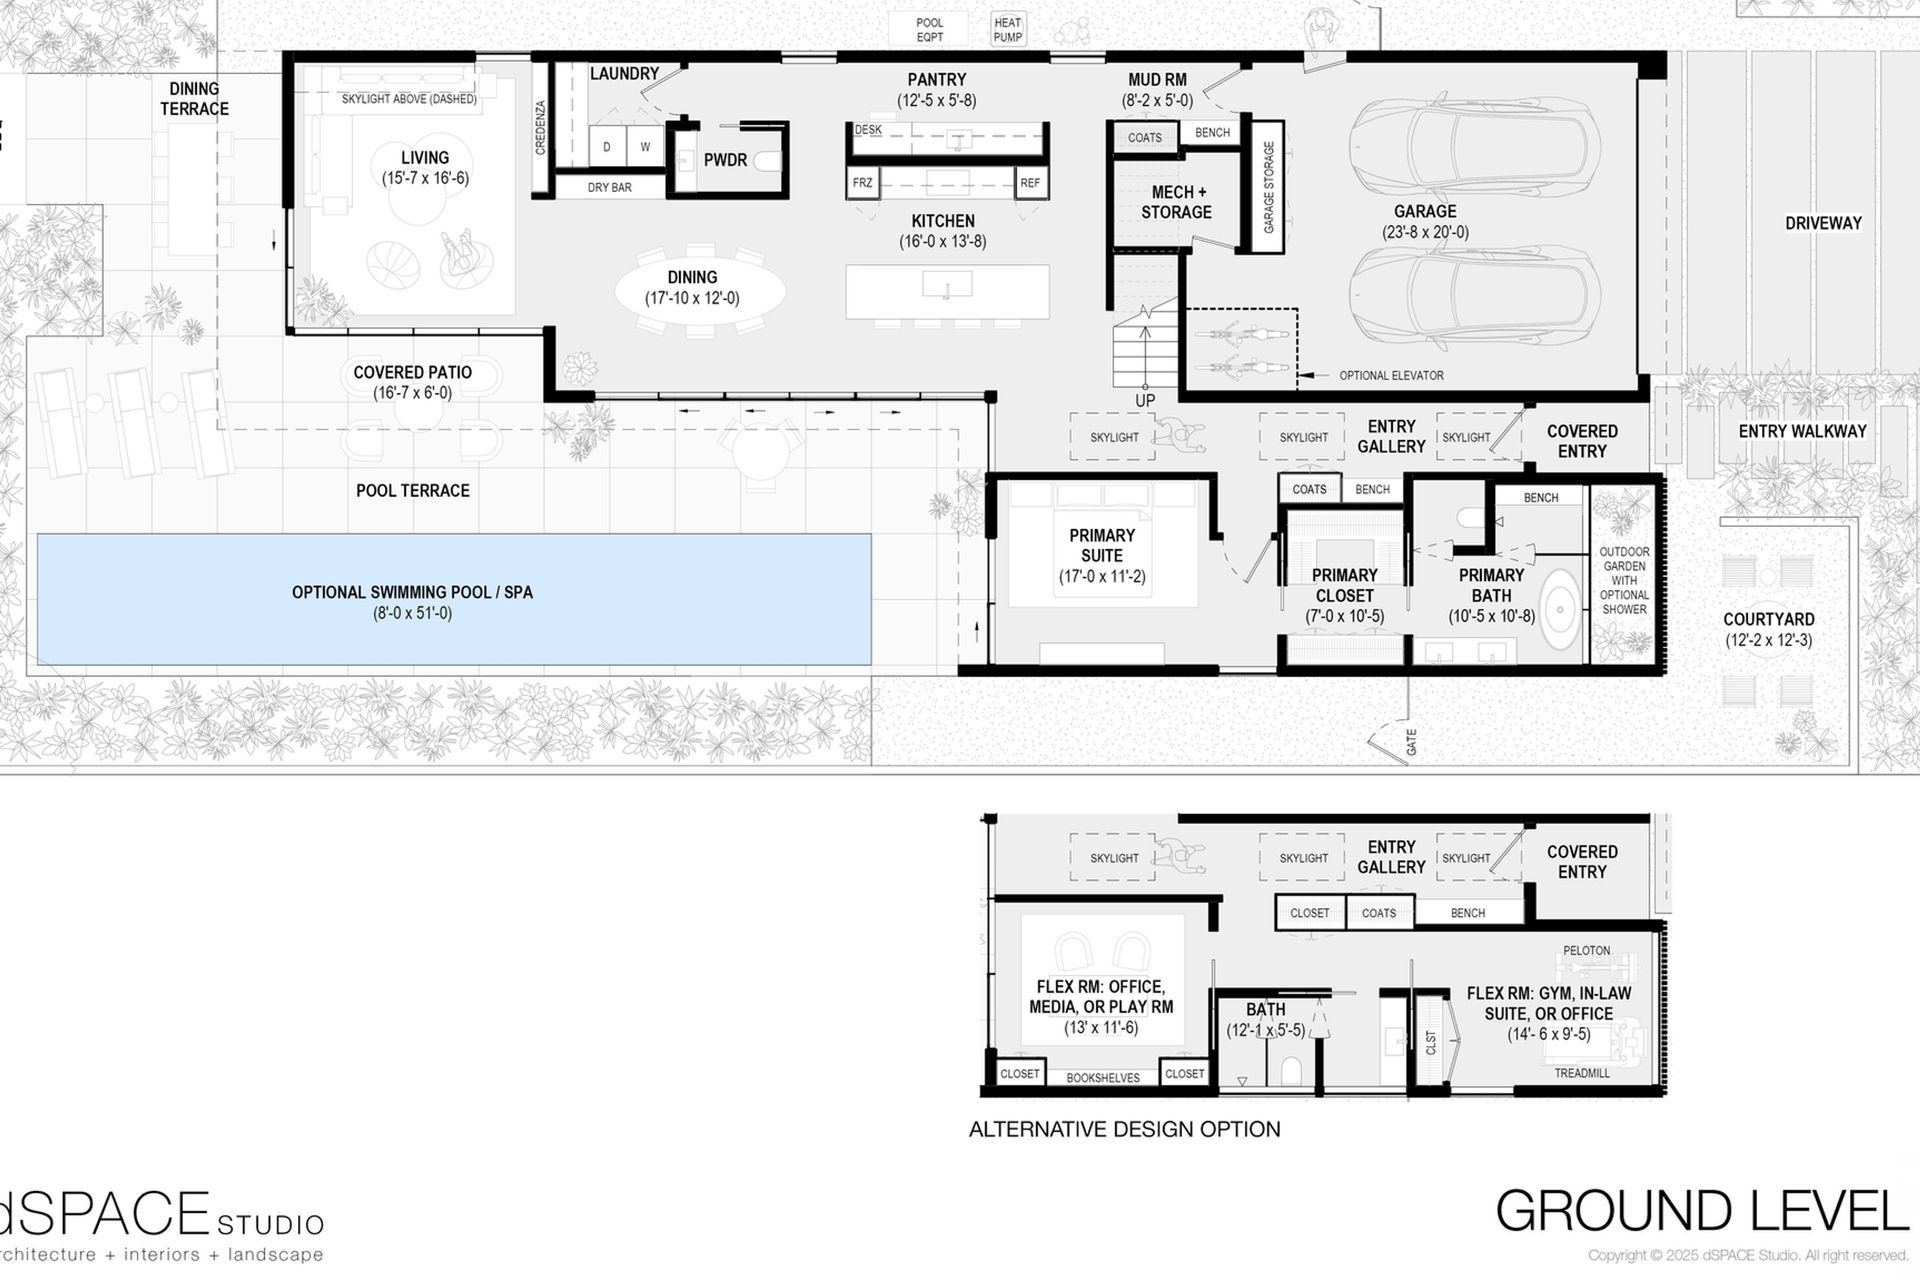
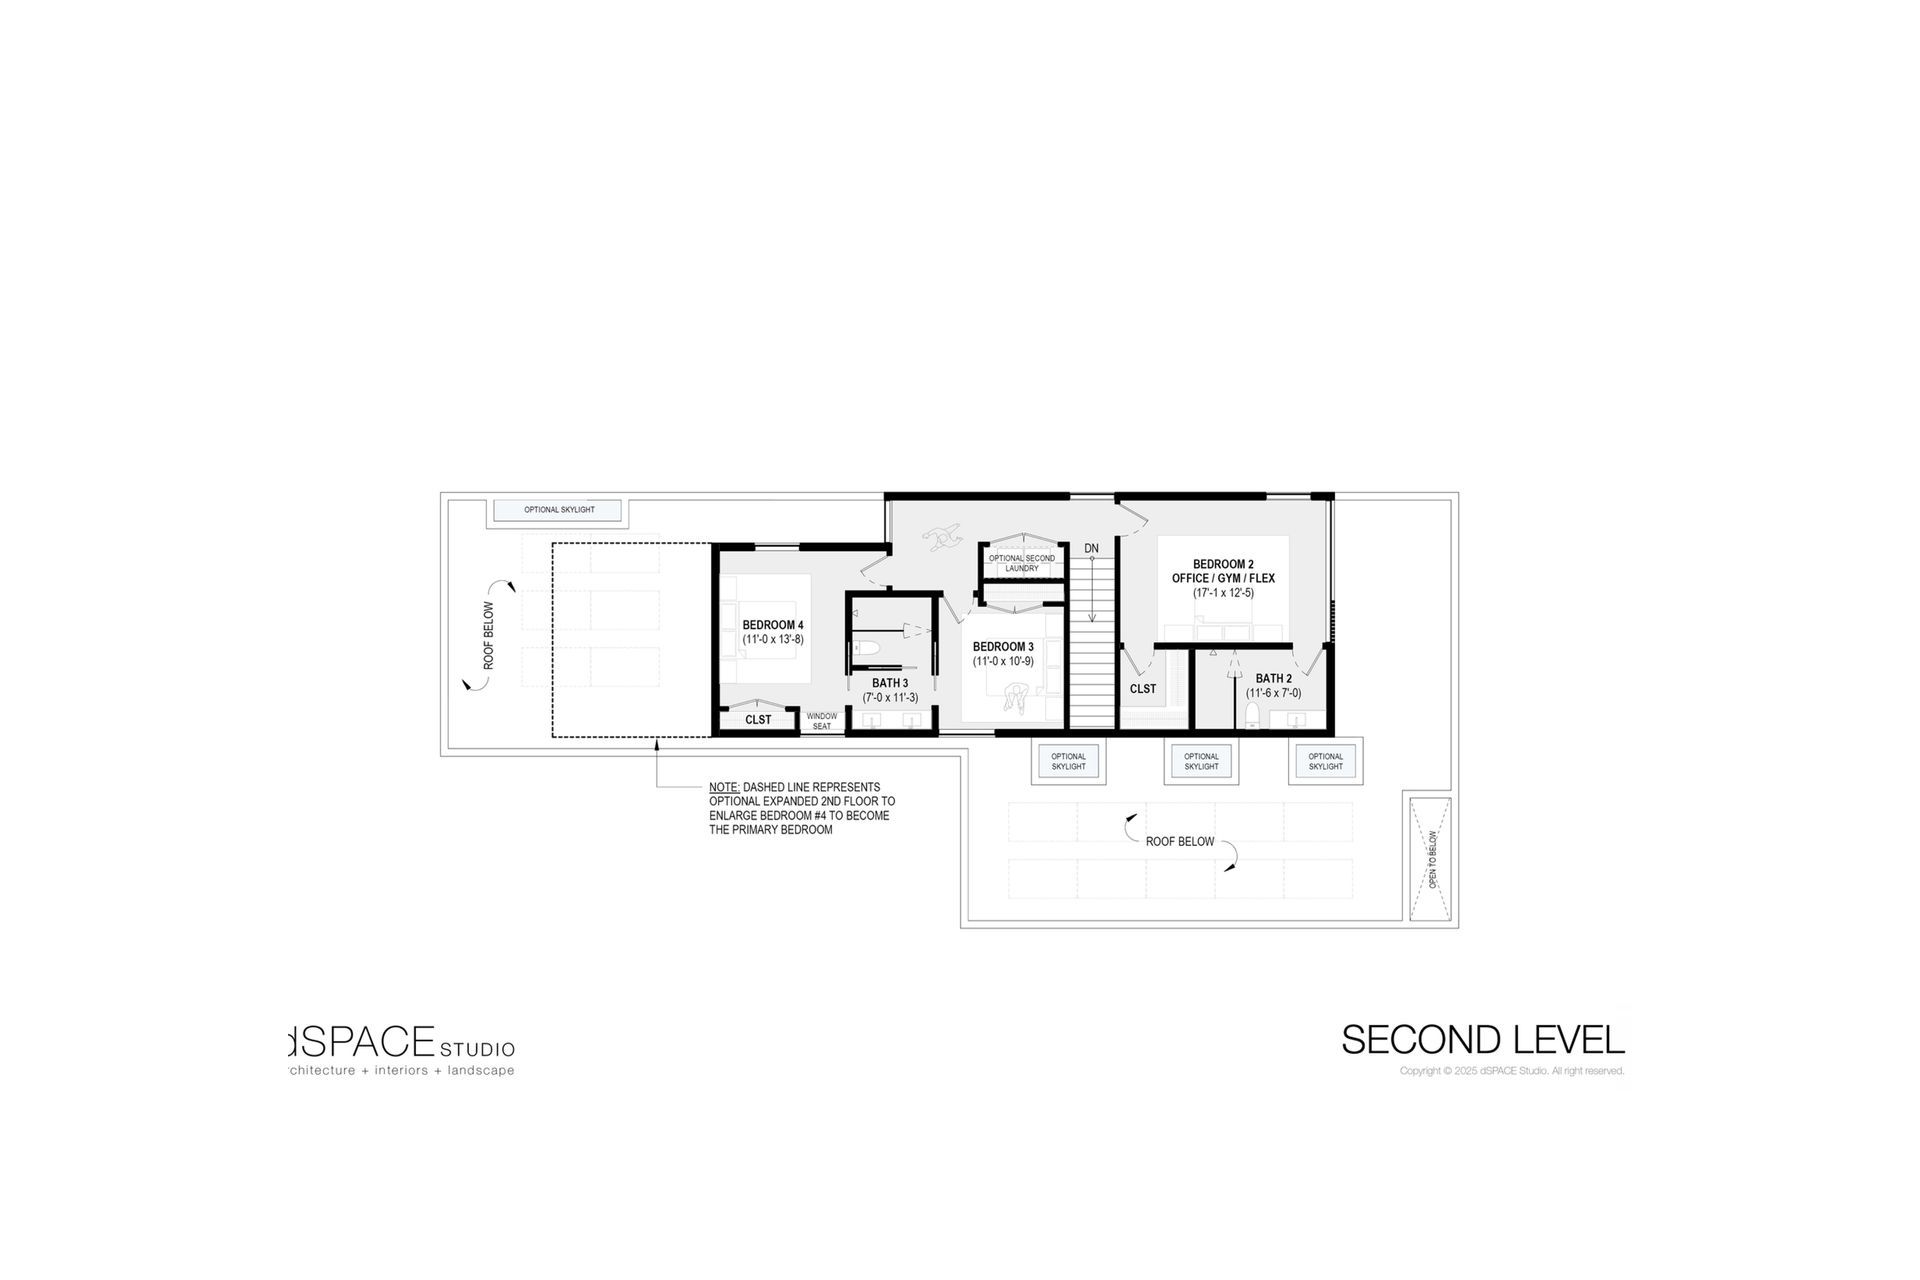
Affordability is integral to the project's success, achieved through an efficient layout, streamlined construction methods, and a flexible approach to customization.
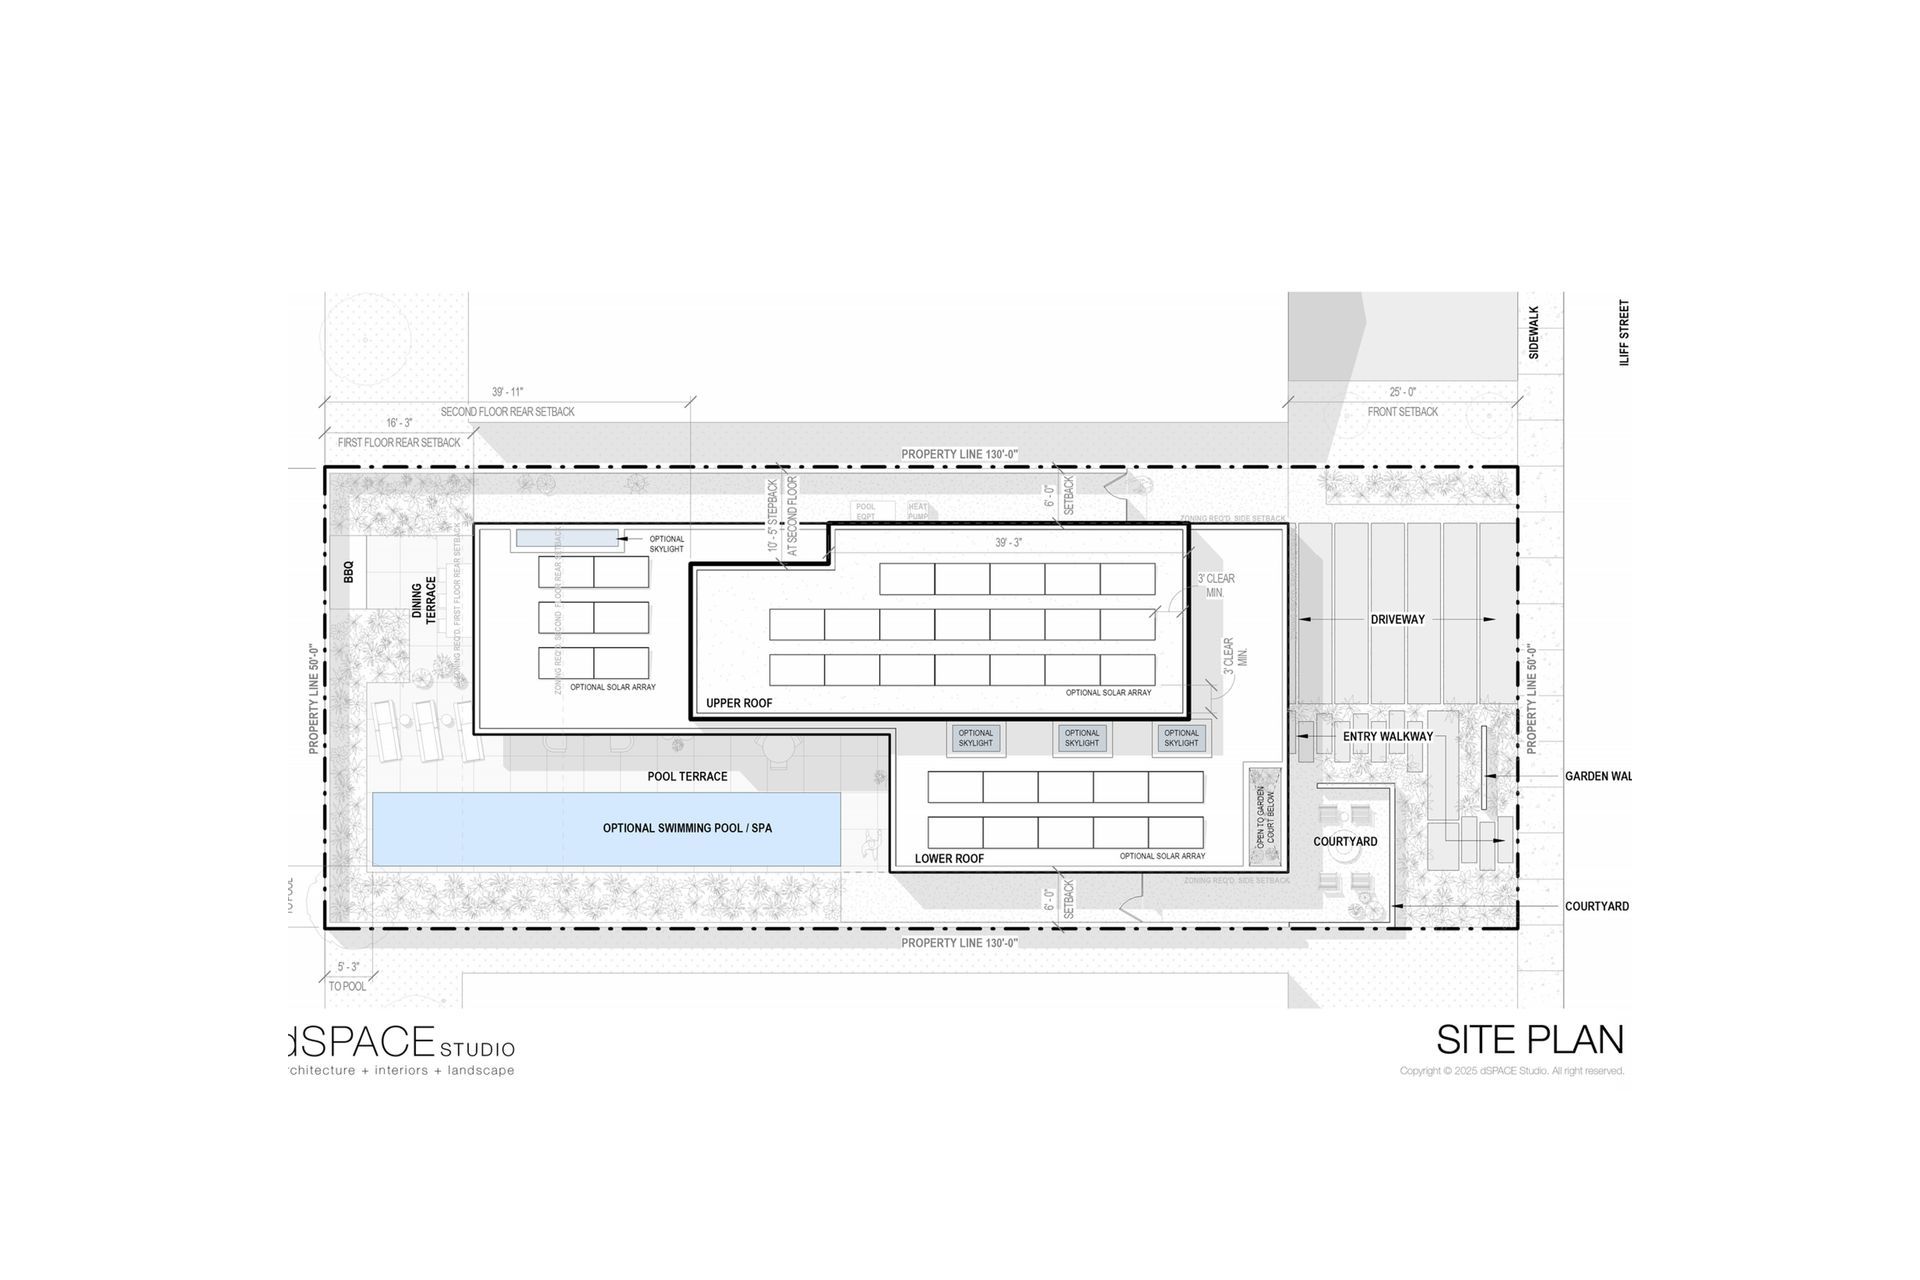
Above all, the home fosters a deep sense of place though integrated interior and exterior spaces, native landscaping, and a floorplan connected to nature. The architecture honors the past through its massing and materials, engages the present through resilient, efficient construction, and looks to the future by offering a model for living in balance with the environment. It fosters the regeneration of the Palisades community, offering residents a foundation to rebuild their lives with strength, connection, and hope.
- Building style
- Modern
Professional Reviews
Professionals used in
this project
The practices and trades credited on this project.

More projects from
dSPACE Studio Architects
Other work by dSPACE Studio Architects, across every category they build in.


More in
Single House
Everything else in Single House, from every practice on ArchiPro.


Next Project
Keep scrolling