Project team
- ArchitectCMSA Architects
Venetian-Inspired Architecture Defined by Grandeur and Permanence
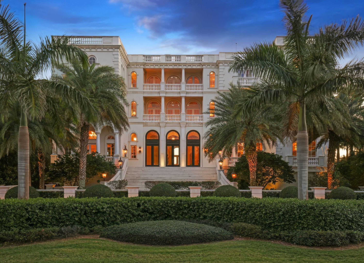
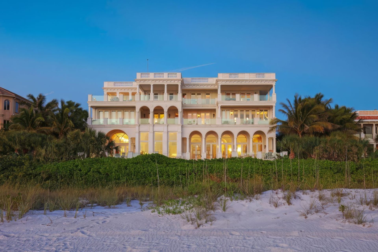
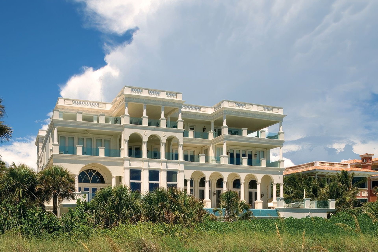
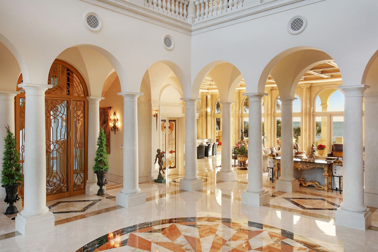
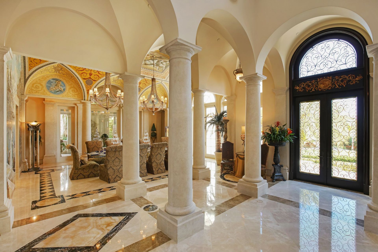
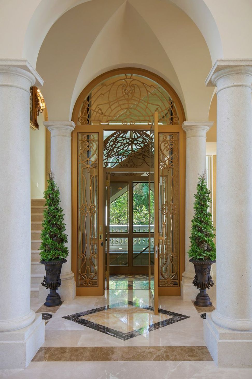
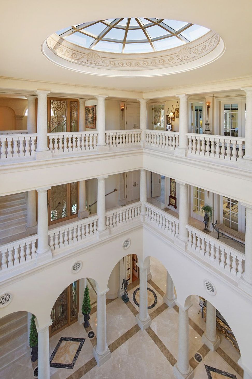
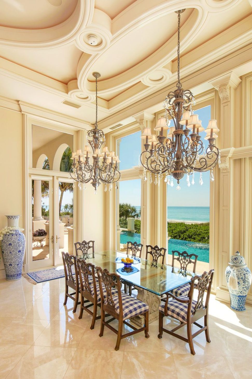
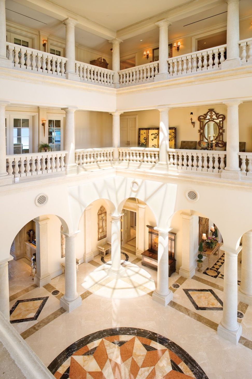
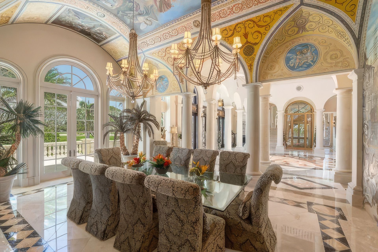
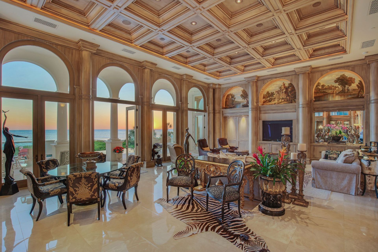
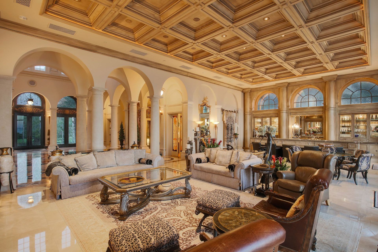
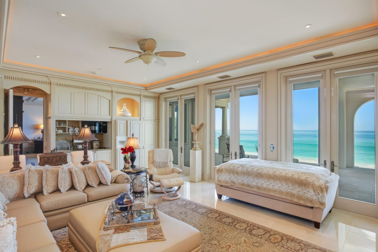
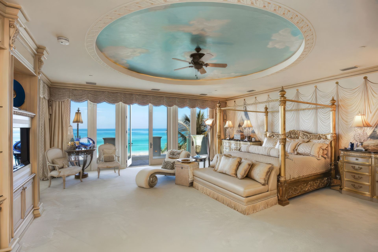
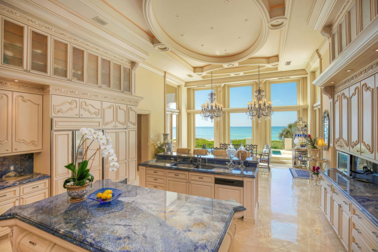
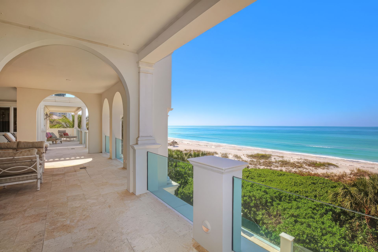
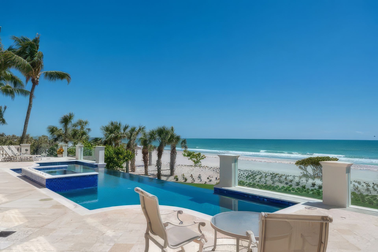
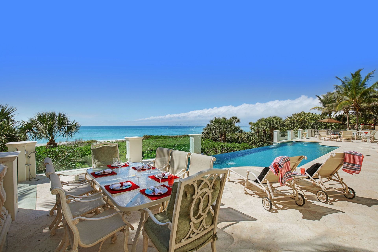
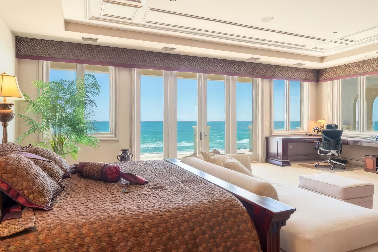
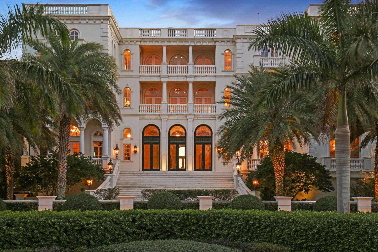
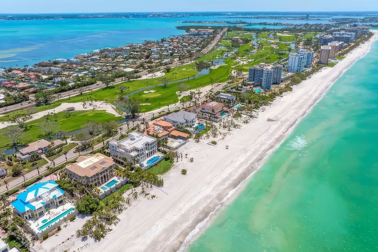
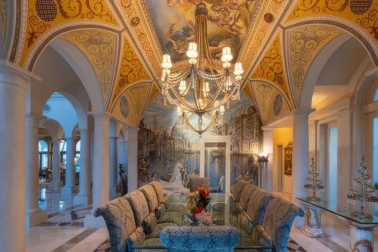
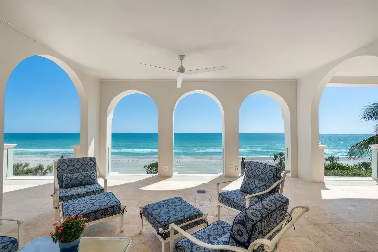
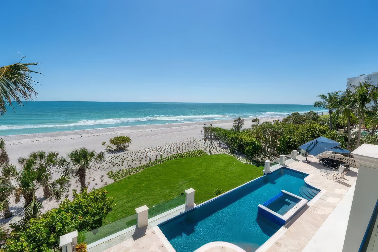
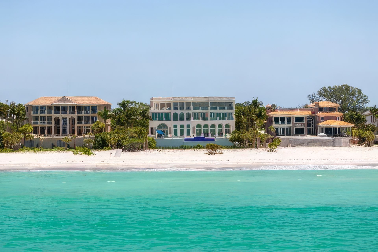
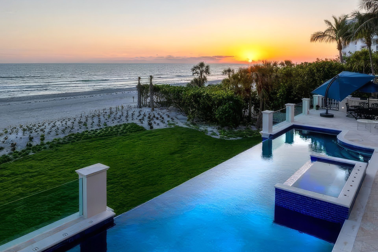
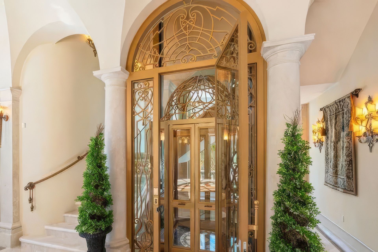
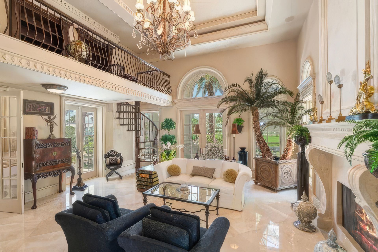
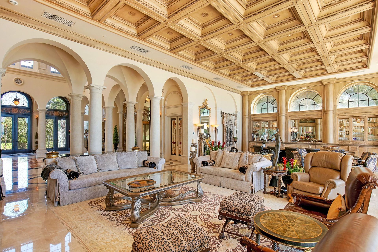
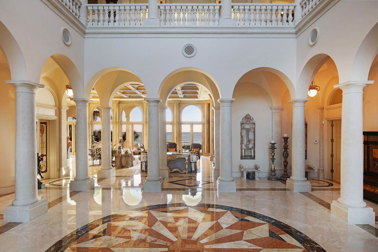
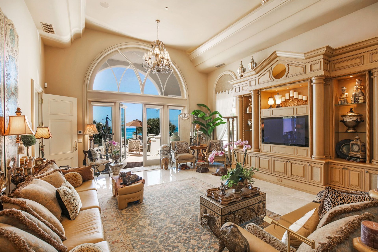
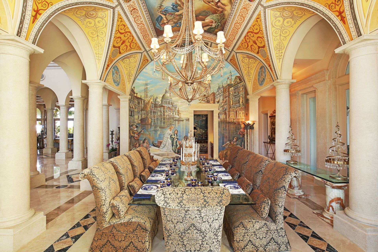
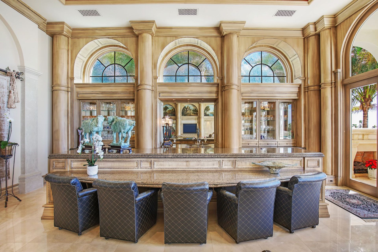
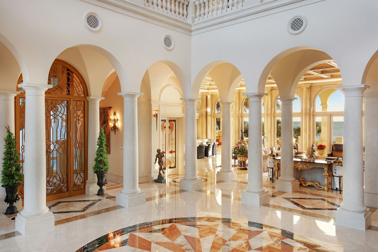
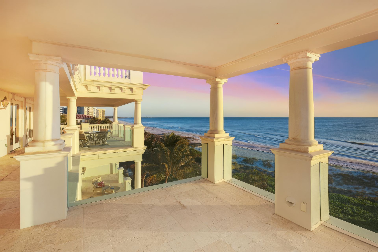
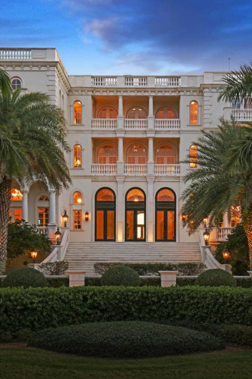
Serenissima is a Venetian-inspired Gulf-front estate designed by CMSA and conceived as an expression of classical European grandeur along Florida’s coastline. Drawing from the palatial architecture of Venice, the residence is defined by layered arches, formal symmetry, and richly detailed interiors that convey a sense of ceremony and scale.
Completed in 2005, the estate spans more than 19,000 square feet and has remained architecturally relevant across decades of ownership. Thoughtful planning, enduring materials, and a disciplined architectural language have allowed the home to retain its presence as waterfront tastes and trends evolved.
Listed in June 2025 and sold just 25 days later, Serenissima closed at $30.3 million, setting a new benchmark for Sarasota County real estate. Previously sold in 2020 for $16.5 million, the property’s continued appreciation underscores the lasting value of timeless waterfront architecture executed at the highest level.
- Completed
- 2005
- Building style
- Mediterranean
Professional Reviews
Professionals used in
this project
The practices and trades credited on this project.


More projects from
CMSA Architects
Other work by CMSA Architects, across every category they build in.


More in
Beach House
Everything else in Beach House, from every practice on ArchiPro.


Next Project
Keep scrolling