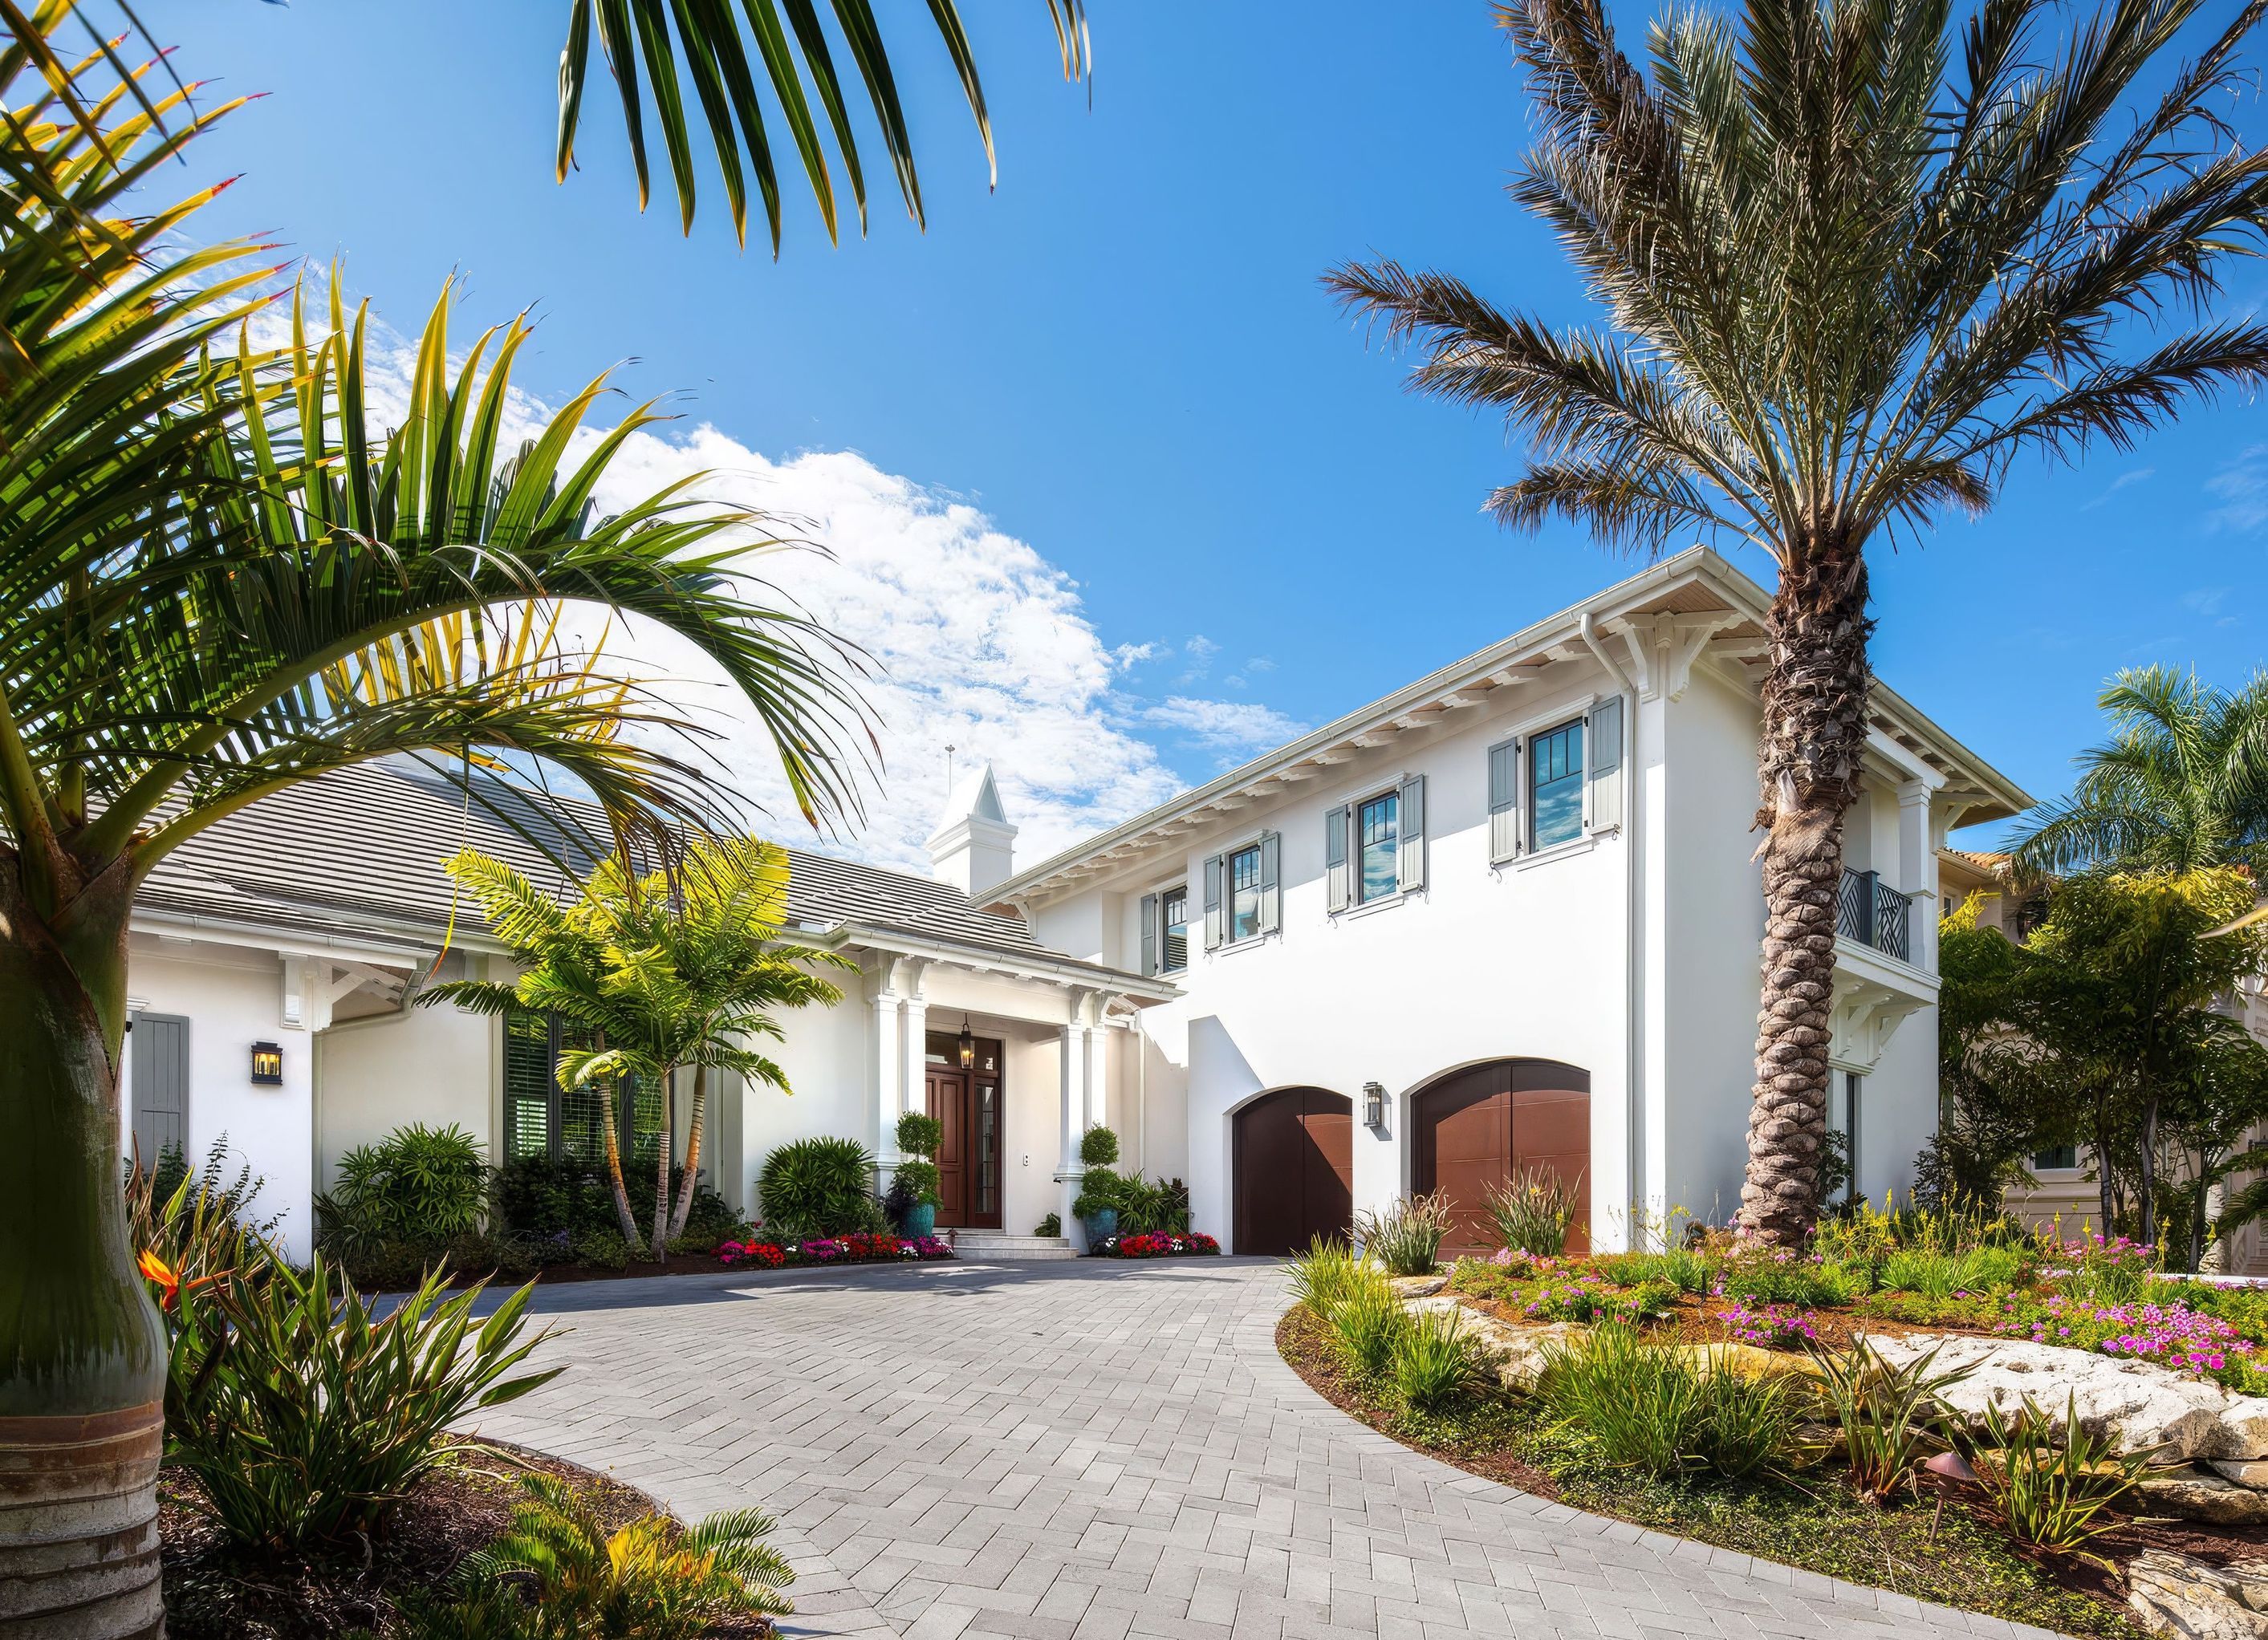
A Composed Waterfront Home with Layered Indoor–Outdoor Living
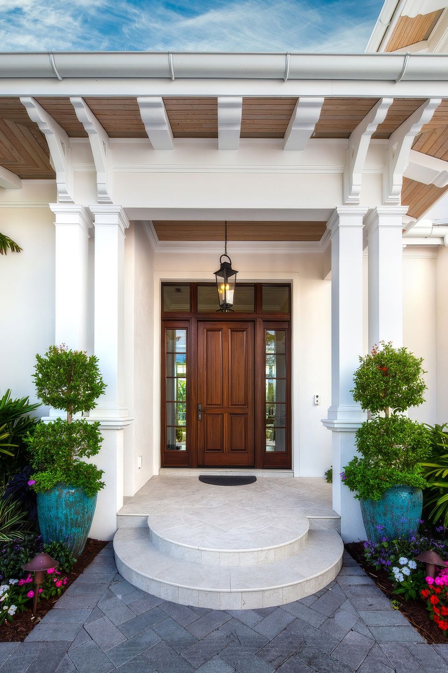
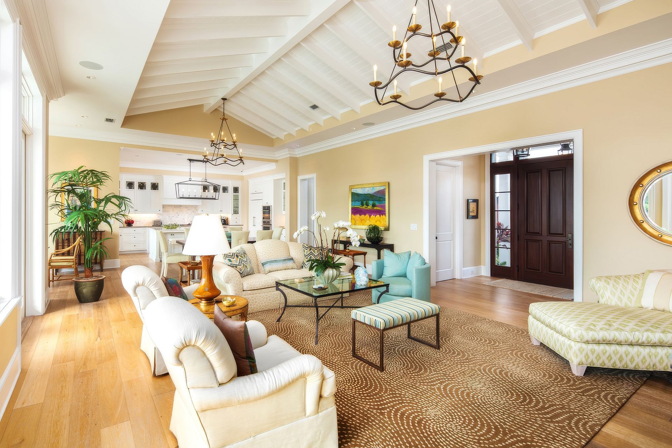
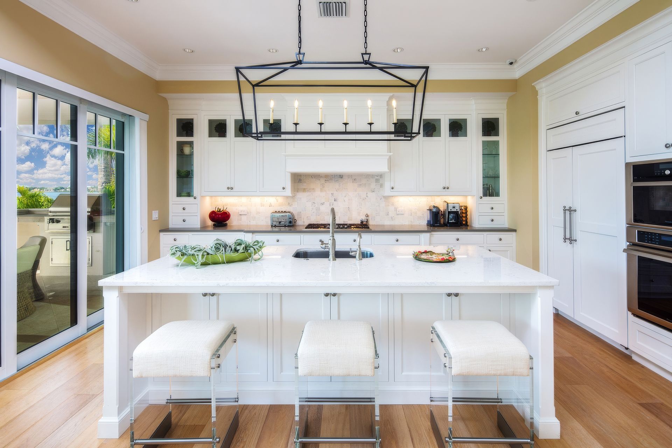
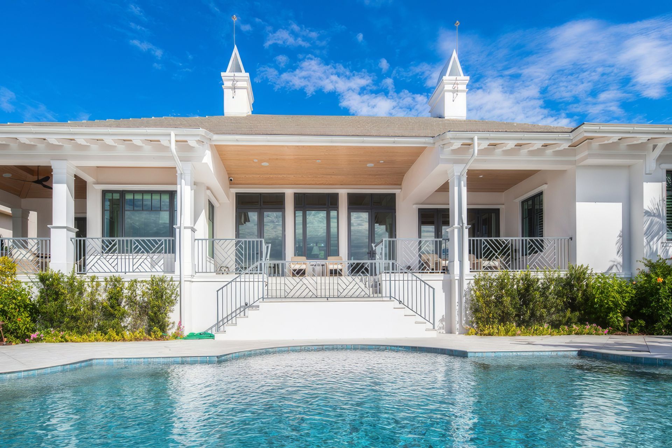
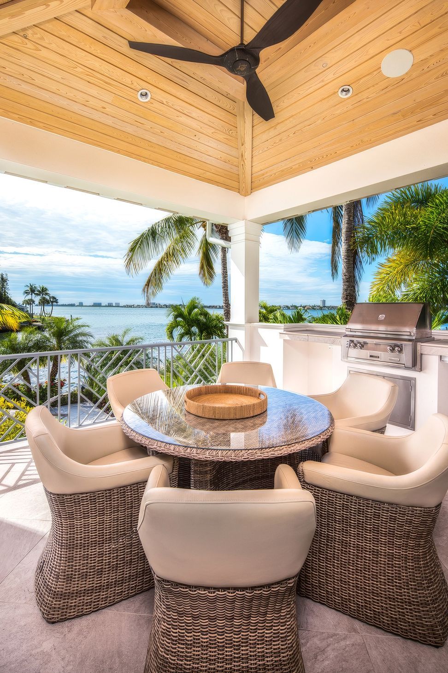
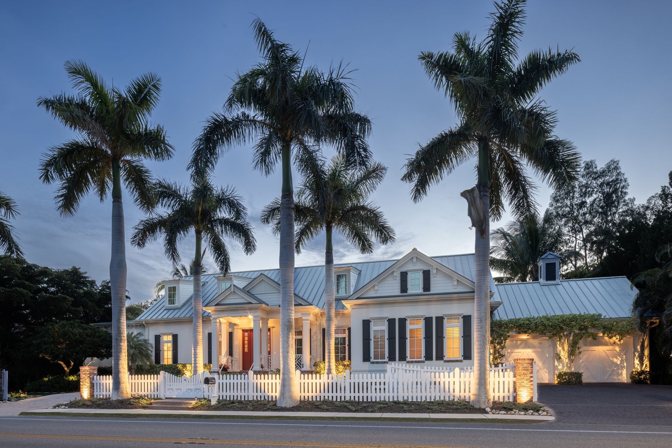
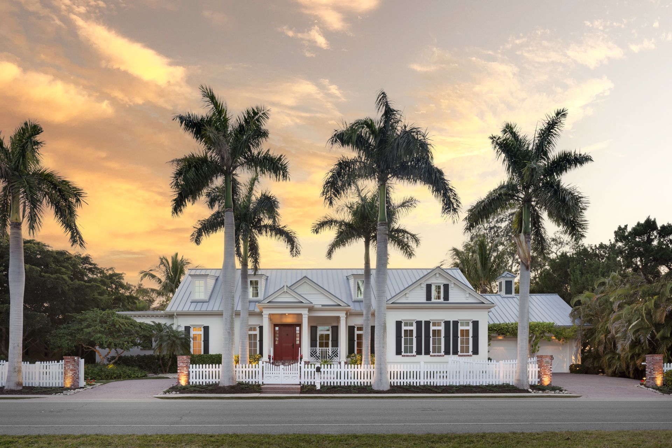
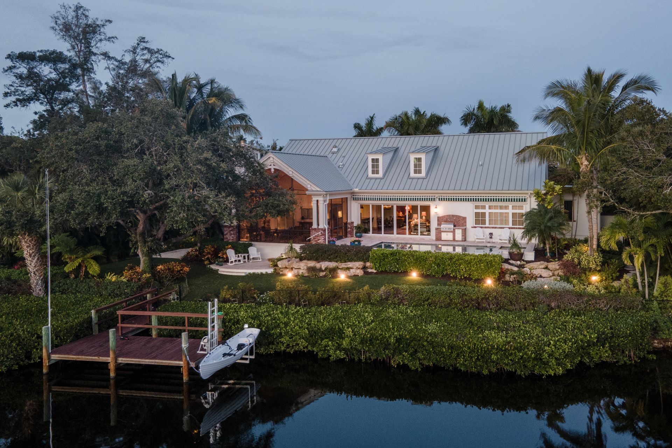
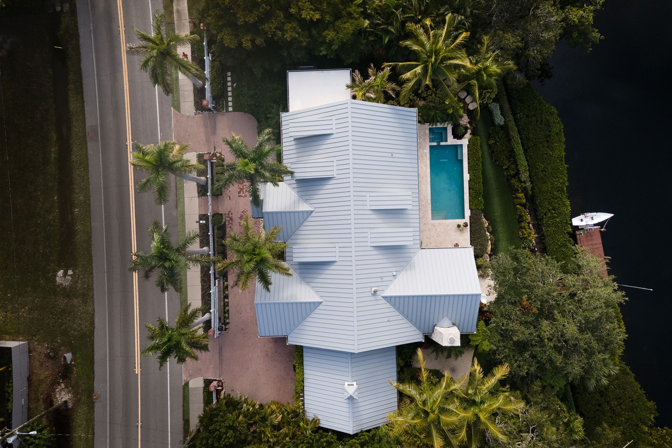
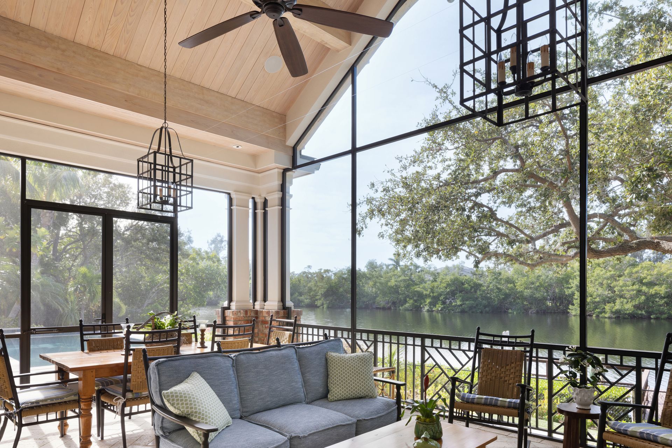
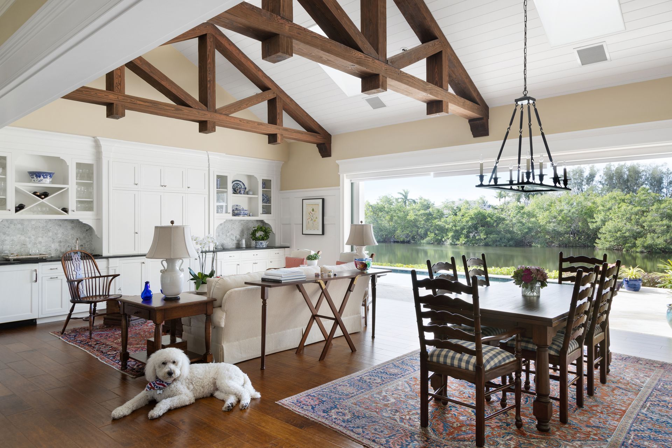
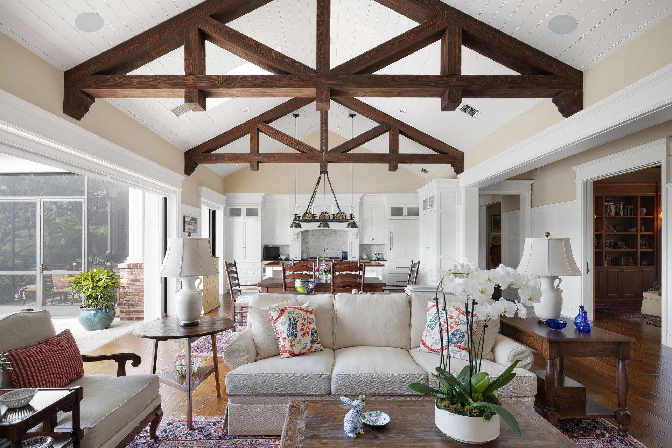
Designed for long-term waterfront living, this Harbor Acres residence balances architectural clarity with the practical demands of a coastal environment. Elevated massing, protected outdoor spaces, and carefully oriented openings support both durability and daily comfort while maintaining a refined presence along the water. The home’s layout prioritizes seamless indoor–outdoor flow. Primary living spaces open directly to shaded terraces and balconies, allowing views, breezes, and natural light to shape the experience of each room. Generous ceiling heights and restrained detailing create a calm interior rhythm that feels open without excess. Material selections reinforce performance and longevity. Durable exterior finishes, deep overhangs, and layered transitions between interior and exterior spaces respond directly to Southwest Florida’s climate while preserving a timeless architectural language. Together, the design delivers a composed waterfront home—one that supports entertaining, retreat, and everyday life with equal ease.
- Building style
- Contemporary
Professional Reviews
Professionals used in
this project
The practices and trades credited on this project.


More projects from
CMSA Architects
Other work by CMSA Architects, across every category they build in.


More in
Single House
Everything else in Single House, from every practice on ArchiPro.


Next Project
Keep scrolling