Project team
- ArchitectdSPACE Studio Architects
- PhotographerTony Soluri
Chicago
6,000 sf, 5 bed, 7 bath
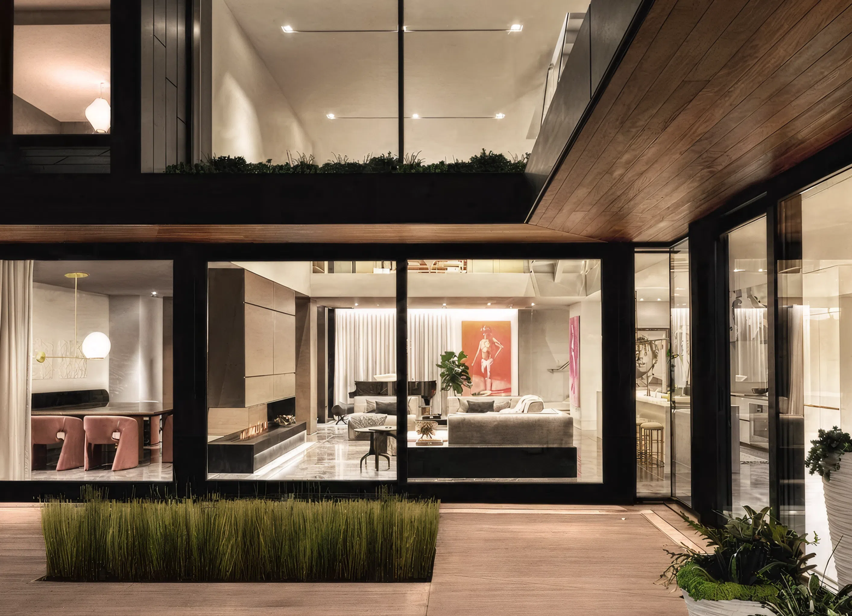
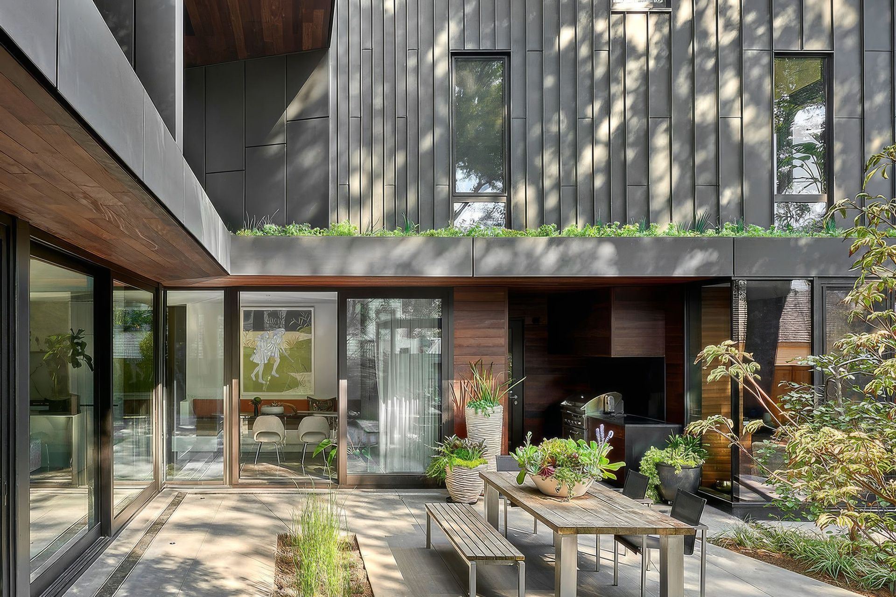
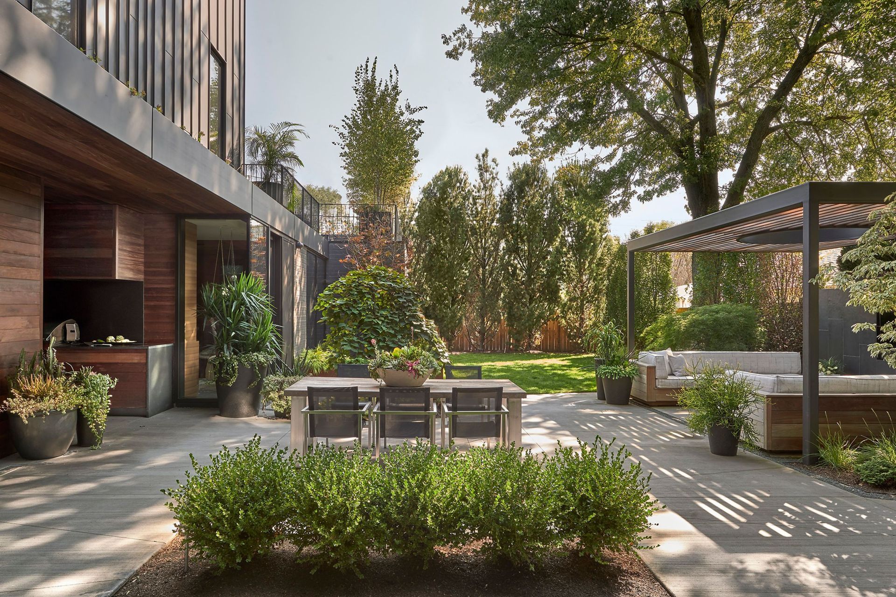
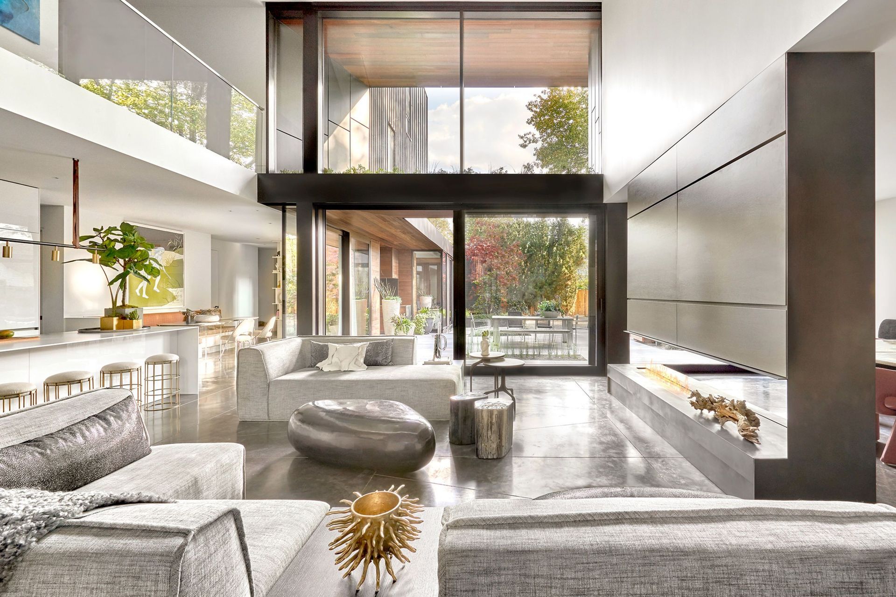
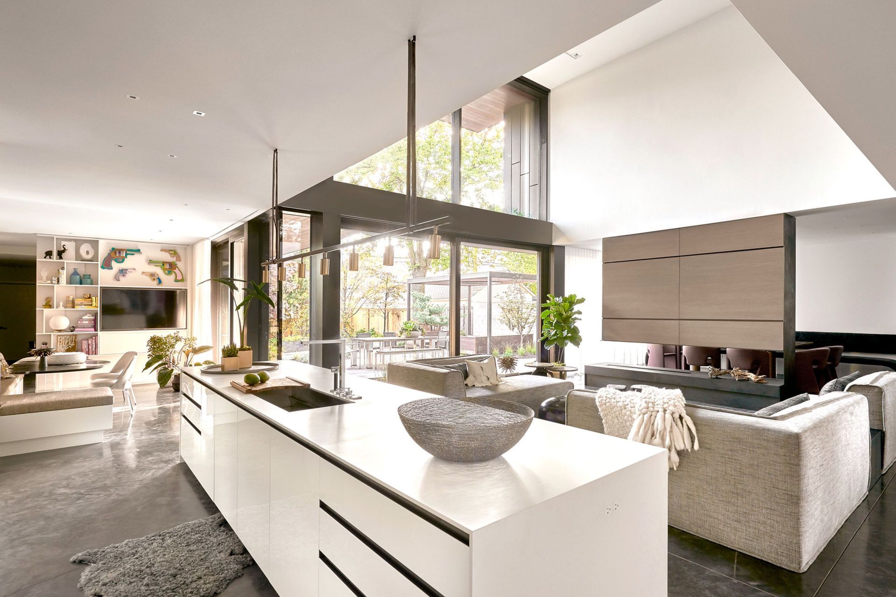
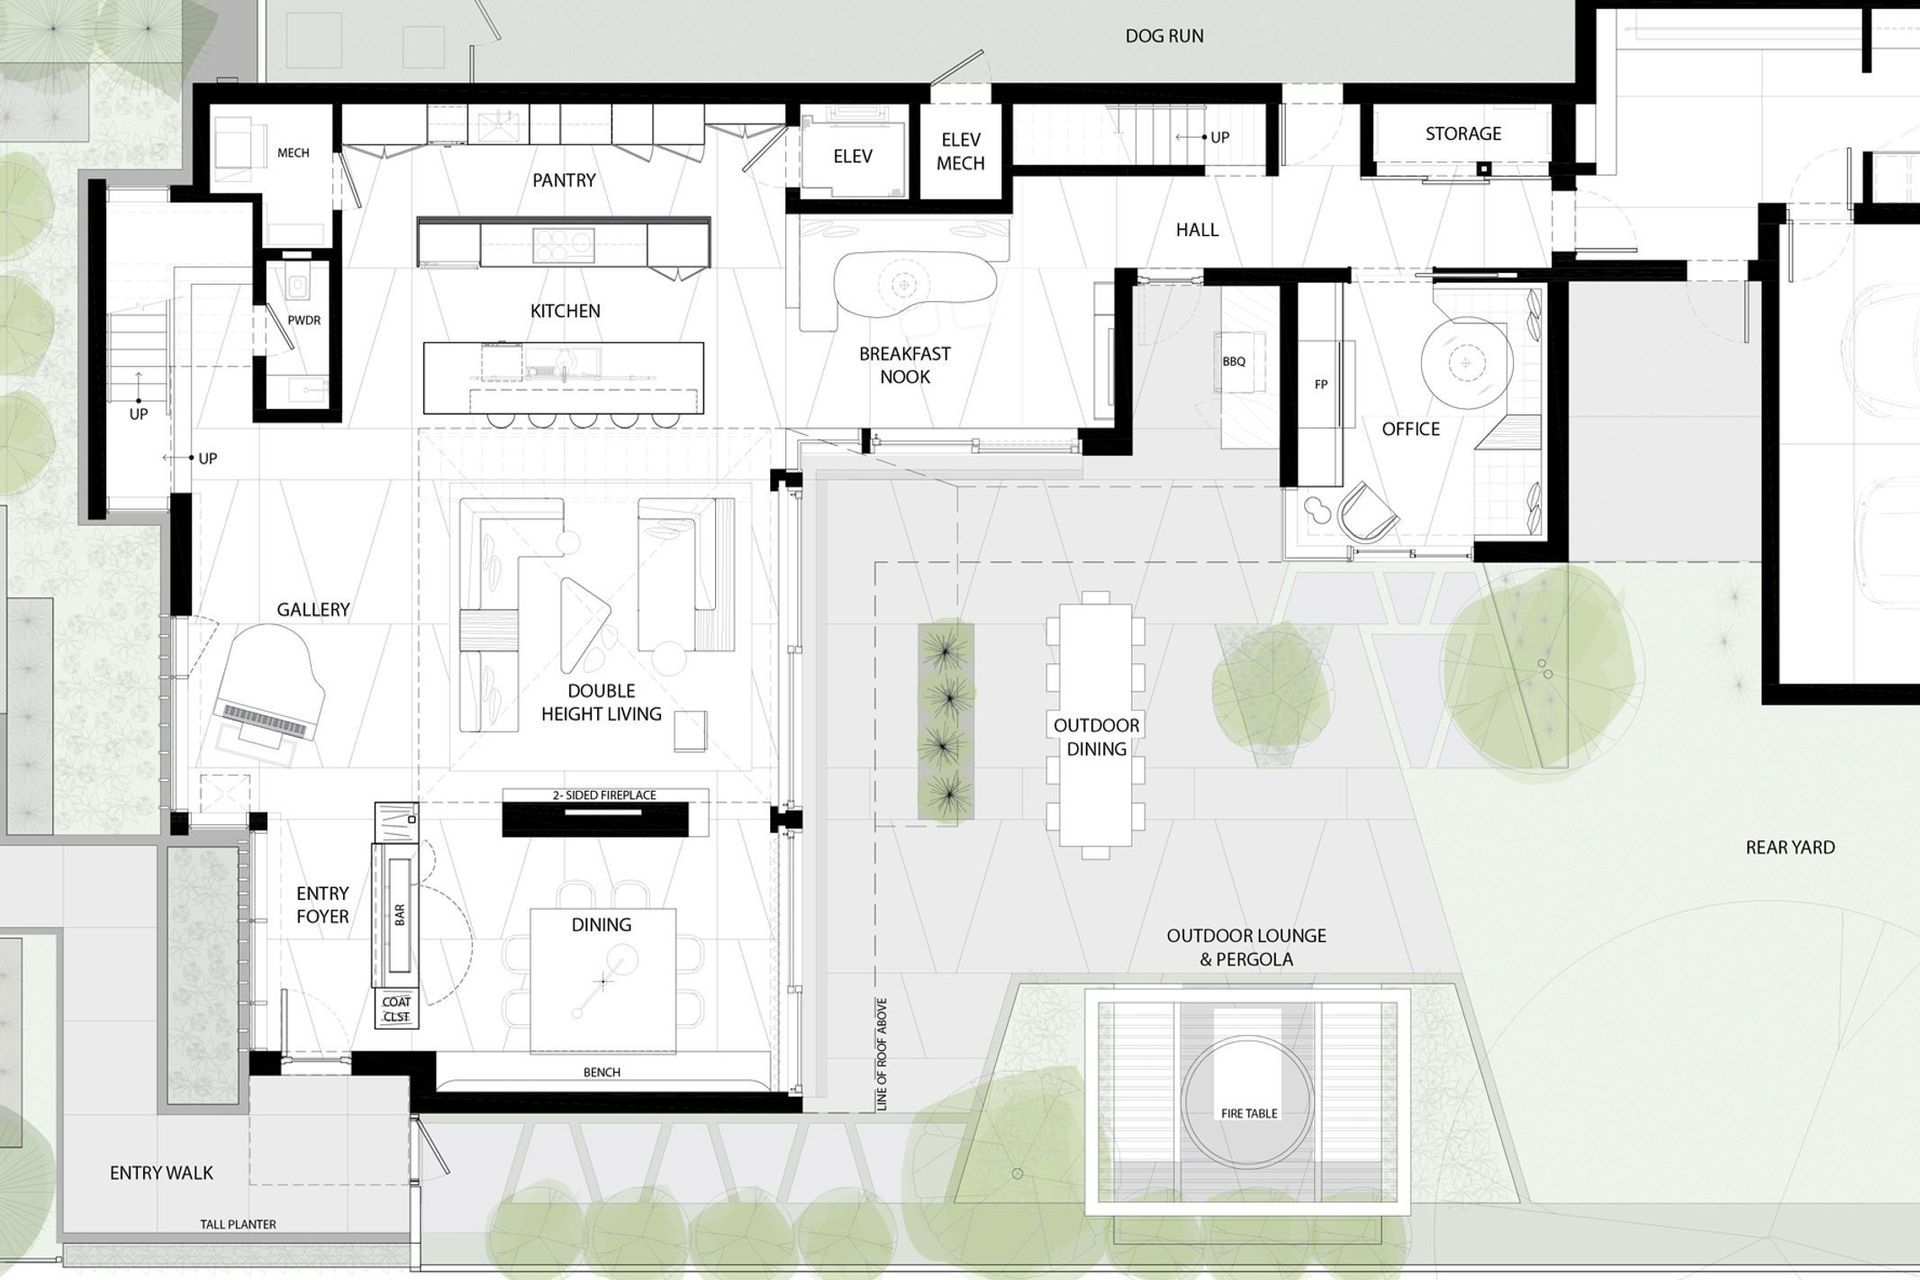
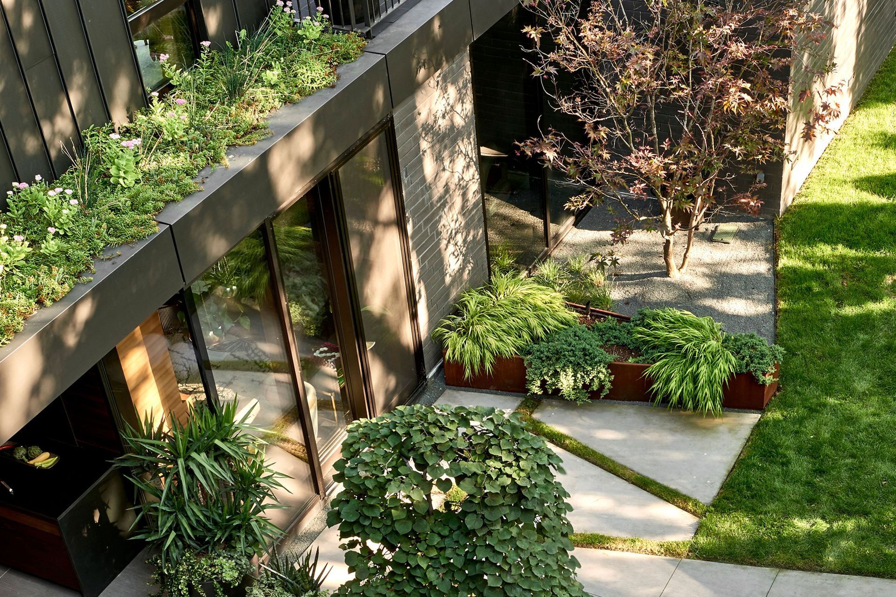
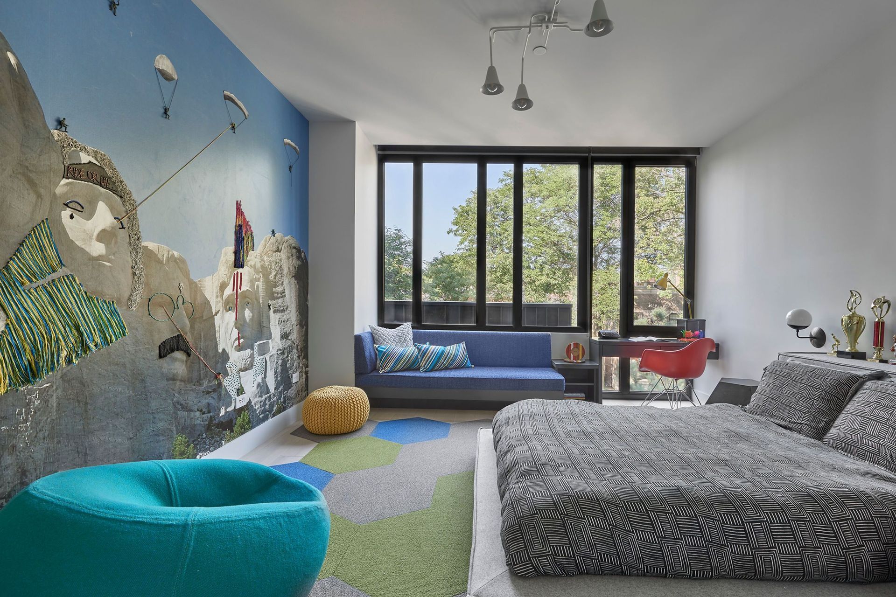
This Lakeview home has a strong connection to nature while maintaining privacy in its urban setting. The L-shaped plan features a shielded façade and a rear elevation defined by a two-story window wall overlooking a secluded yard. The project brief included a primary suite with a sundeck, a sport court, and a kid’s hangout room.
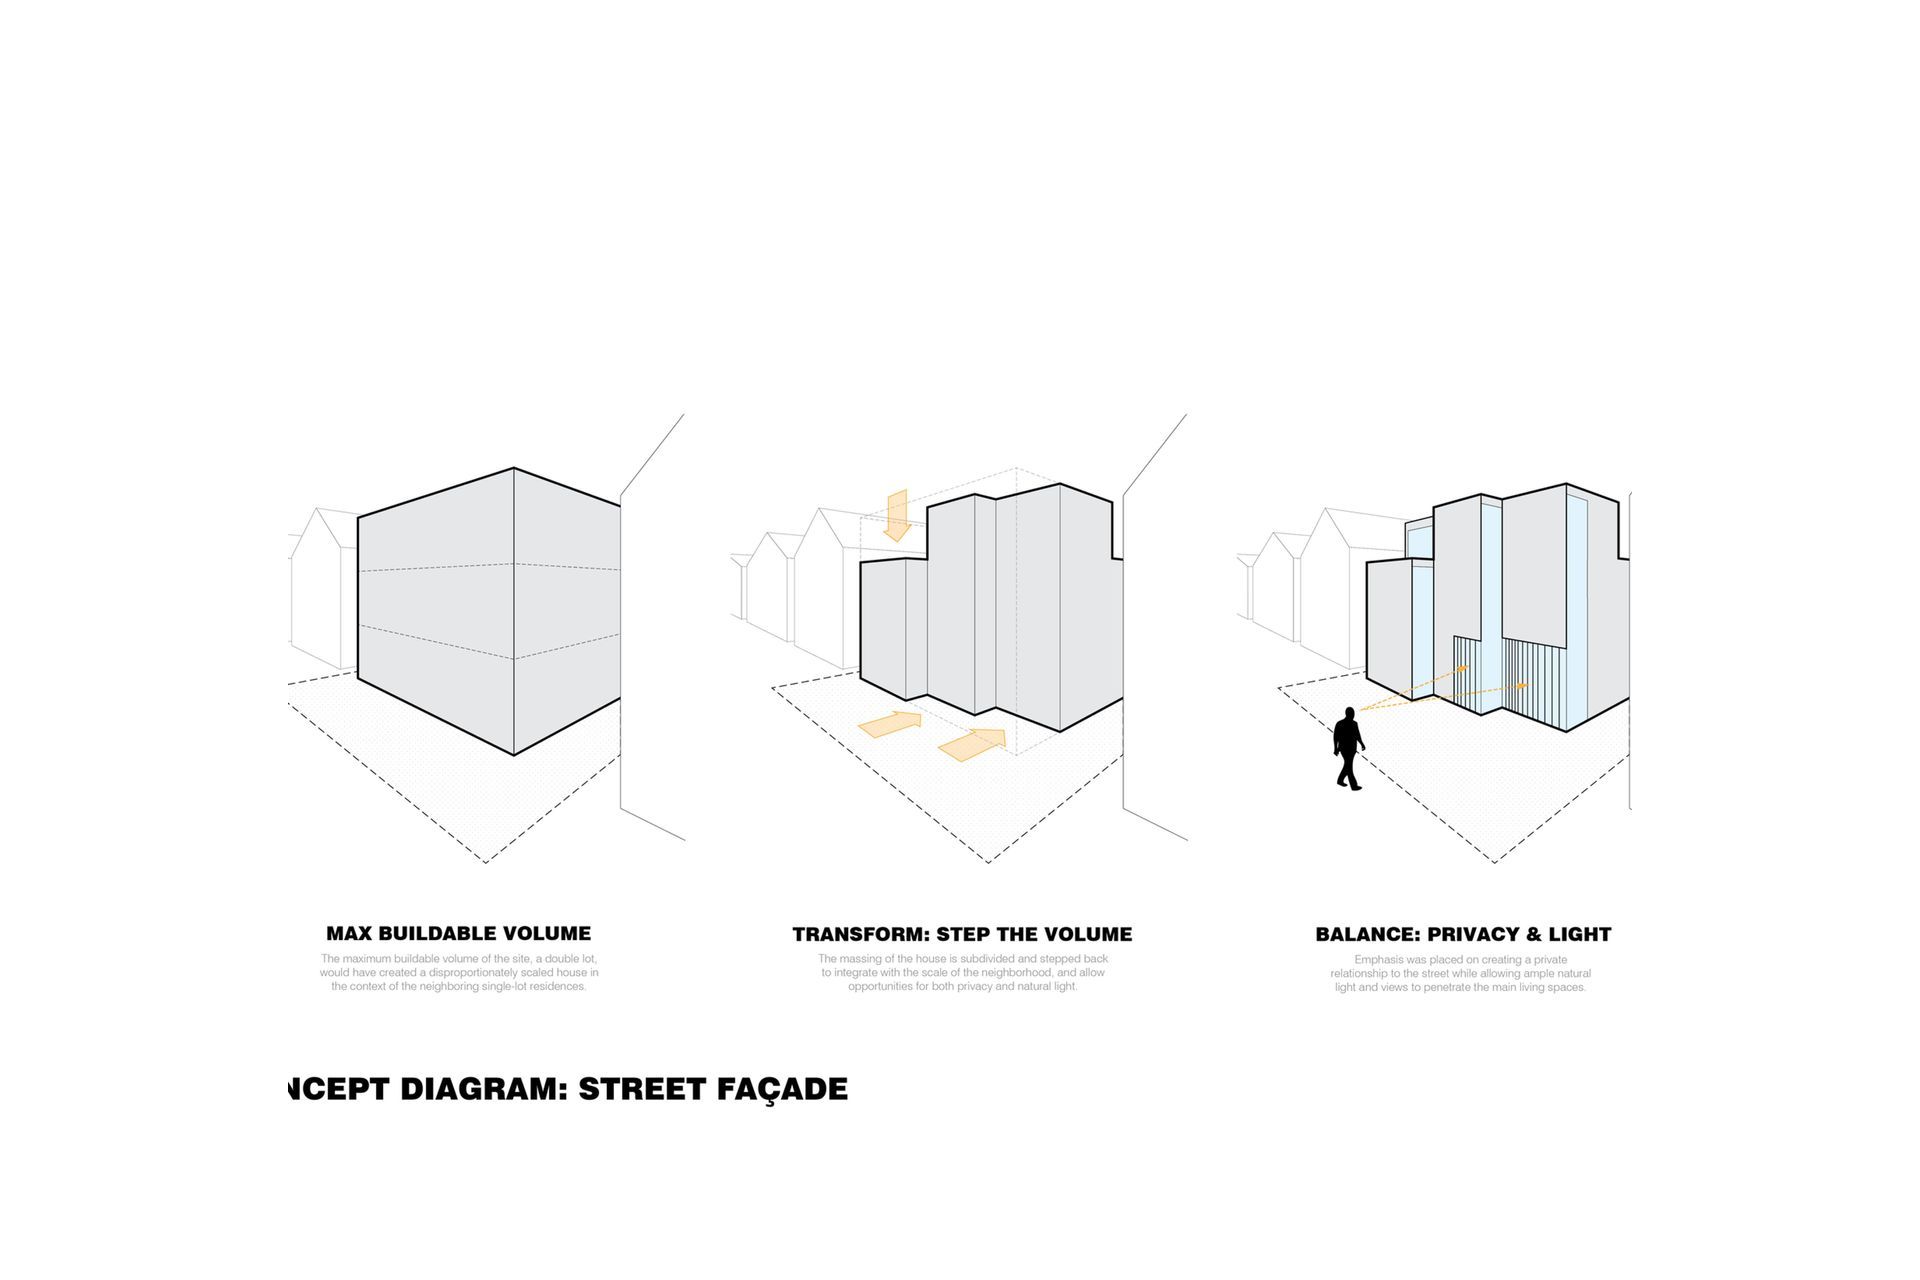
The front elevation is composed of three parallel planes that step back from the street. Clad in warm zinc, the planes are separated by floor-to-ceiling windows that admit light while preserving privacy. The second and third planes have glass insets, and the third plane is partially clad in wood laminate. The effect is a feeling of pulling back the zinc to reveal the structure of the home.
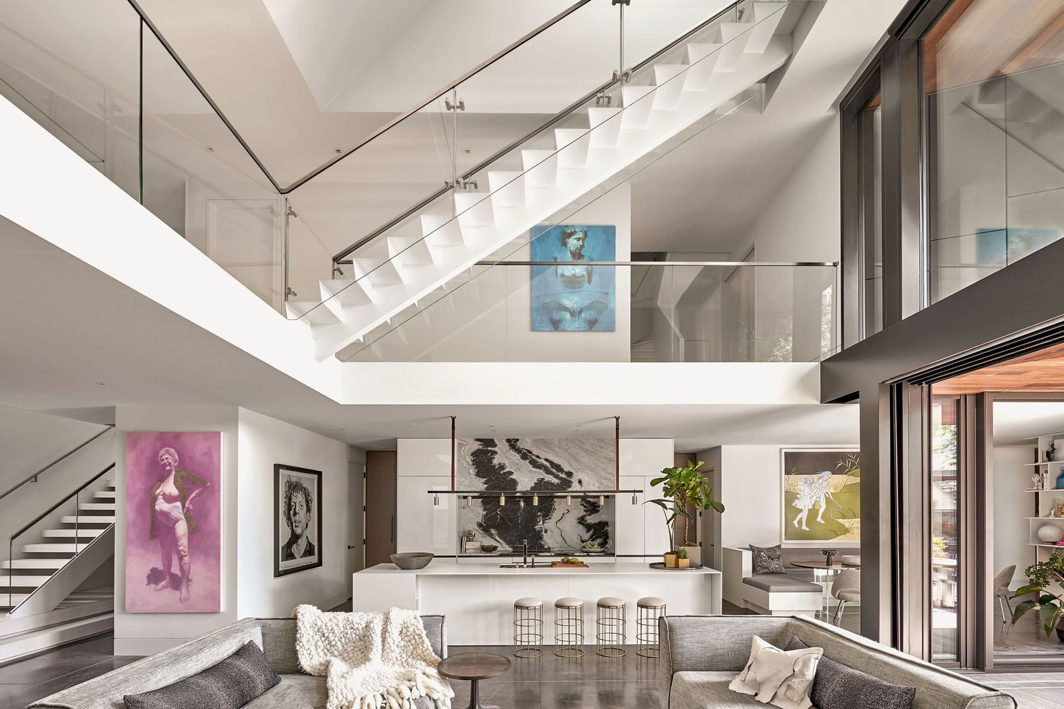
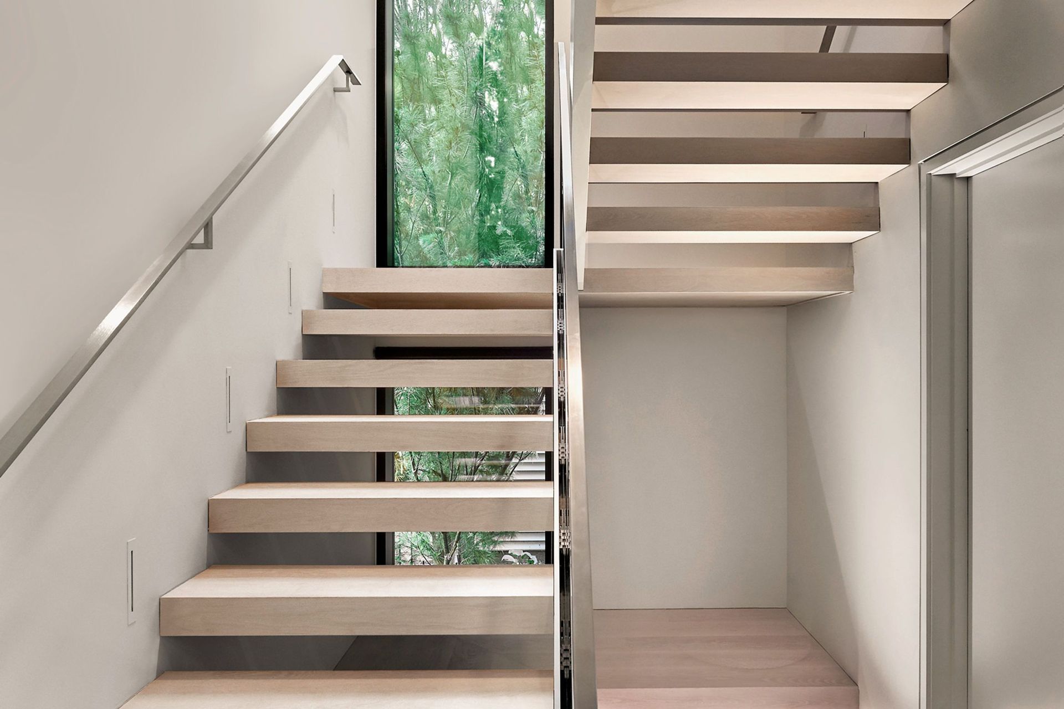
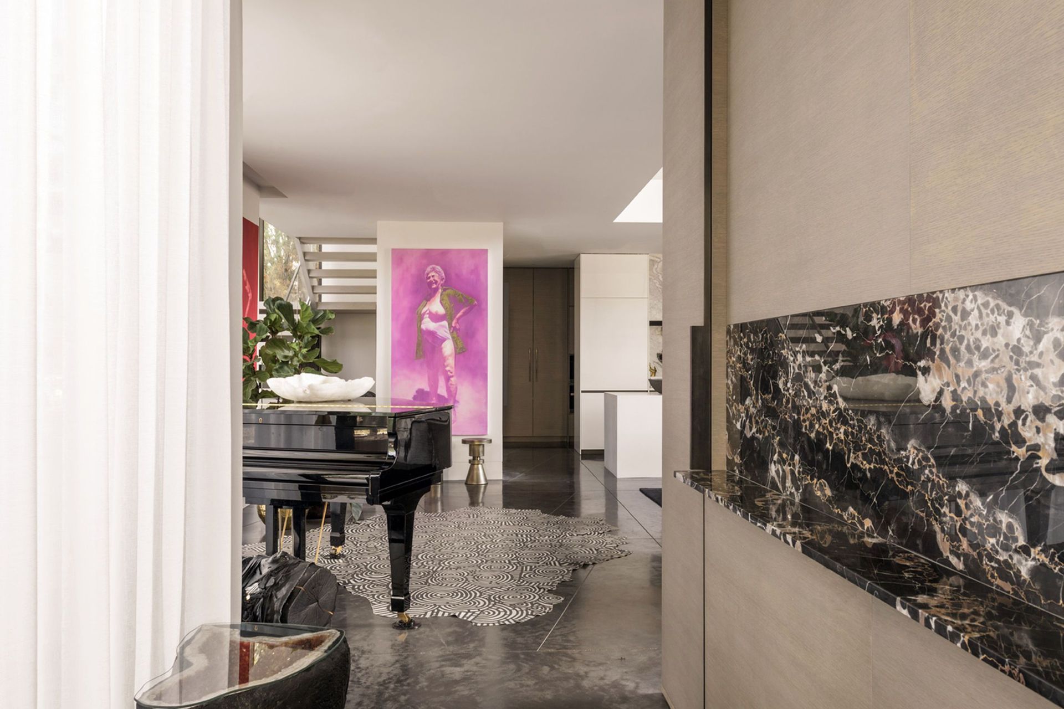
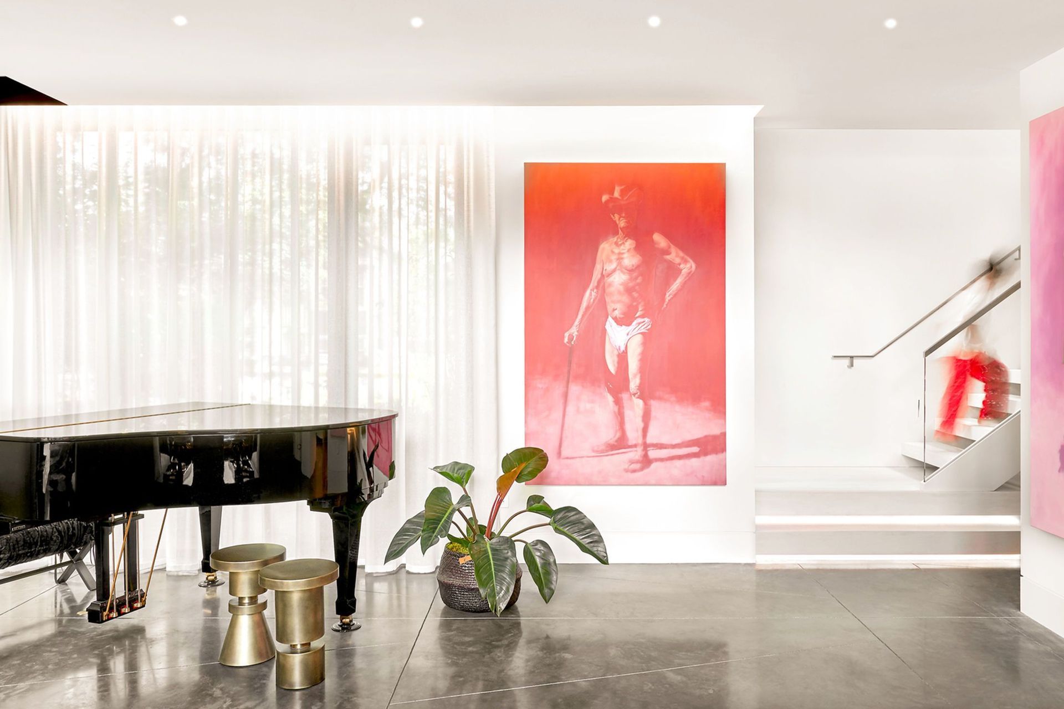
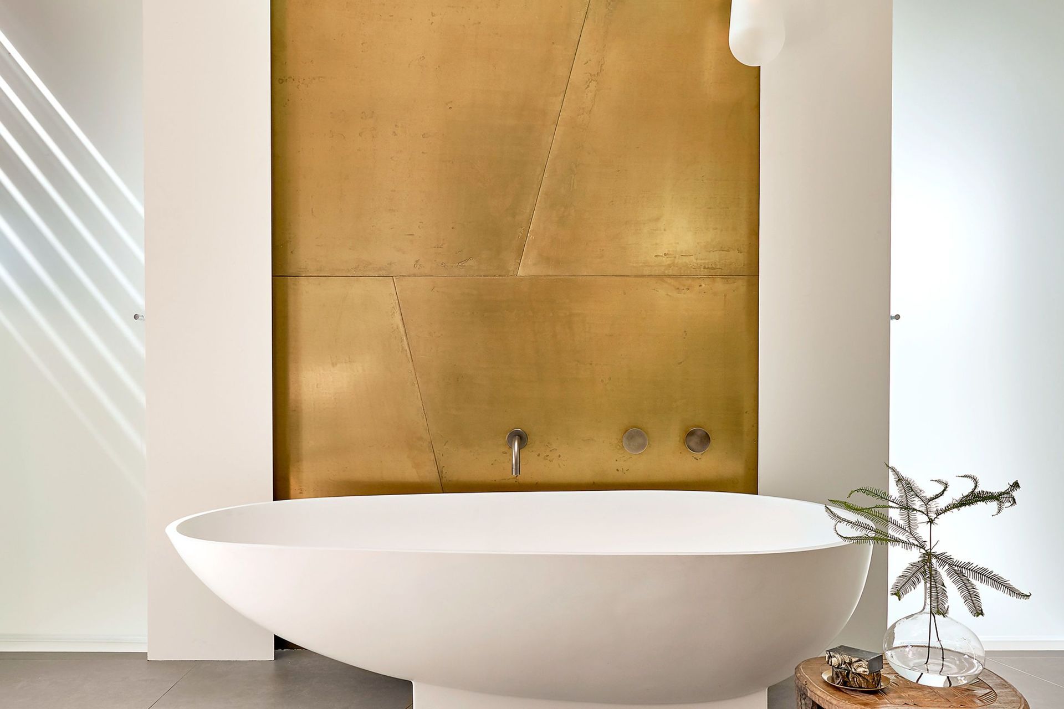
Inside, a switchback staircase with floating wood treads offers views of the garden while circulating through the interior. Suspended above the great room, a steel ribbon staircase creates a moment of awe on the way to the primary suite. The suite has a two-sided fireplace opening to a sundeck where a stainless steel spa overlooks the skyline
- Building style
- Contemporary
Professional Reviews
Professionals used in
this project
The practices and trades credited on this project.


More projects from
dSPACE Studio Architects
Other work by dSPACE Studio Architects, across every category they build in.


More in
Single House
Everything else in Single House, from every practice on ArchiPro.


Next Project
Keep scrolling