Project team
- ArchitectdSPACE Studio Architects
- PhotographerTy Cole
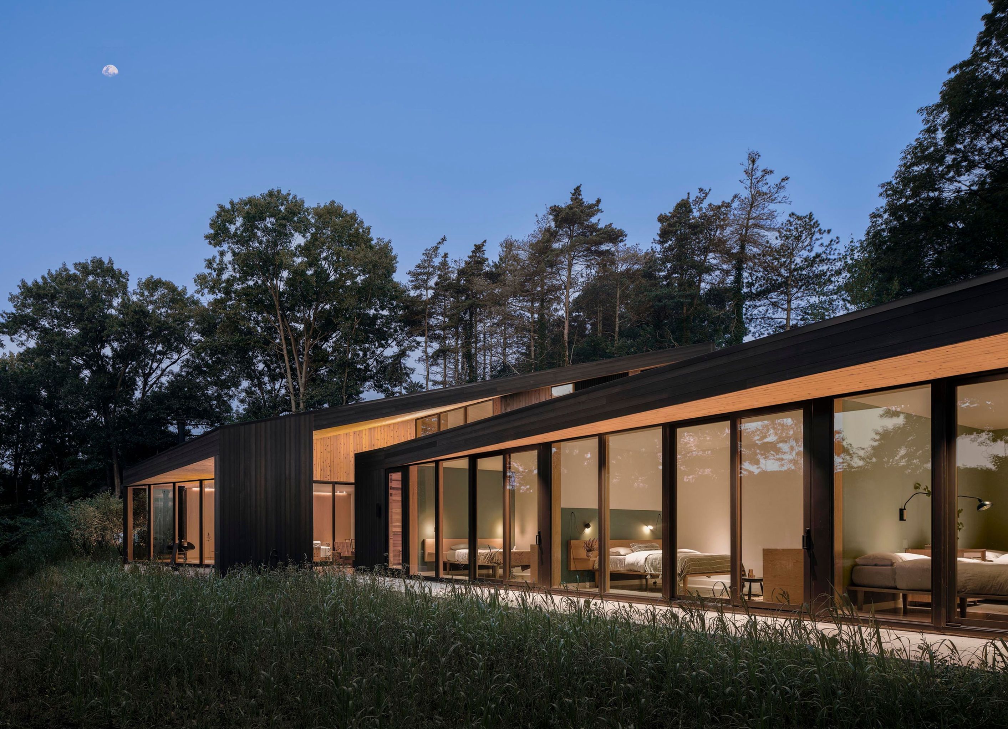
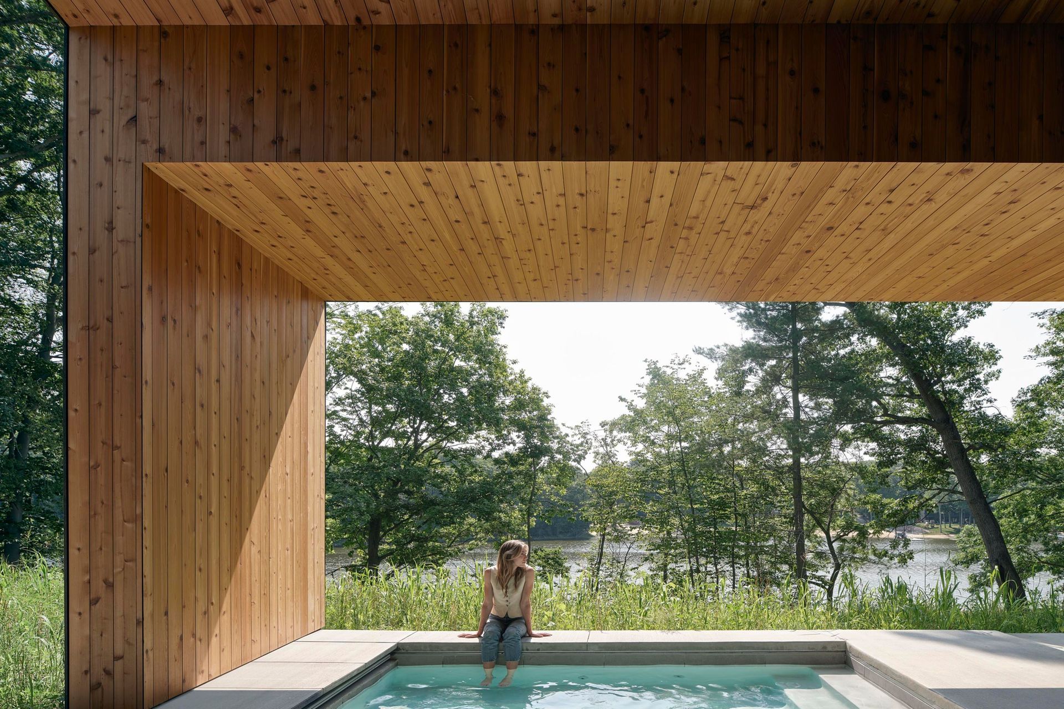
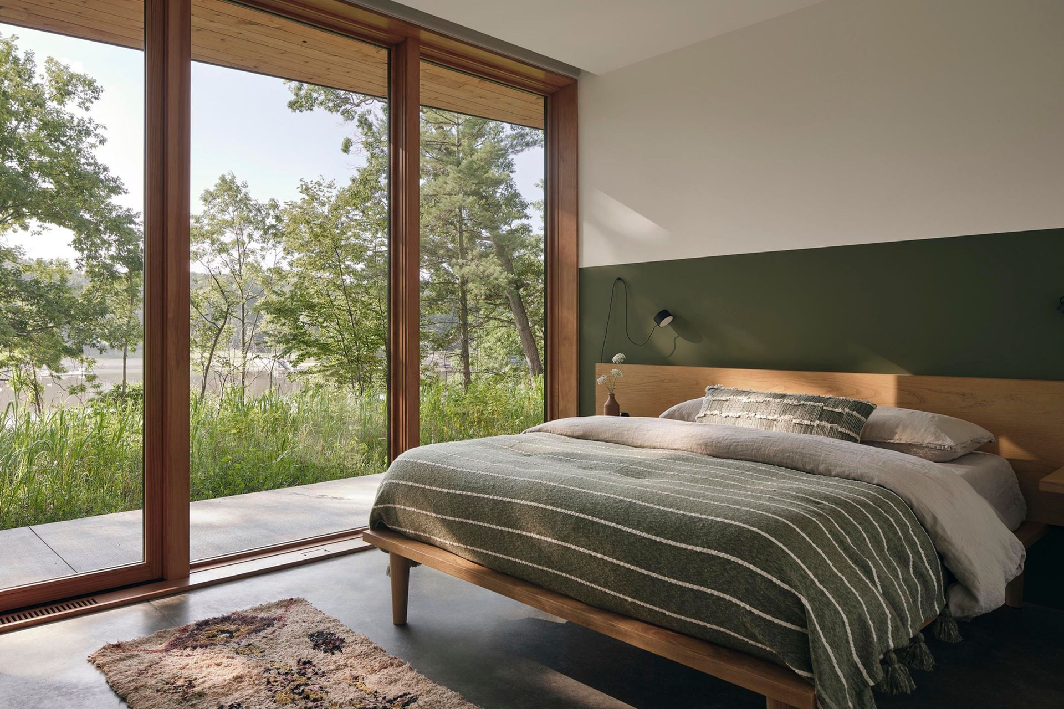
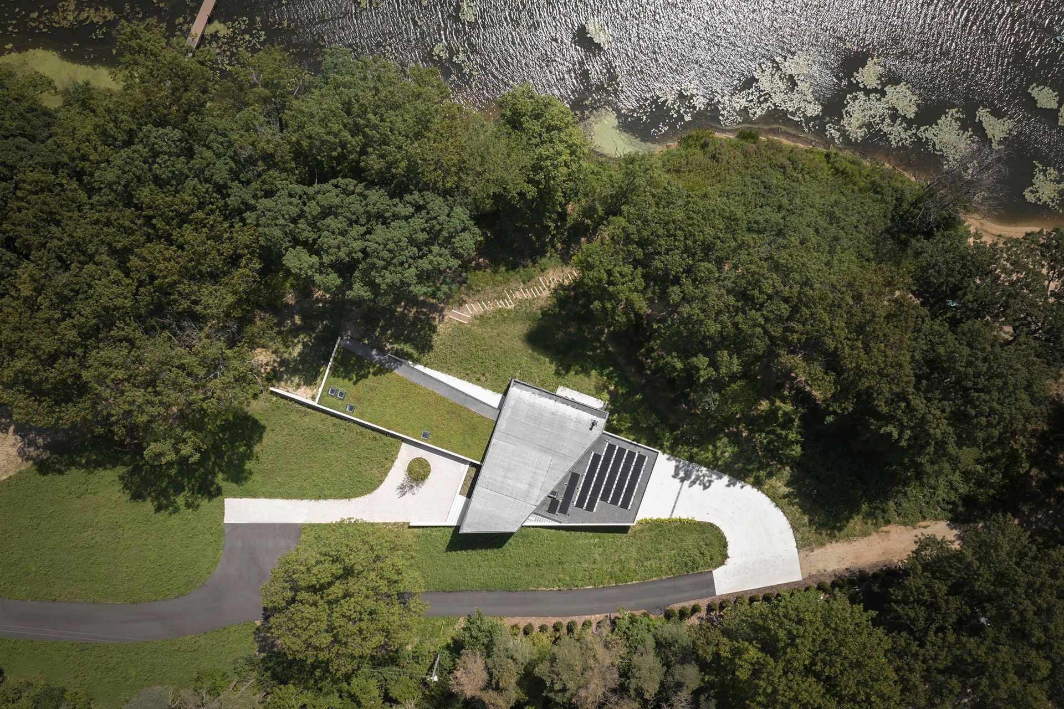
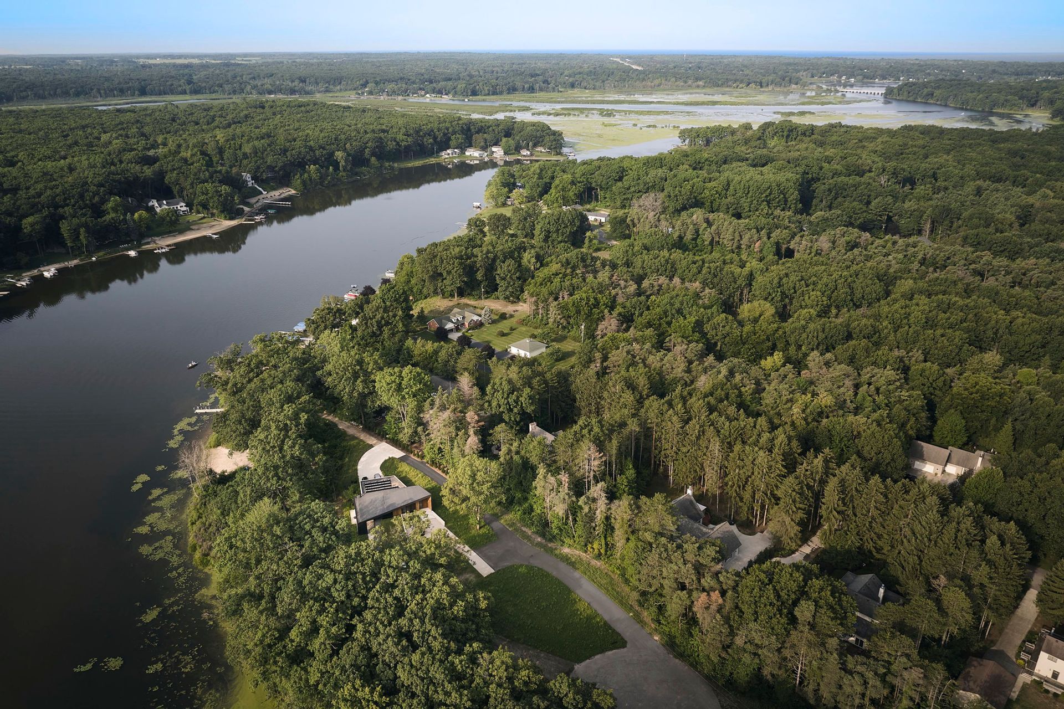
Overlooking a secluded lake, Silver Lake was designed for a couple originally from Rio, with Brazilian influences shaping an environment where architecture, art, and nature engage in quiet dialogue.
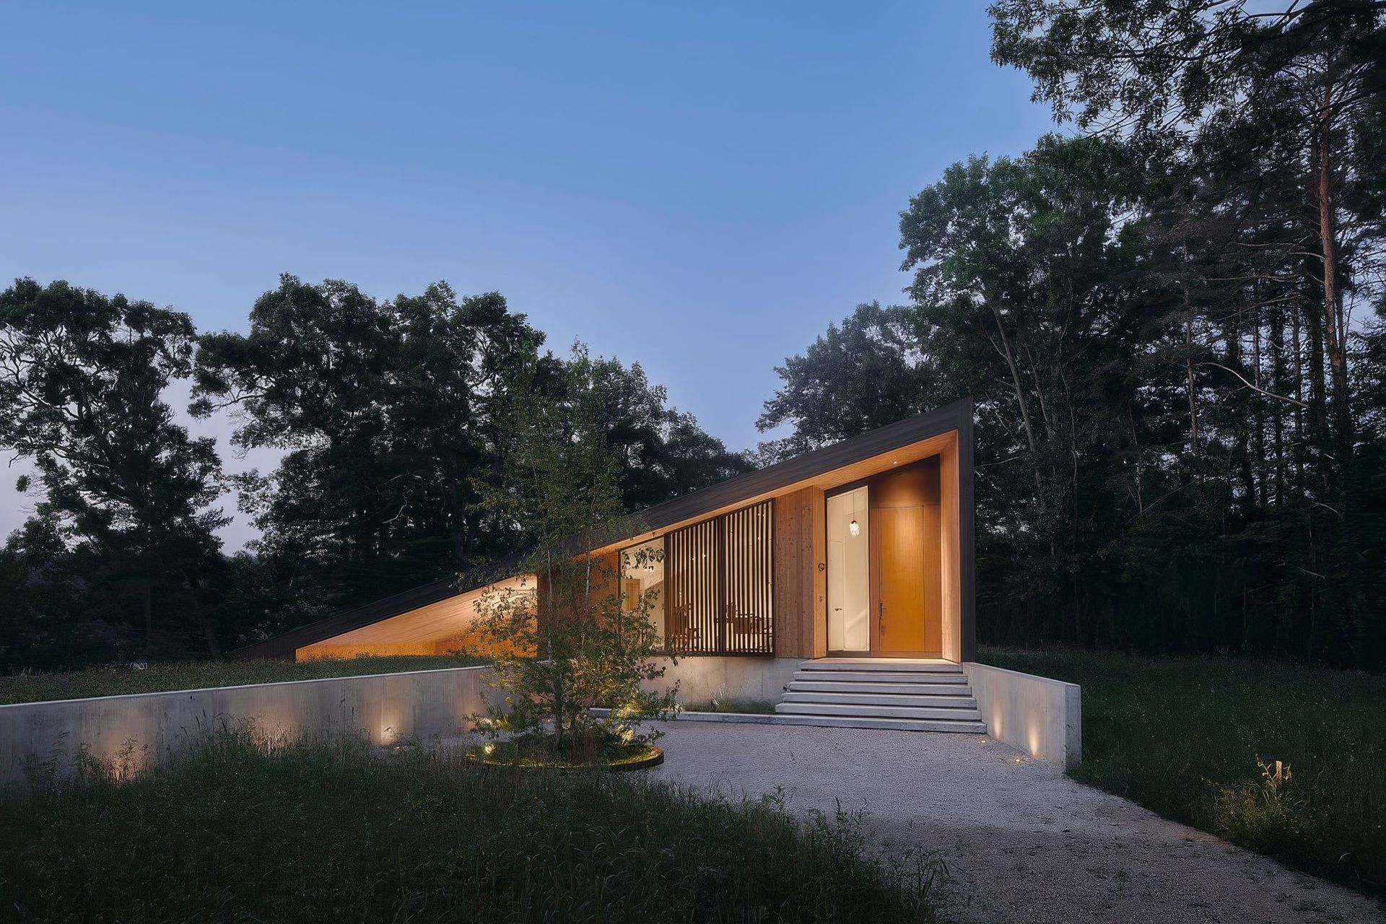
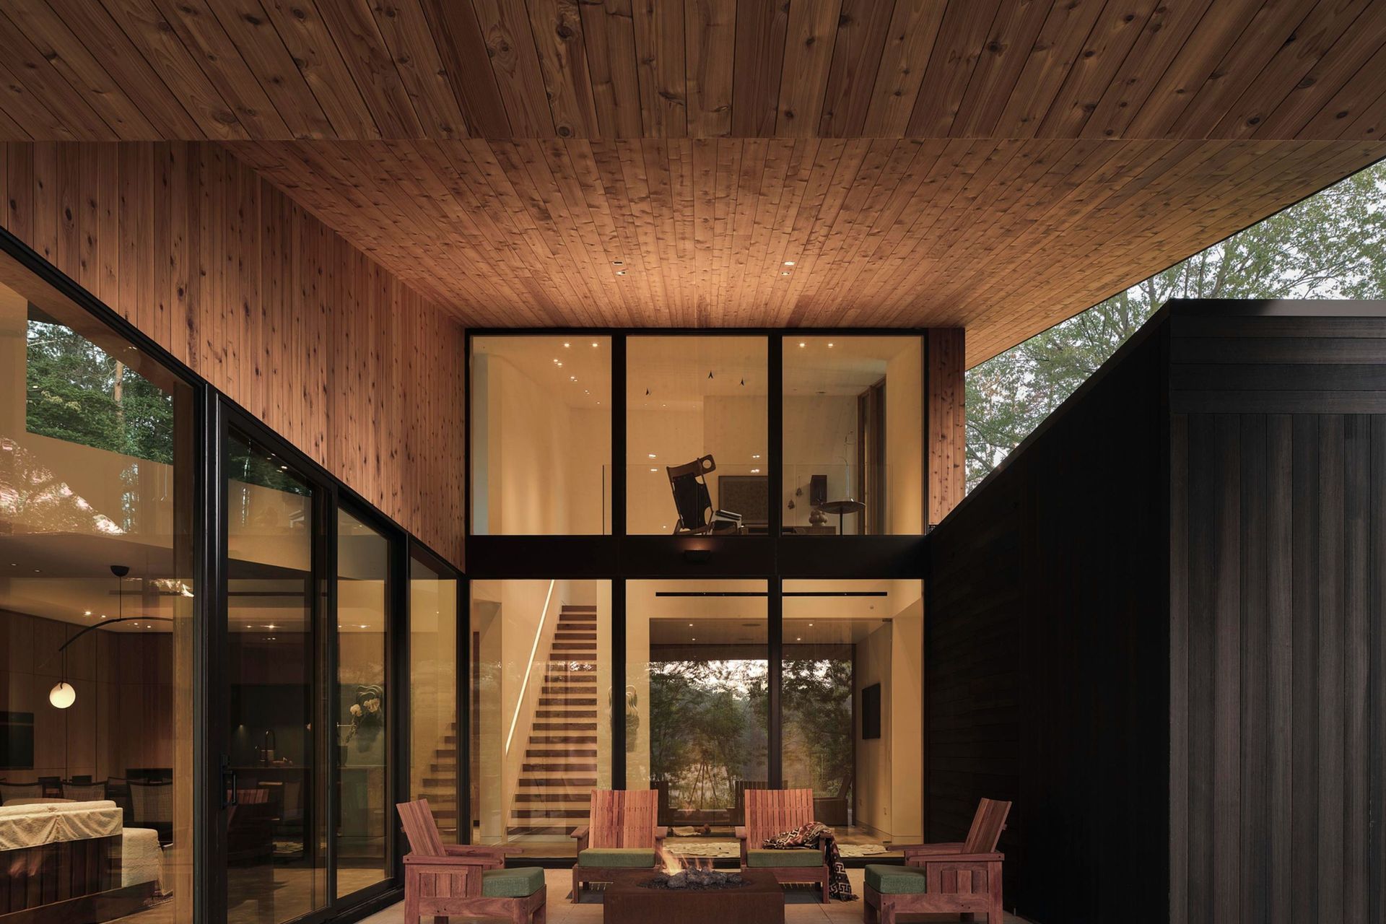
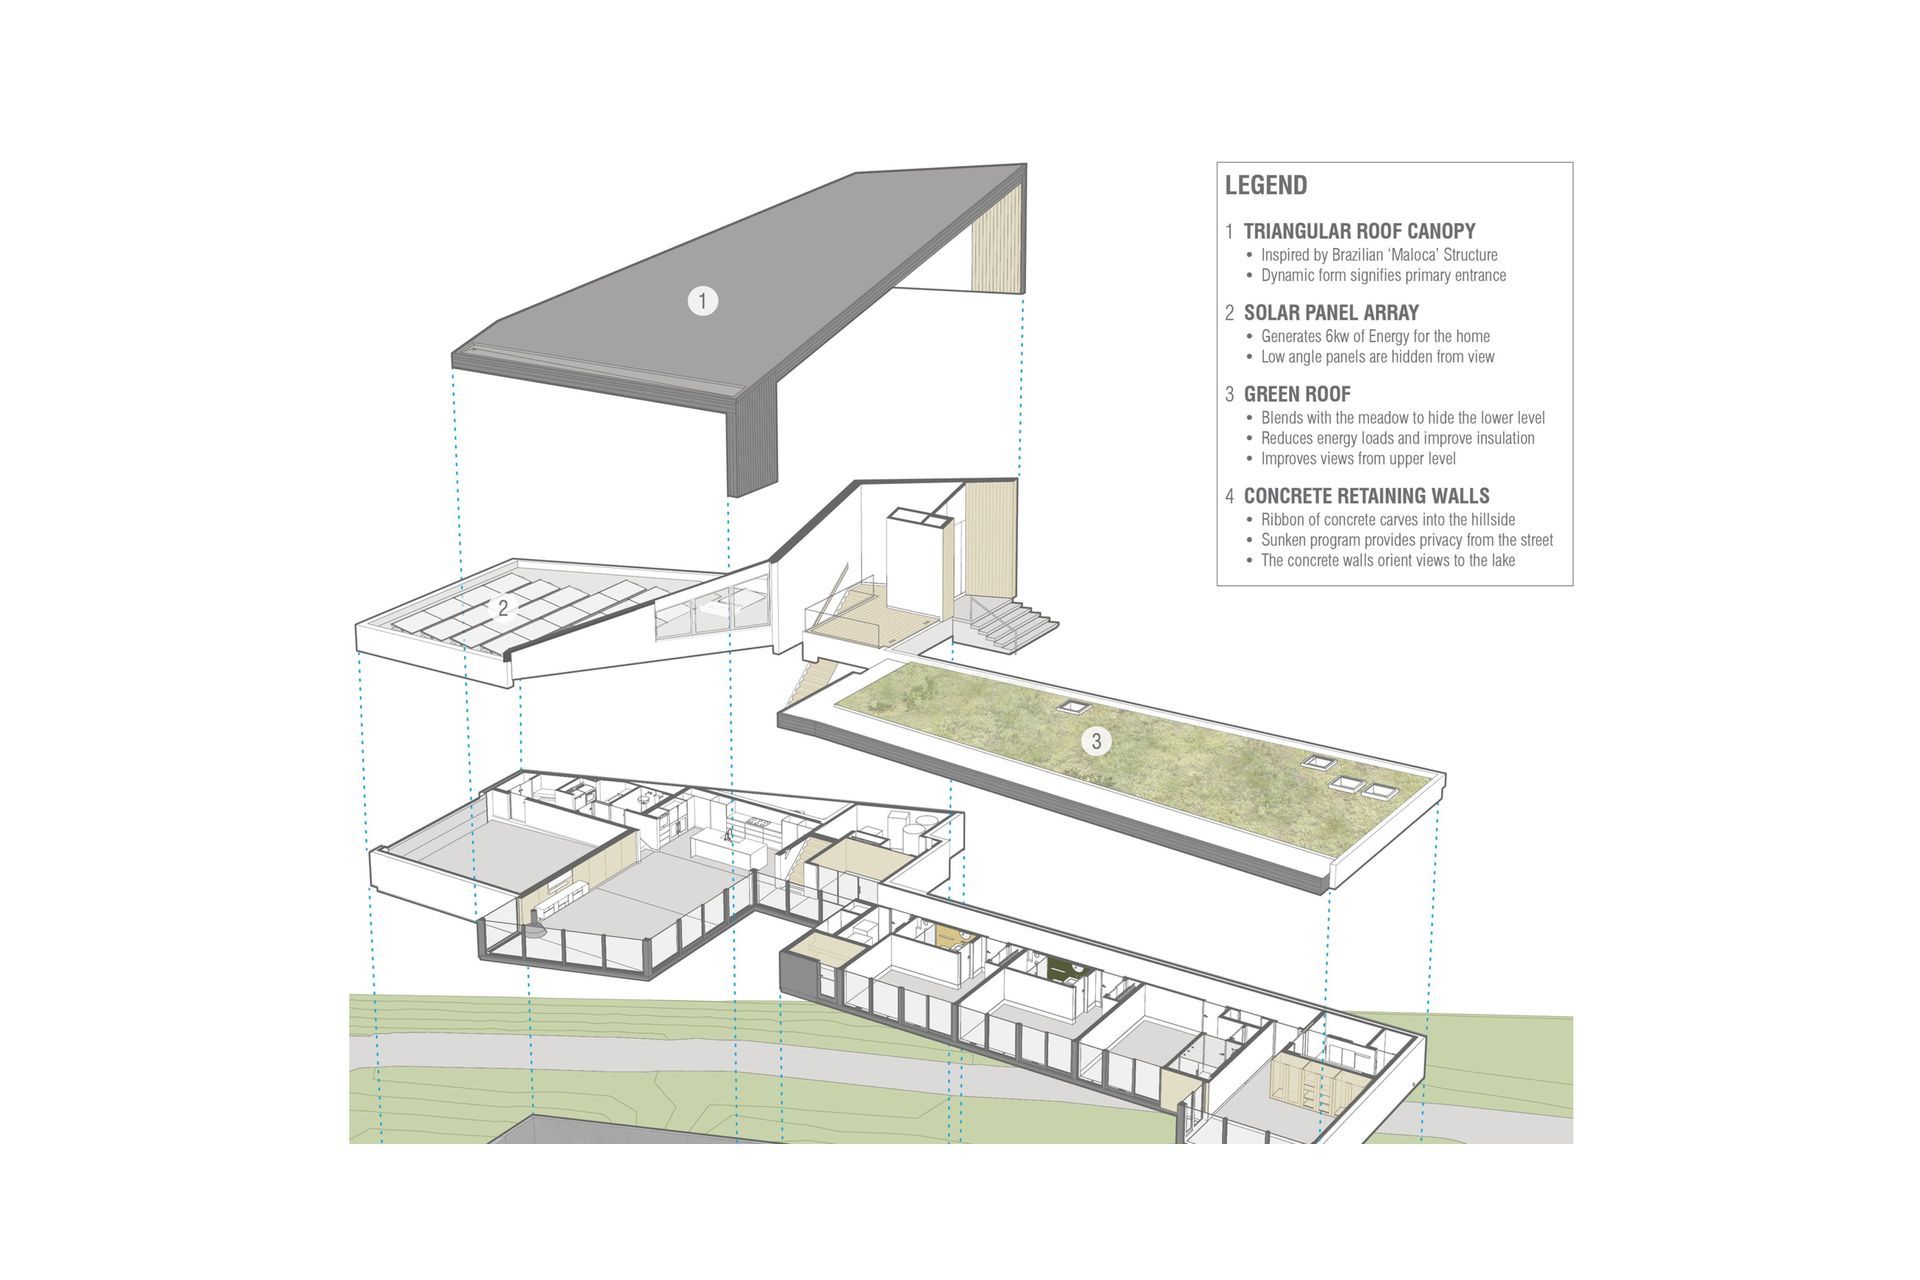
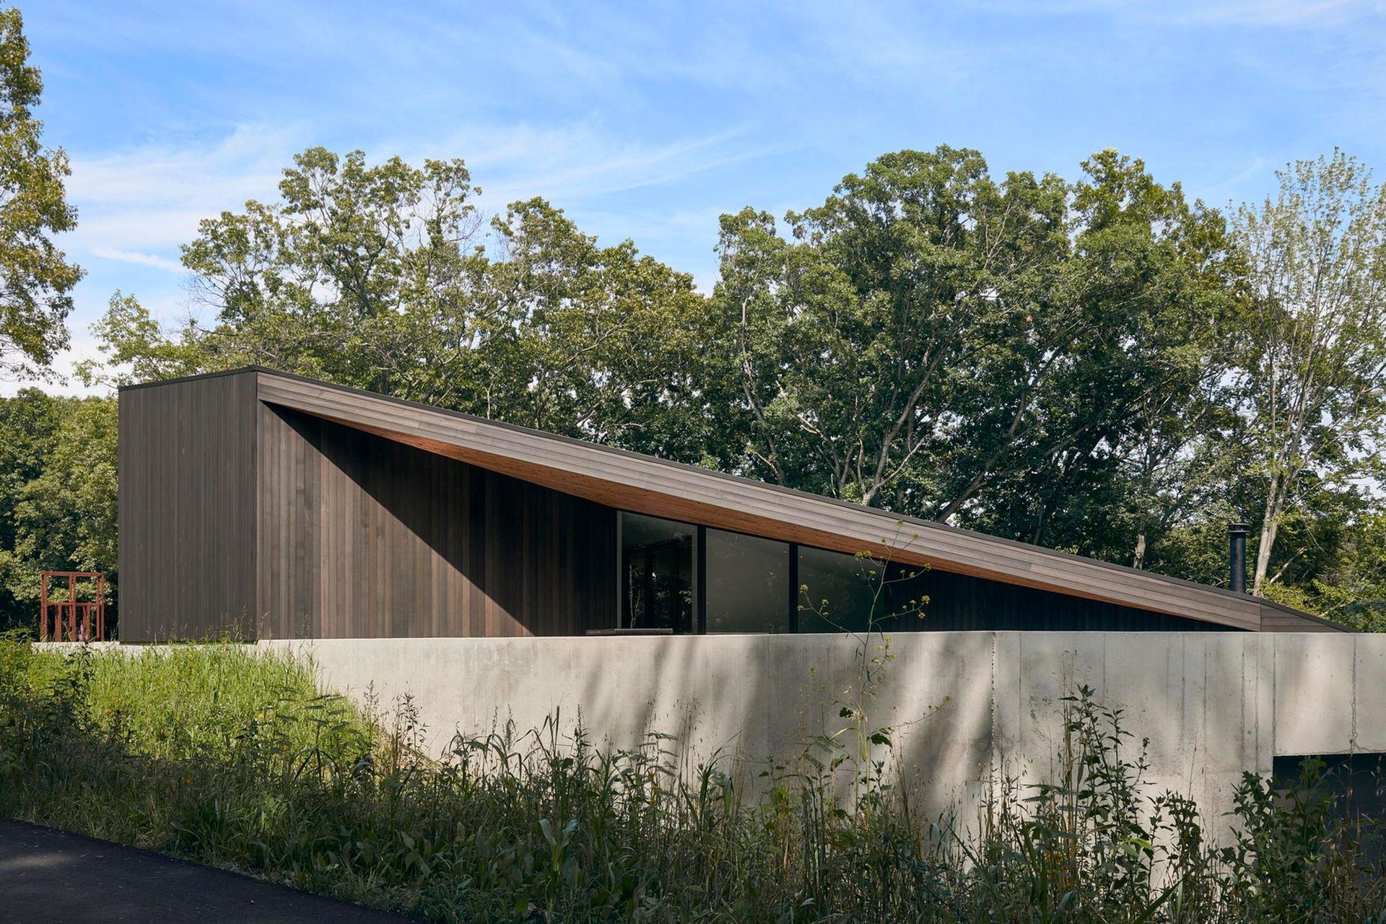
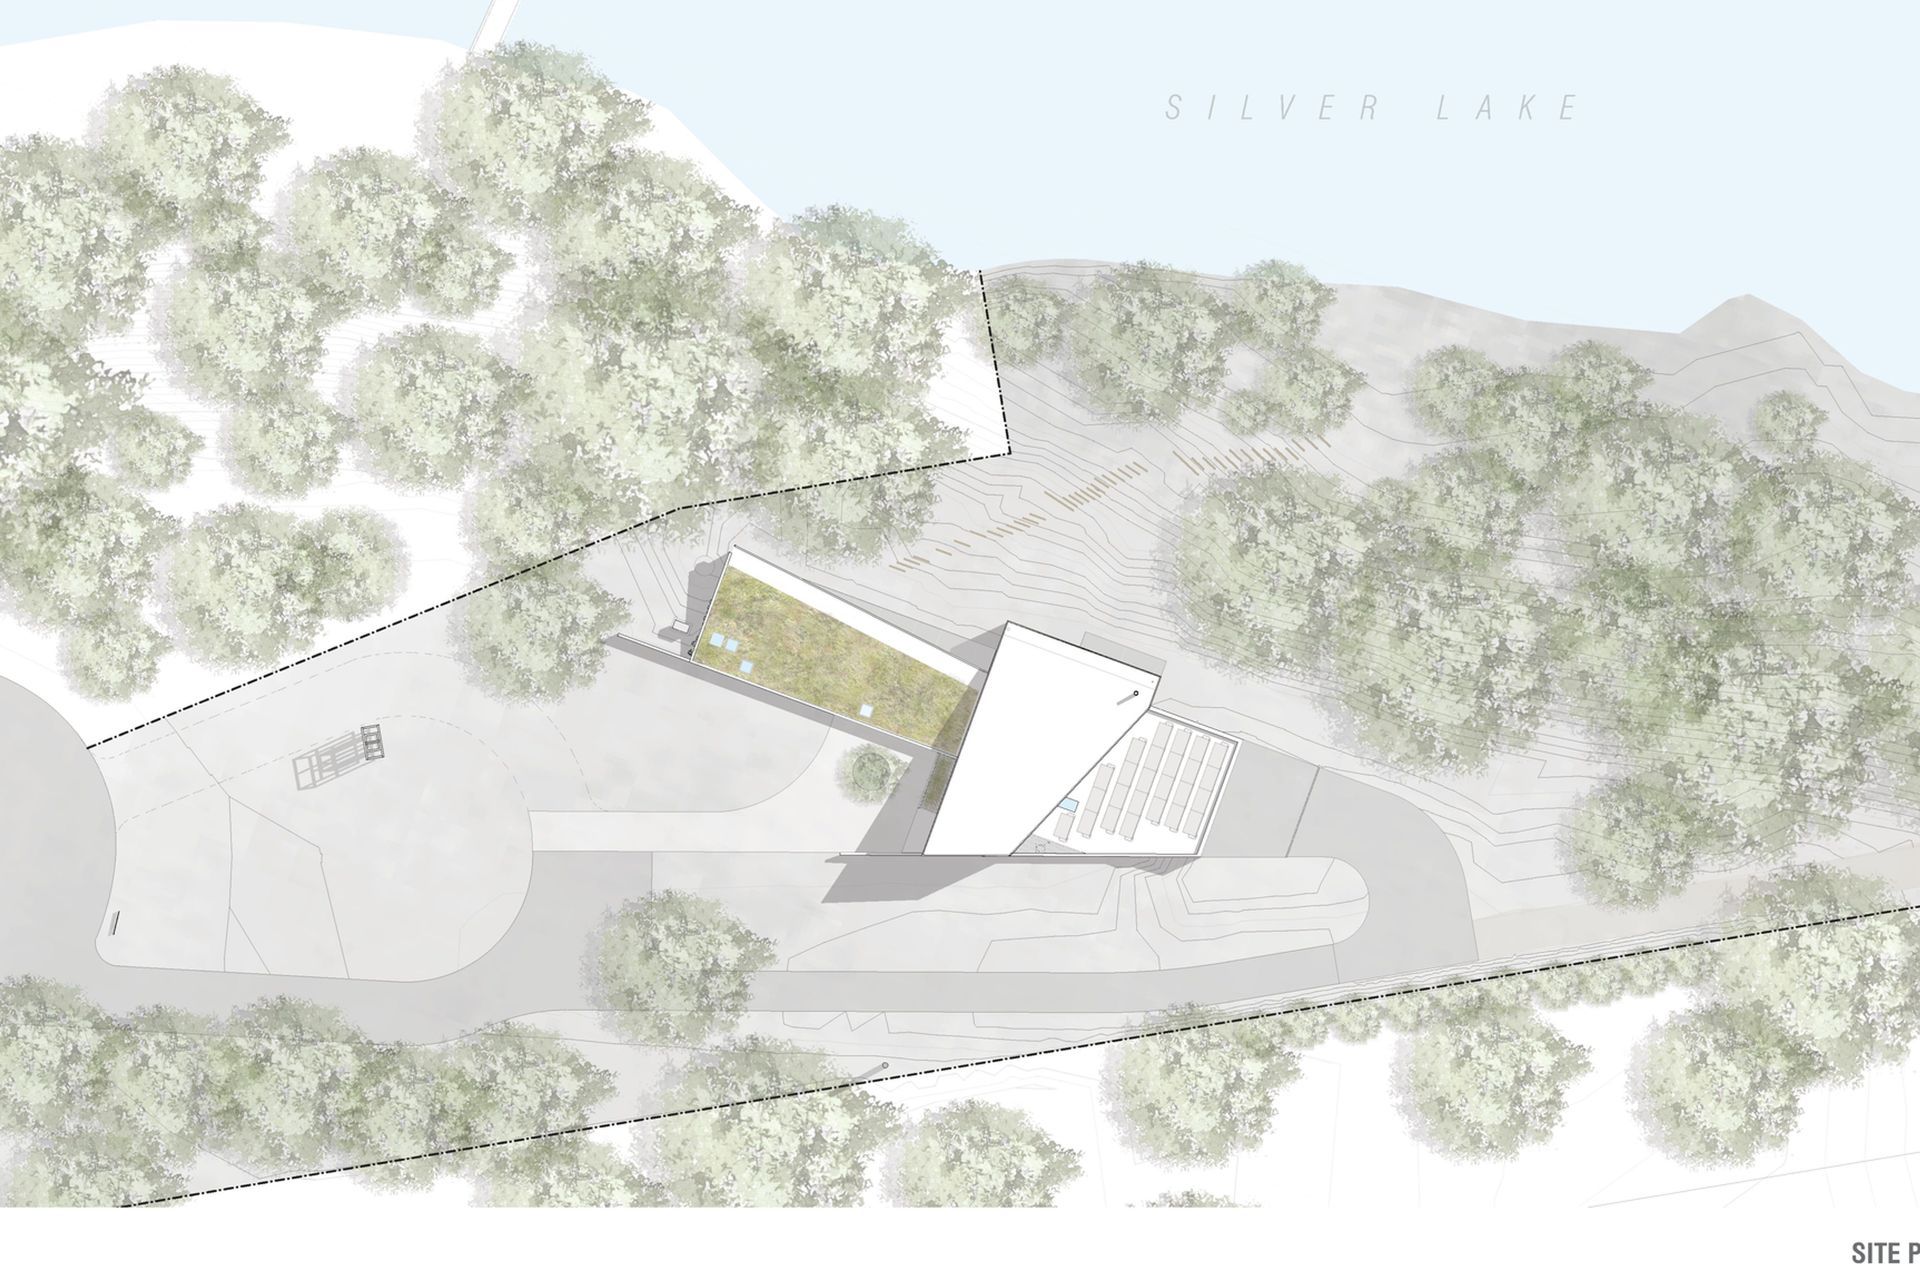
The home's front elevation reads as a contemporary cabin and offers little hint of what lies beyond. From this vantage, primary living spaces are concealed—embedded in the hillside with panoramic lake views.
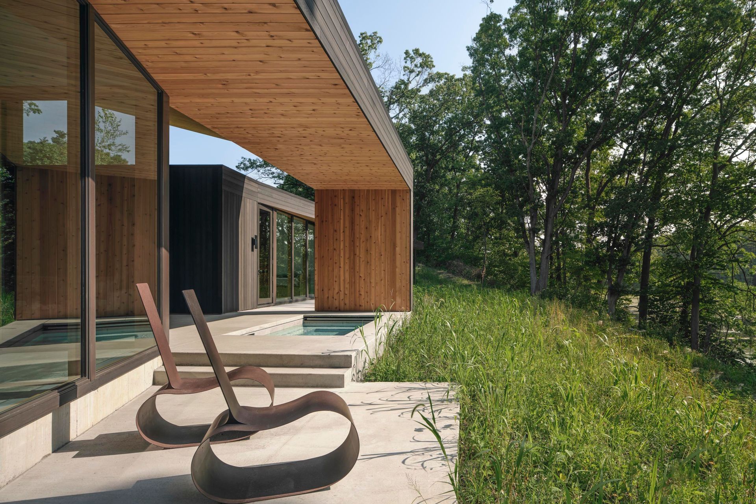
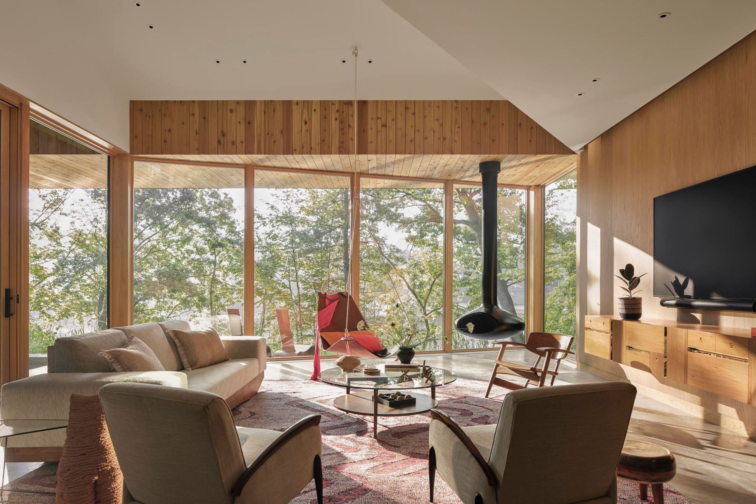
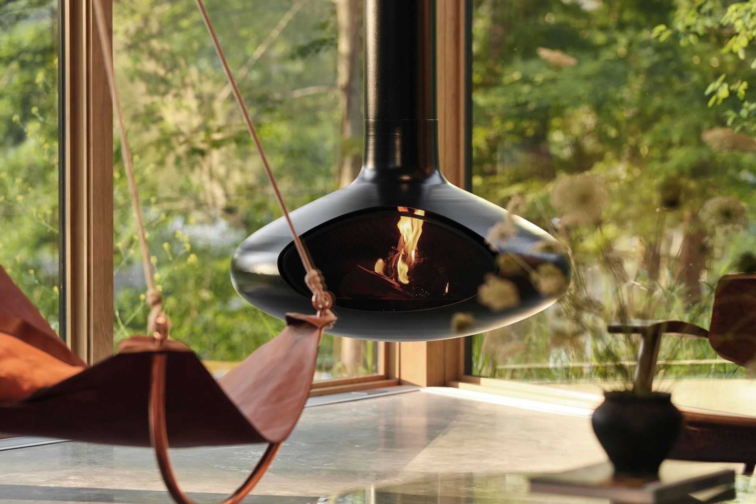
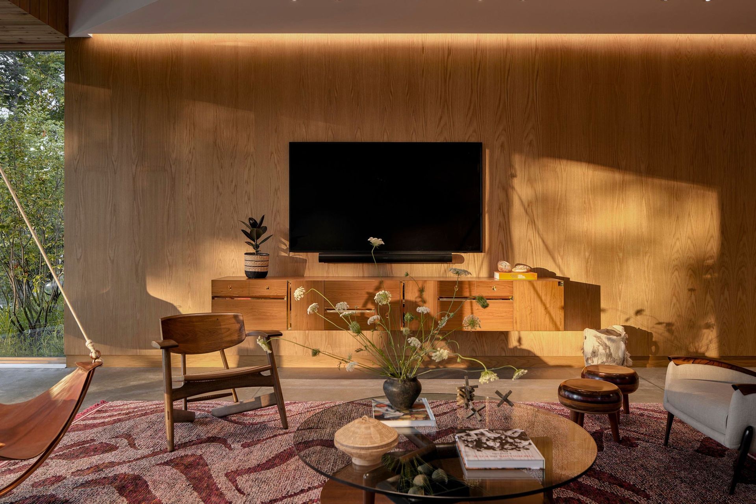
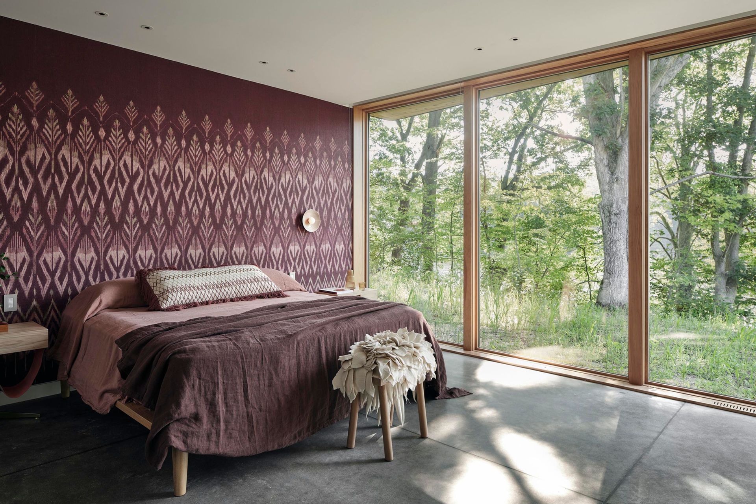
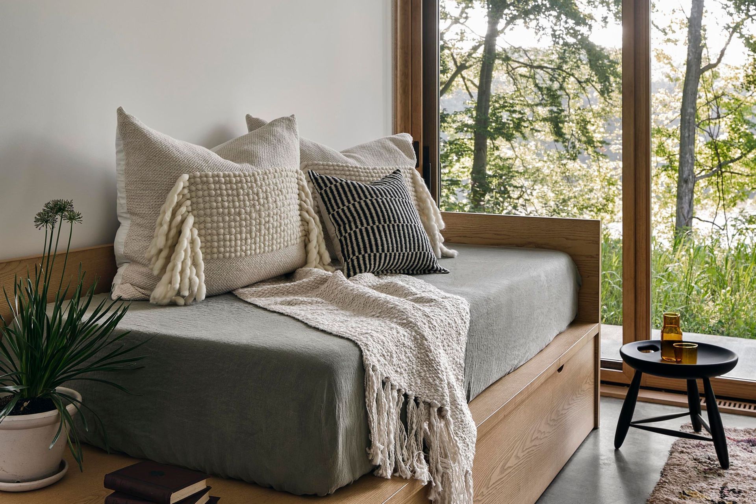
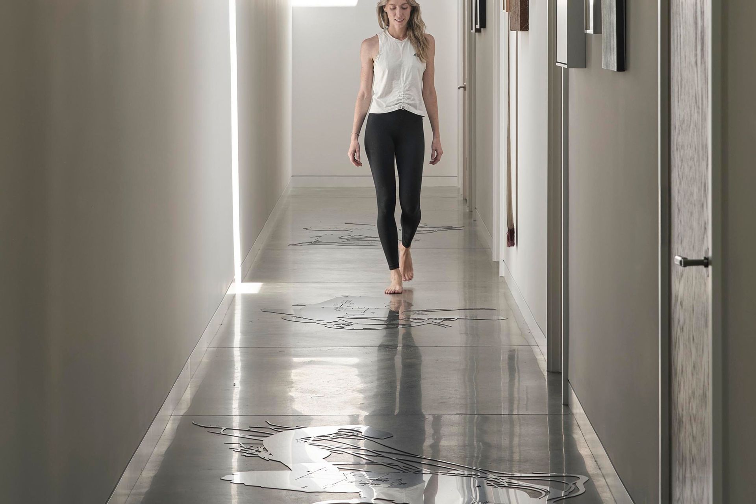
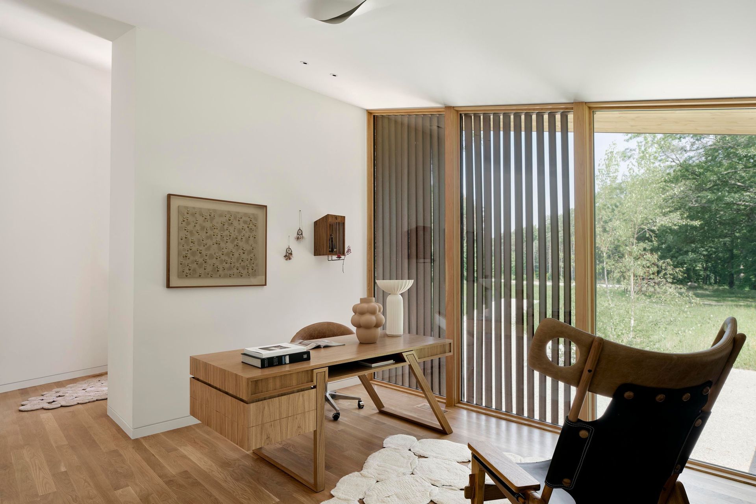
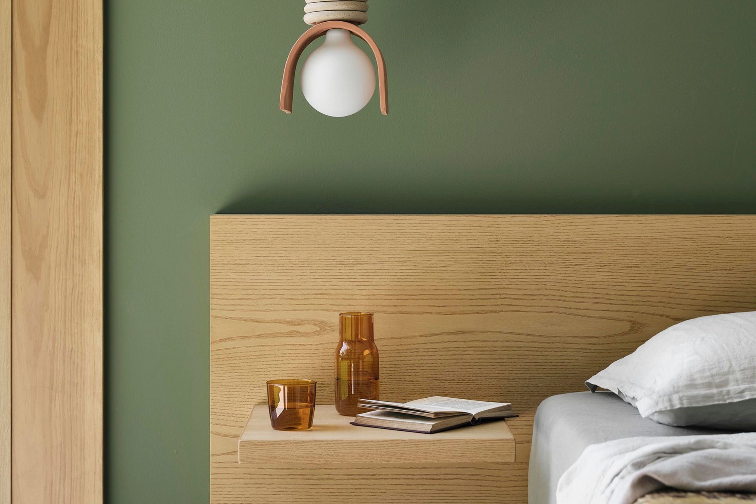
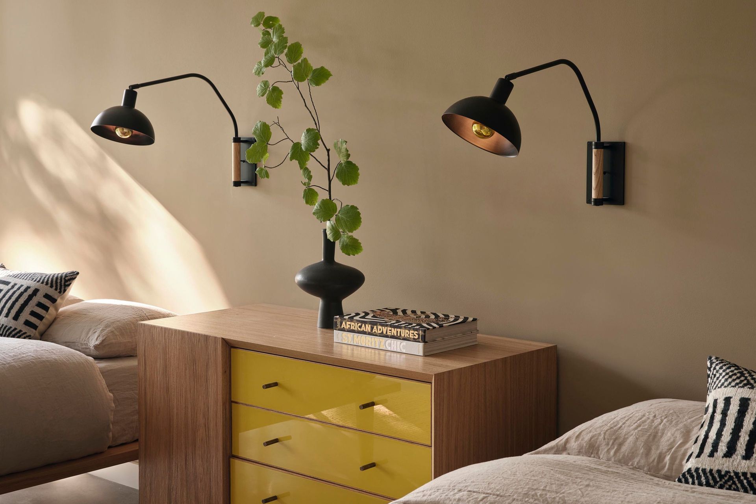
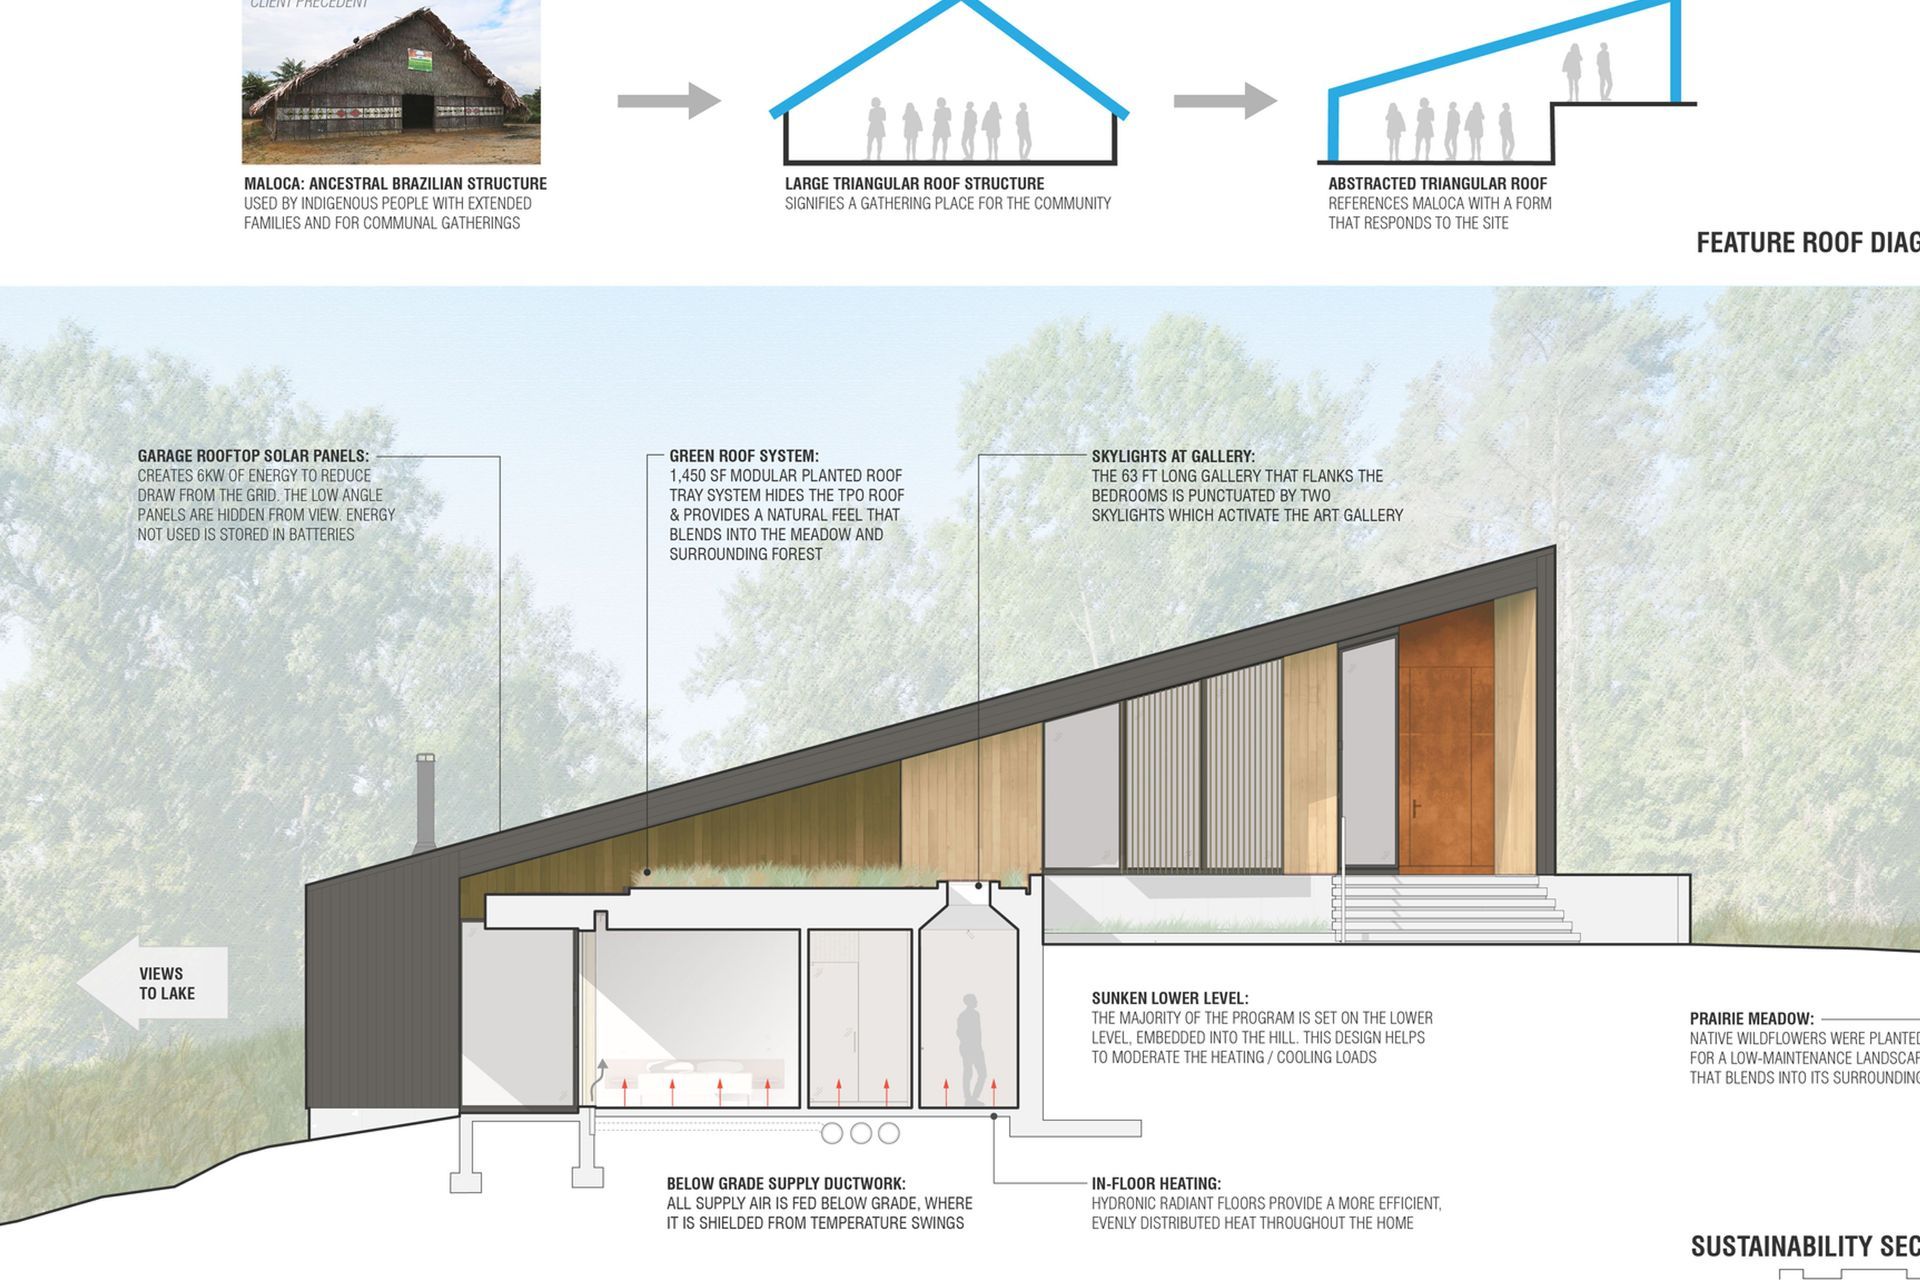
Inside, the roofline choreographs a descent into the landscape. Angular geometries and varied ceiling heights alternate compression with release, pairing movement with moments of stillness. The design celebrates Brazilian modernism through saturated color and sculptural form—iconic pieces by Isay Weinfeld and Sergio Rodrigues are set against concrete floors and expansive glazing.
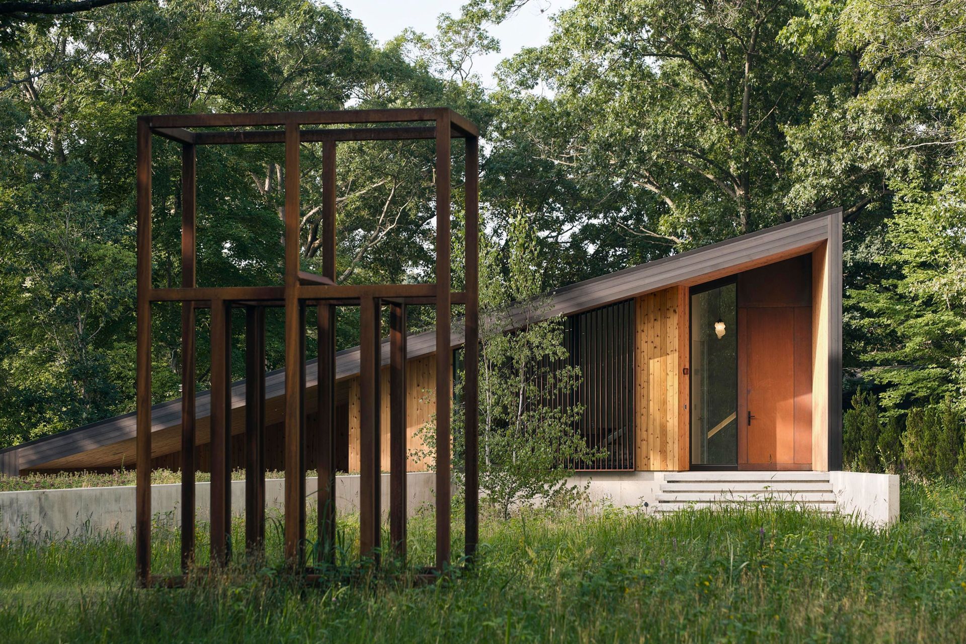
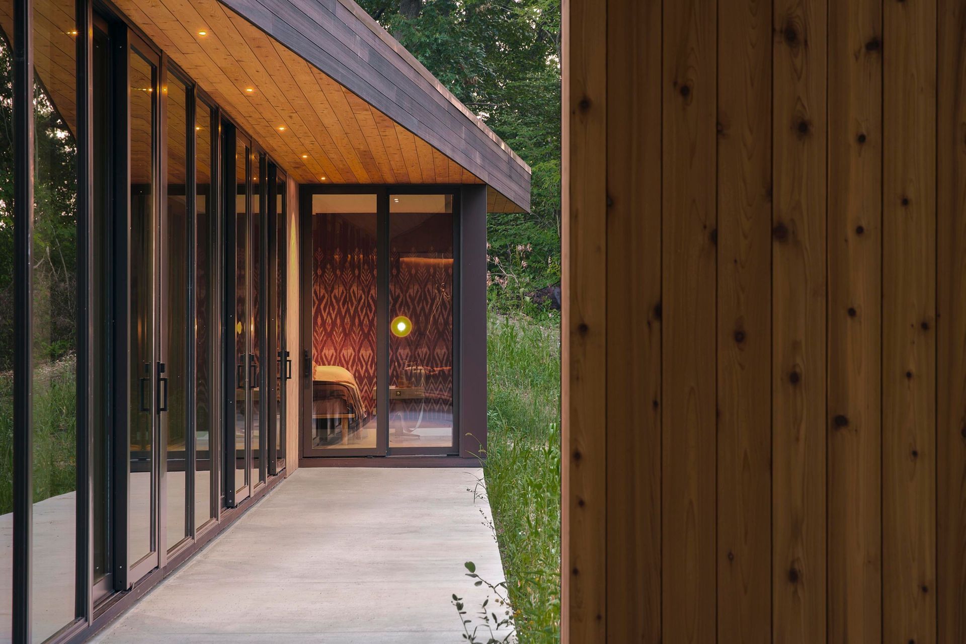
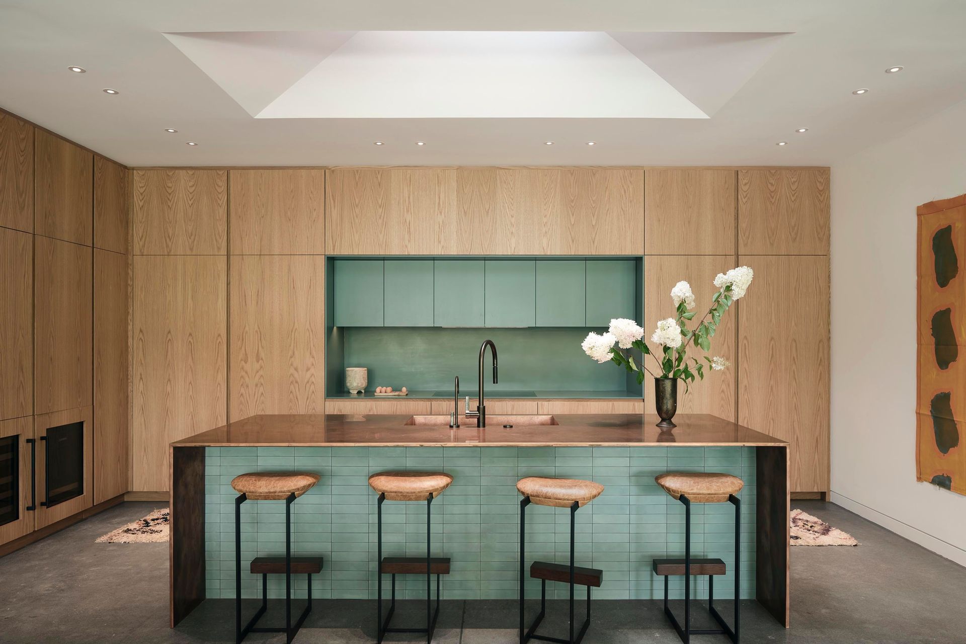
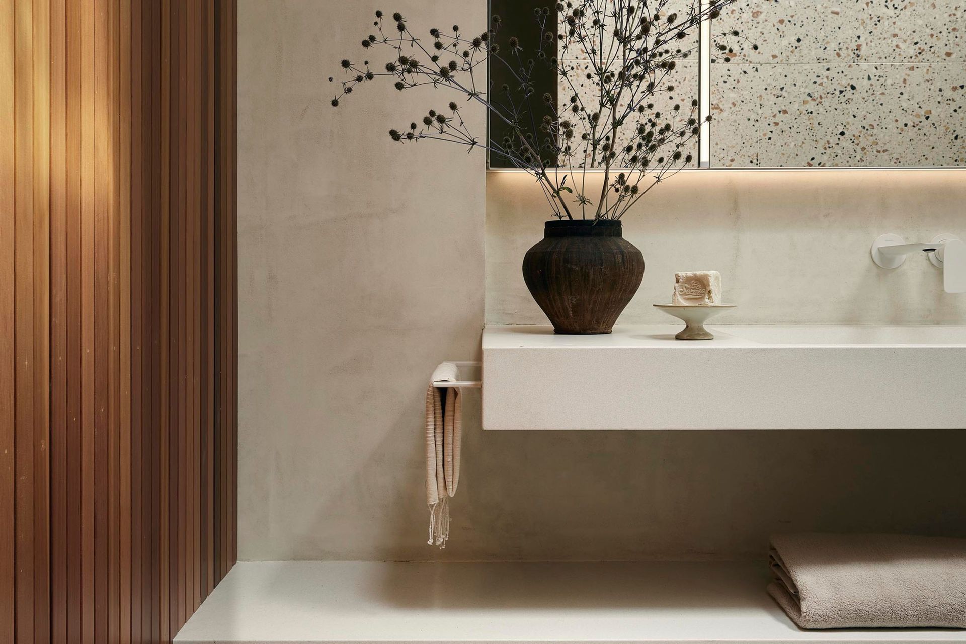
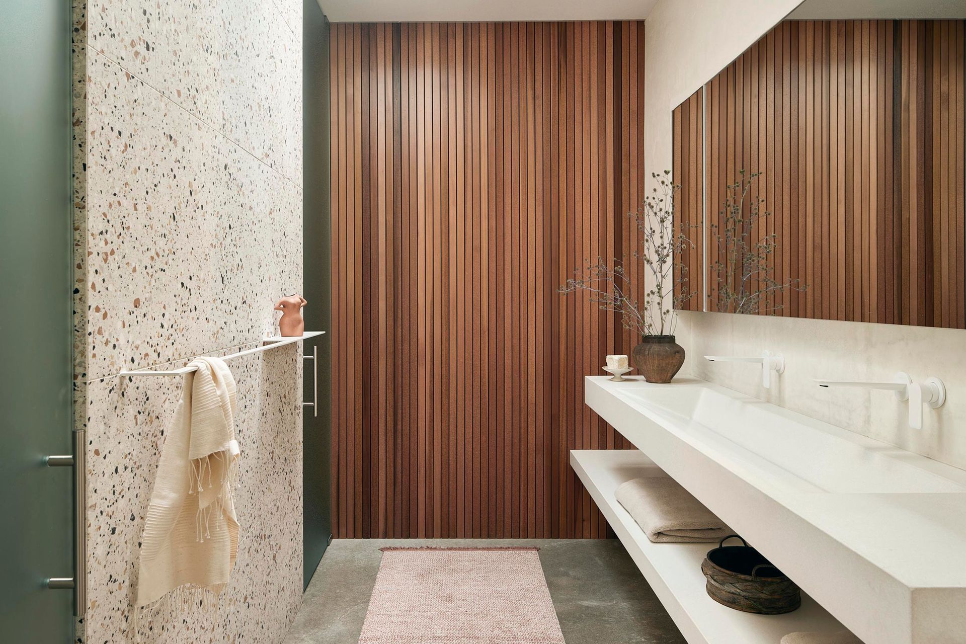
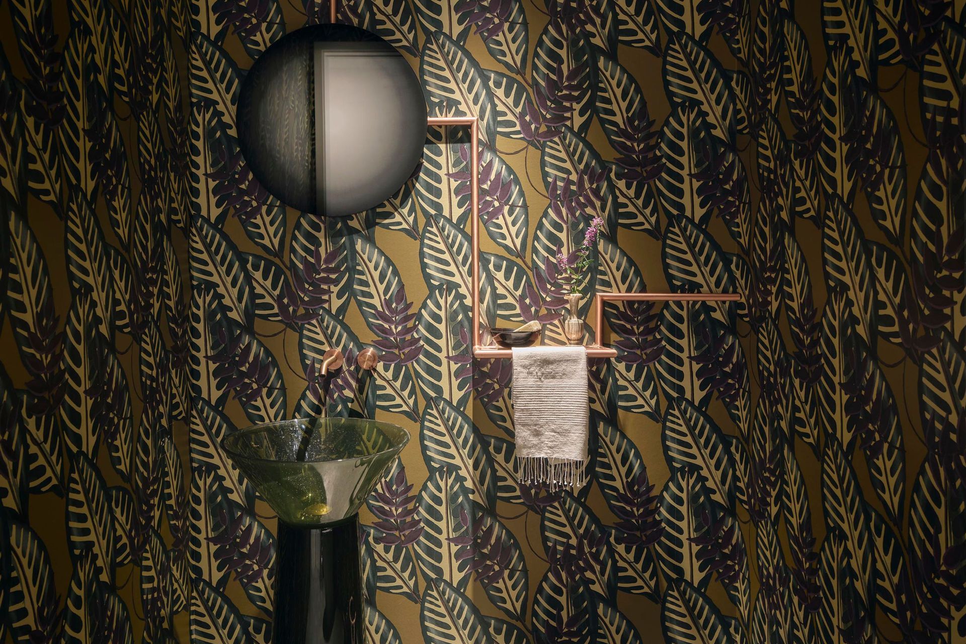
Materiality is integral, with finishes chosen for how they evolve. Cedar siding will weather to gray, Cor-Ten louvers will oxidize to burnt orange, and the copper kitchen island will patina through daily use—echoing the passage of time and the ever-changing landscape.
A distinctive element is the sculptural entry, which alludes to malocas—structures used by peoples of the Amazon. Translated as “house of the people,” malocas are revered communal spaces with pitched roofs. Interpreted here, this form reflects the clients’ vision: a home rooted in heritage that brings loved ones together.
- Building style
- Contemporary

Awards
Private House (4,000–6,000 sq ft)
Architizer A+Awards
Silver Lake Residence
Good Design Awards
Professional Reviews
Professionals used in
this project
The practices and trades credited on this project.


More projects from
dSPACE Studio Architects
Other work by dSPACE Studio Architects, across every category they build in.


More in
Lake House
Everything else in Lake House, from every practice on ArchiPro.


Next Project
Keep scrolling