Project team
- ArchitectdSPACE Studio Architects
- PhotographerMike Schwartz
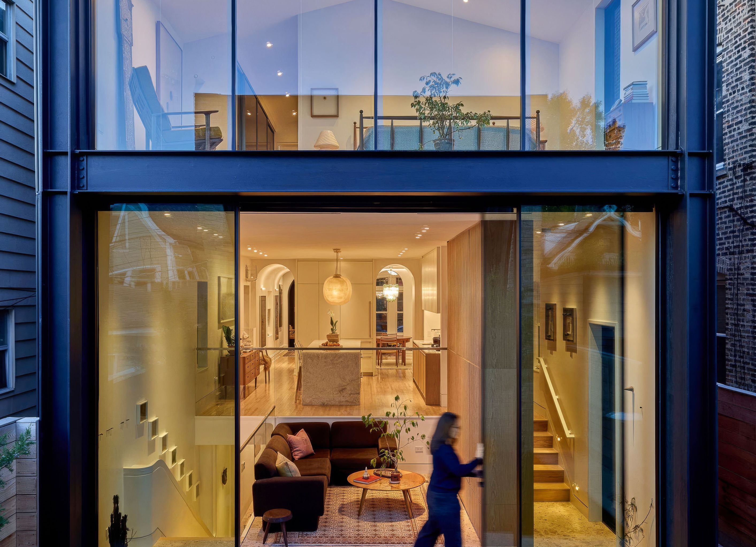
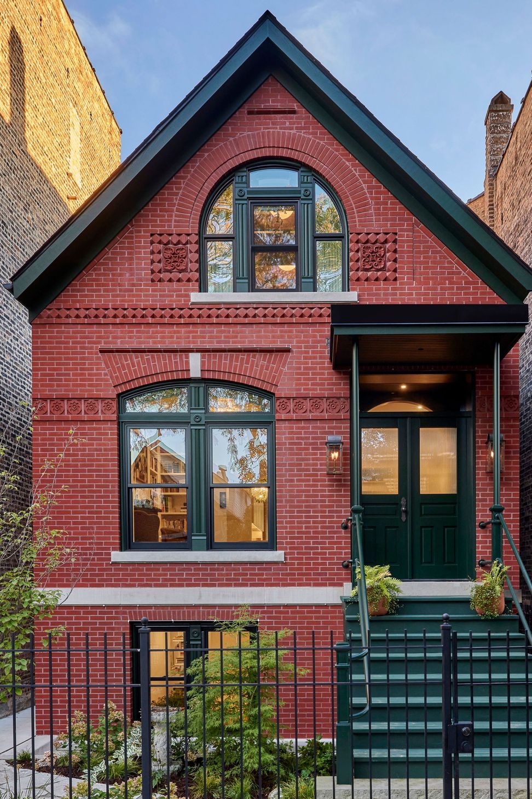
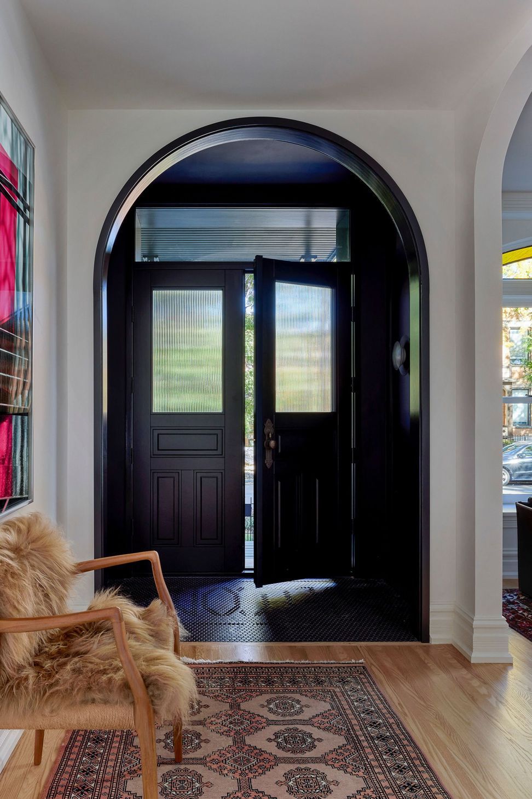
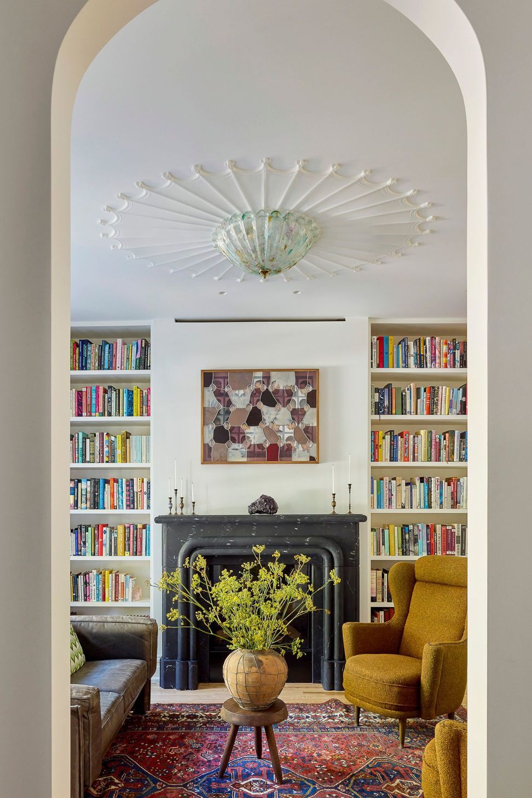
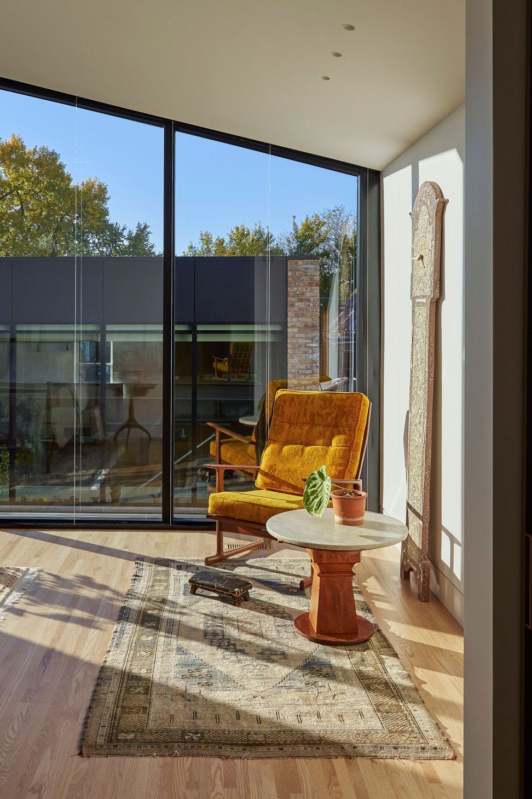
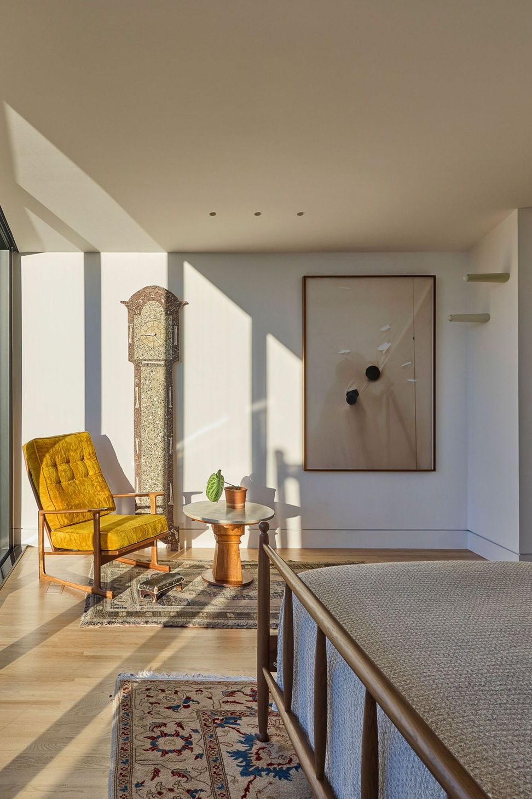
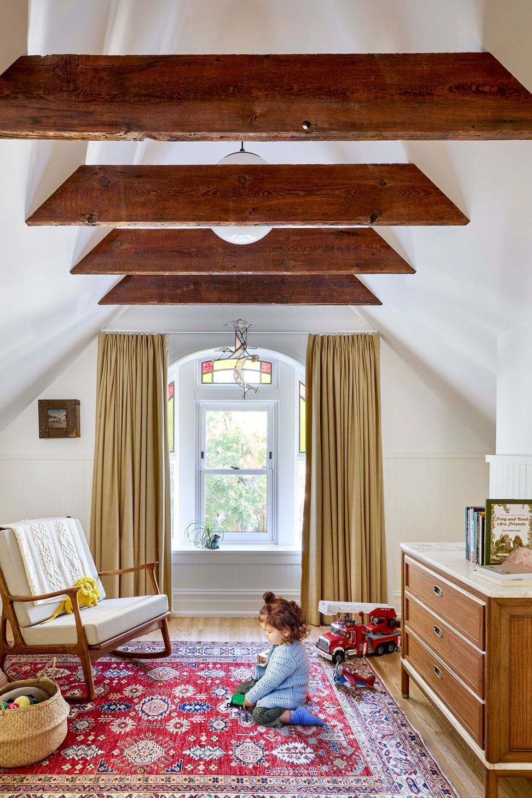
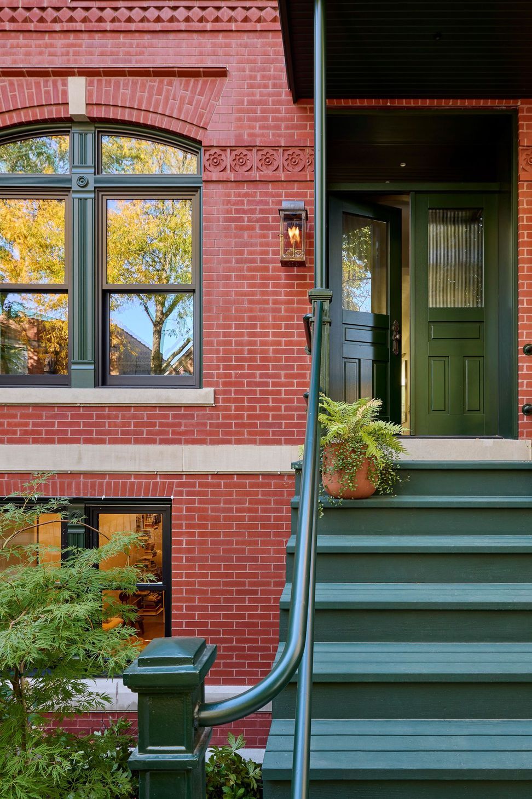
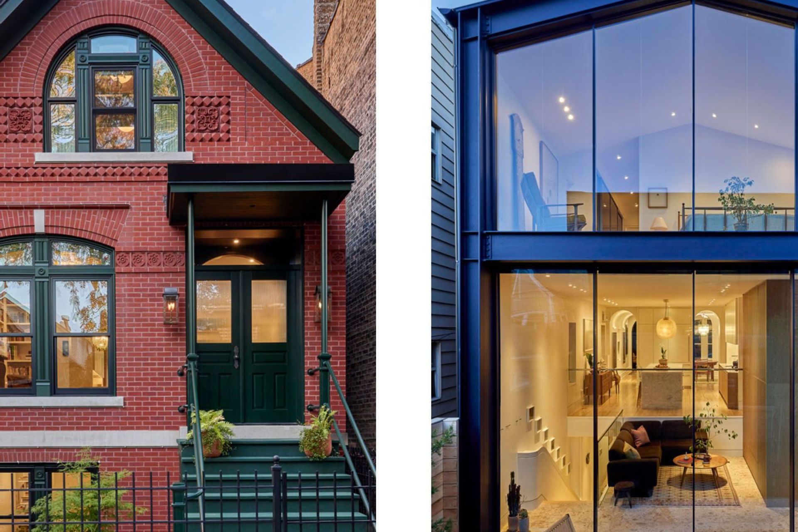
In Chicago’s landmarked Ukrainian Village, this 1895 workers’ cottage was one of hundreds constructed after the Great Fire—many now lost to time. The new owners, an avid reader and an art collector, shared two aspirations: preservation of the original structure and the addition of open, flexible spaces shaped around present-day living with room to display their contemporary art collection.
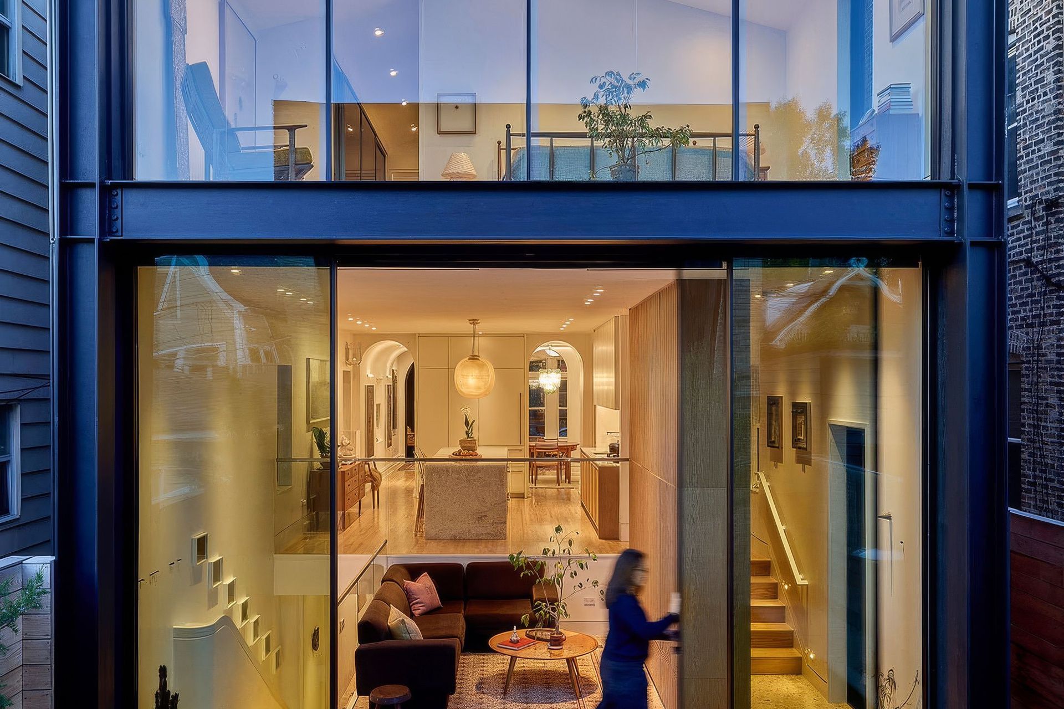
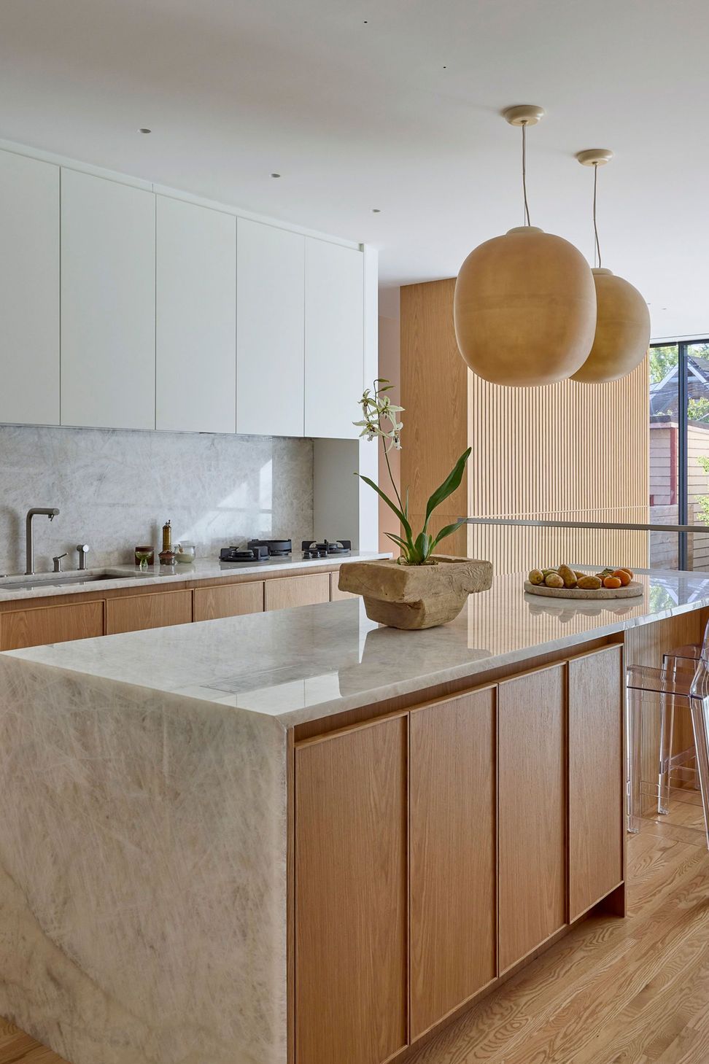
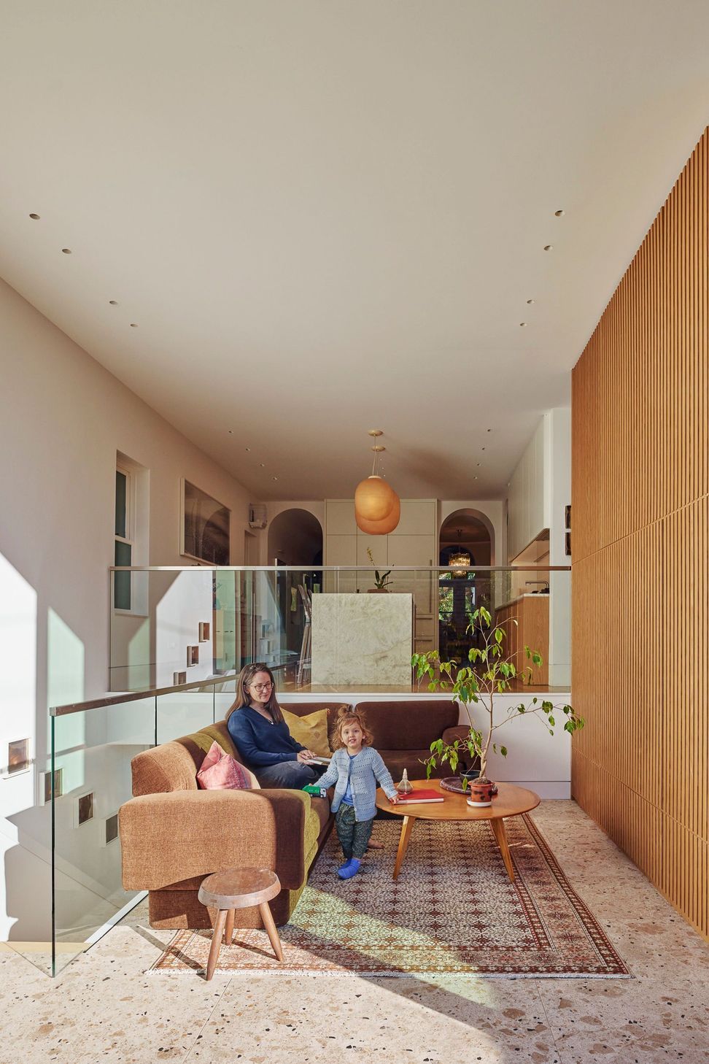
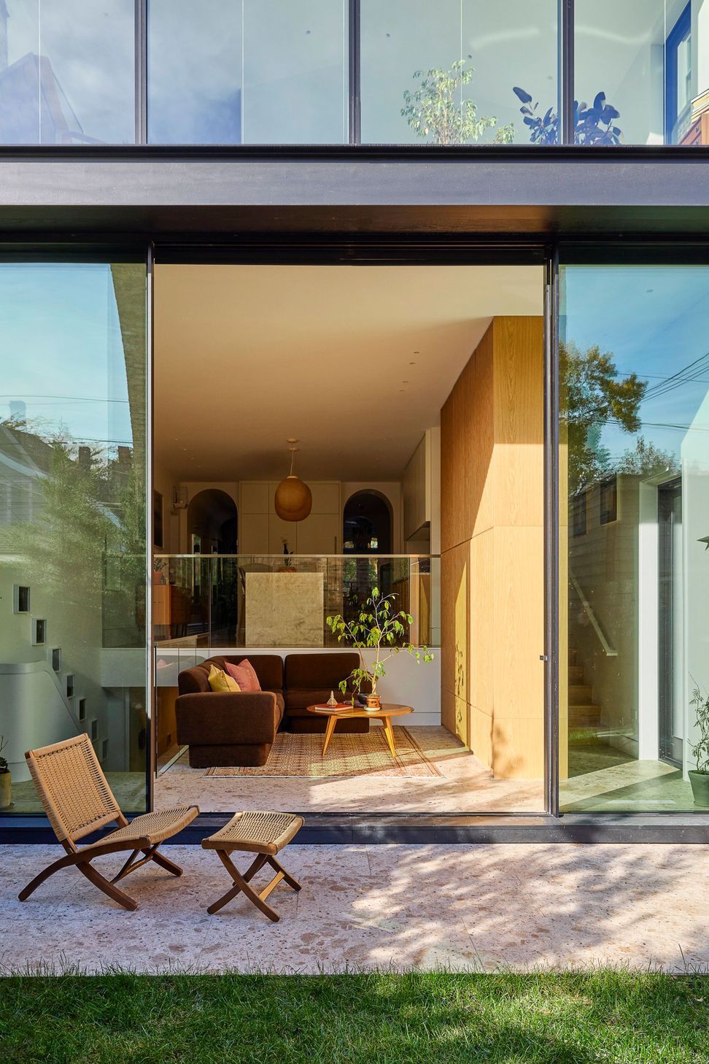
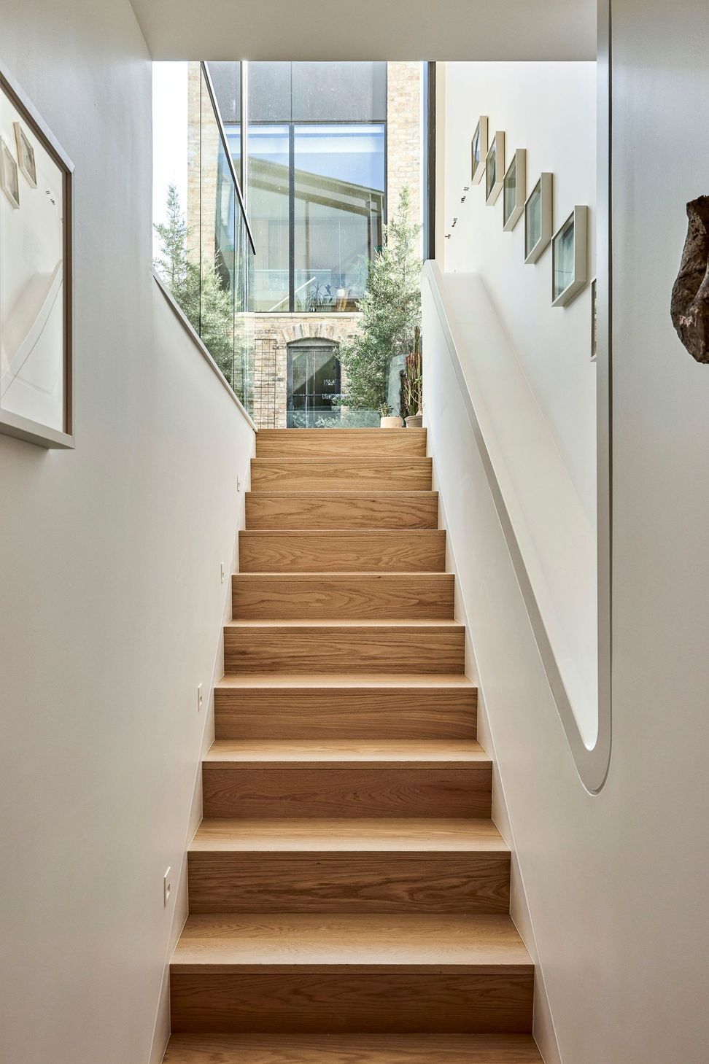
The restored 19th-century façade transitions to a rear addition, where a double-height glass pavilion introduces a 21st-century counterpoint. An exposed steel moment frame supports the structure, echoing the gabled geometry of neighboring cottages while opening the home to the garden.
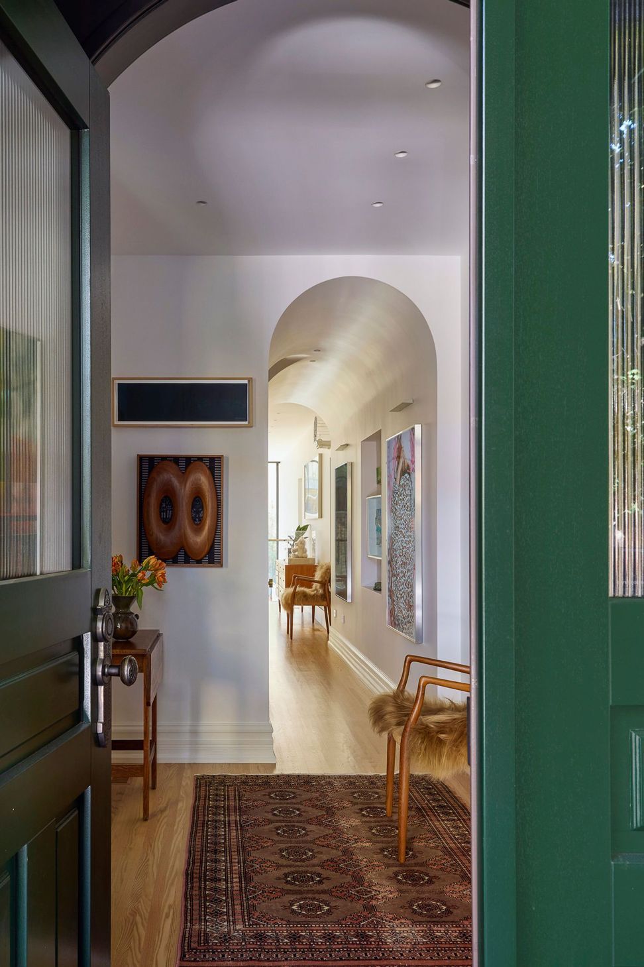
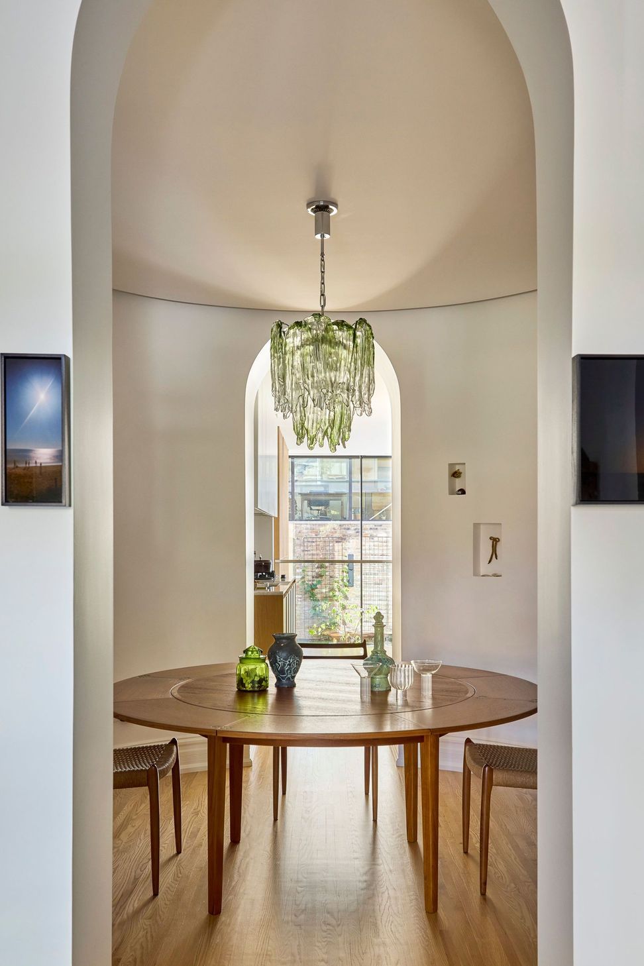
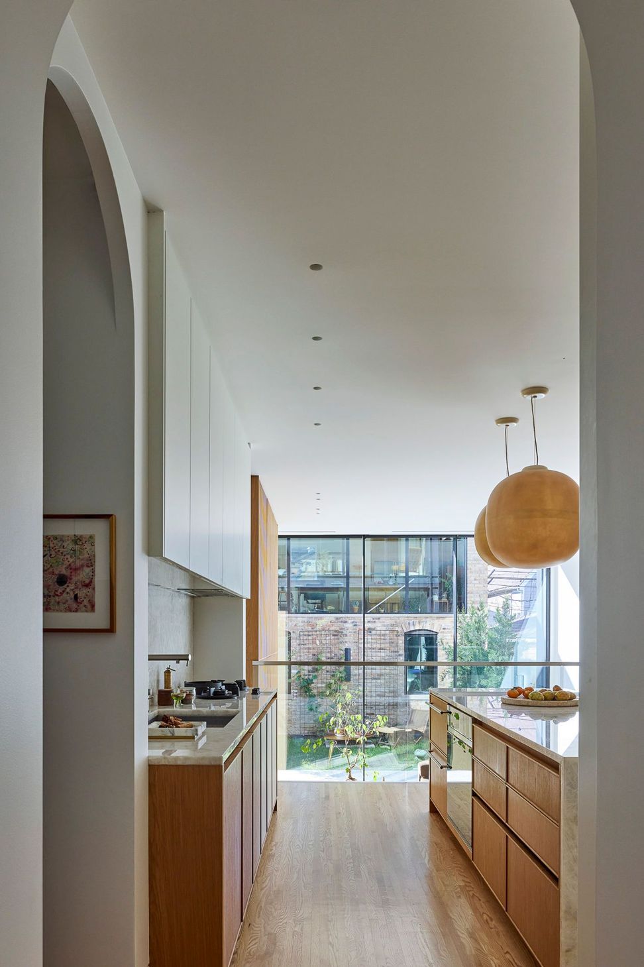
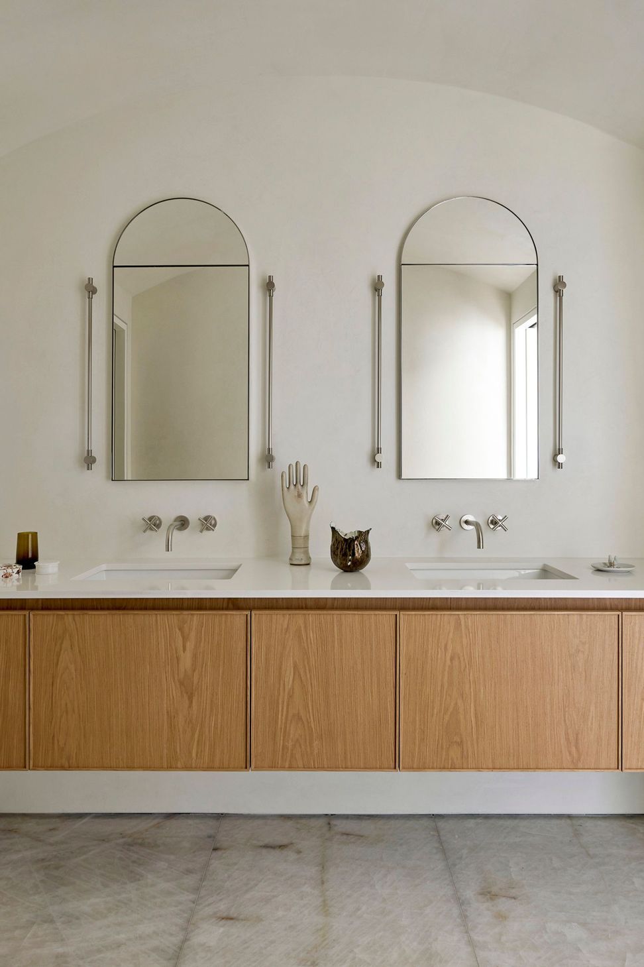
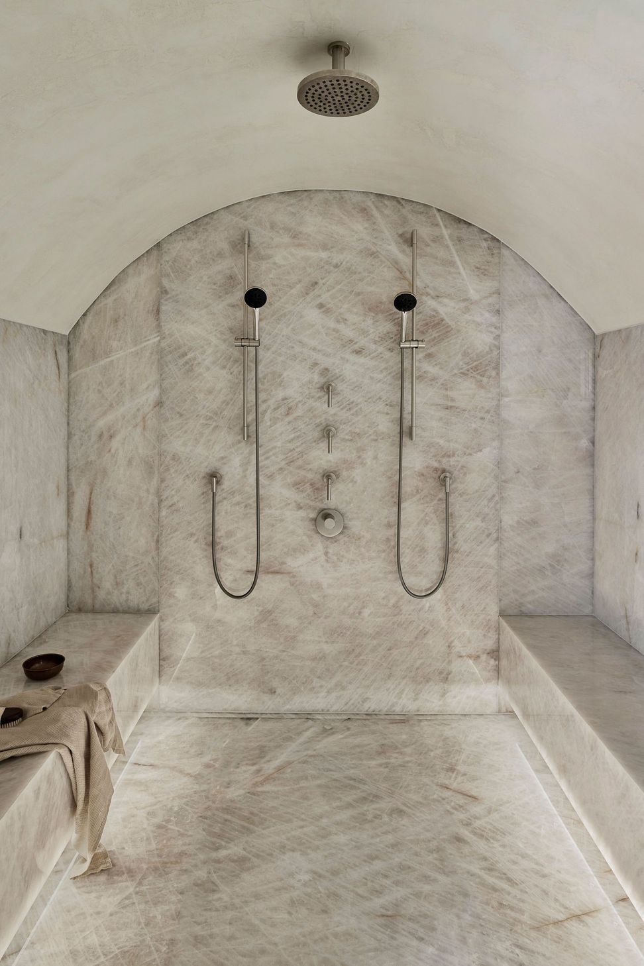
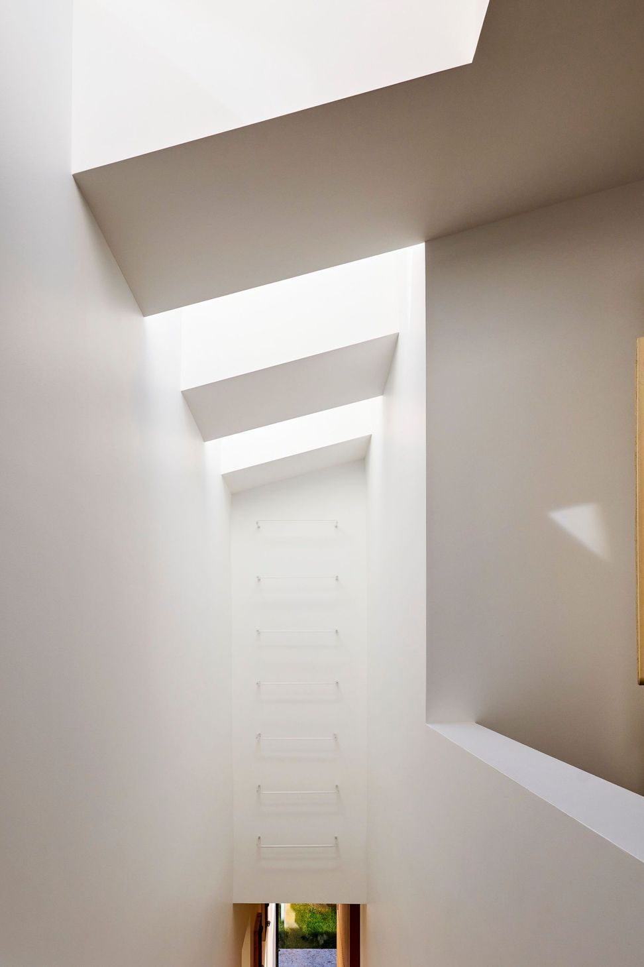
Inside, a sequence of arched passageways compress and release space, linking intimate restored rooms with a new expansive gallery-like volume. An elliptical dining room at the center of the home offers a moment of spatial release within the narrow footprint. In the primary suite, a Turkish-inspired hammam is a luxurious discovery, reflecting one owner’s heritage while elevating the experience of daily living.
Collector’s Cottage is a home that balances past and present, intimacy and openness, and architecture and art—transforming a piece of architectural history into a living expression of these interwoven dualities.
- Building style
- Contemporary
Awards
Winner
Luxe Red Awards
A+ Awards
Architizer
Professional Reviews
Professionals used in
this project
The practices and trades credited on this project.


More projects from
dSPACE Studio Architects
Other work by dSPACE Studio Architects, across every category they build in.


More in
Renovations
Everything else in Renovations, from every practice on ArchiPro.


Next Project
Keep scrolling