Project team
- ArchitectdSPACE Studio Architects
- PhotographerRichard Powers
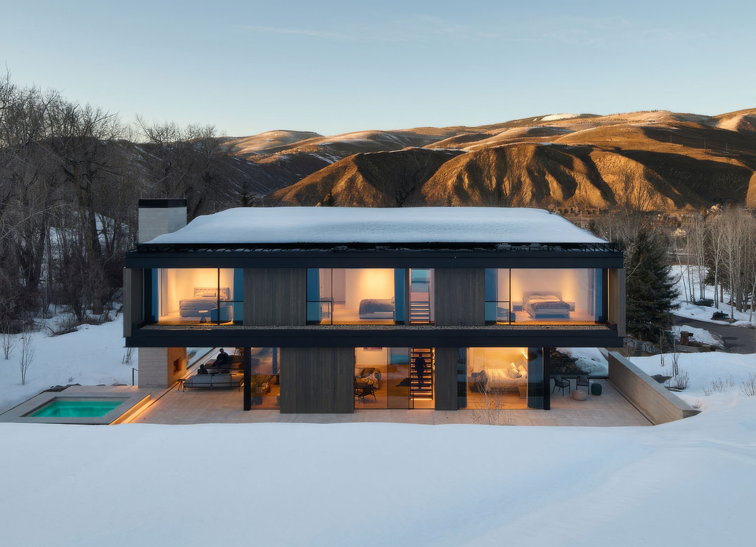
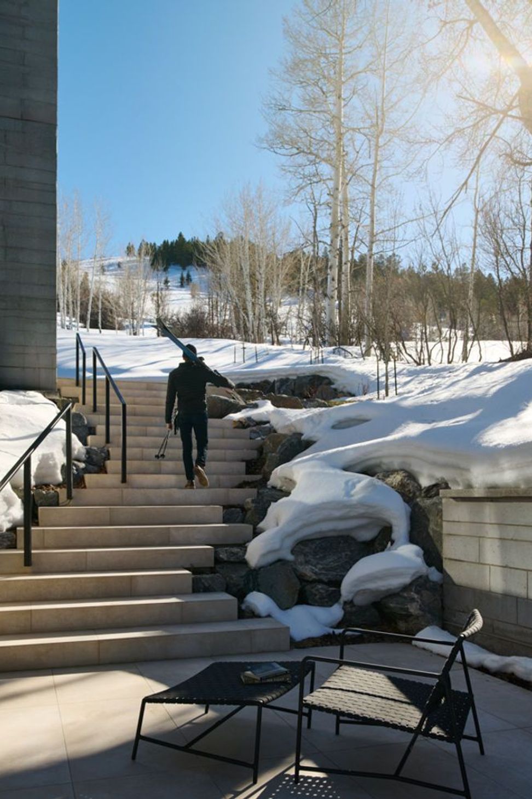
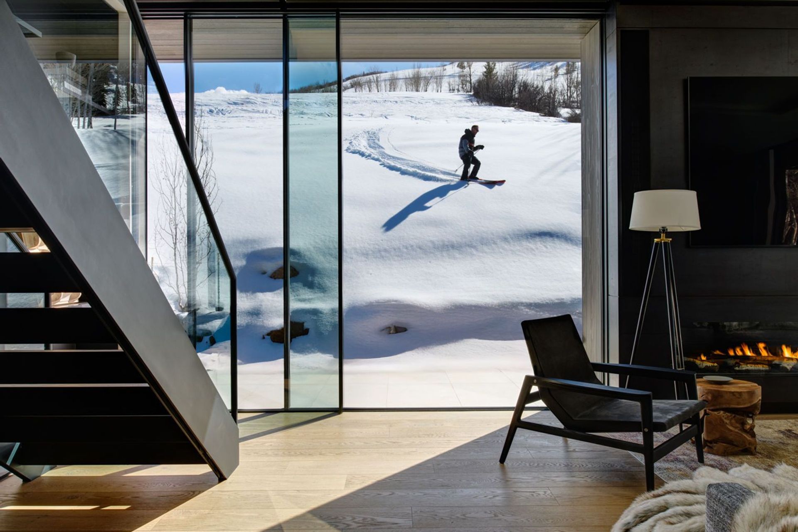
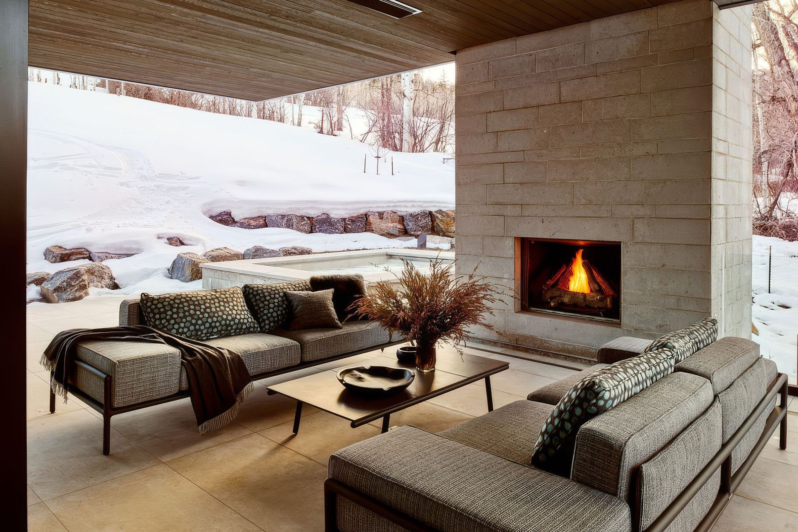
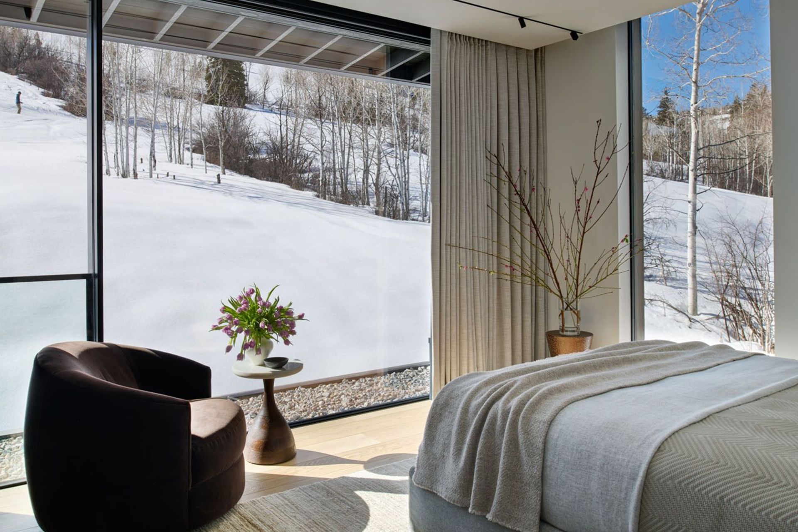
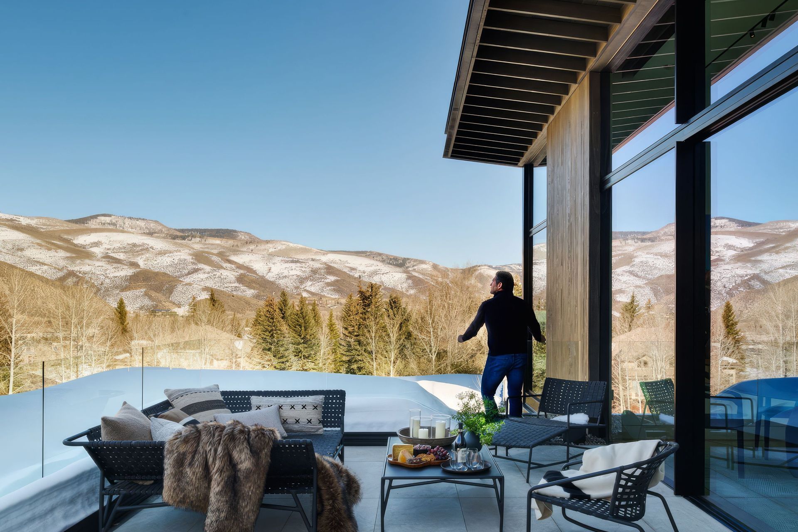
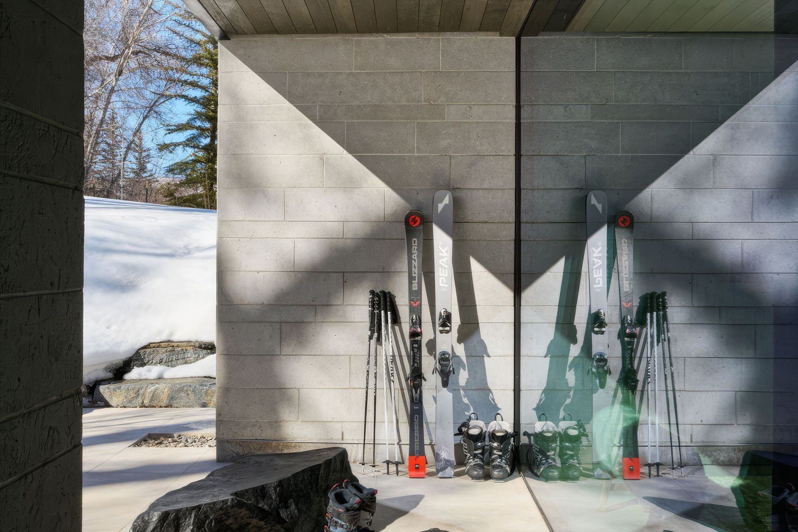
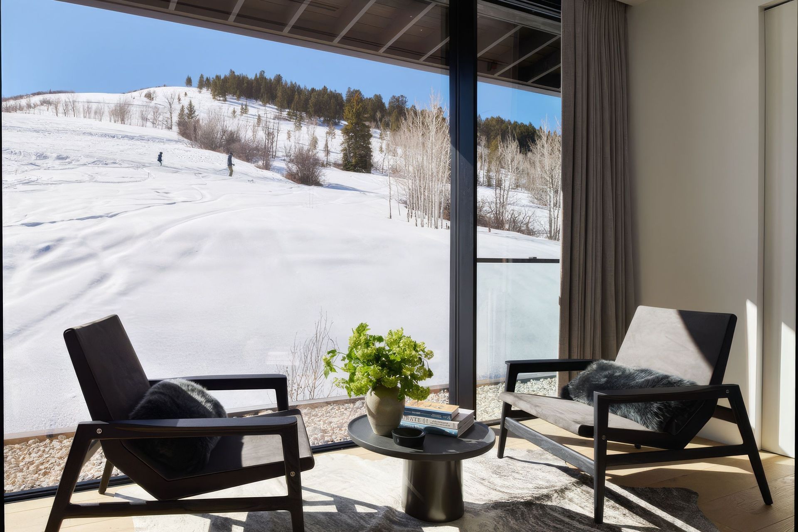
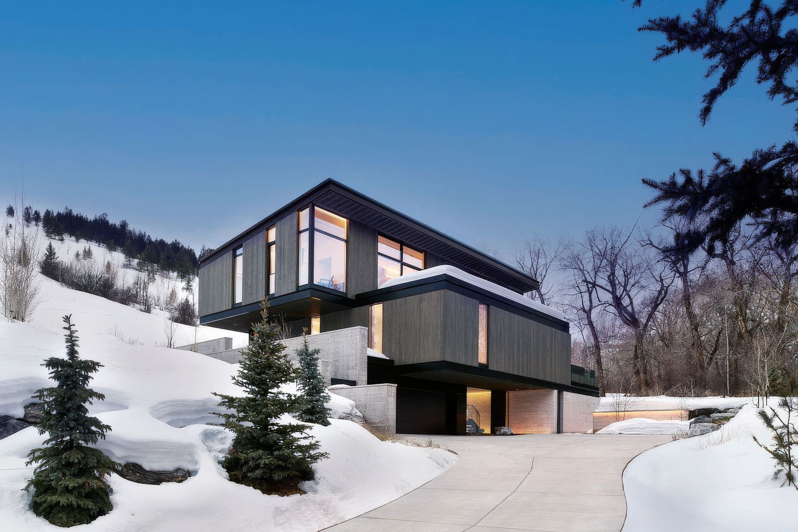
High in the Rockies, this Colorado retreat offers a contemporary take on alpine living with sculptural design, warm natural materials, and integrated outdoor living. Conceived as a bold yet tranquil basecamp for four-season adventure and restoration, the home adapts equally to lively gatherings as well as quiet weekends. The result is an awe-inspiring structure forged by the mountains—a gateway to the outdoors with ski-in/ski-out access, serene interiors, and sustainable systems that respect the land.
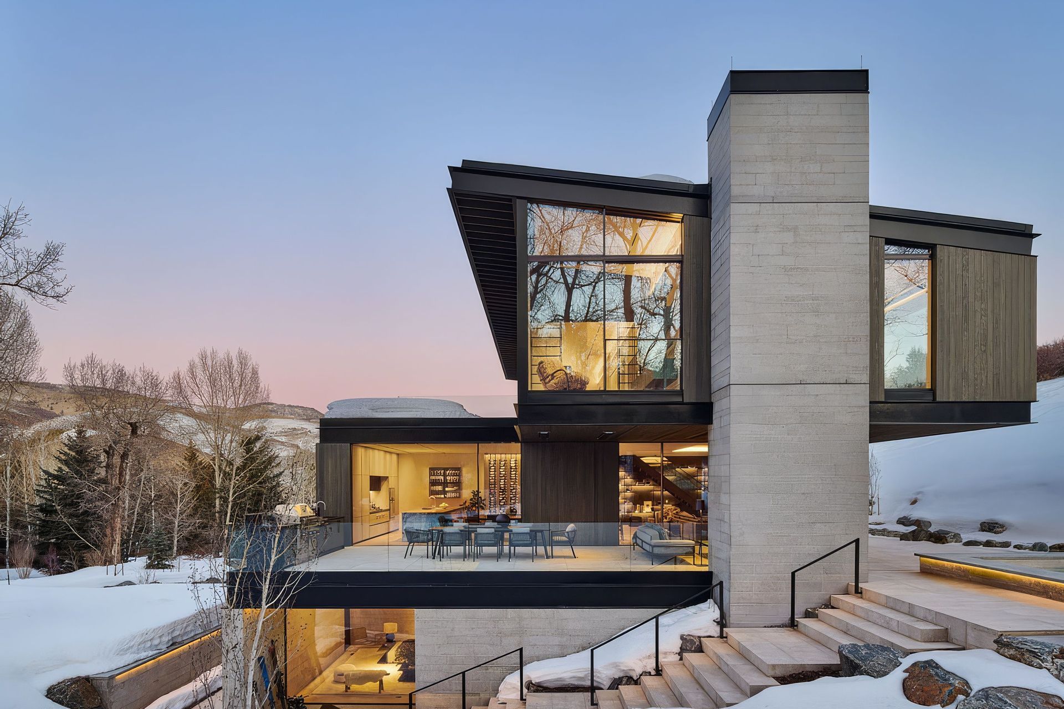
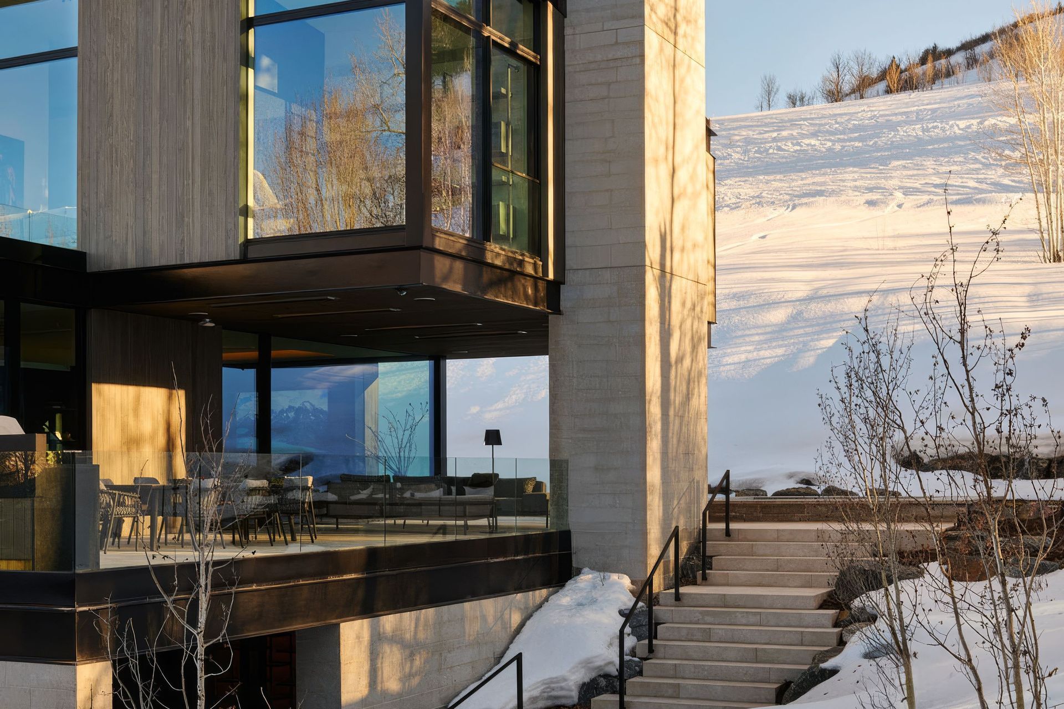
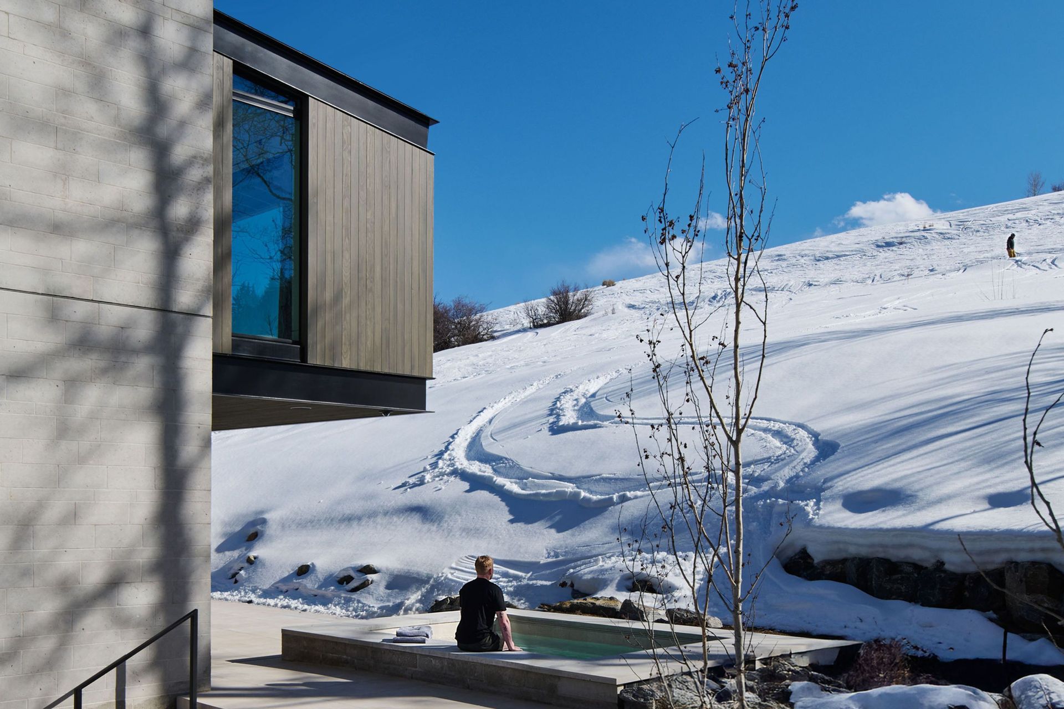
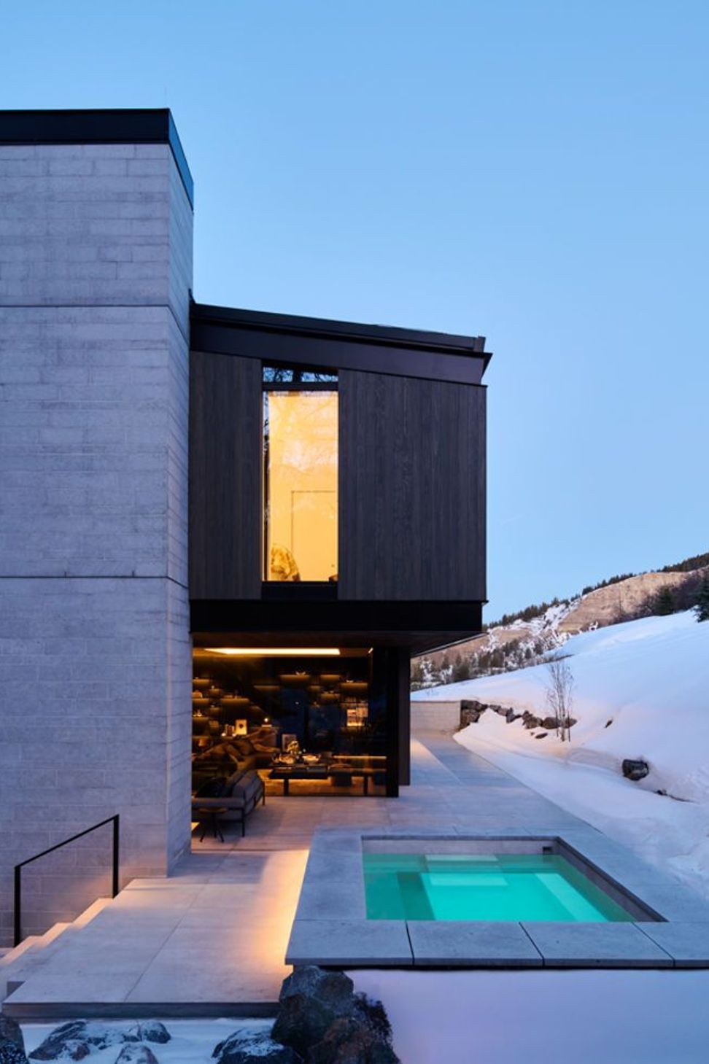
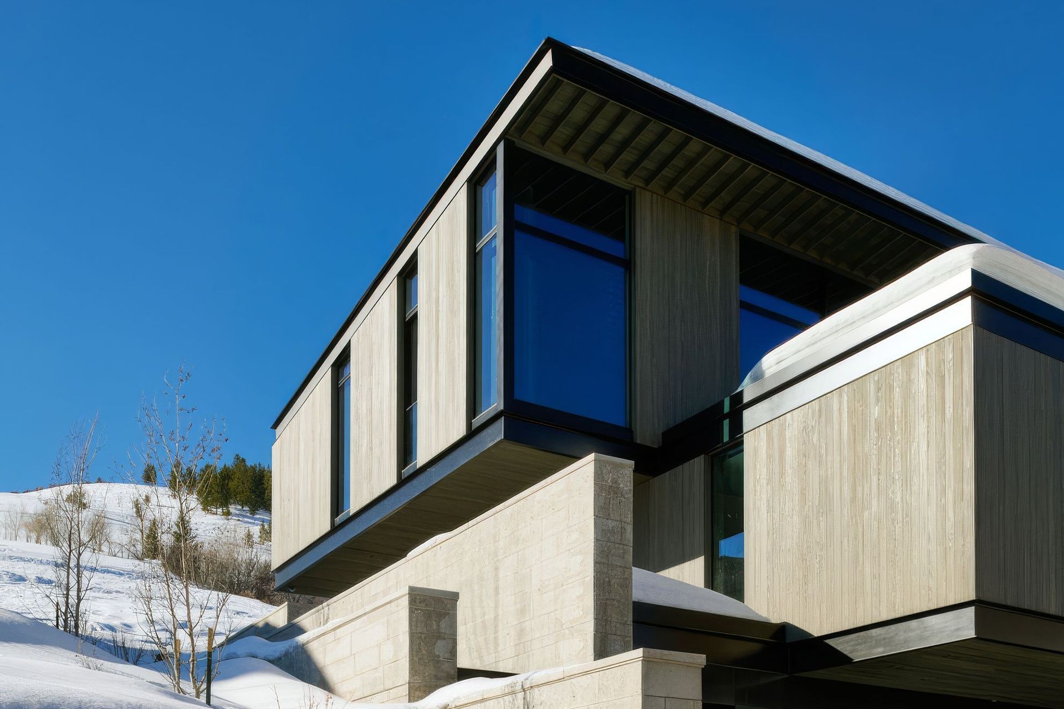
Three stacked horizontal volumes, shifted in plan, evoke the strata of the Rockies. This arrangement forms terraces with panoramic vistas and sheltered areas that curate views and invite outdoor living. The cantilevered upper volume echoes the geologic movement of the terrain, while a monolithic chimney provides vertical counterbalance, anchoring the composition to the ground.
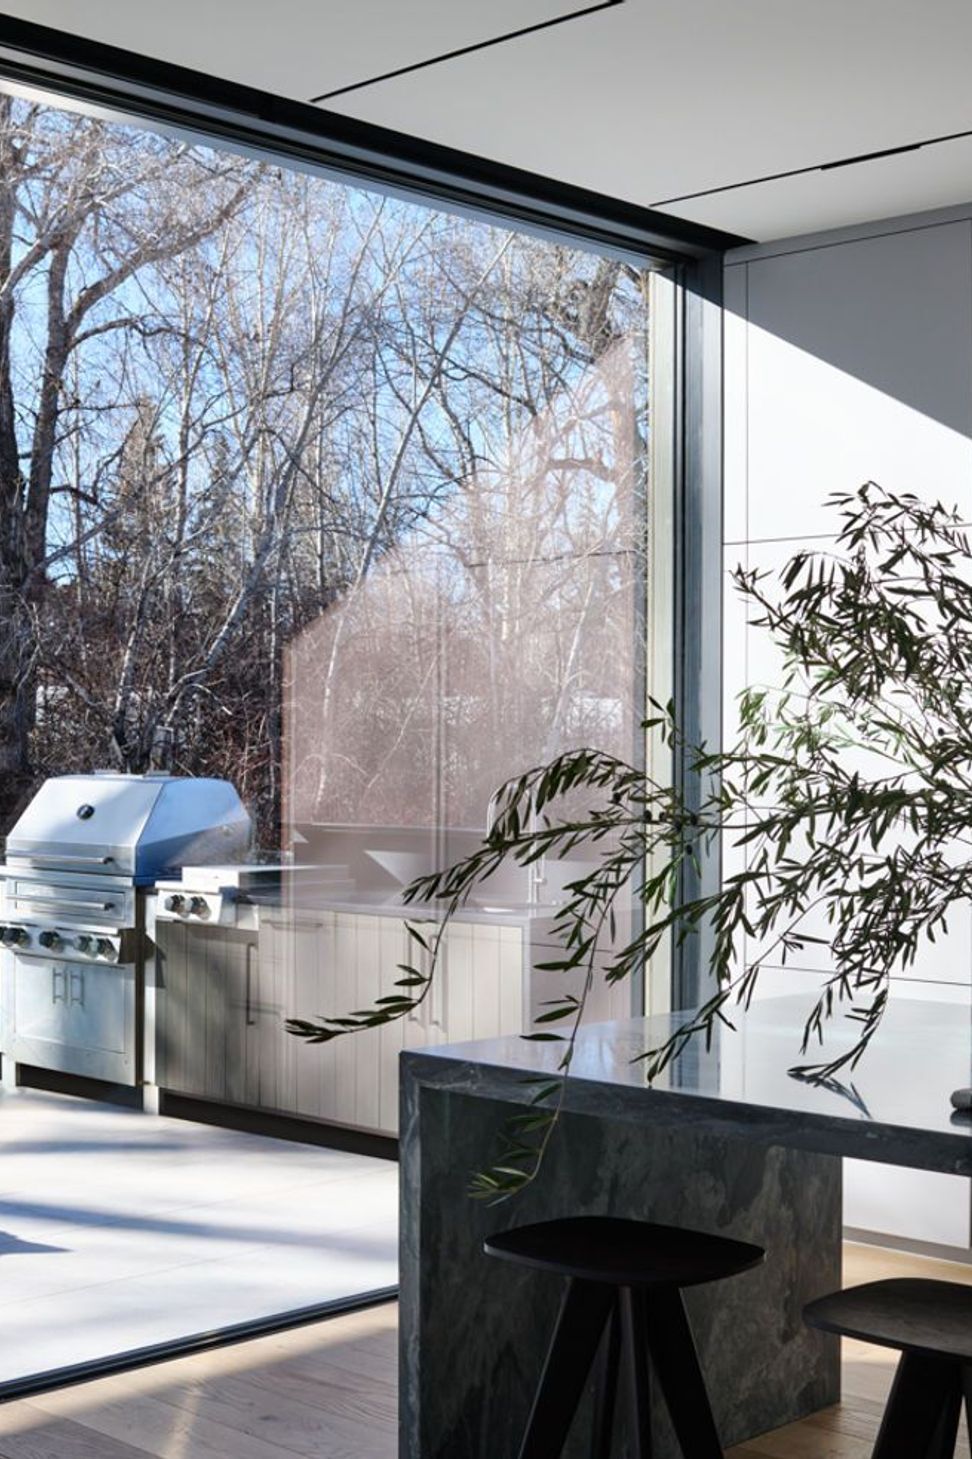
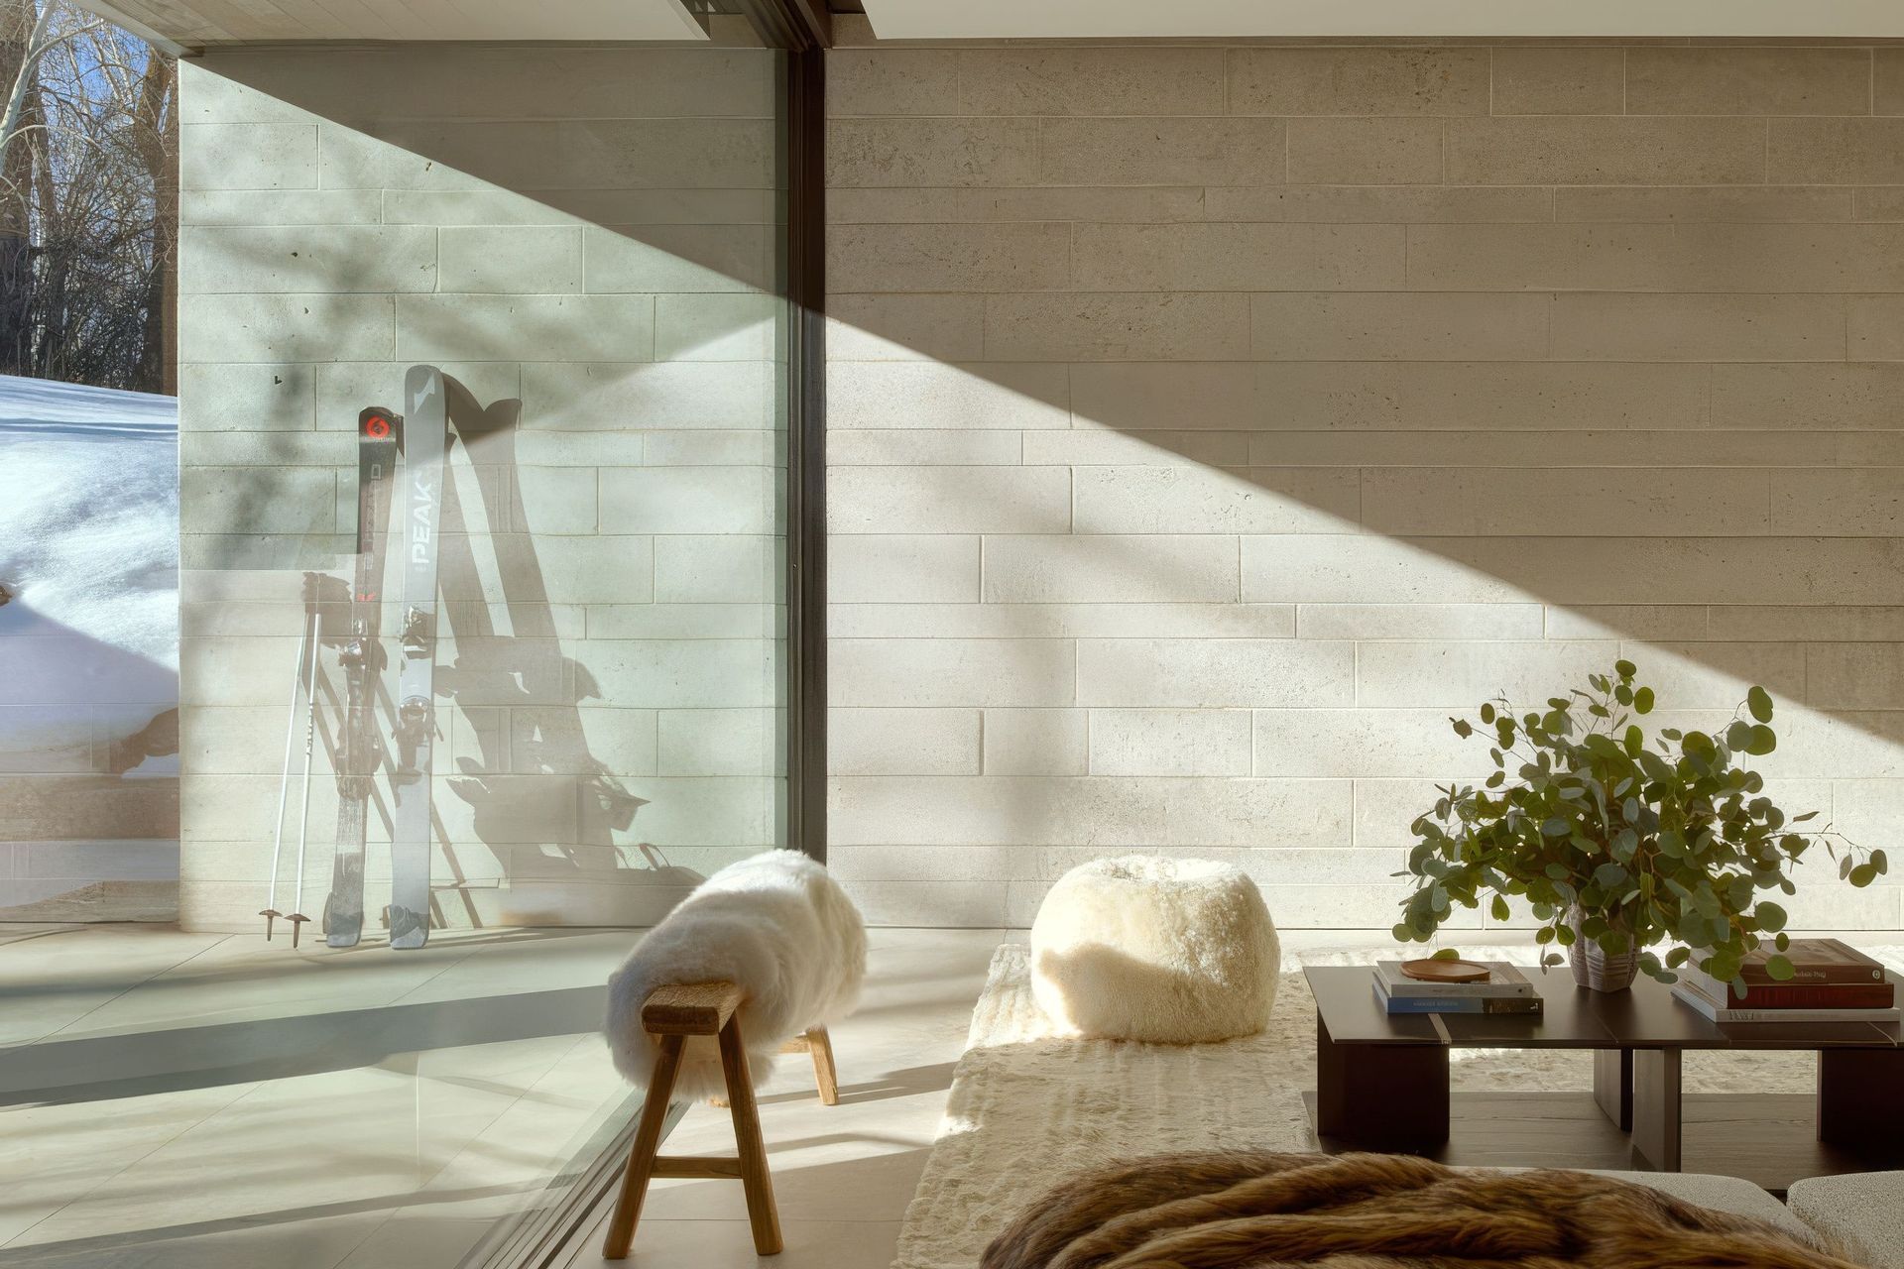
The structure has a compact footprint, preserving the topography and native vegetation. Limestone and Accoya wood cladding add warmth, embodying the textures and tones of the environment. Outdoor living spaces, an outdoor kitchen, and terraced pathways further embed the home into the landscape.
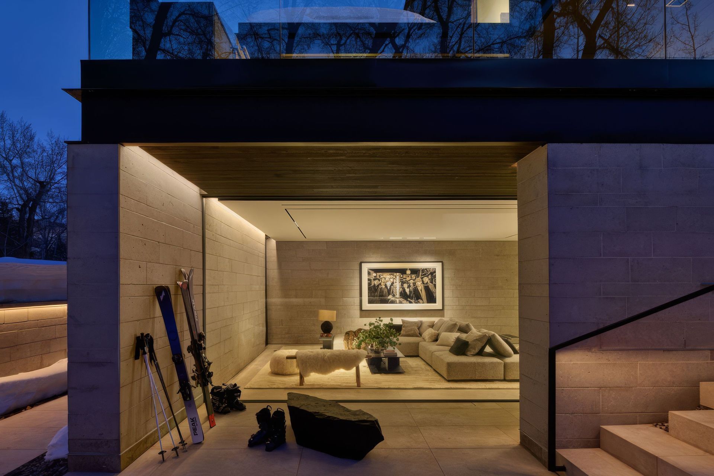
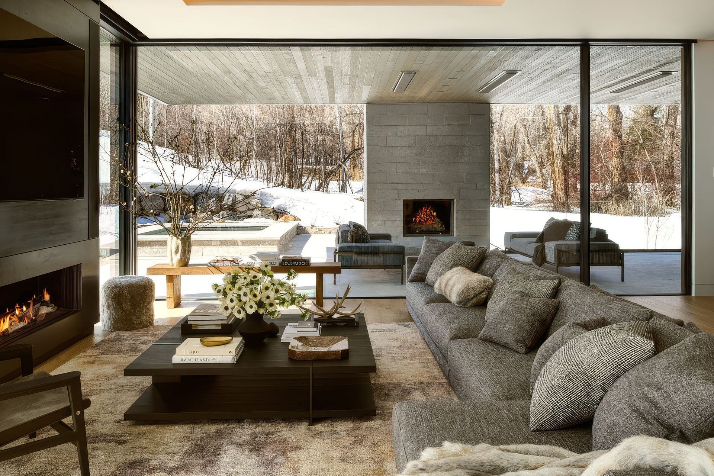
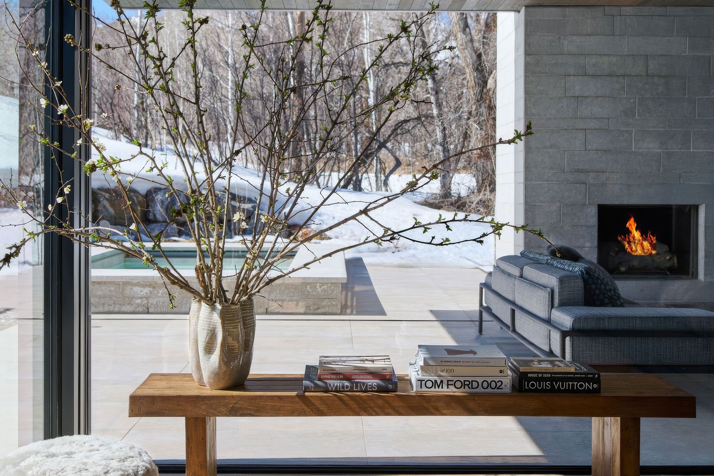
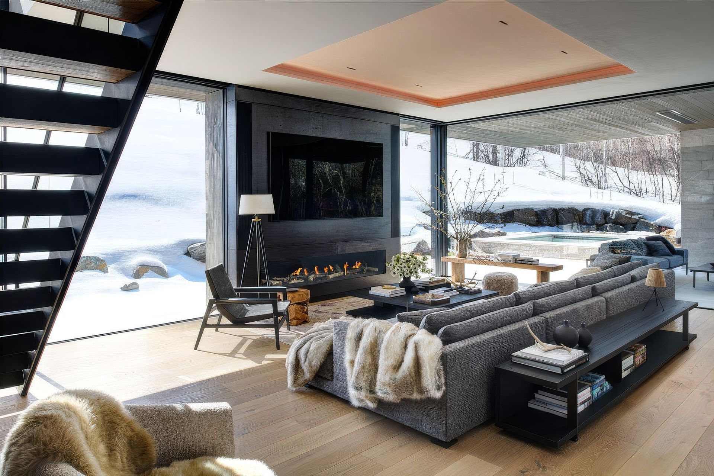
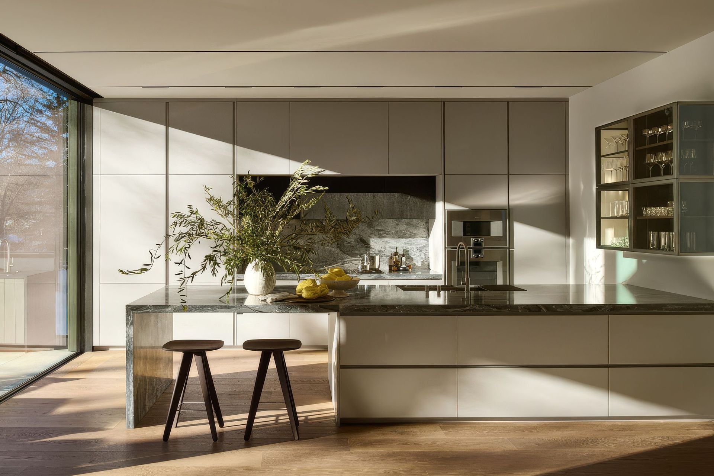
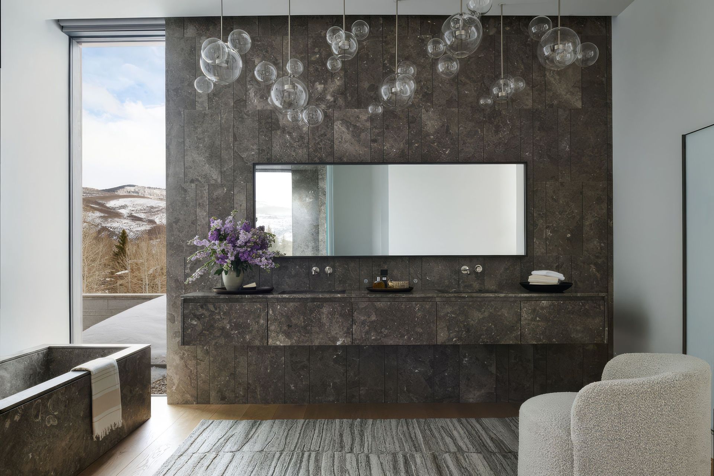
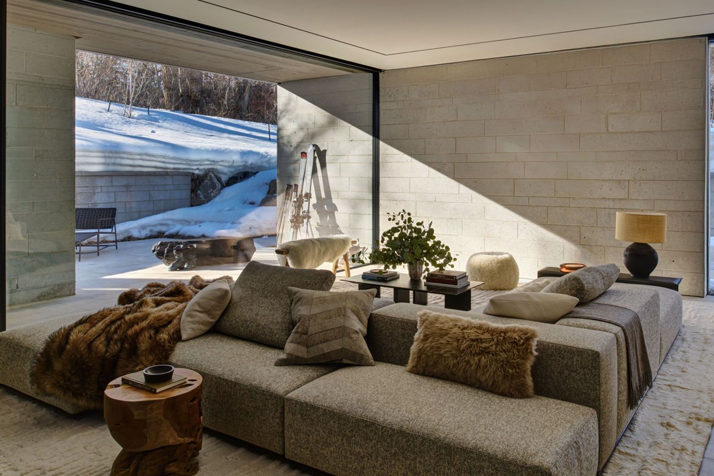
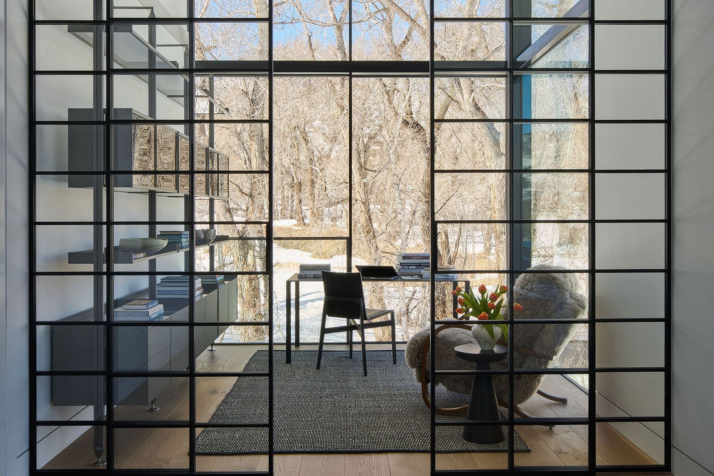
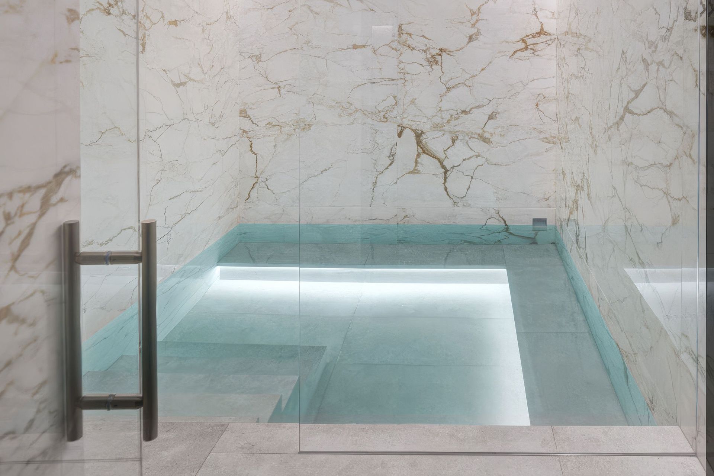
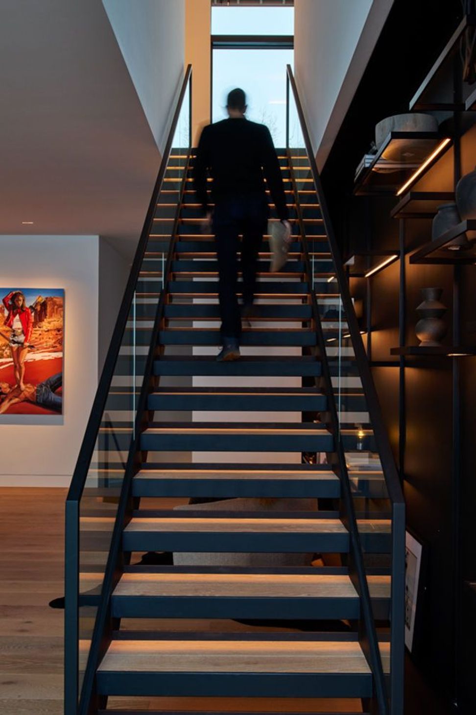
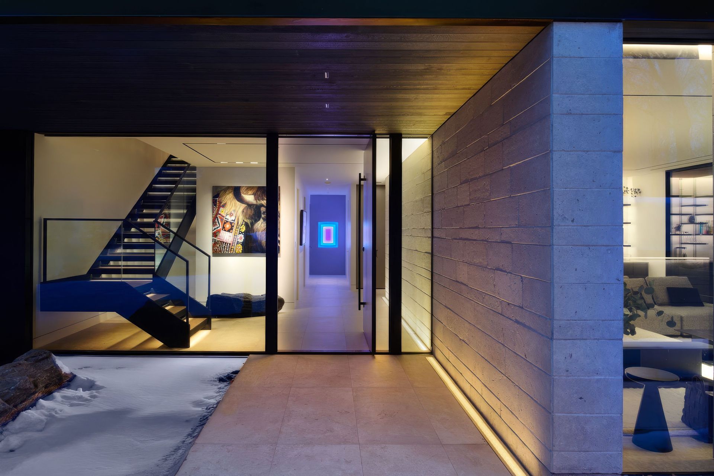
The interior balances expansive gathering spaces with intimate areas for retreat and relaxation. Italian craftsmanship and wellness design merge in a serene environment bathed in natural light. Each level has direct access to outdoor spaces, framing the mountain as a living extension of the home’s interior. The family lounge connects to a private spa complete with a pool, sauna, and gym.
Here, wellness is woven into daily life as architecture and landscape unite—restoring body and mind.
- Building style
- Contemporary
Professional Reviews
Professionals used in
this project
The practices and trades credited on this project.


More projects from
dSPACE Studio Architects
Other work by dSPACE Studio Architects, across every category they build in.


More in
Alpine House
Everything else in Alpine House, from every practice on ArchiPro.


Next Project
Keep scrolling