Project team
- ArchitectdSPACE Studio Architects
- PhotographerTony Soluri
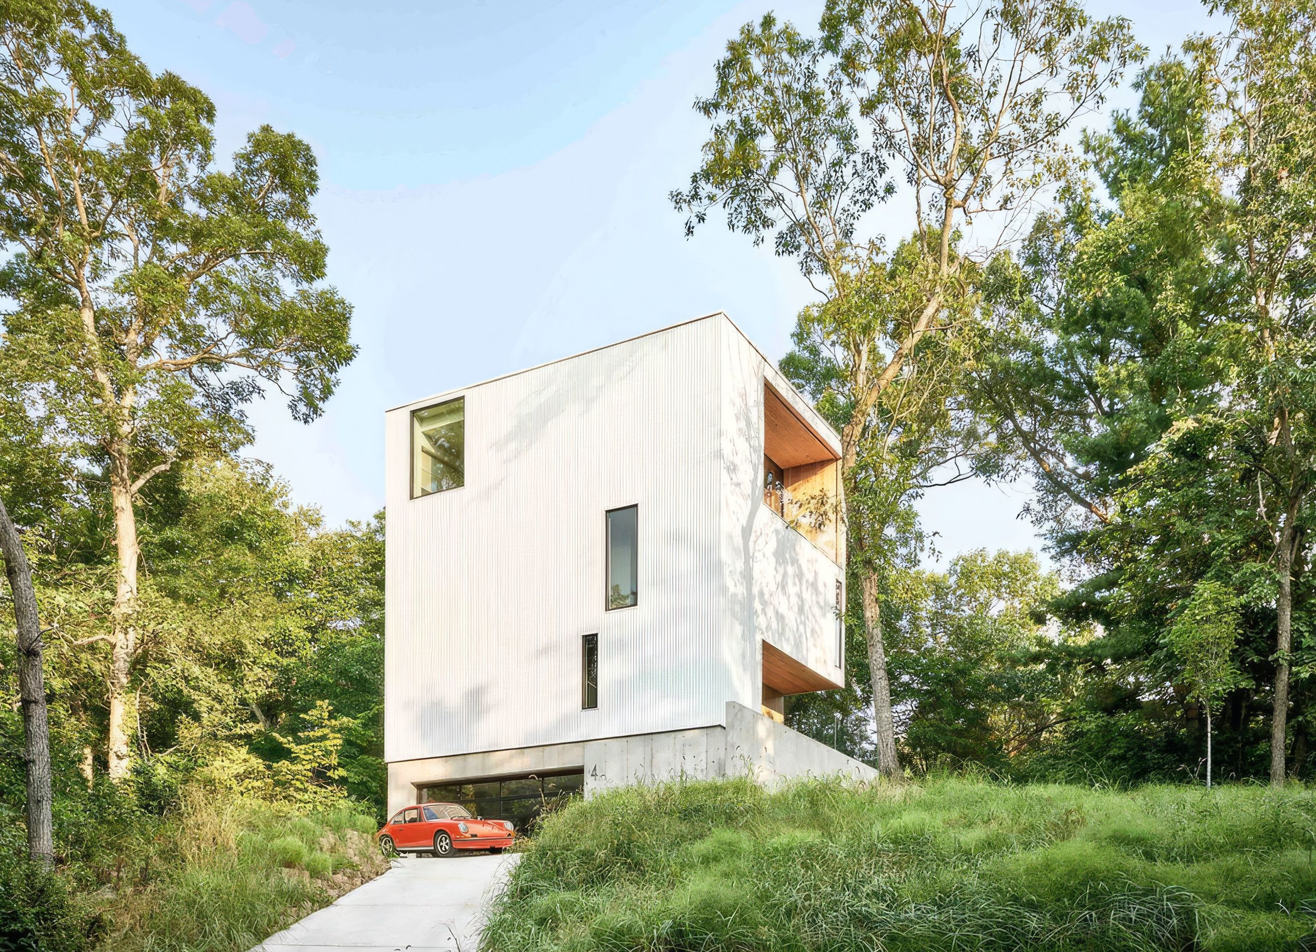
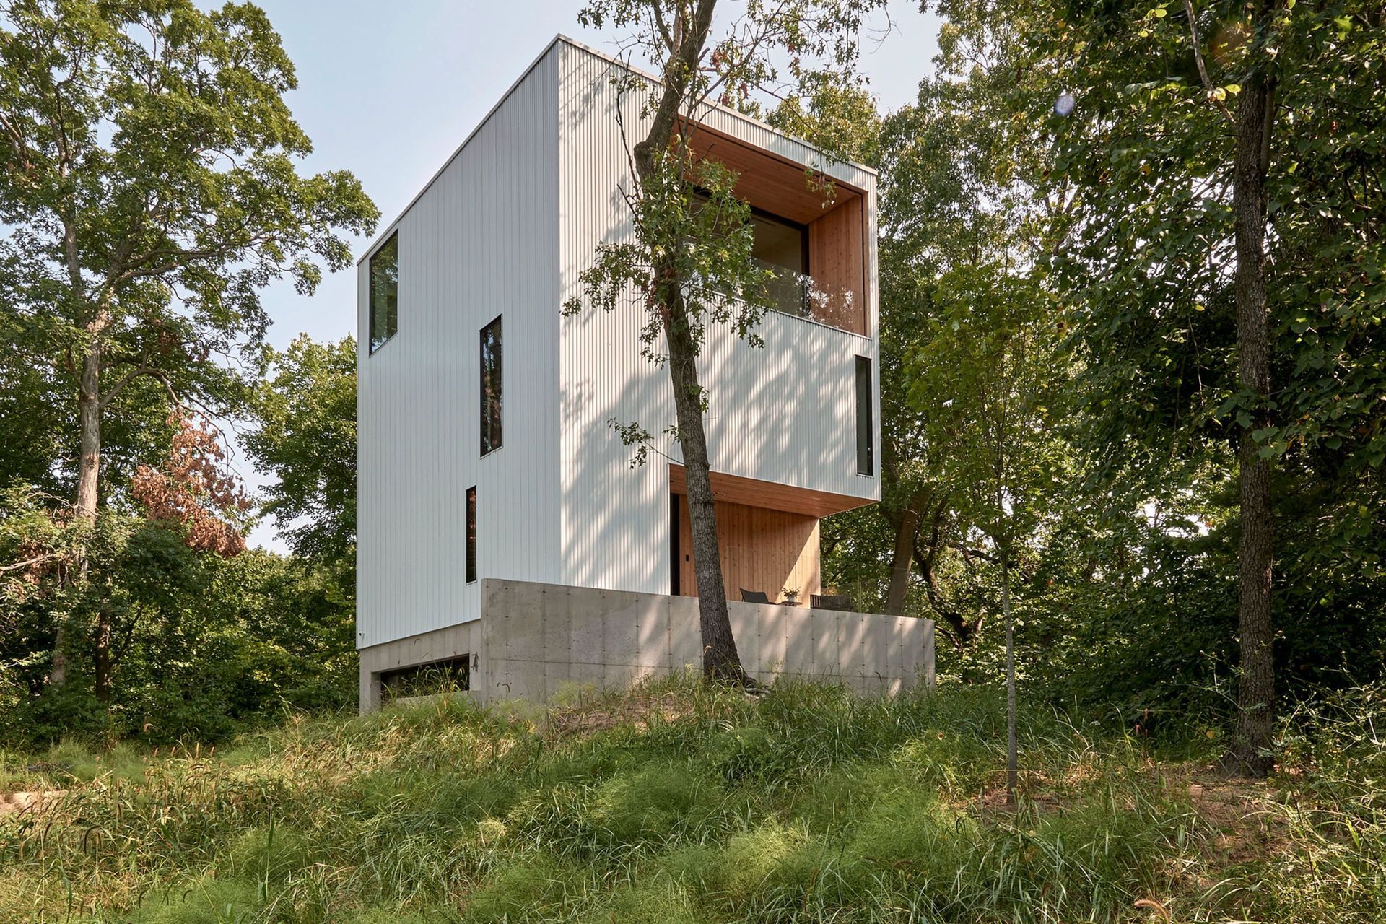
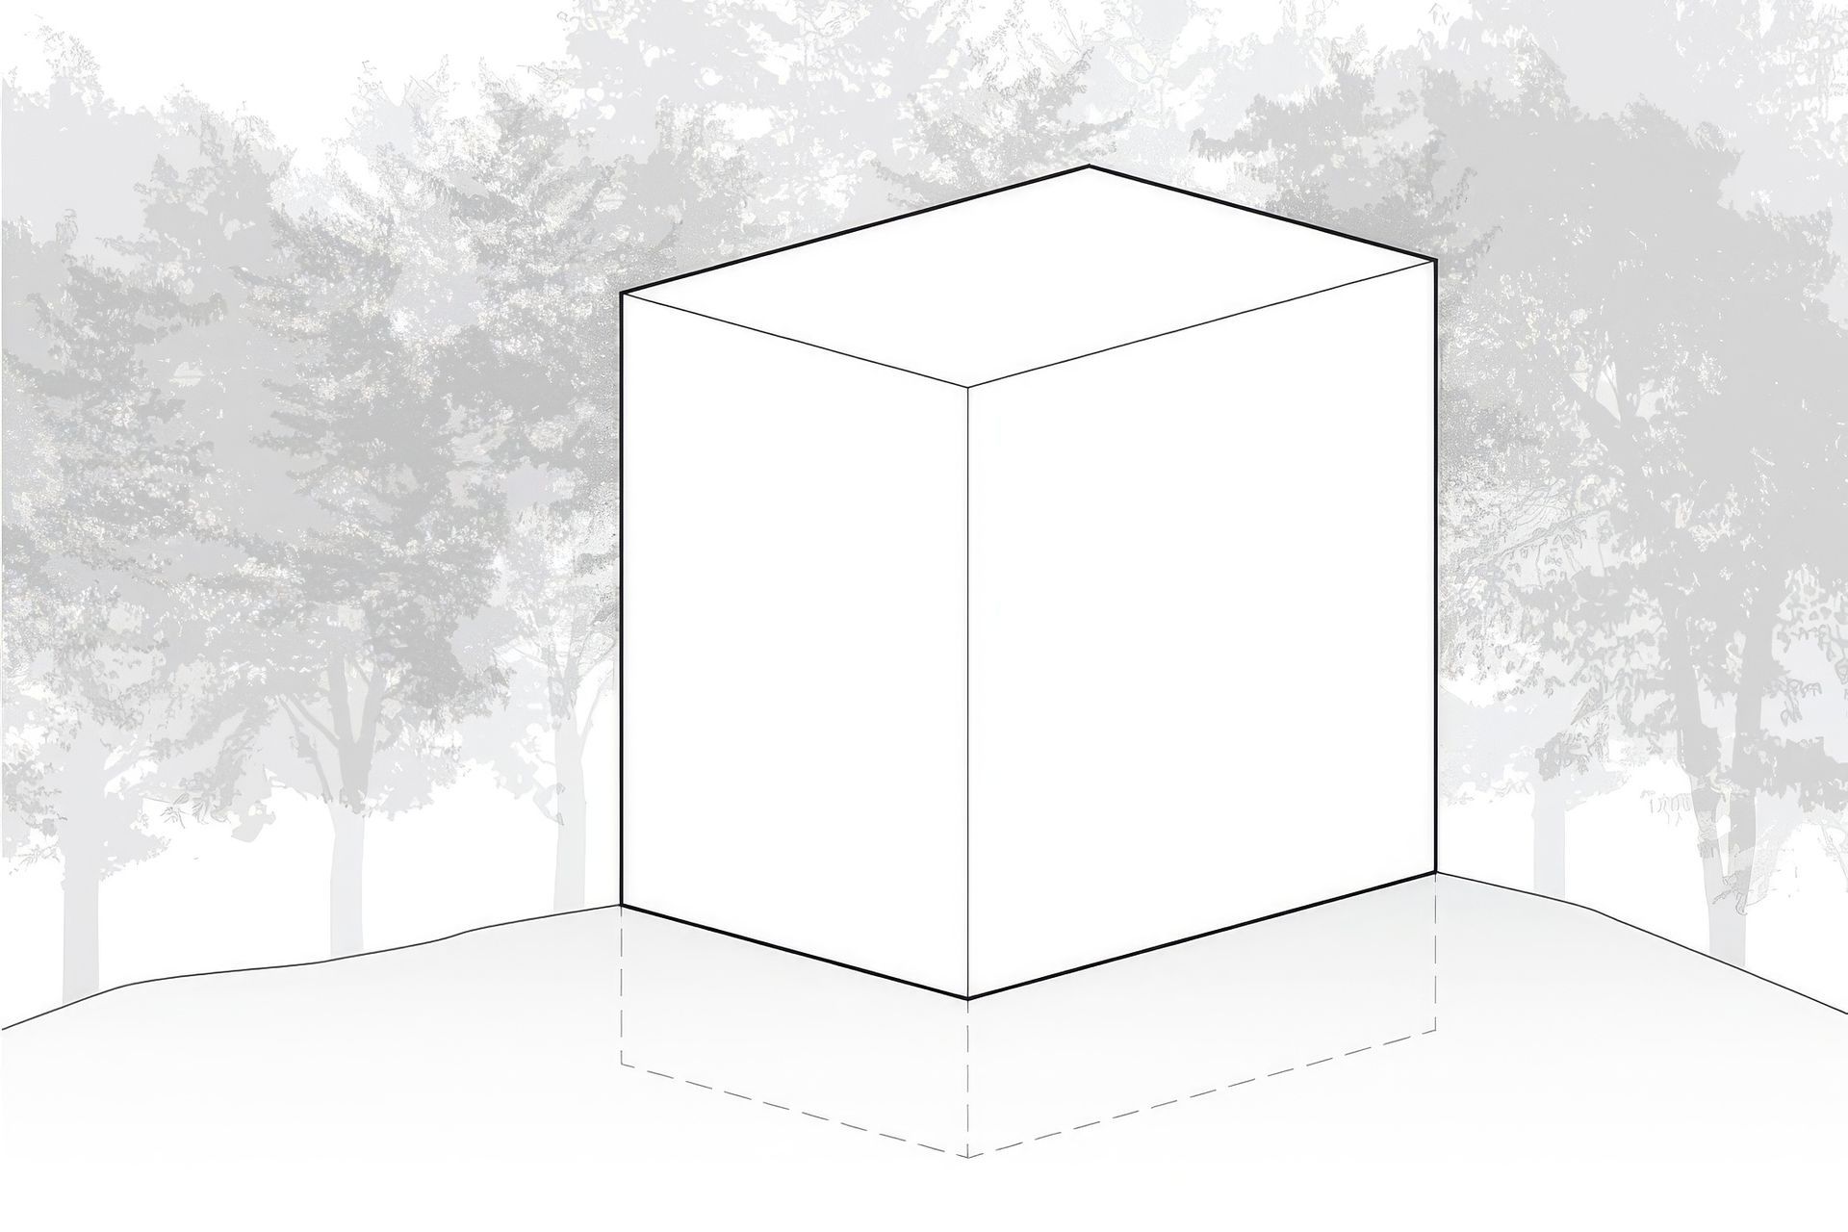
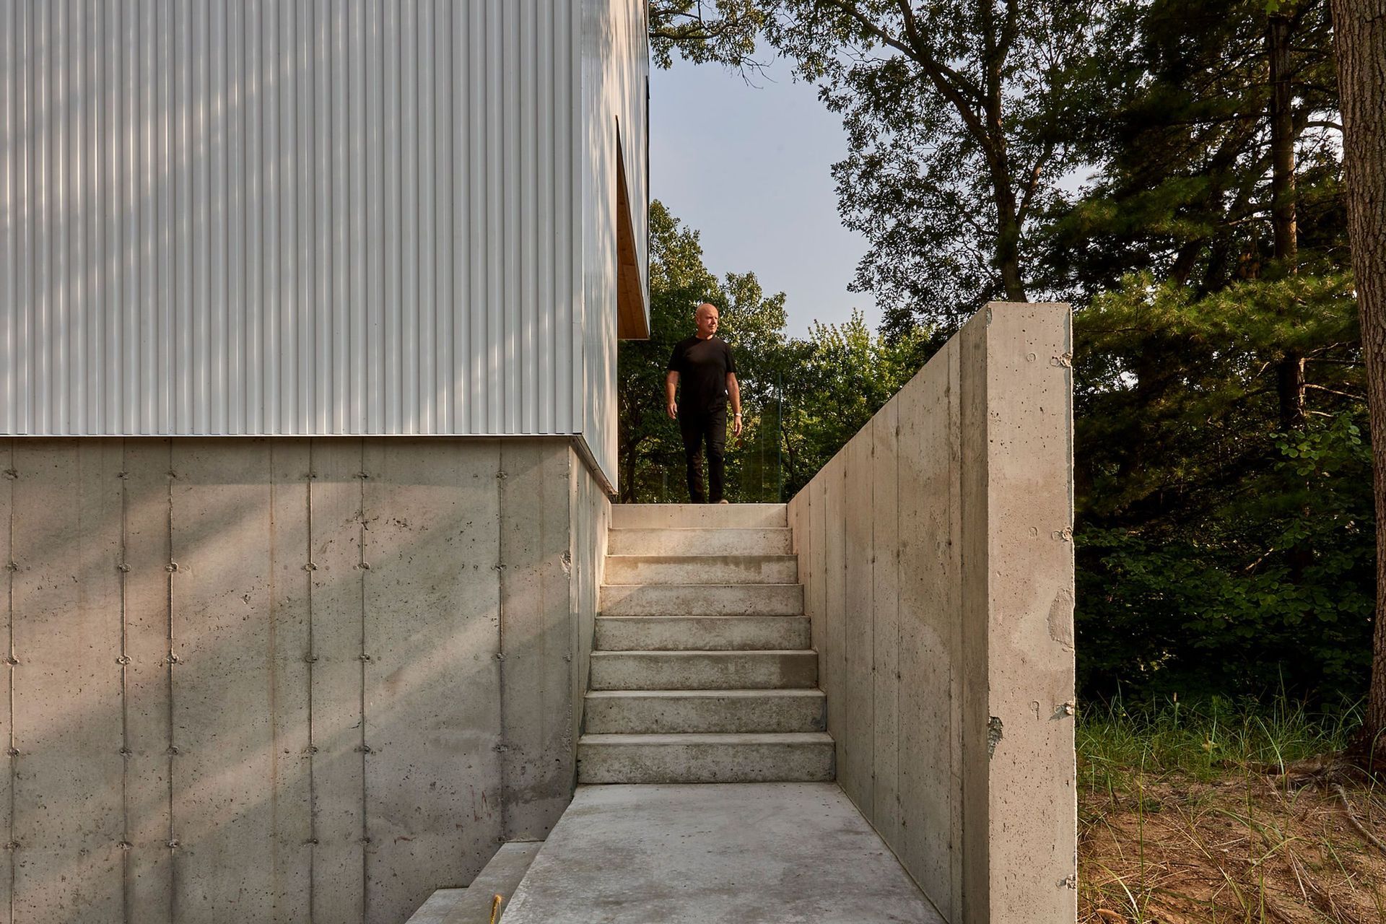
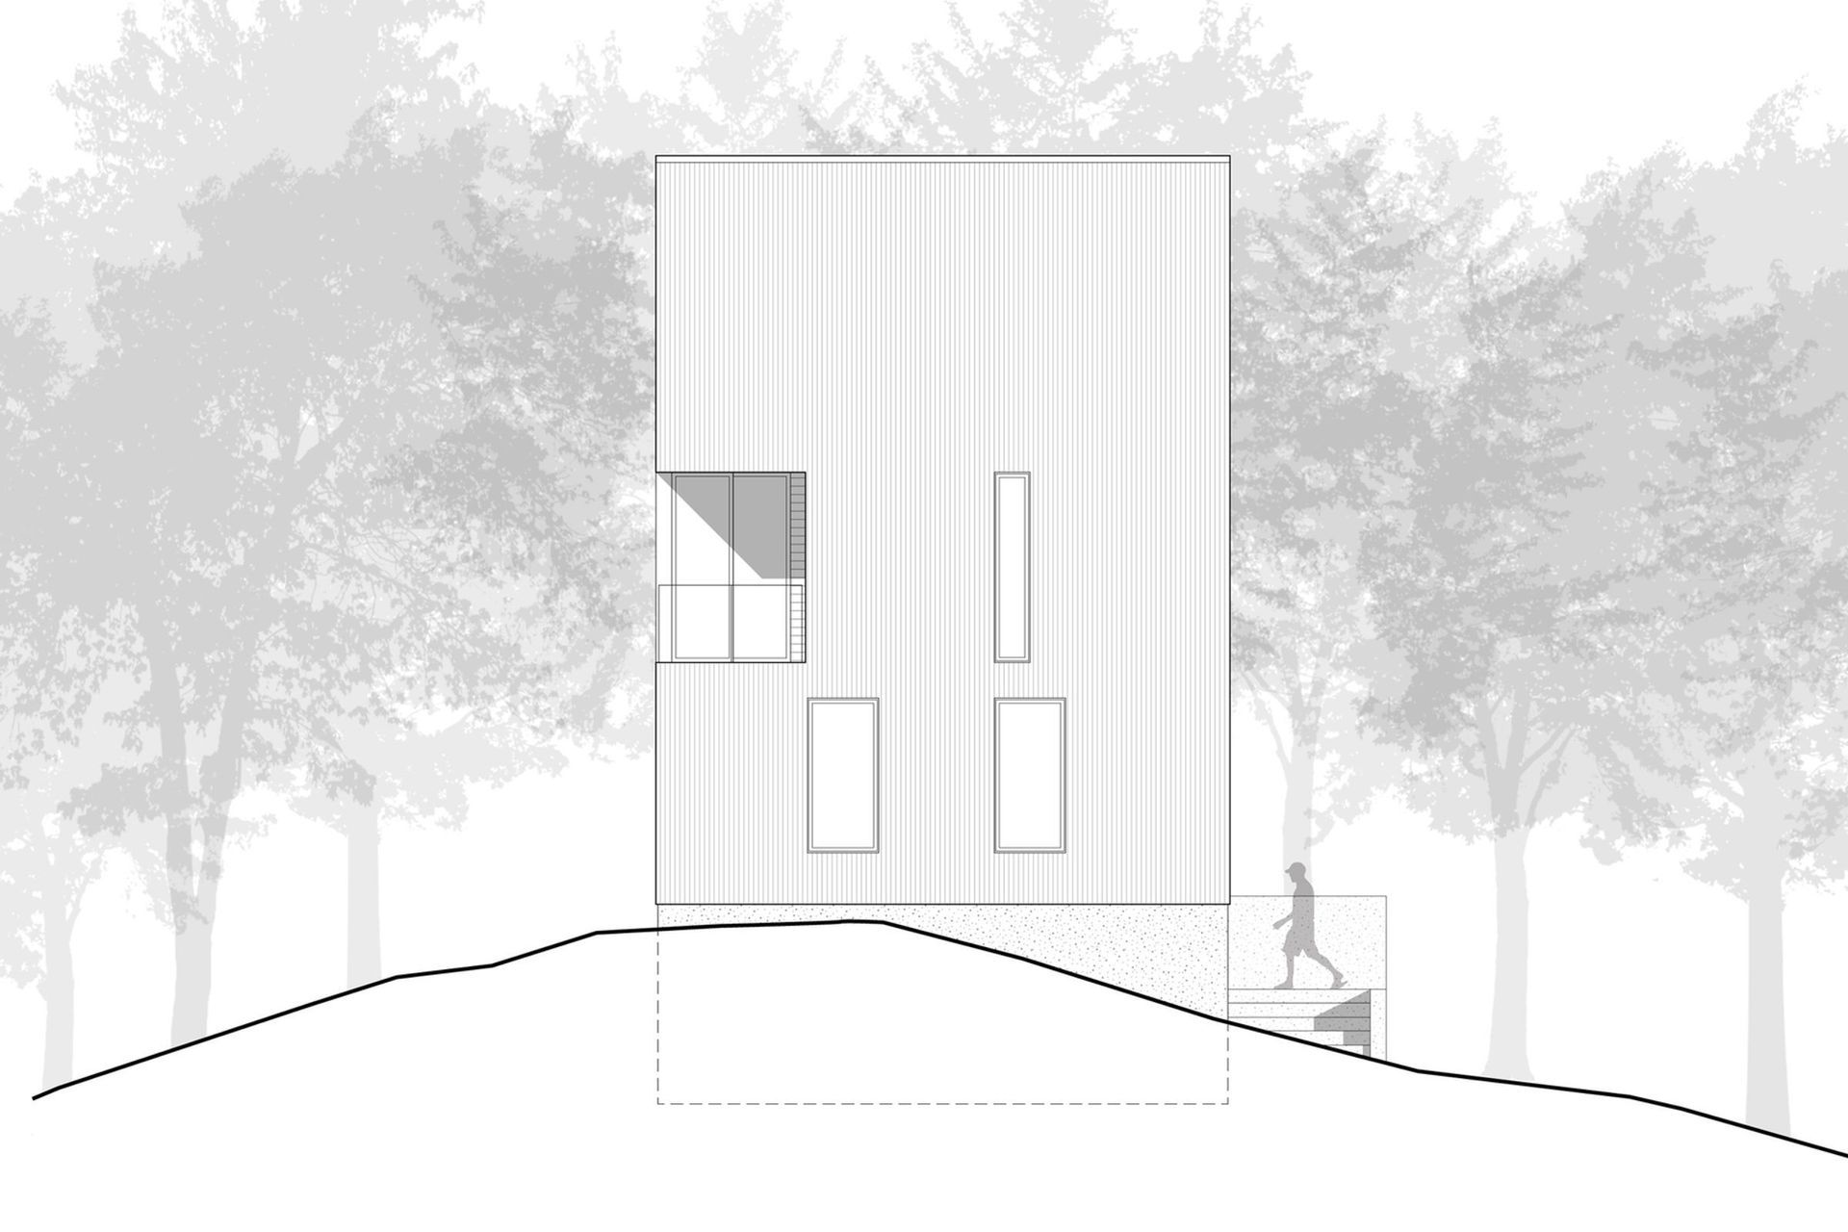
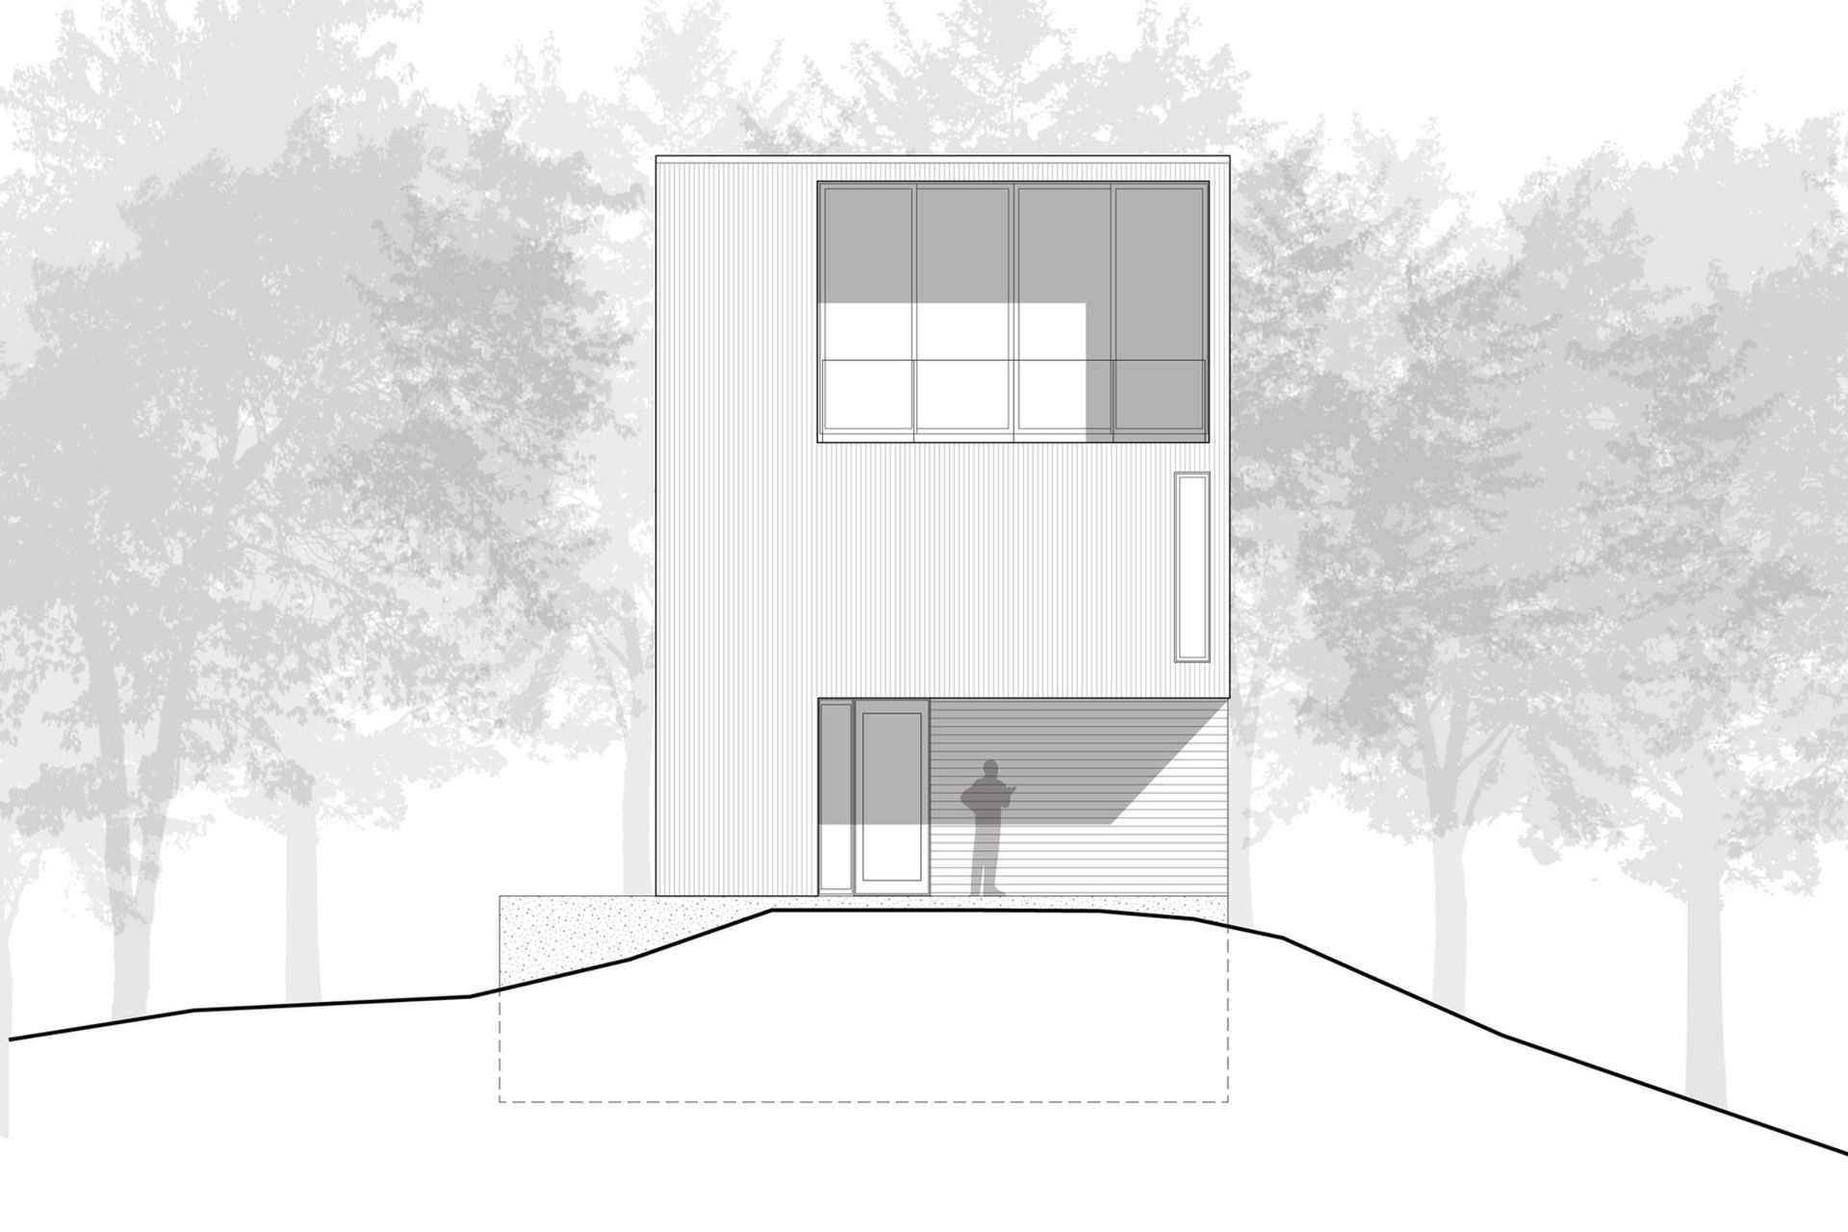
Nestled into the Indiana Dunes National Lakeshore, this residence is designed to minimize its environmental impact with a vertical layout and small footprint. The result is a tranquil vacation retreat that soars among the trees and offers views of Lake Michigan and the Chicago skyline.
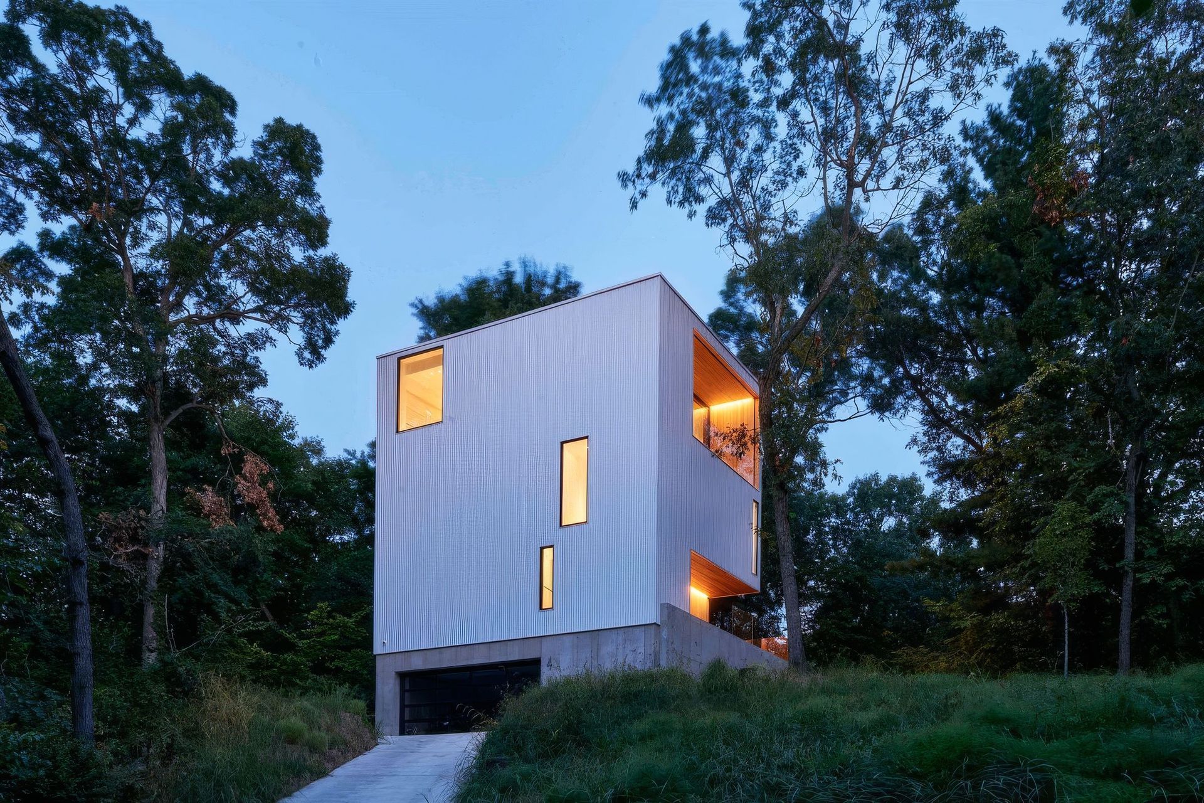
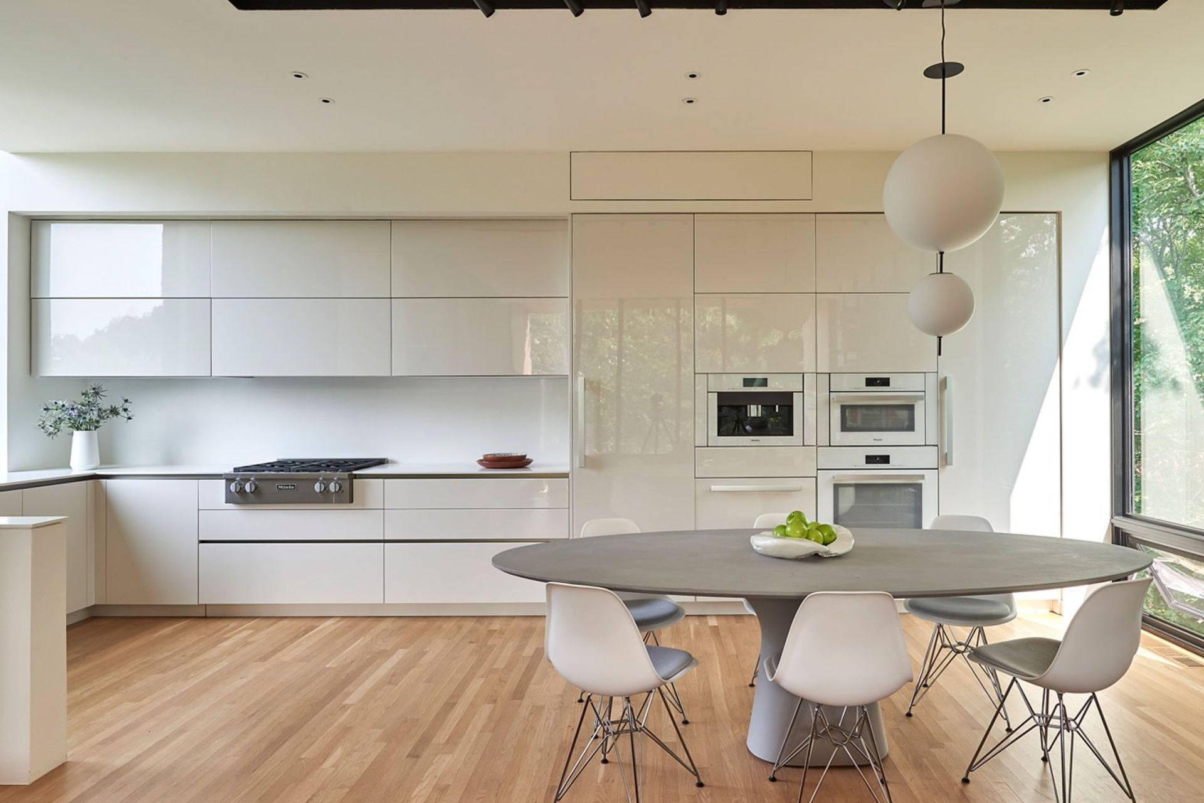
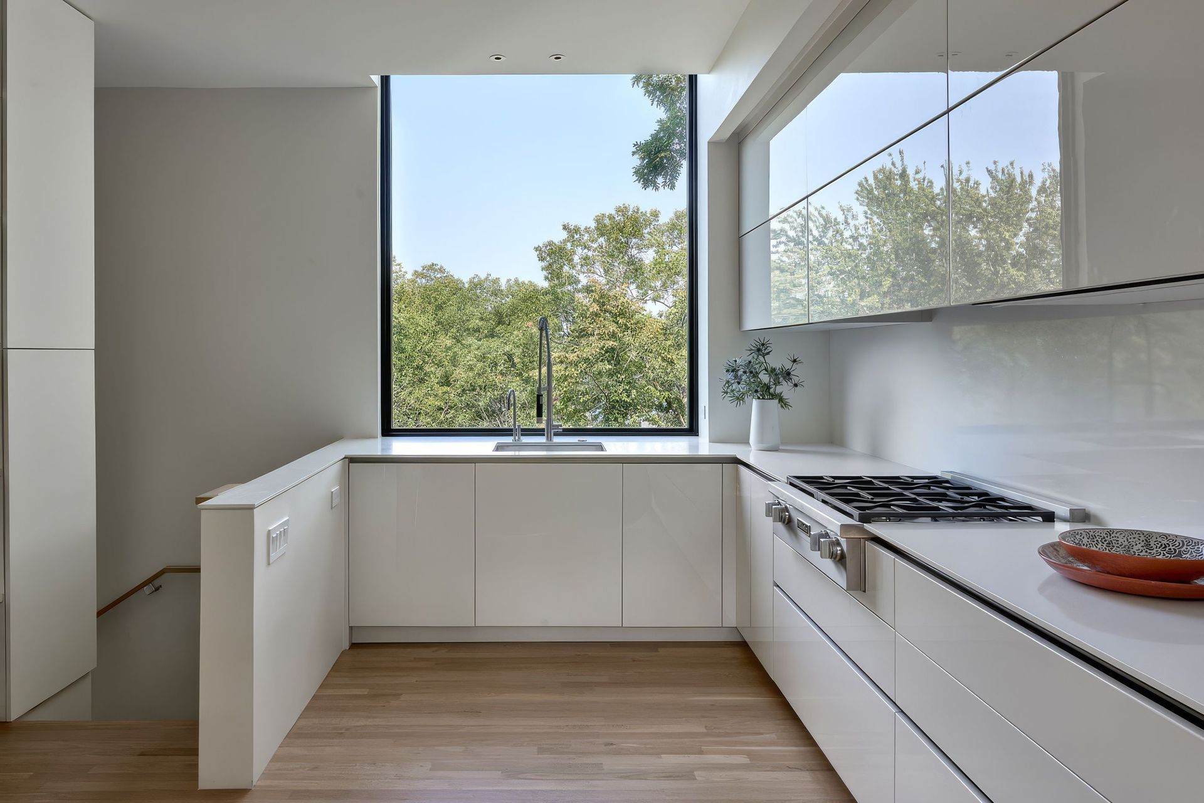
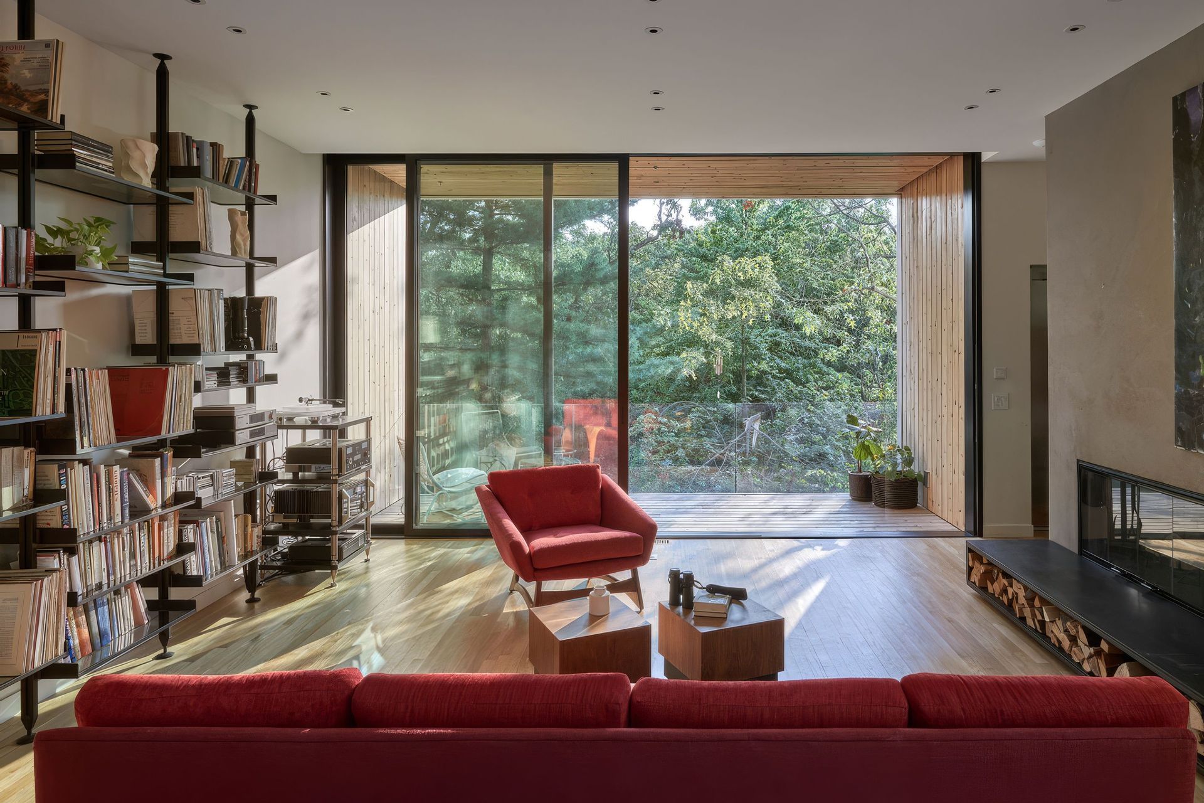
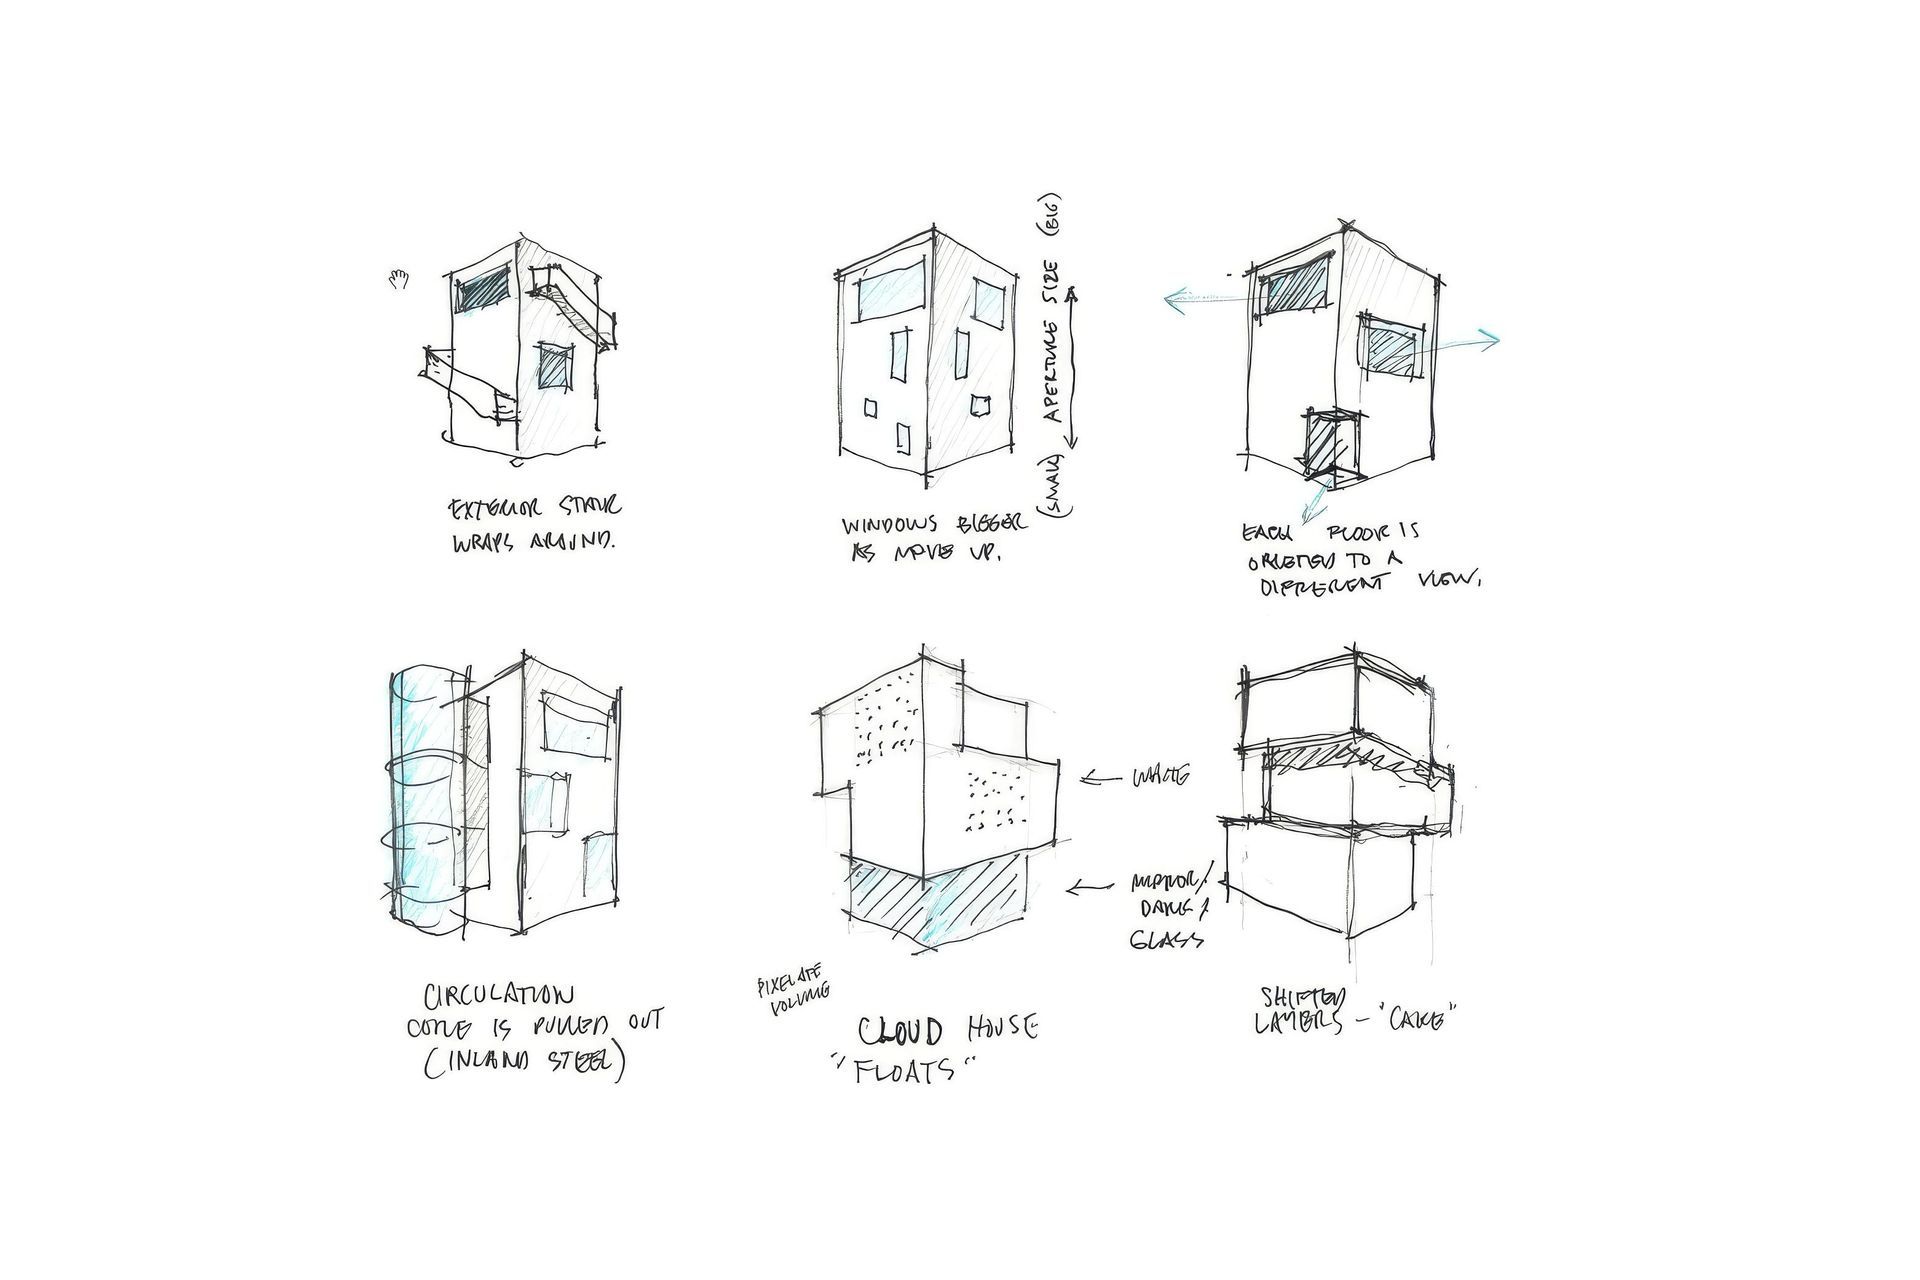
Primary living spaces occupy the top level, above the bedrooms and work spaces, enhancing the feeling of living in a tree house. Windows are oriented for ideal light conditions: the primary suite welcomes morning sun while the kitchen faces west, animating the space with colorful dusk hues.
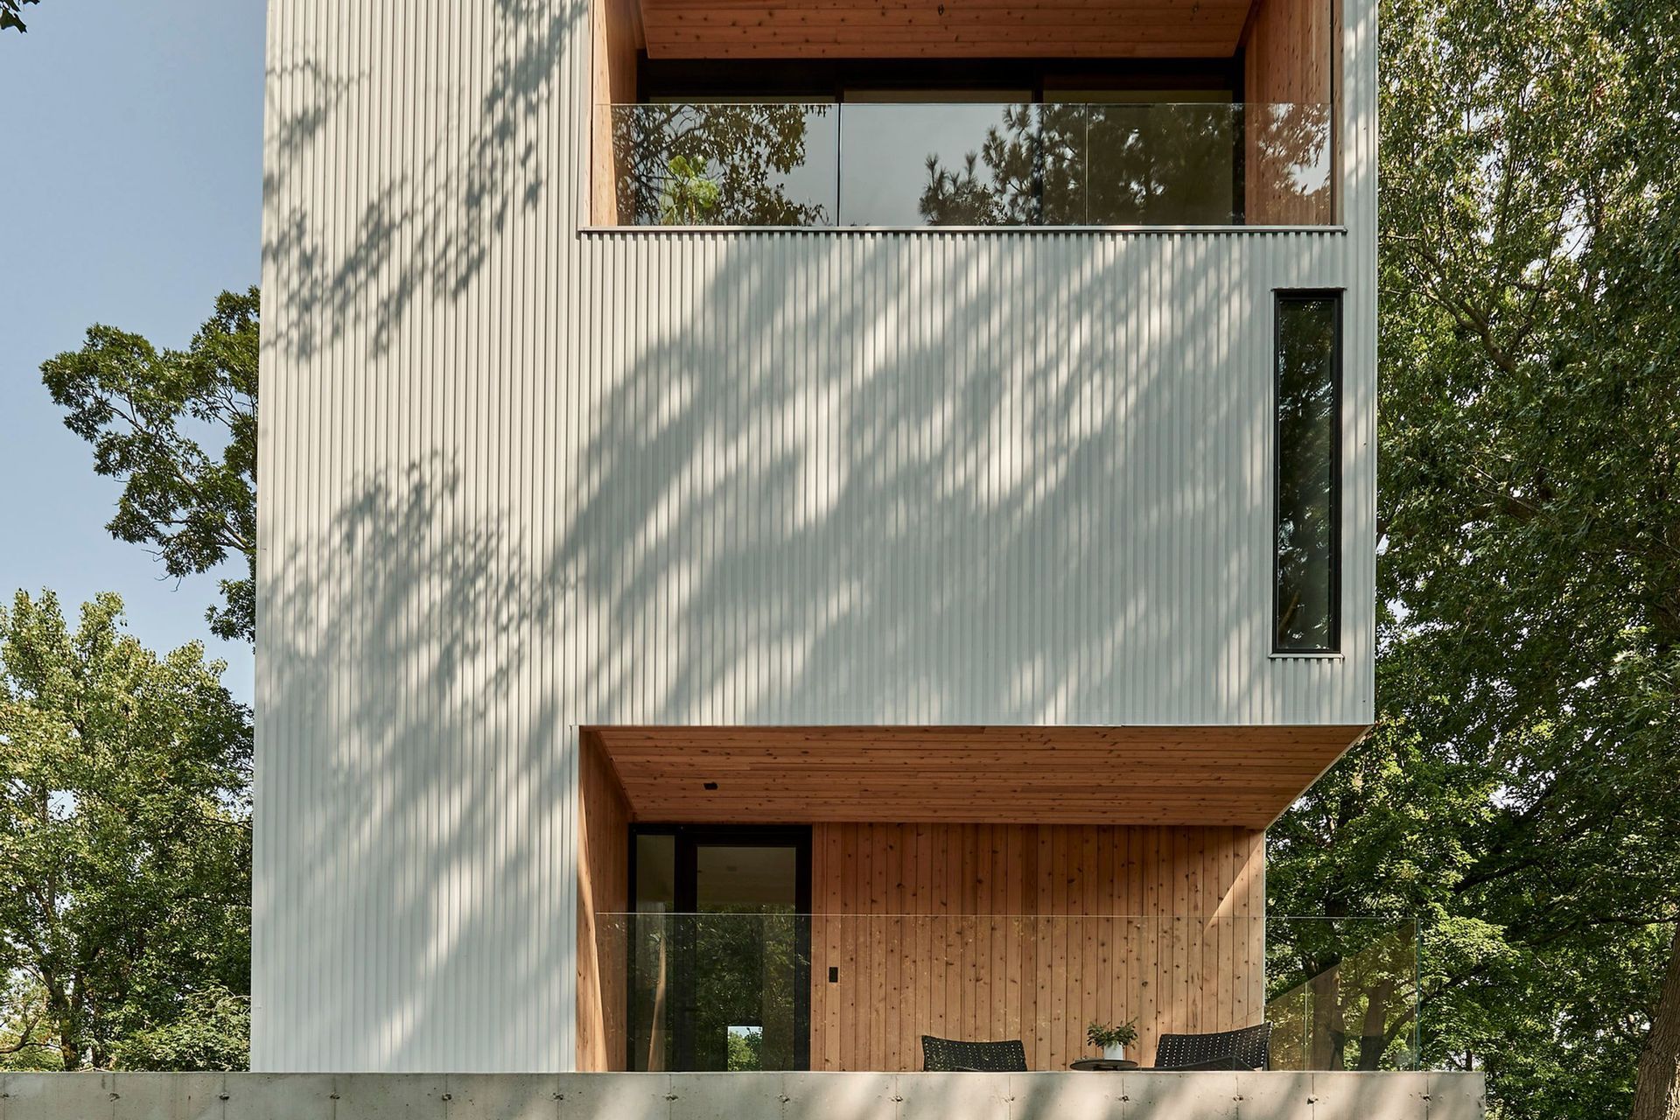
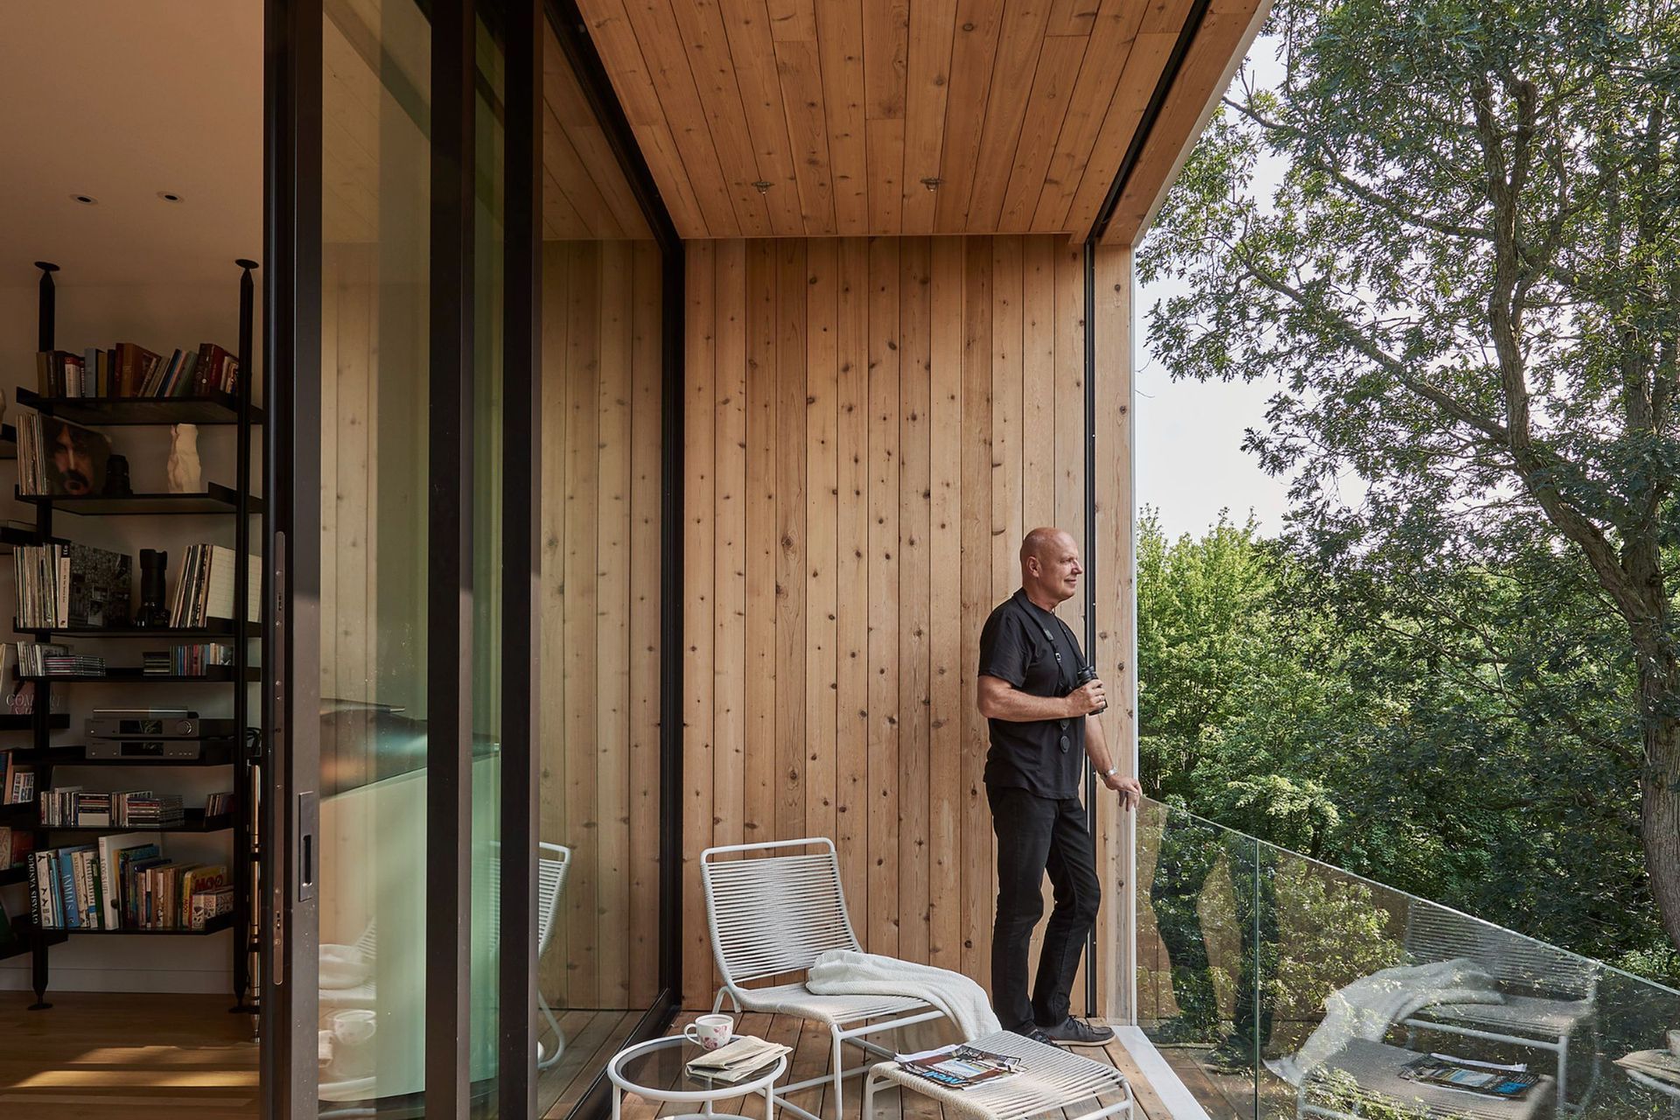
Large volumes chiseled from the façade heighten the sculptural quality of the structure. These intentional voids choreograph how light enters the interior and create space for balconies. Clad in warm cedar, the balconies contrast with the white steel skin and offer a comforting sense of human scale.
- Building style
- Contemporary
Professional Reviews
Professionals used in
this project
The practices and trades credited on this project.


More projects from
dSPACE Studio Architects
Other work by dSPACE Studio Architects, across every category they build in.


More in
Single House
Everything else in Single House, from every practice on ArchiPro.


Next Project
Keep scrolling