

Project team
- Kate Darden Interior Design
- Shawna Aaland
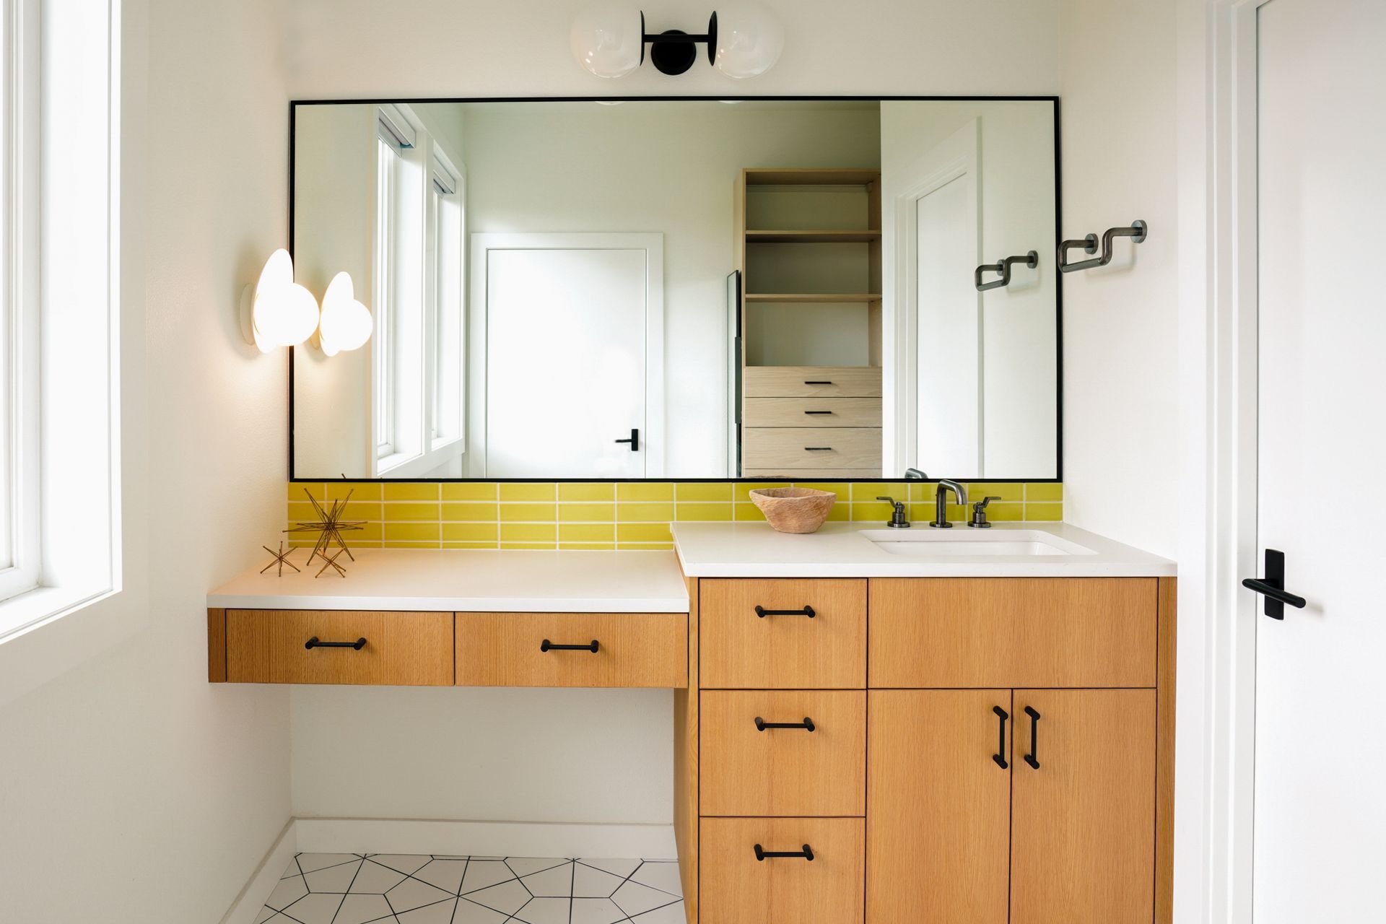
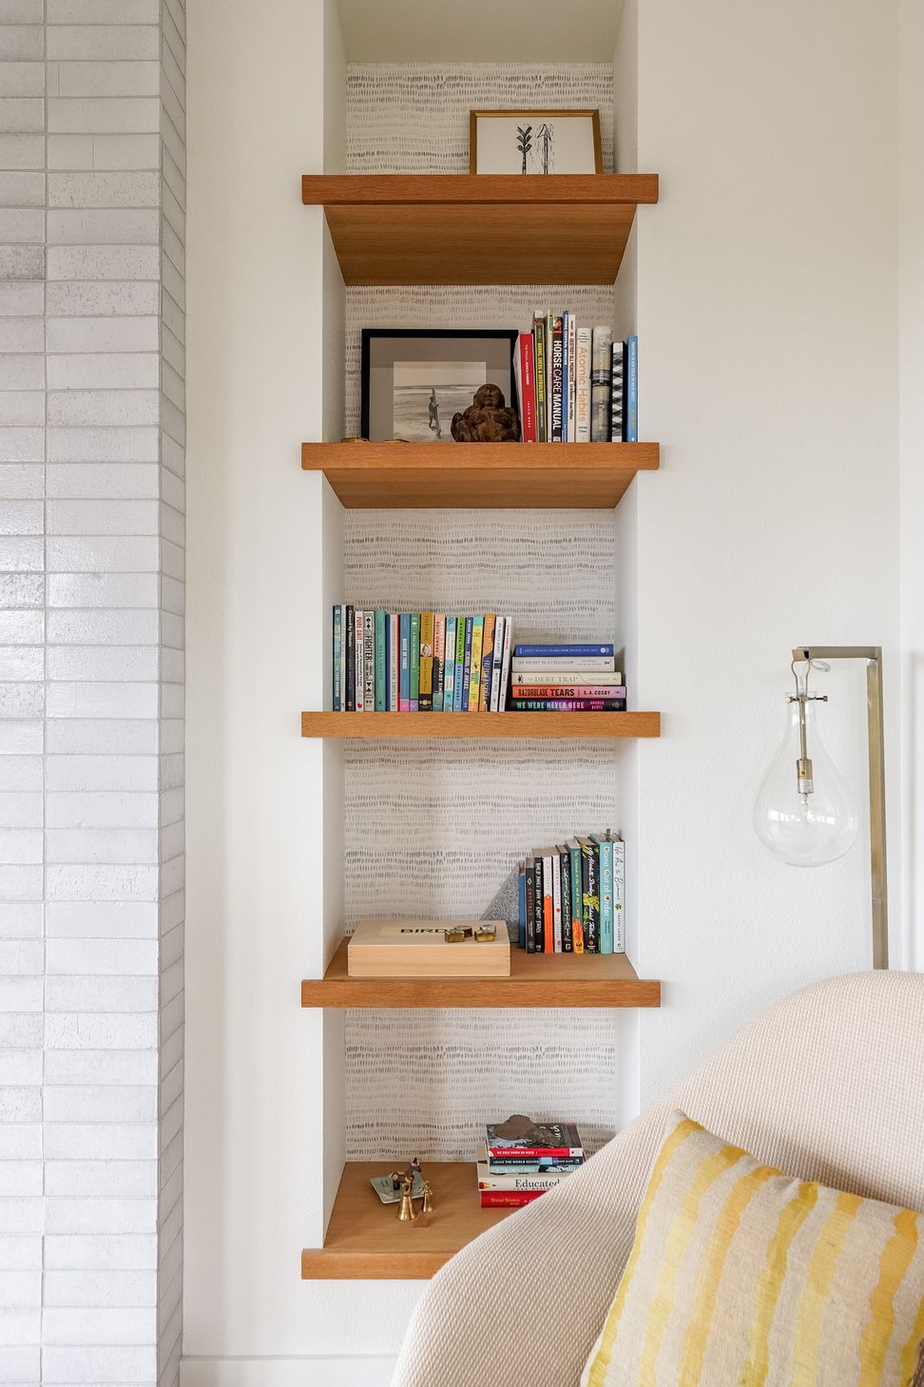
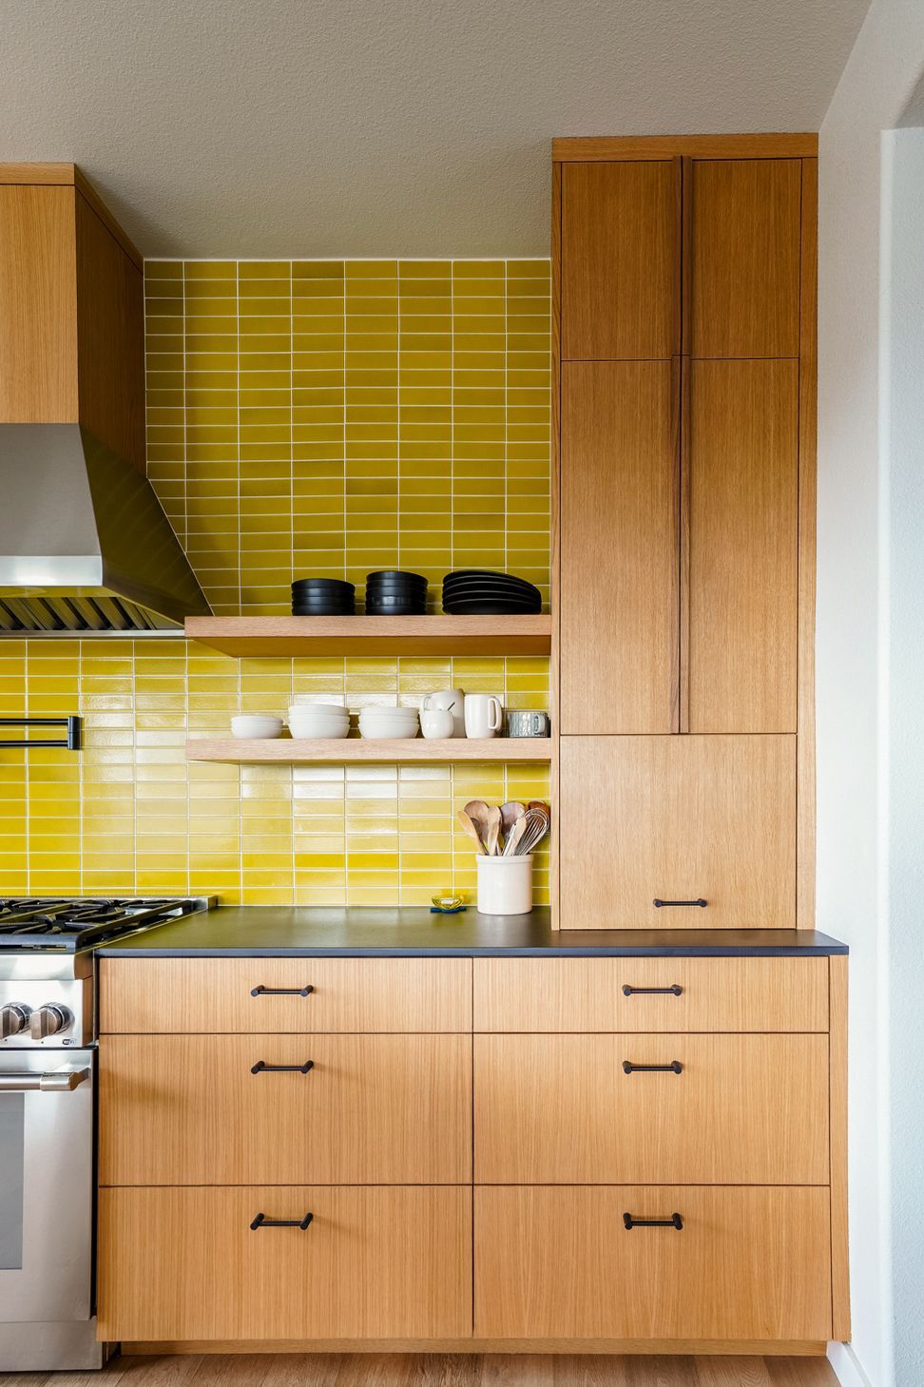
Bold color, sculptural forms, and crisp architectural lines defined the Mid-Century Modern nod to this Craftsman home, creating spaces with a strong visual point of view. A pantry and dedicated laundry room were added where none had previously existed, along with plumbing for a built-in dog water and food station. In the primary suite, a private sauna added an unexpected layer of luxury and retreat. Throughout the home, clean-lined architecture provided a refined foundation for more playful and distinctive elements.
One of the home’s most memorable design features was its collection of fireplaces incorporating Heath Ceramics and Fireclay Tile, each interpreted through a different motif to create moments of interest throughout the house. We embraced color without hesitation, pairing it with unique shapes, sculptural details, and the clean lines characteristic of Mid-Century Modern design. The result was a home that felt cohesive without being predictable, where thoughtful function, strong geometry, and a playful use of color came together to create a space that felt thoroughly its own.





Like this Project?
Hire Kate Darden Interior Design
Professional Reviews
Professionals used in
this project
The practices and trades credited on this project.

More projects from
Kate Darden Interior Design
Other work by Kate Darden Interior Design, across every category they build in.


More in
Kitchen
Everything else in Kitchen, from every practice on ArchiPro.


Next Project
Keep scrolling