

Project team
- Hill & Hurtt Architects
- Stacy Zarin Goldberg
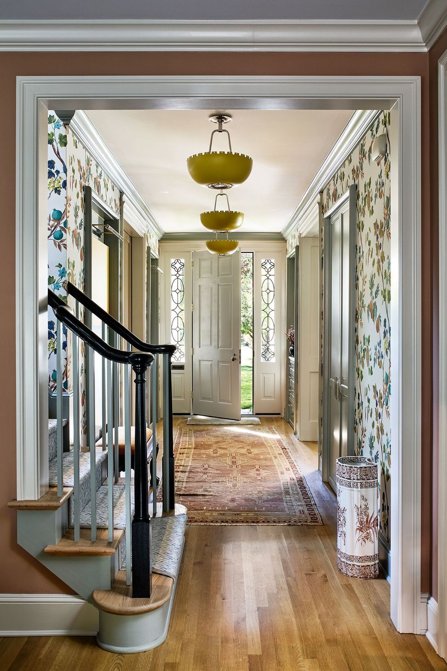
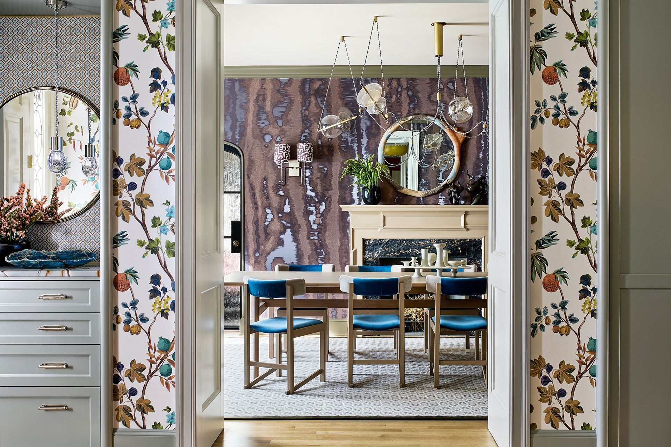
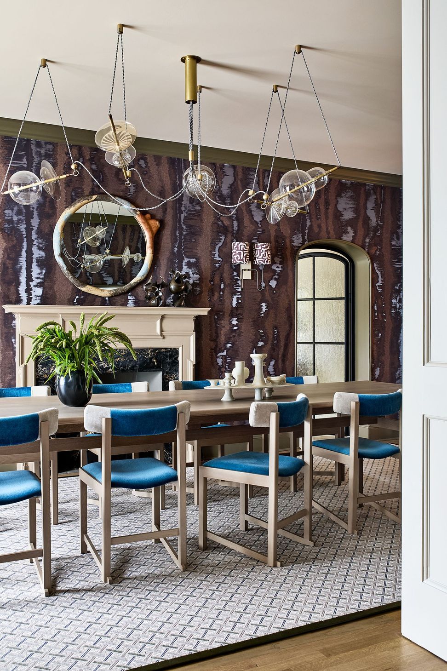
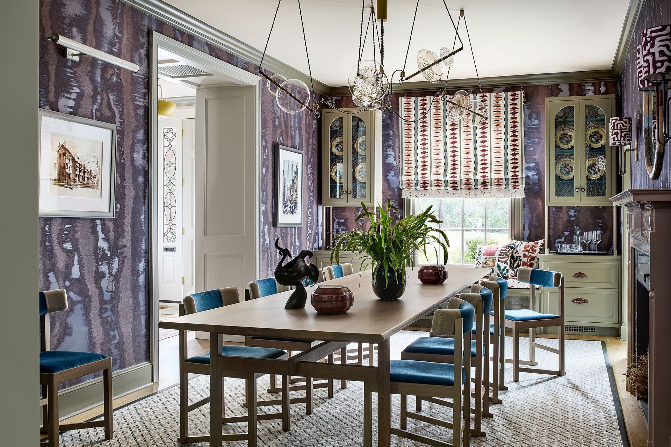
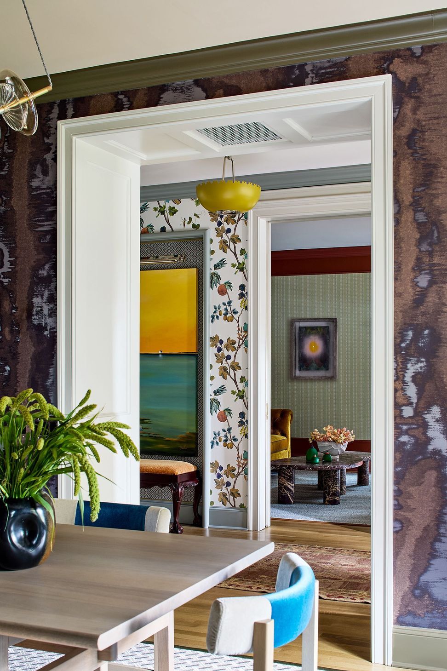
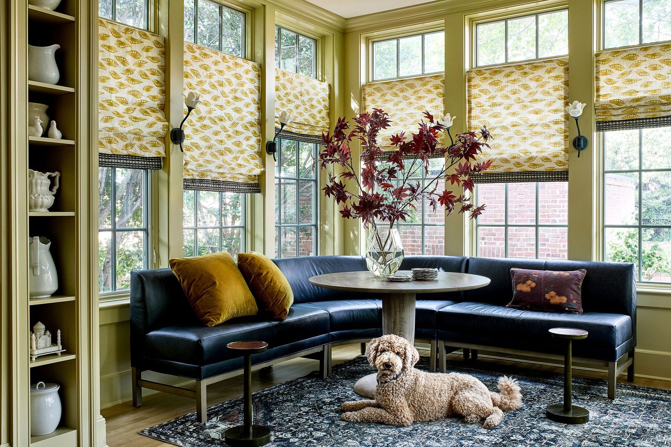
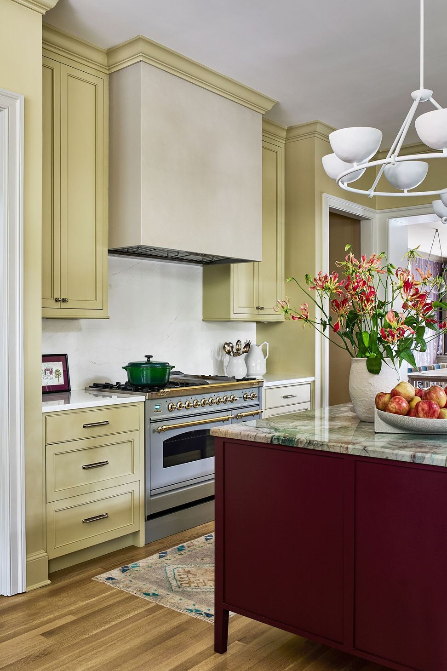
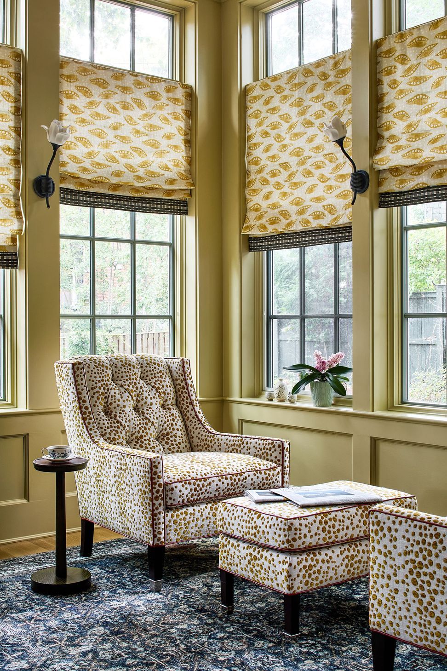
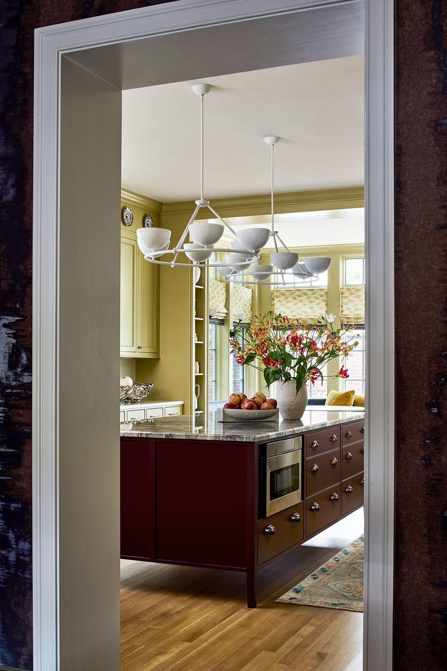
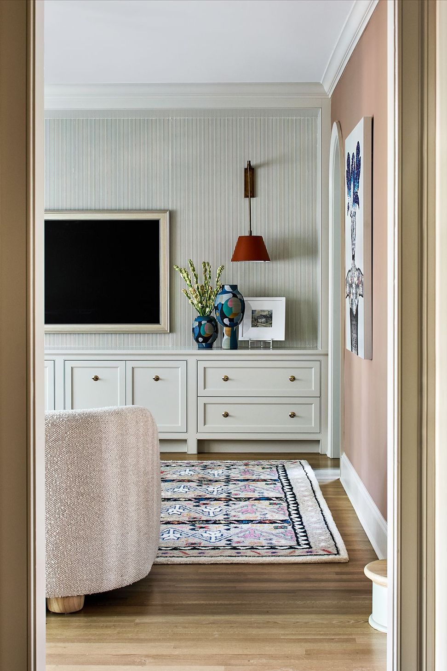
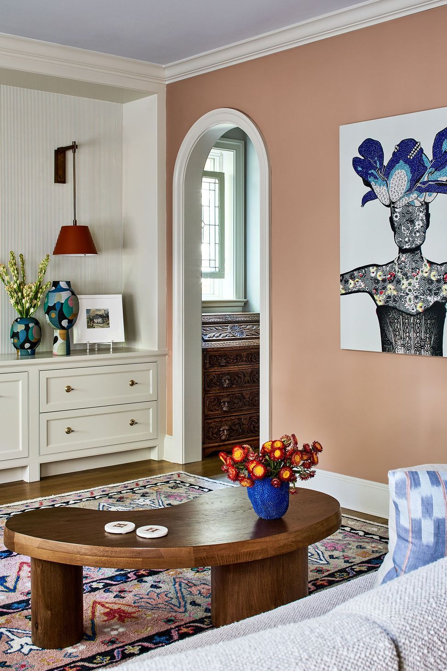
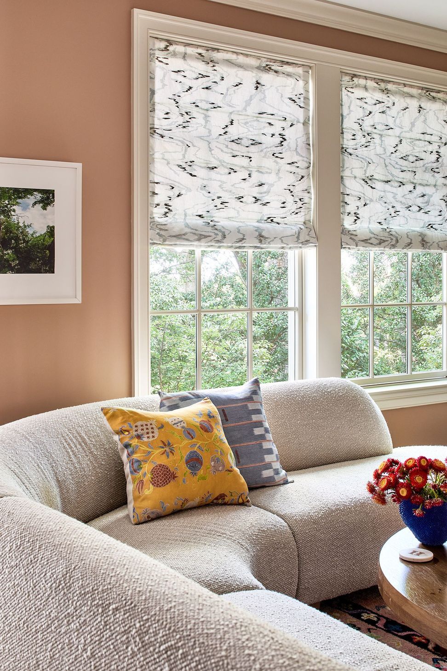
This 1925 Georgian Revival featured a traditional layout of a center hall flanked by dining room and living room, with an eat in kitchen at the back of the house. The outdated kitchen felt isolated from the front rooms, whose formality no longer aligned with their use. The first floor was reorganized in recognition of how the homeowners used the home. An addition, incorporating a spacious and well-appointed new kitchen and a window filled conservatory, allowed the living room to be relocated to the back to the house. No longer stiff and formal, the living room is now truly a family space, with direct access to the rear yard. The dining room was then shifted to the original living room space, where it is complimented by a fireplace and enjoys direct access to the new kitchen.
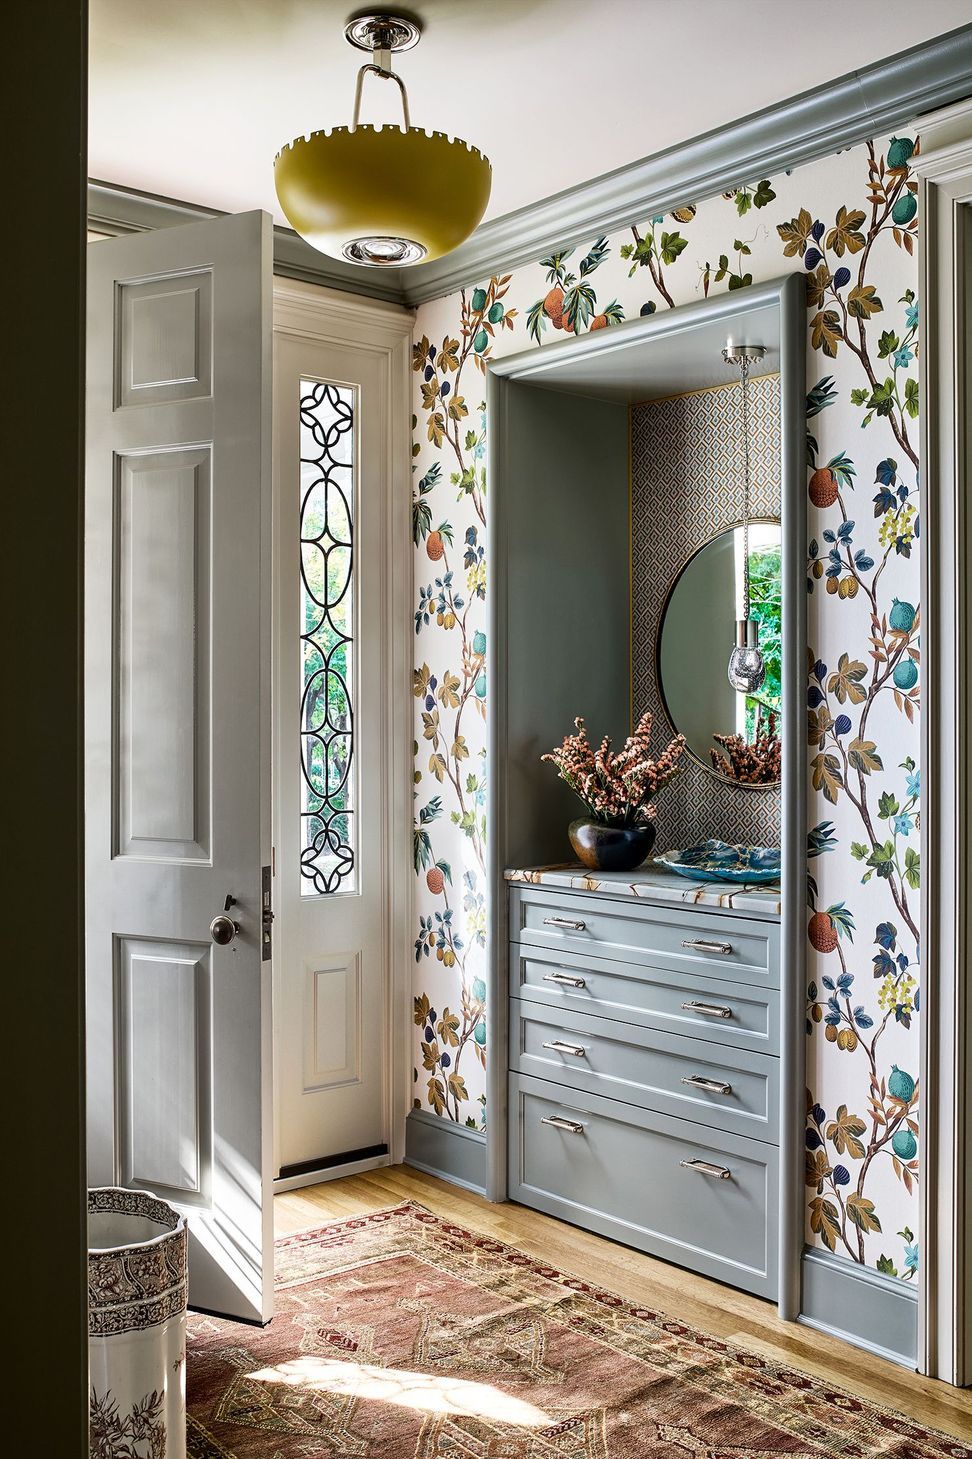
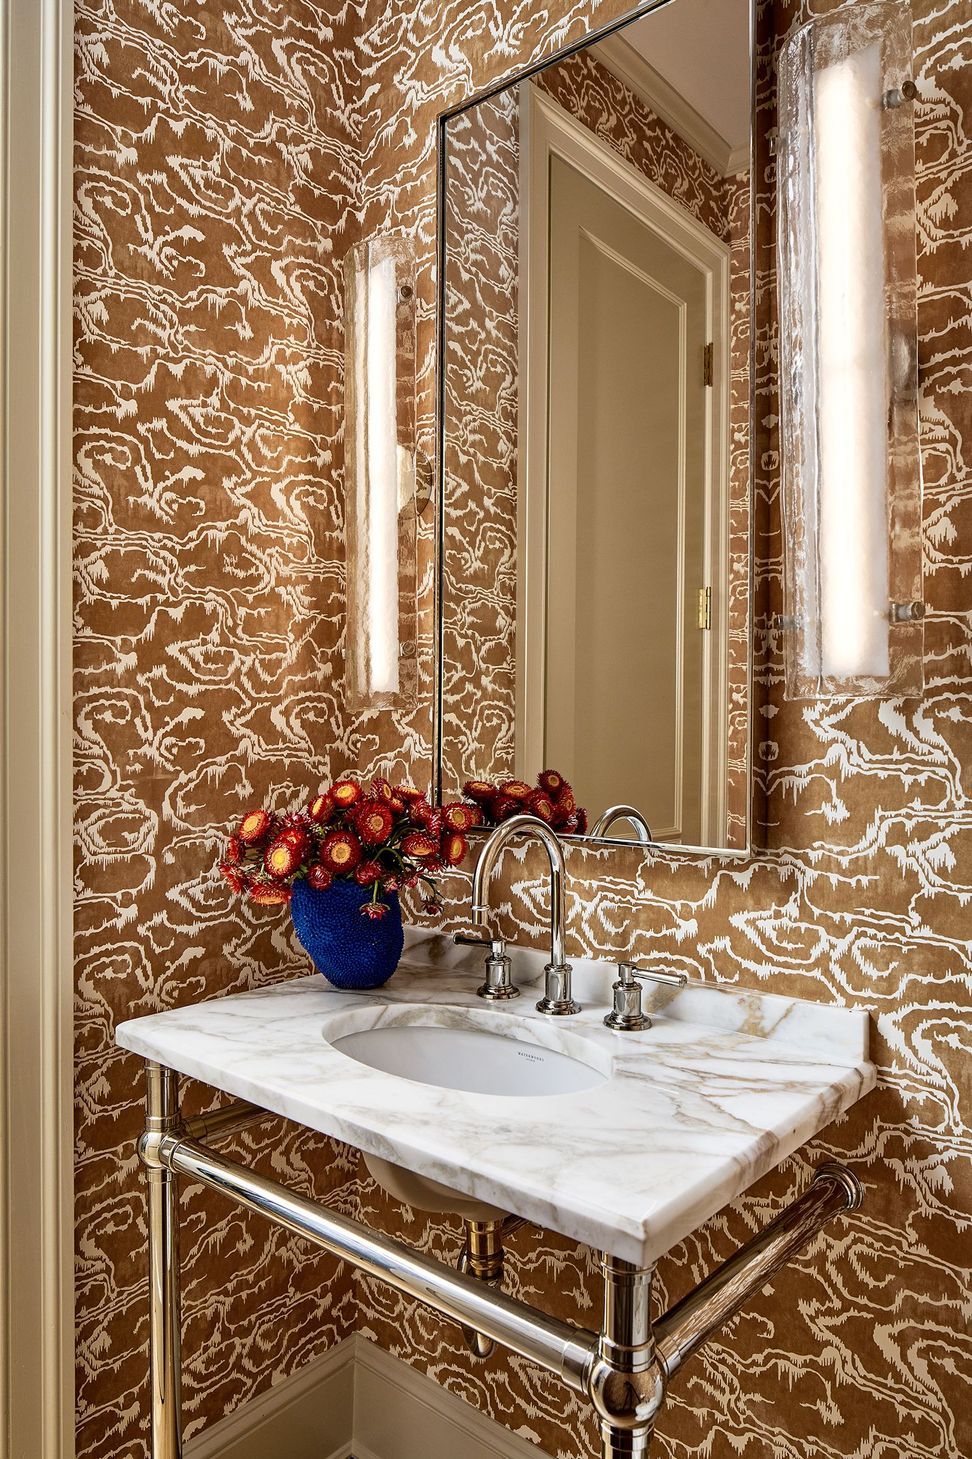
Throughout the home, existing finishes needed updating due to their condition. New windows, flooring, trim, and wall finishes create a seamless intertwining of new and re-imagined spaces. Thickened walls were employed to differentiate between spaces and then carved into to create much needed storage space. All cabinetry was custom designed and built for the home.
- Building style
- Classic









Like this Project?
Hire Hill & Hurtt Architects
Professionals used in
this project
The practices and trades credited on this project.

More projects from
Hill & Hurtt Architects
Other work by Hill & Hurtt Architects, across every category they build in.


More in
Renovations
Everything else in Renovations, from every practice on ArchiPro.


Next Project
Keep scrolling