
Project team
- Hill & Hurtt Architects
- Joshua O. Hill
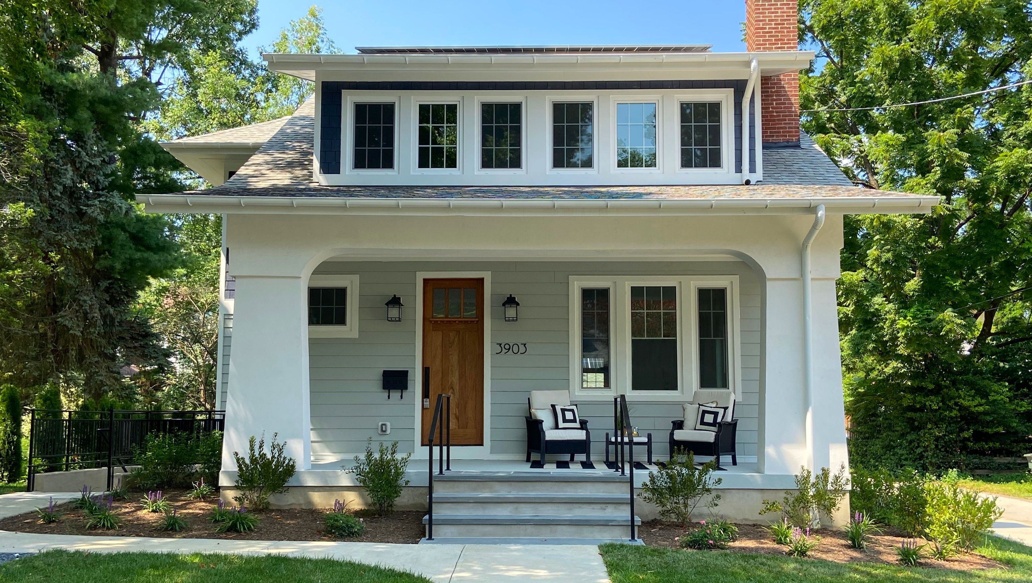
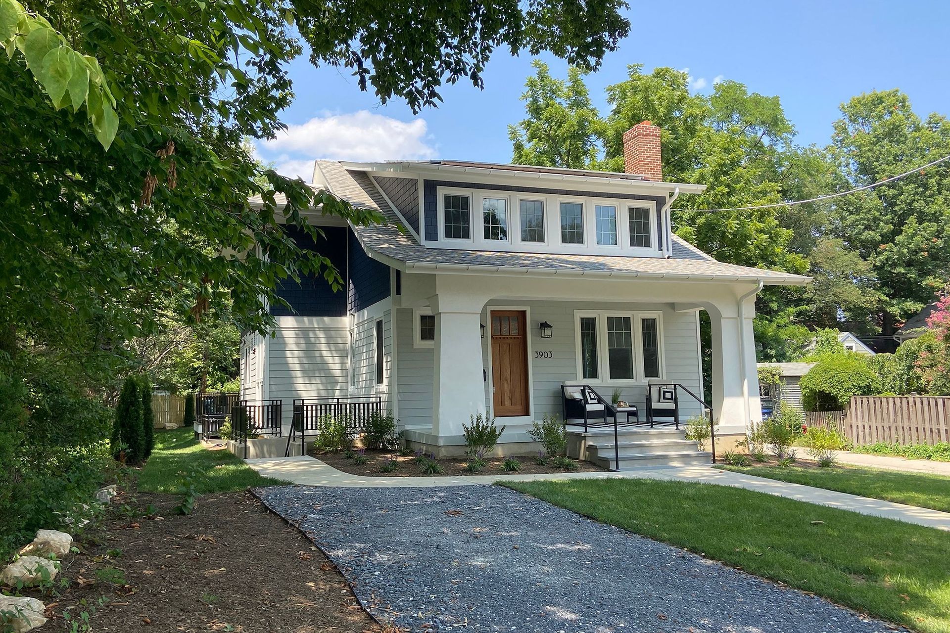
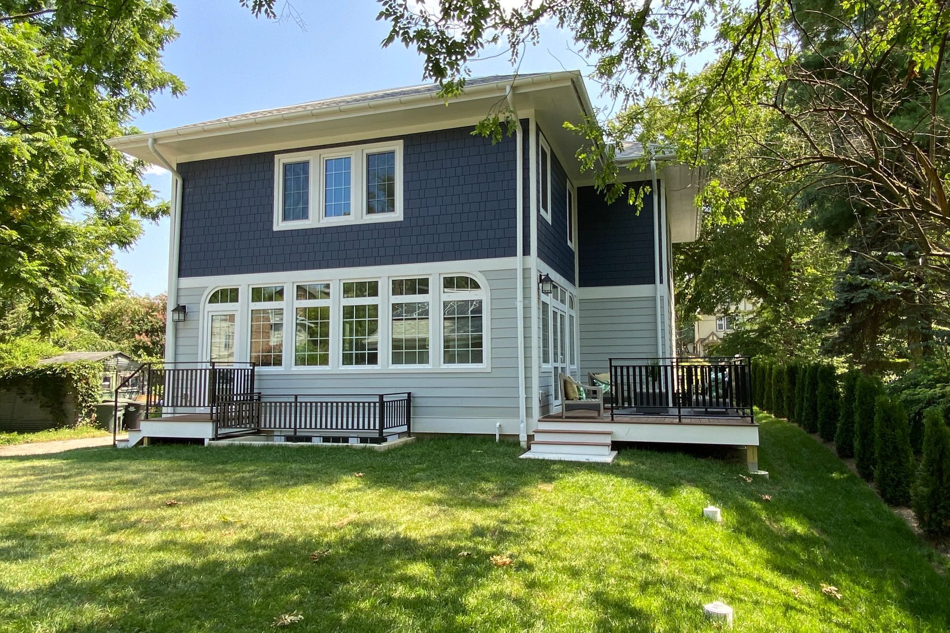
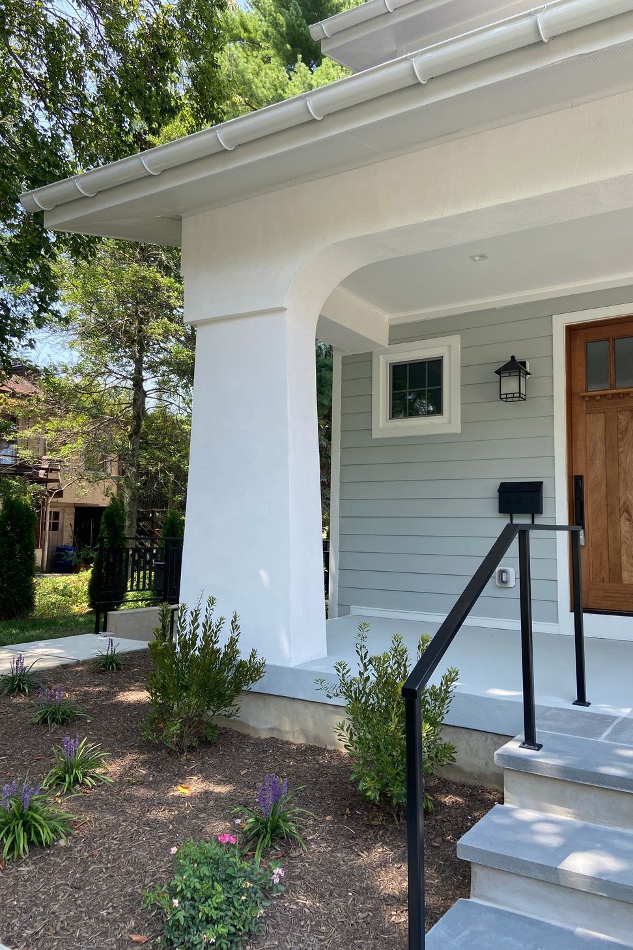
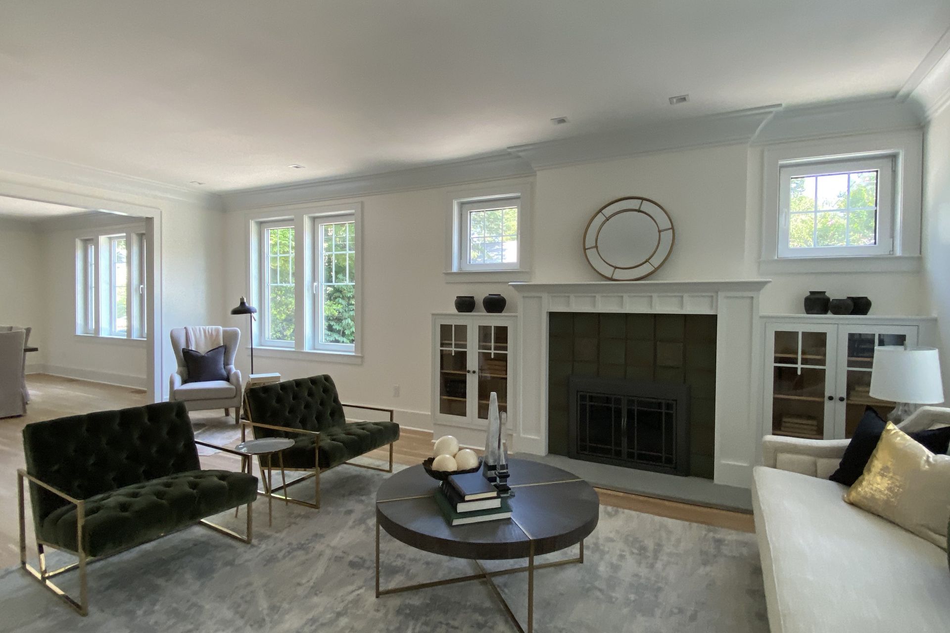
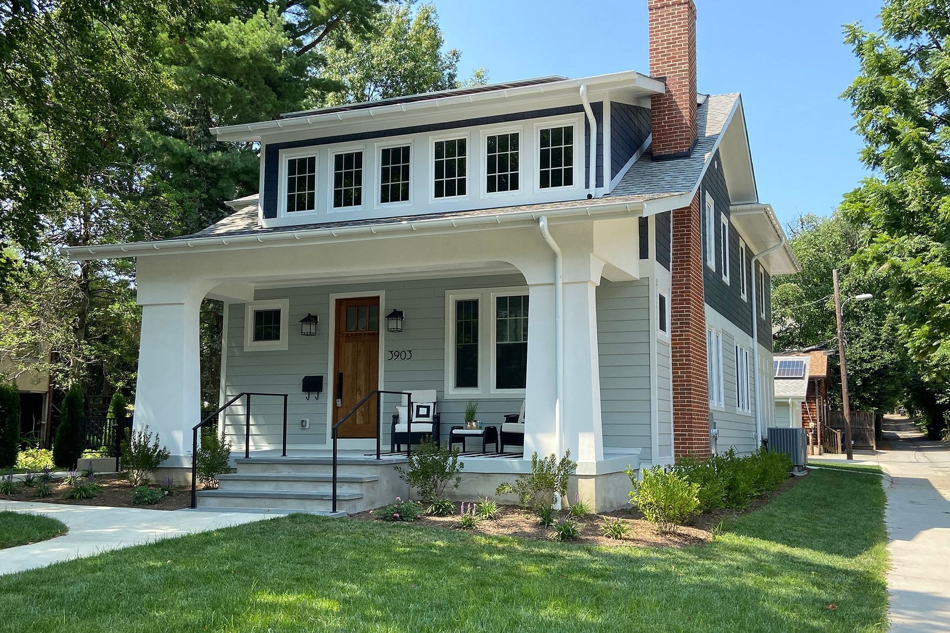
Nestled in a historic neighborhood in northwest Washington DC, this 1917 Craftsman bungalow was transformed into a true 21st Century home. A historically sensitive addition and whole house renovation preserves the scale of the original home while integrating stringent net-zero and Indoor airPlus certification requirements.
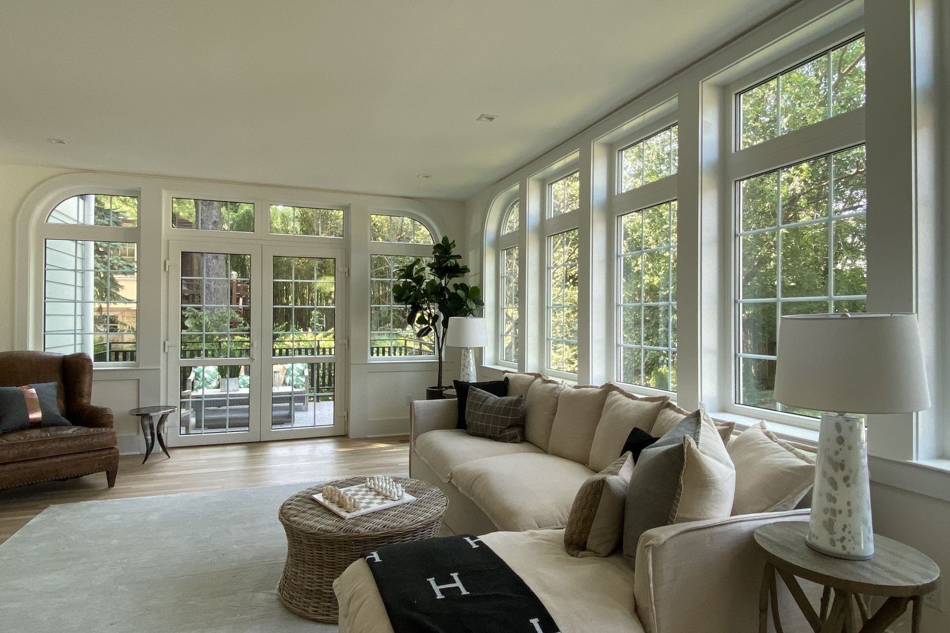
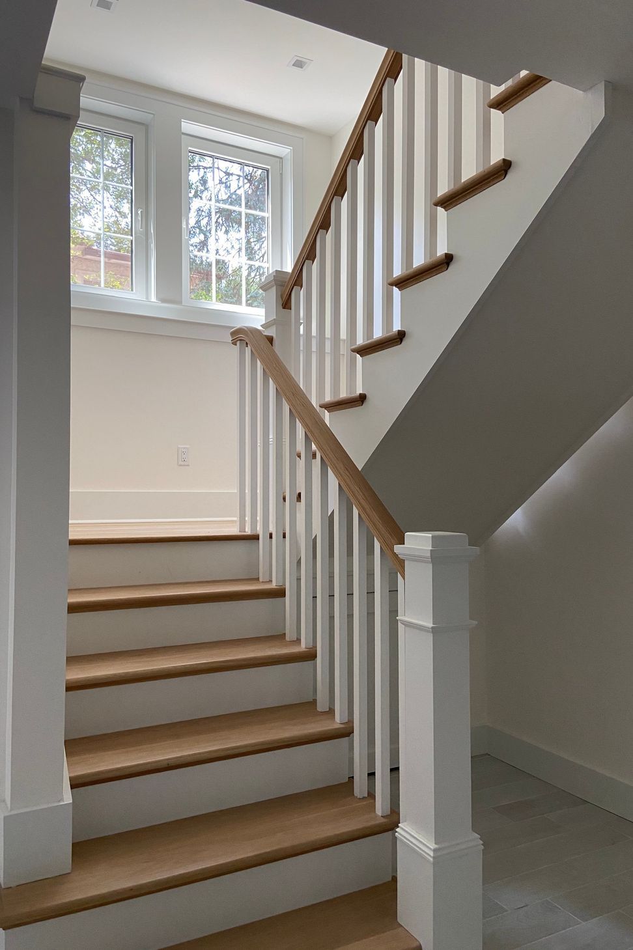
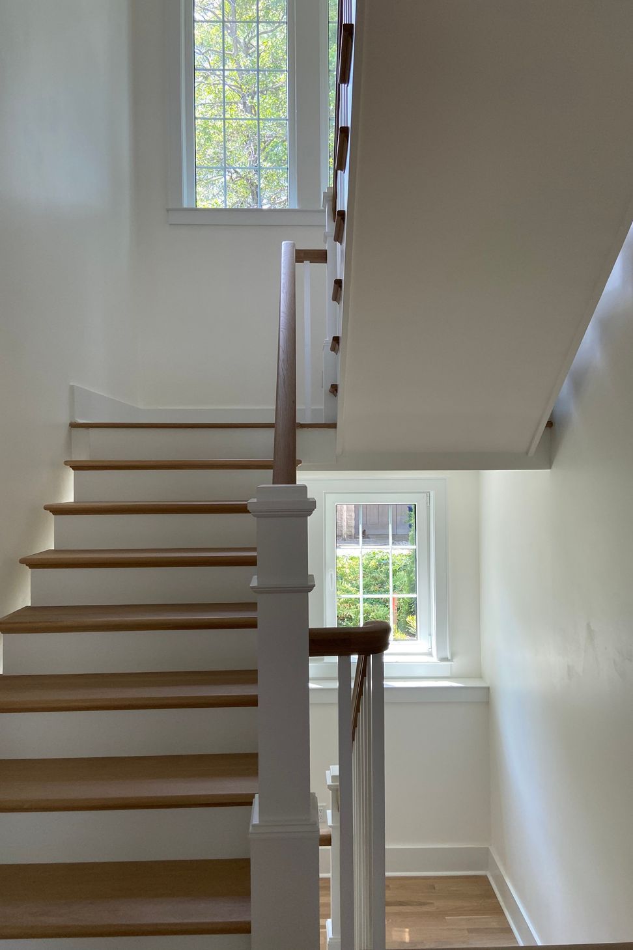
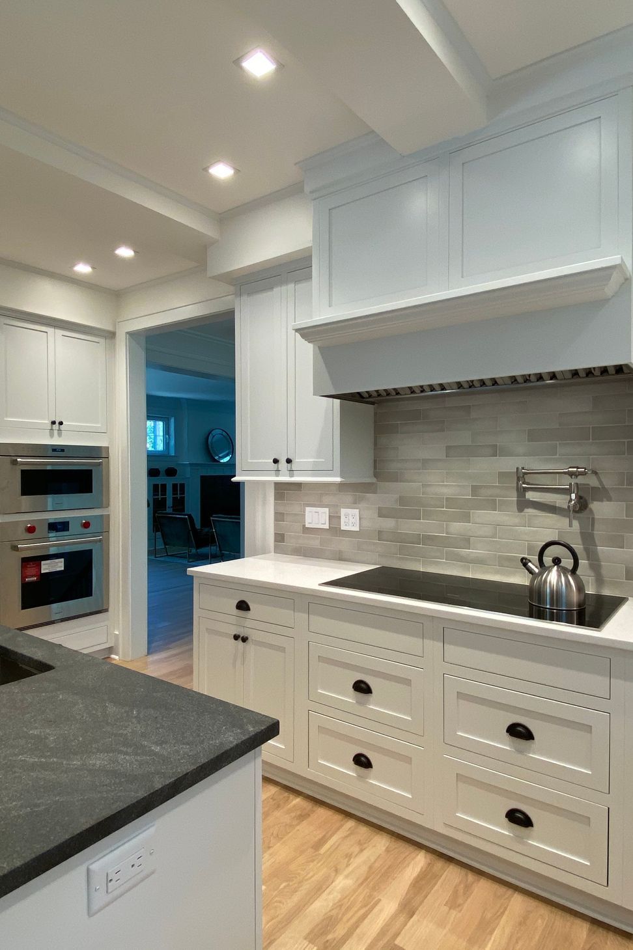
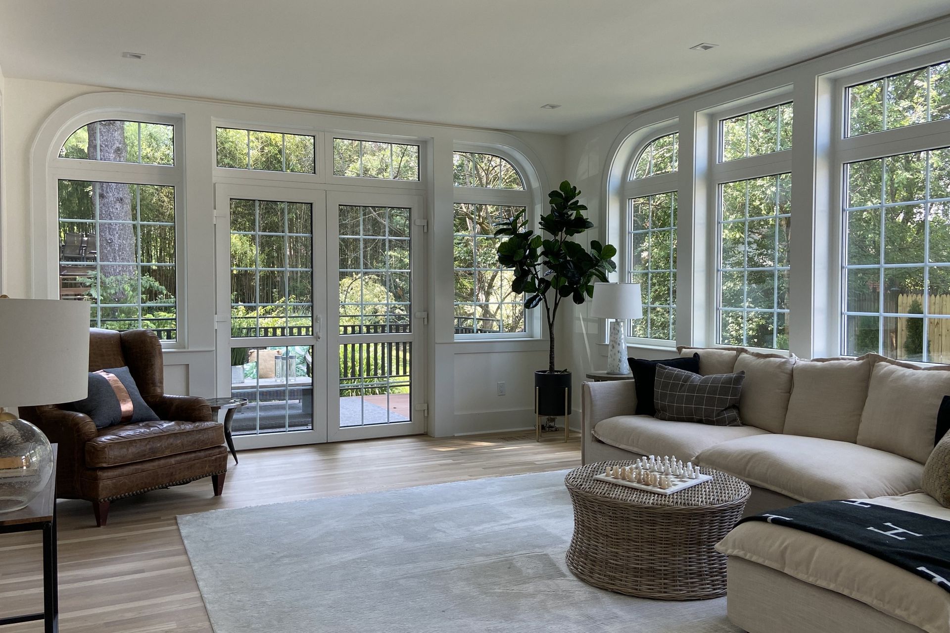
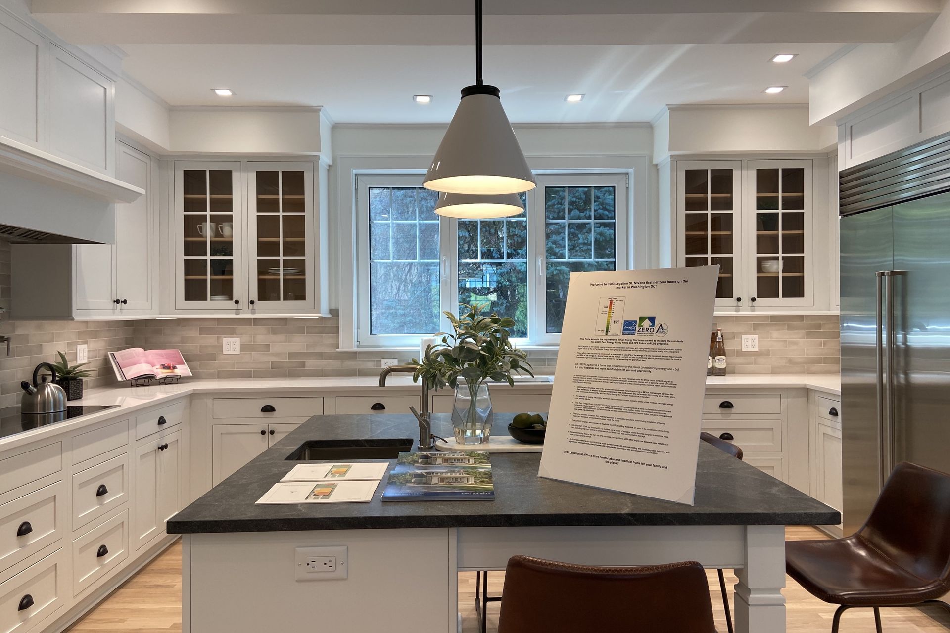
A new stair, bathed in natural light, connects all three levels of living space. While the addition at the first floor boasts a spacious modern kitchen and a family room incorporating two walls of windows, the redesigned and expanded second floor includes a primary suite in addition to three spacious bedrooms, two full baths, and a laundry room.
The roof of the new addition supports a solar array nestled invisibly below the original roof ridge. The entire house was insulated using a combination of foam insulation and continuous exterior insulation and new triple-pane windows were used throughout.
This project merged current building science methodologies with energy neutrality and environmentally sensitive building materials while capitalizing on the embodied energy contained within an existing structure.
- Building style
- Cottage
Like this Project?
Hire Hill & Hurtt Architects
Professionals used in
this project
The practices and trades credited on this project.

More projects from
Hill & Hurtt Architects
Other work by Hill & Hurtt Architects, across every category they build in.


More in
Renovations
Everything else in Renovations, from every practice on ArchiPro.


Next Project
Keep scrolling