
Project team
- Hill & Hurtt Architects
- Stacy Zarin Goldberg 2021
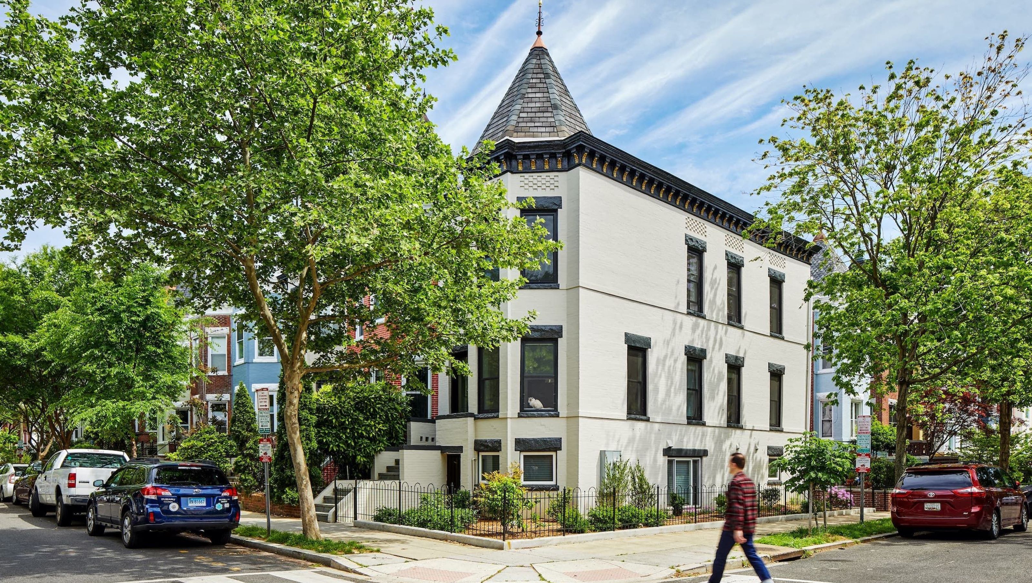
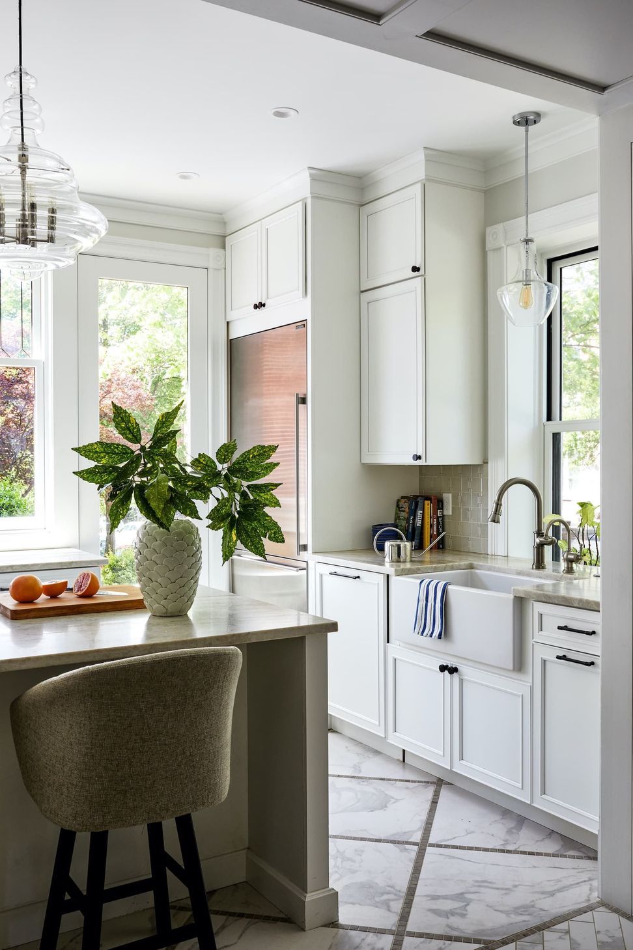
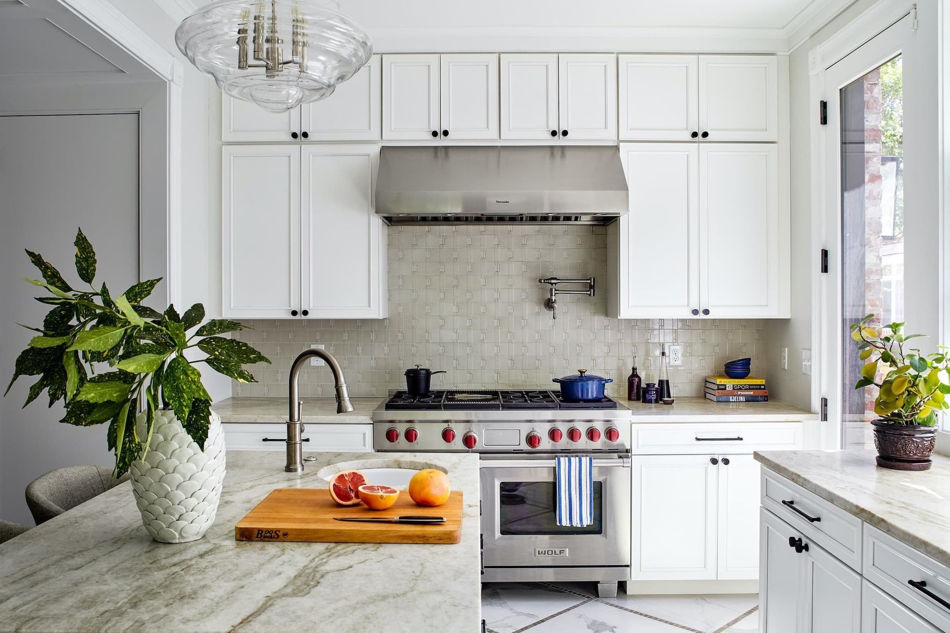
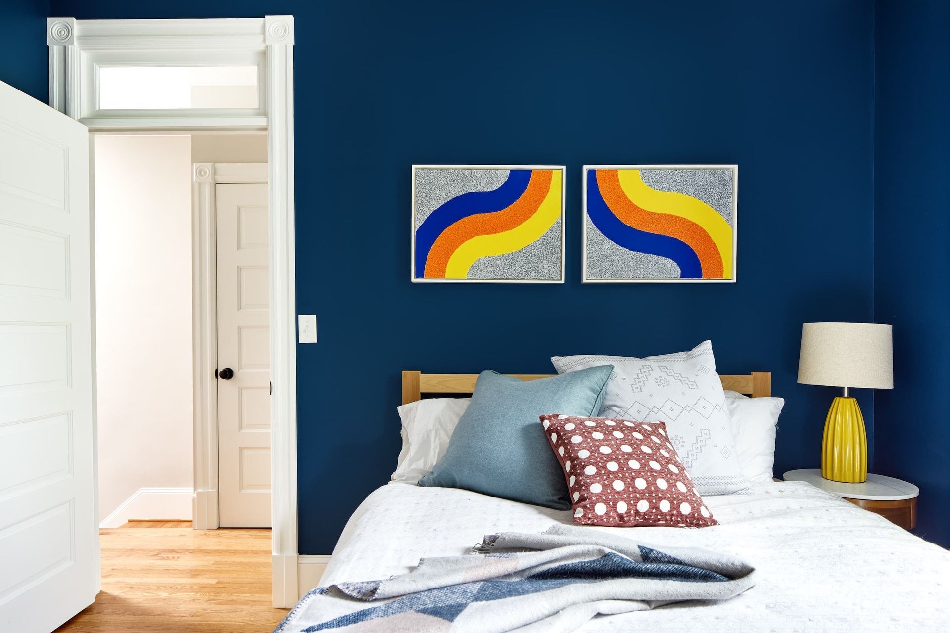
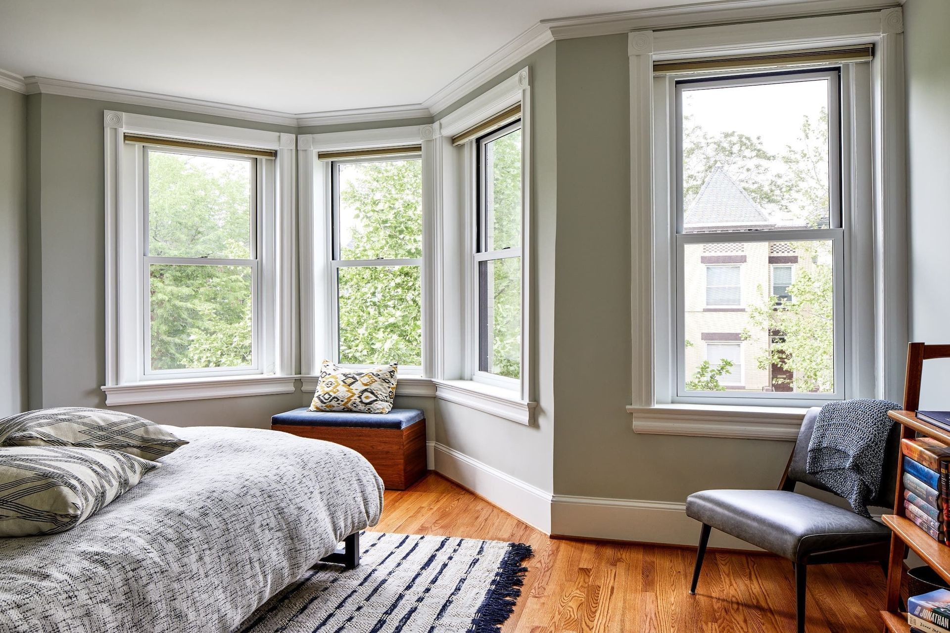
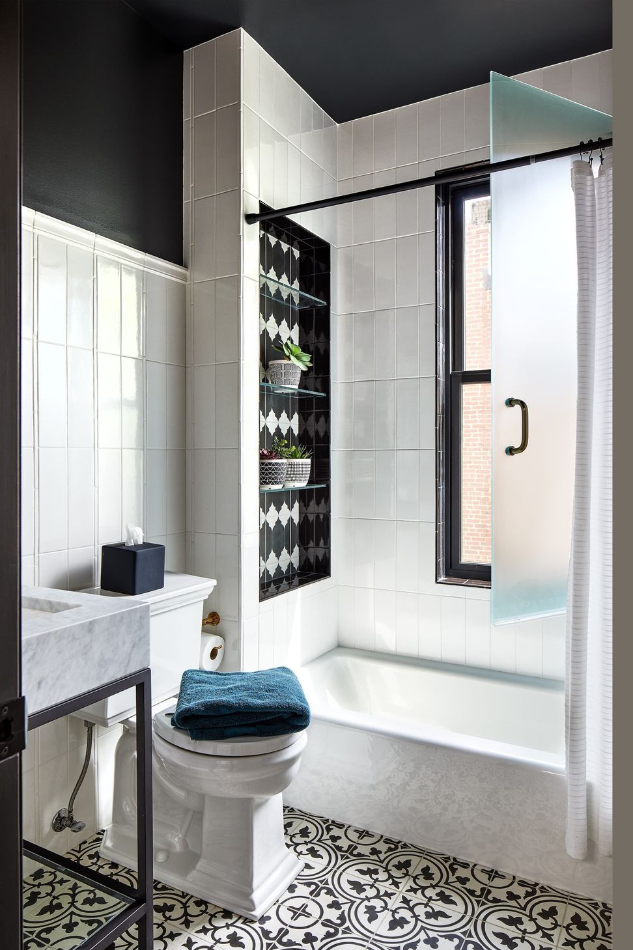
New owners of this end-unit rowhouse in the Bloomingdale neighborhood of DC wanted to update the home while recapturing its original Victorian character.
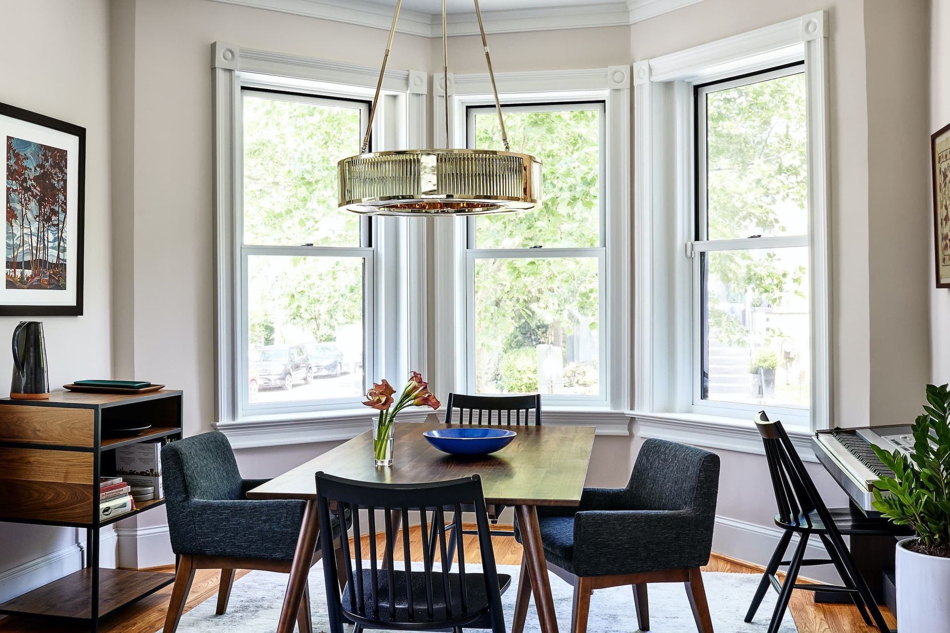
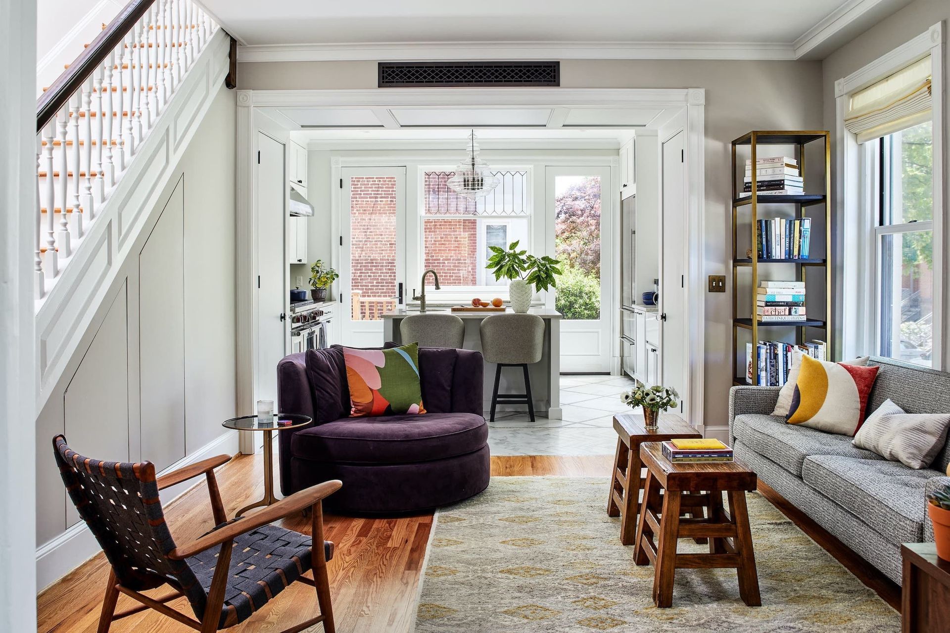
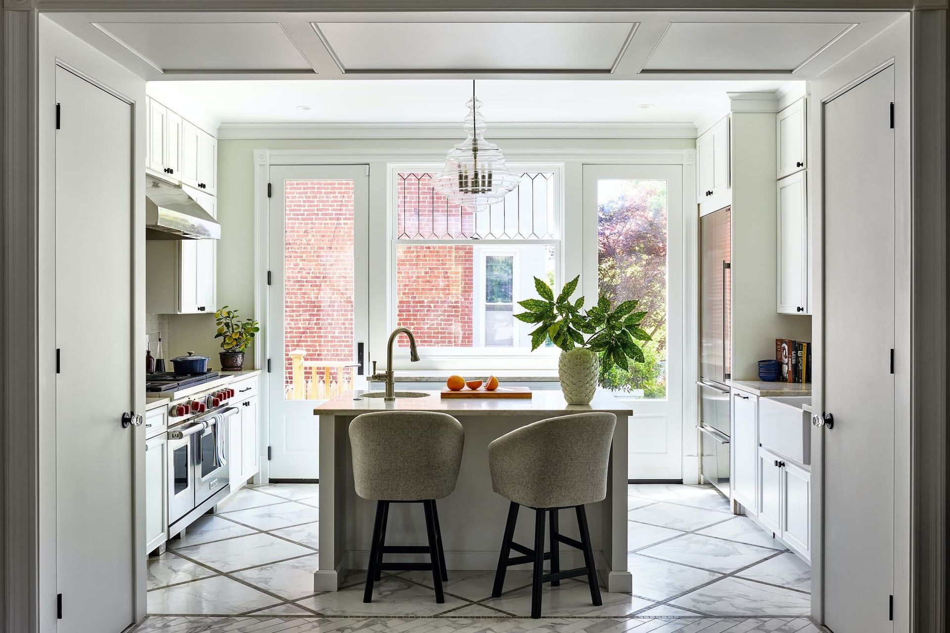
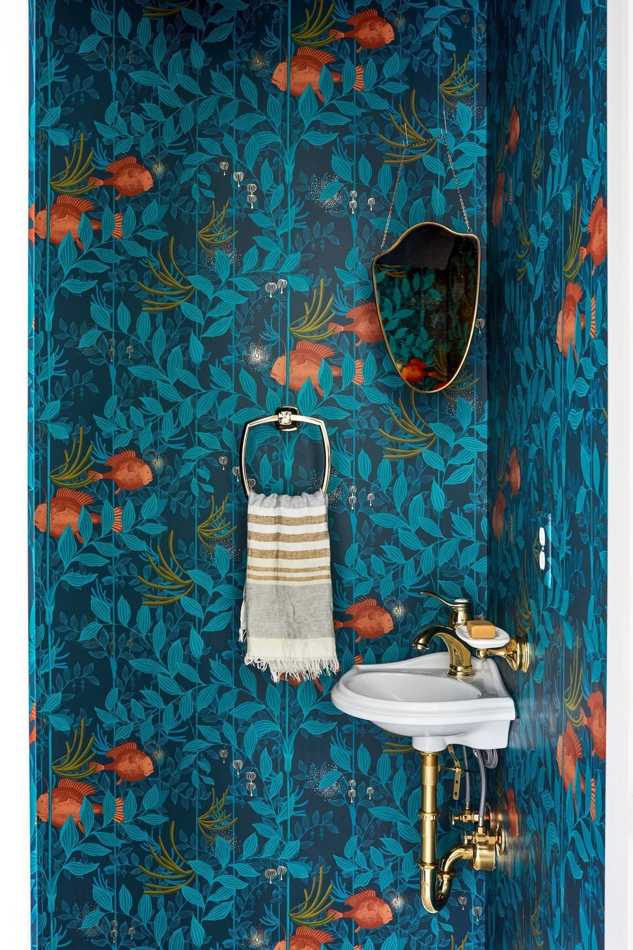
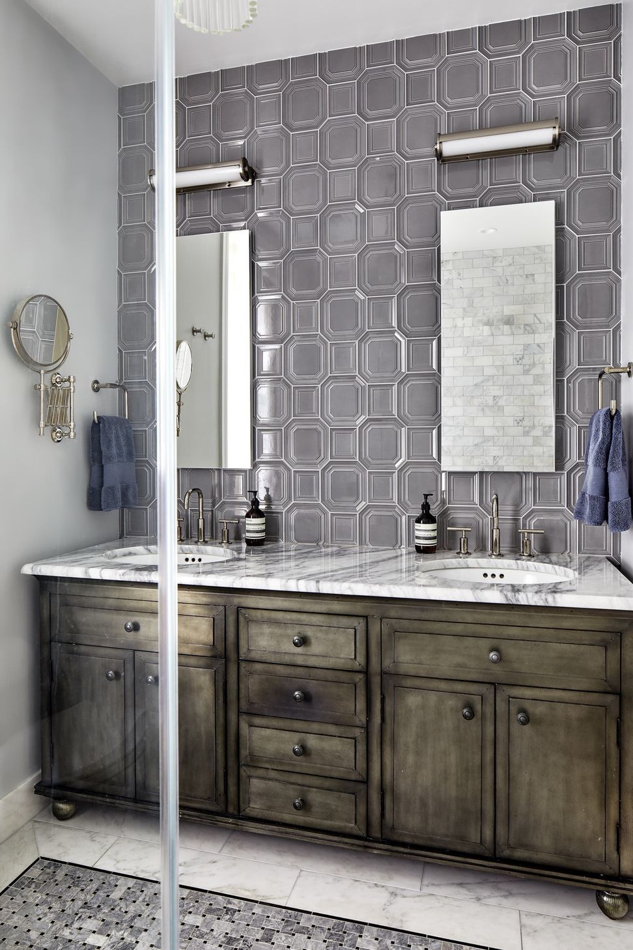
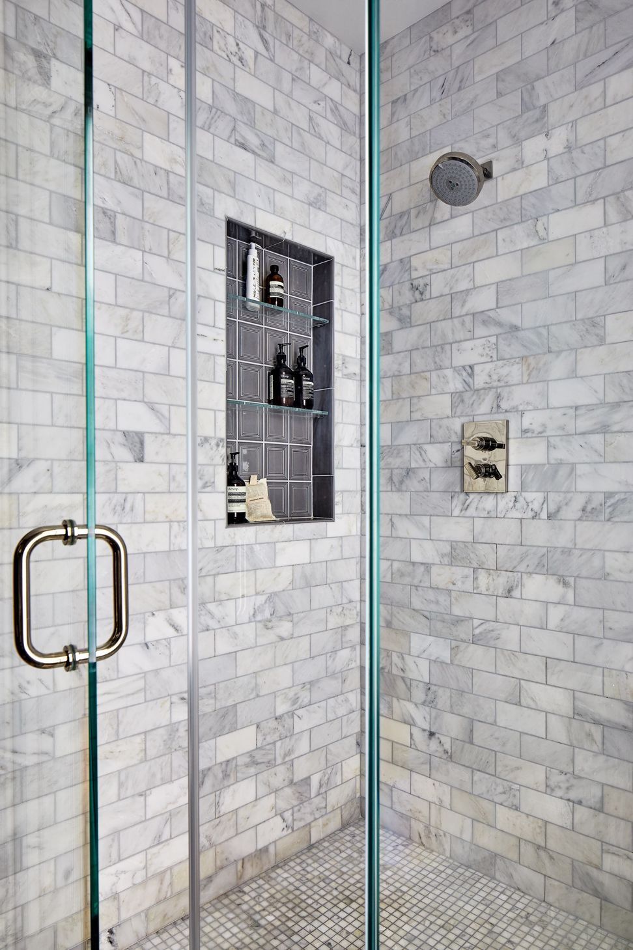
An enlarged masonry opening in the kitchen, providing access to the rear garden, floods the first floor with light. A large, paneled opening, concealing a new powder room and pantry, separates the expanded kitchen space from the living room. An added window in the dining room takes advantage of the home’s corner site and brings order to the side elevation. Upstairs, a new skylight brightens the once dark landing and a spacious en-suite bath with double vanity and large walk-in shower was added to the front bedroom.
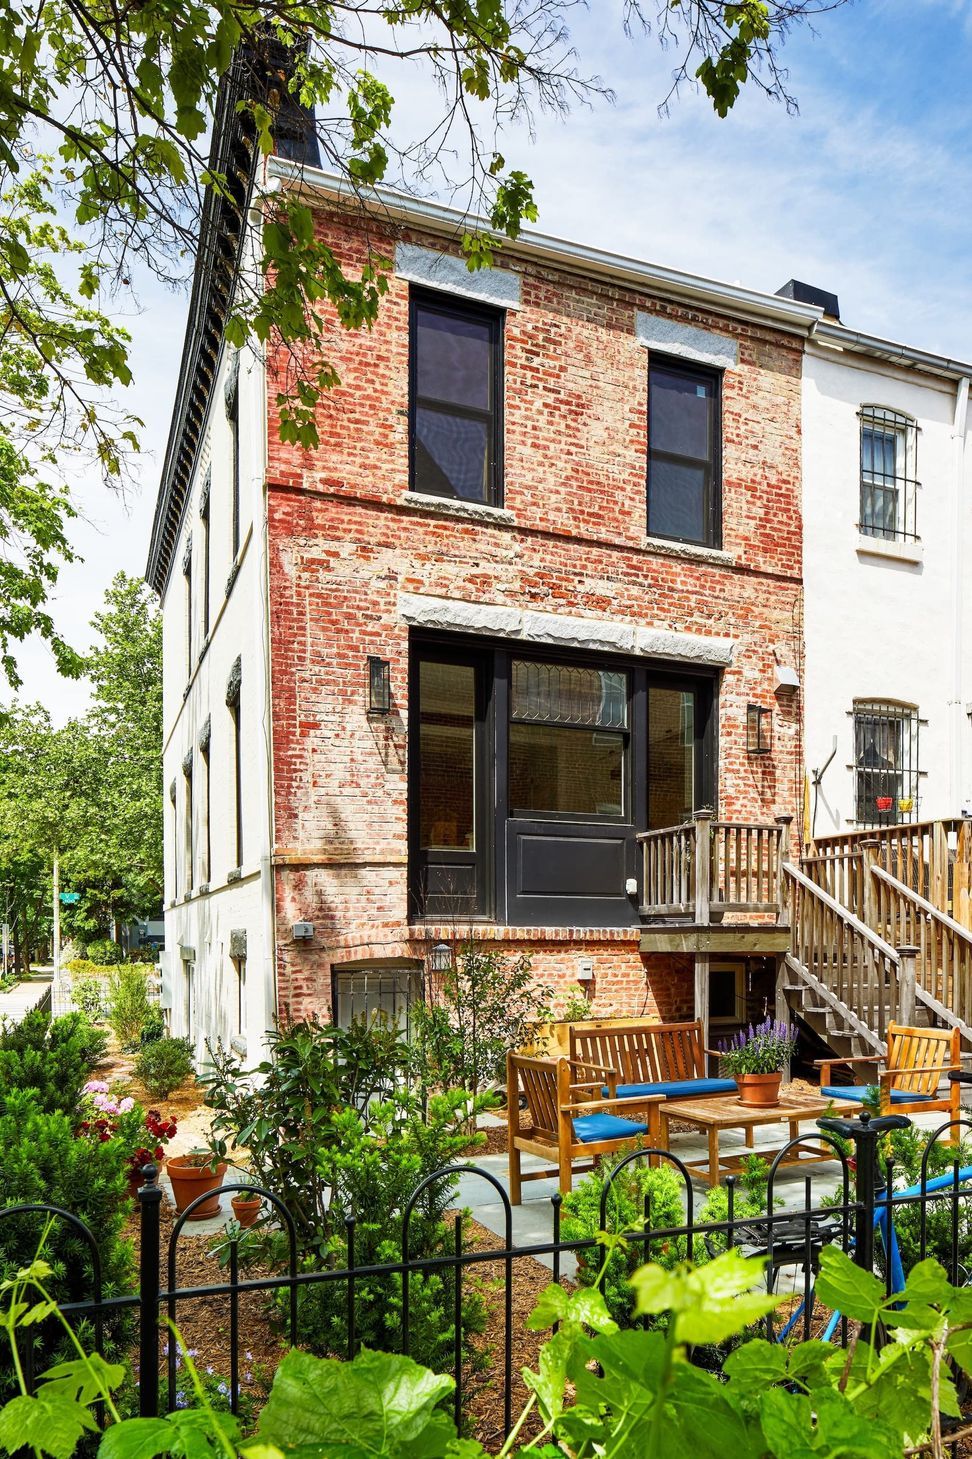
On the exterior, new window openings incorporate stone headers and sills to match the existing architecture of the house, and the original cornice and brick detailing have been restored. A hoop and rail wrought iron fence encloses a lush urban garden. Taken together, changes to the landscape, hardscape, and façades transform what had been a bleak corner into a vibrant urban showpiece.
- Building style
- Classic
Like this Project?
Hire Hill & Hurtt Architects
Professionals used in
this project
The practices and trades credited on this project.

More projects from
Hill & Hurtt Architects
Other work by Hill & Hurtt Architects, across every category they build in.


More in
Renovations
Everything else in Renovations, from every practice on ArchiPro.


Next Project
Keep scrolling