
Project team
- Hill & Hurtt Architects
- Frazier Springfield
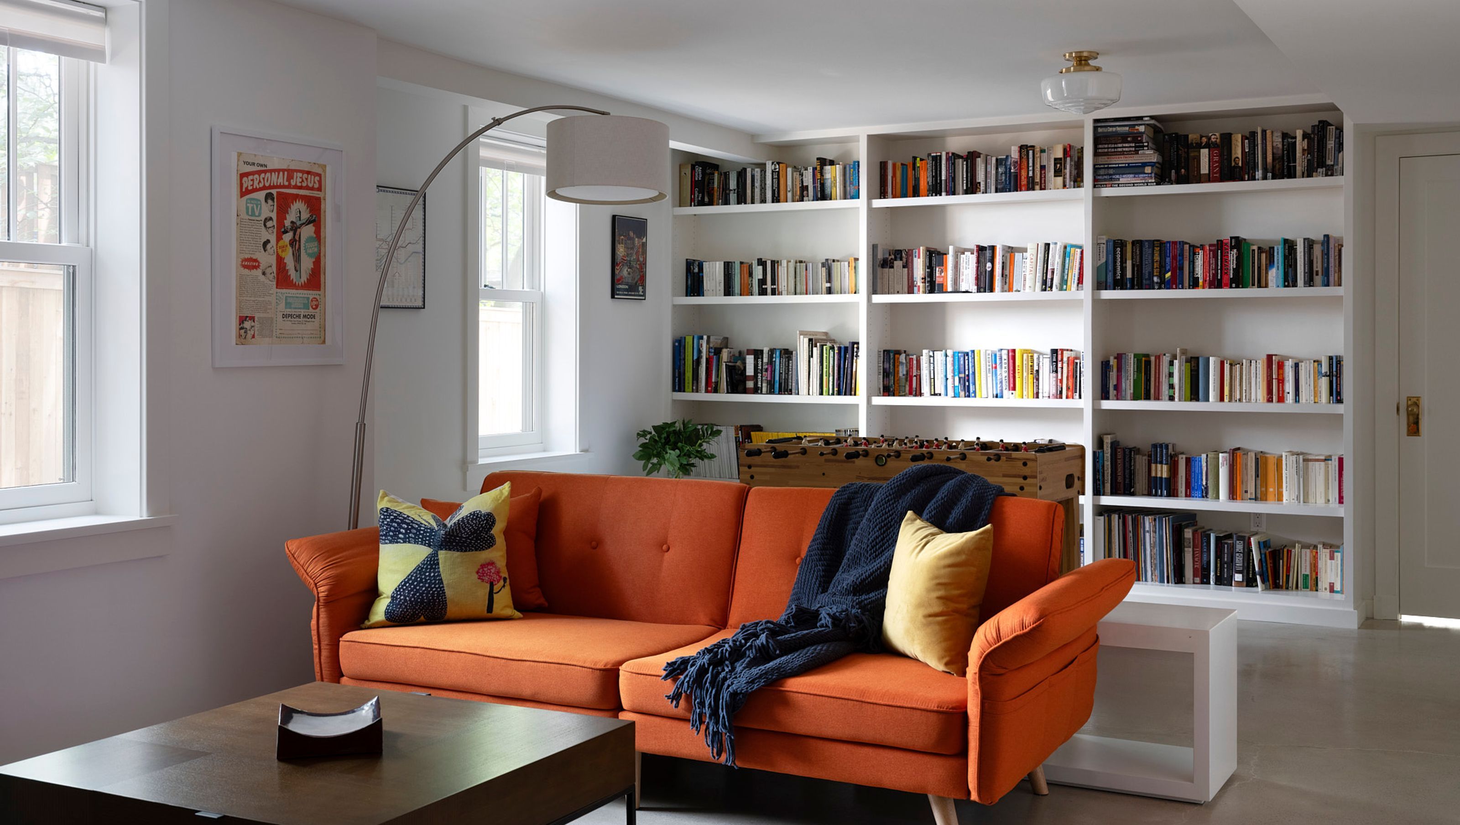
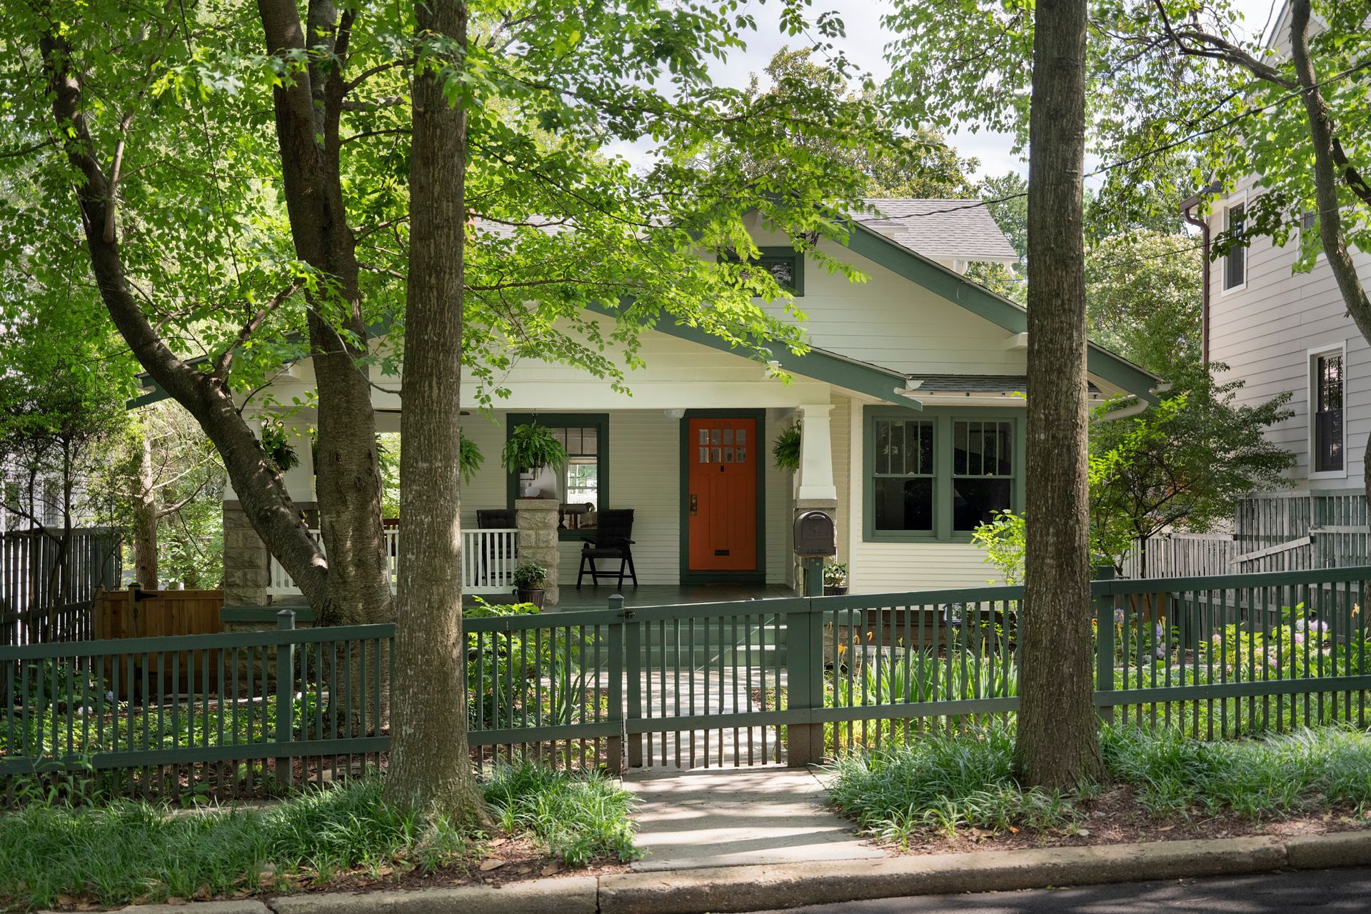
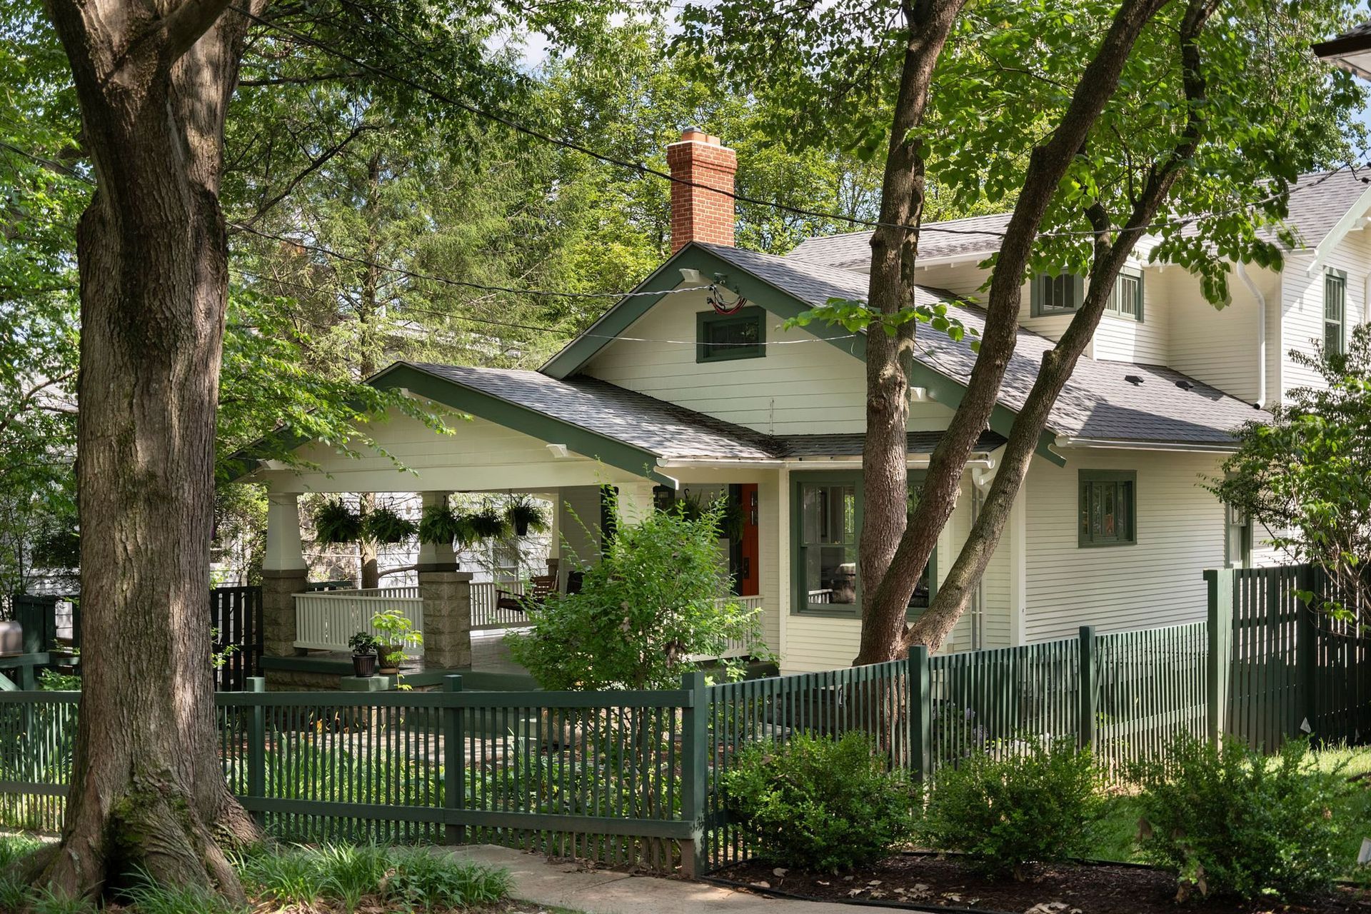
The“Walton” model Sears bungalow was originally advertised as “six rooms, bath,and porch” over a single floor, with a simple and efficient floor plan. This Cleveland Park addition and renovation honors that spirit with additional bedrooms and living space that complement the scale and character of the original home.
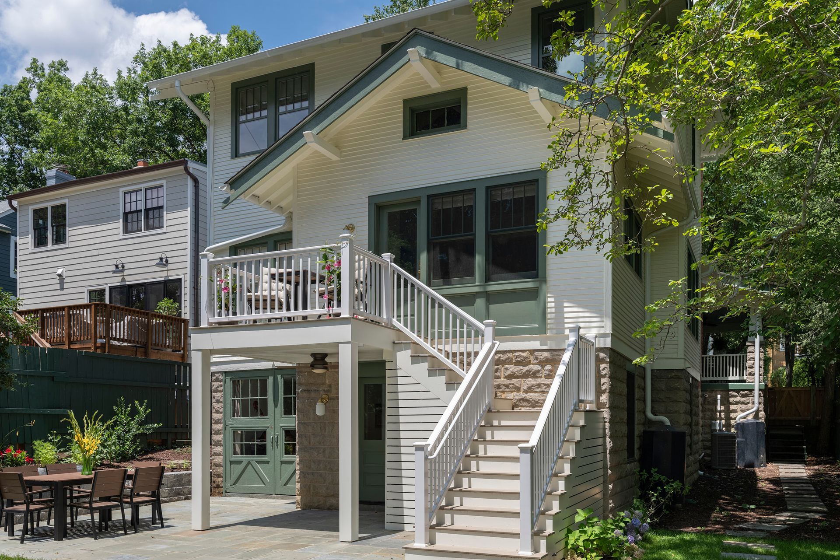
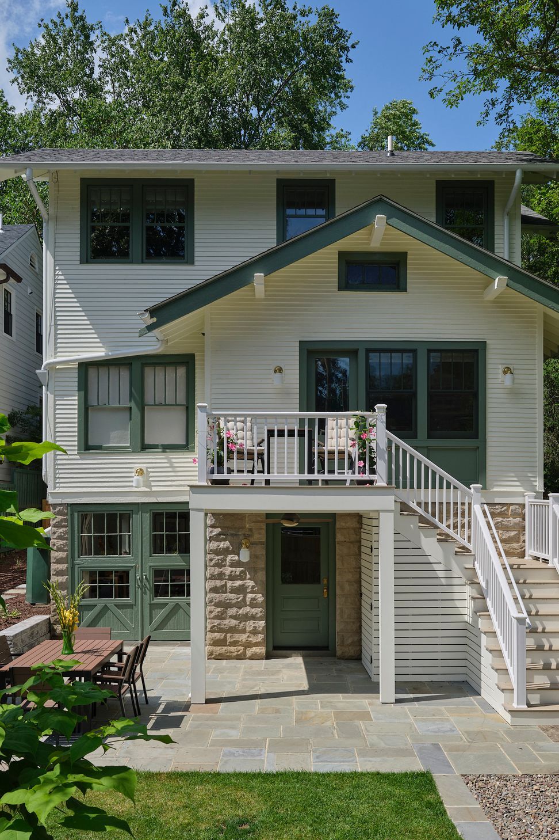
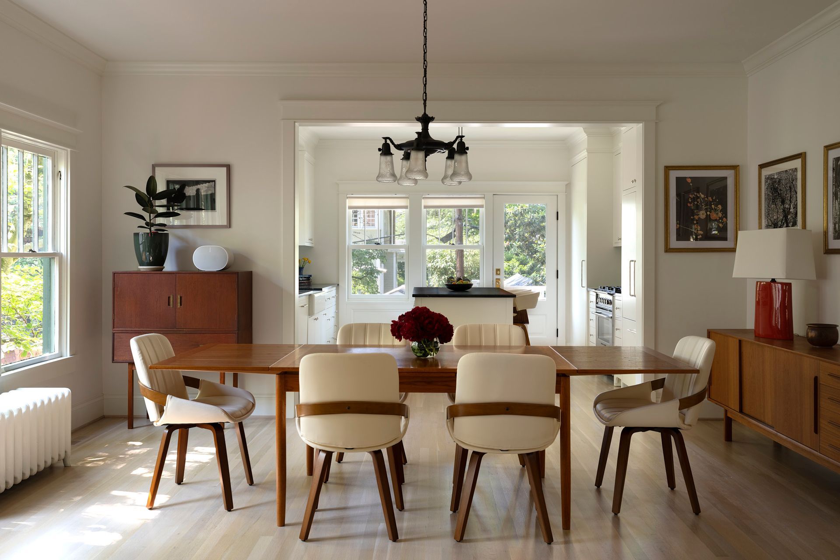
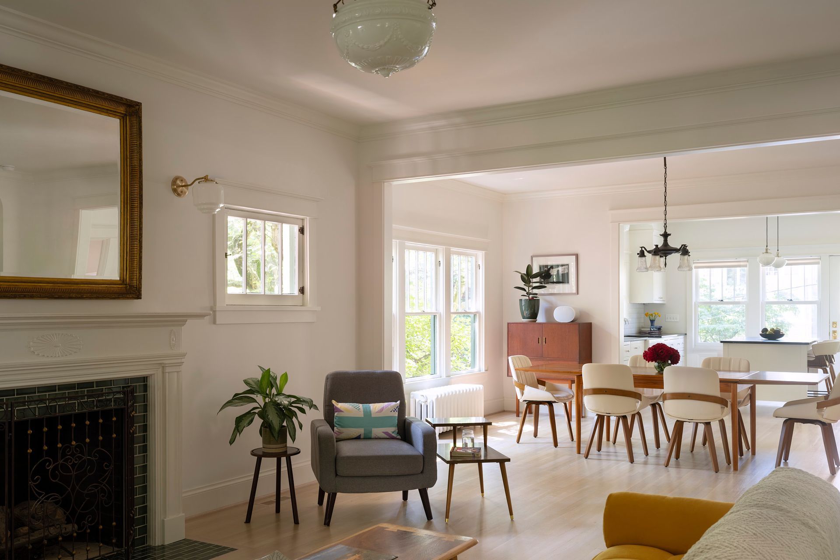
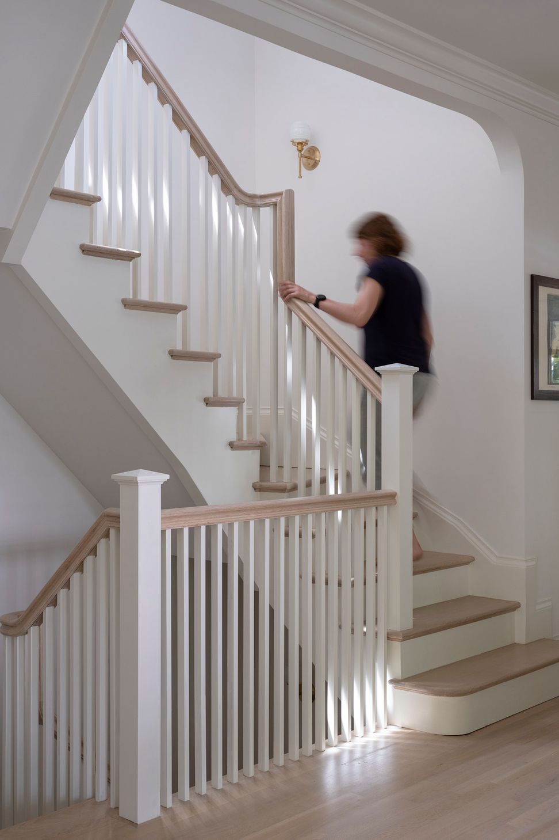
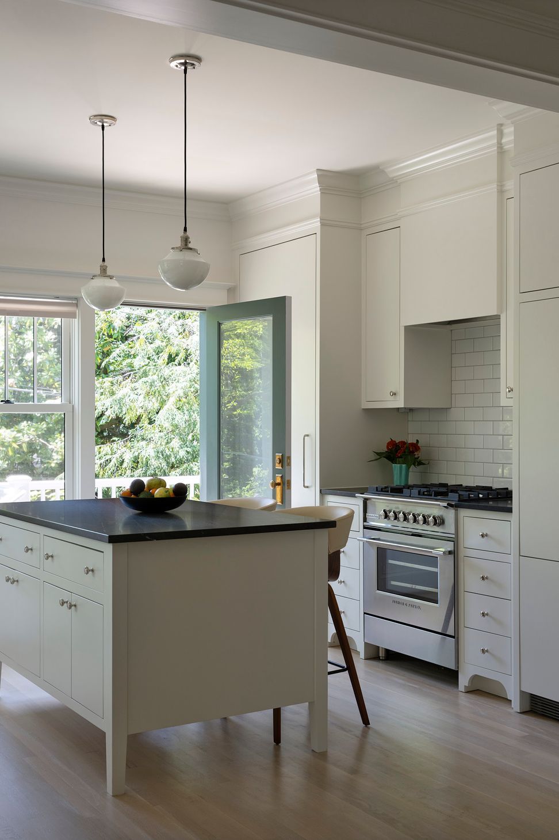
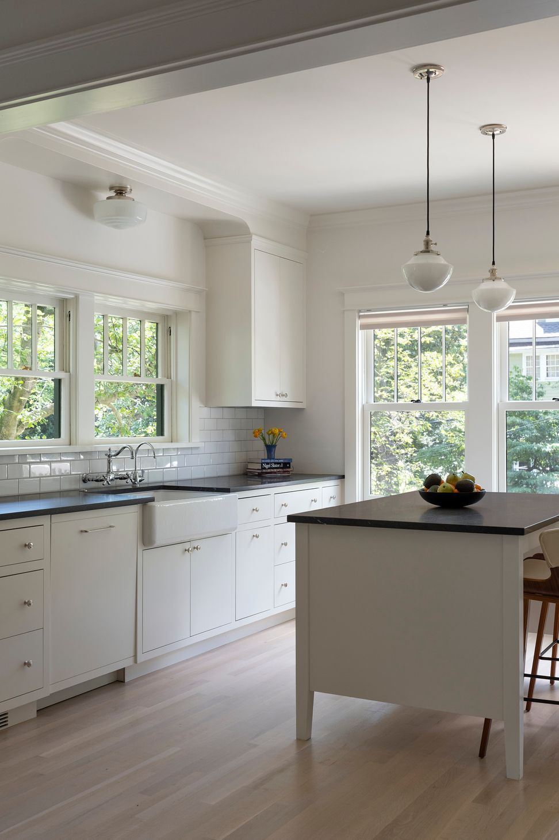
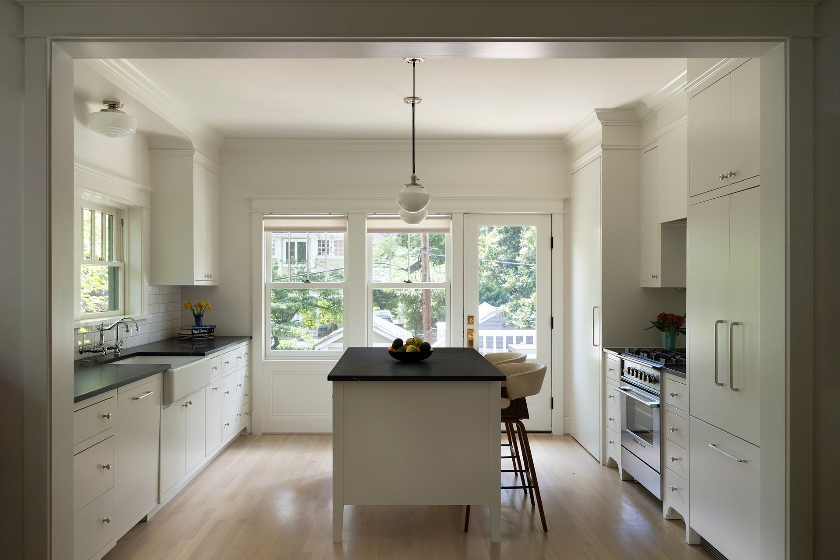
A rooftop addition with paired cross-gables was kept to the back of the house, maintaining the prominence of the deep front porch and shallow front facing gable while adding two bedrooms and two full baths. The relocated stair in the home’s center drops light into the middle of the house, allowing for a new, thoroughly modern and enlarged kitchen with no changes to the original footprint. A gracious opening between the kitchen and dining room and banked windows across the back wall of the kitchen provide visual and physical connections through the house.
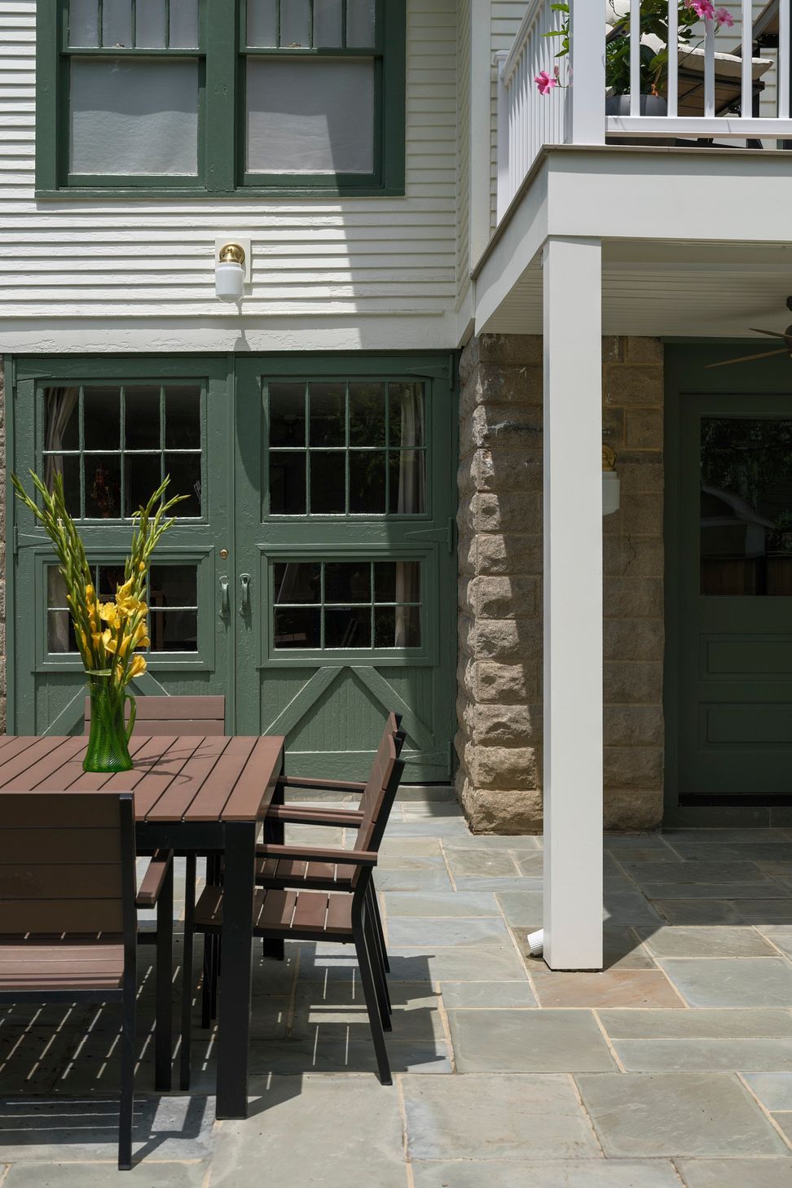
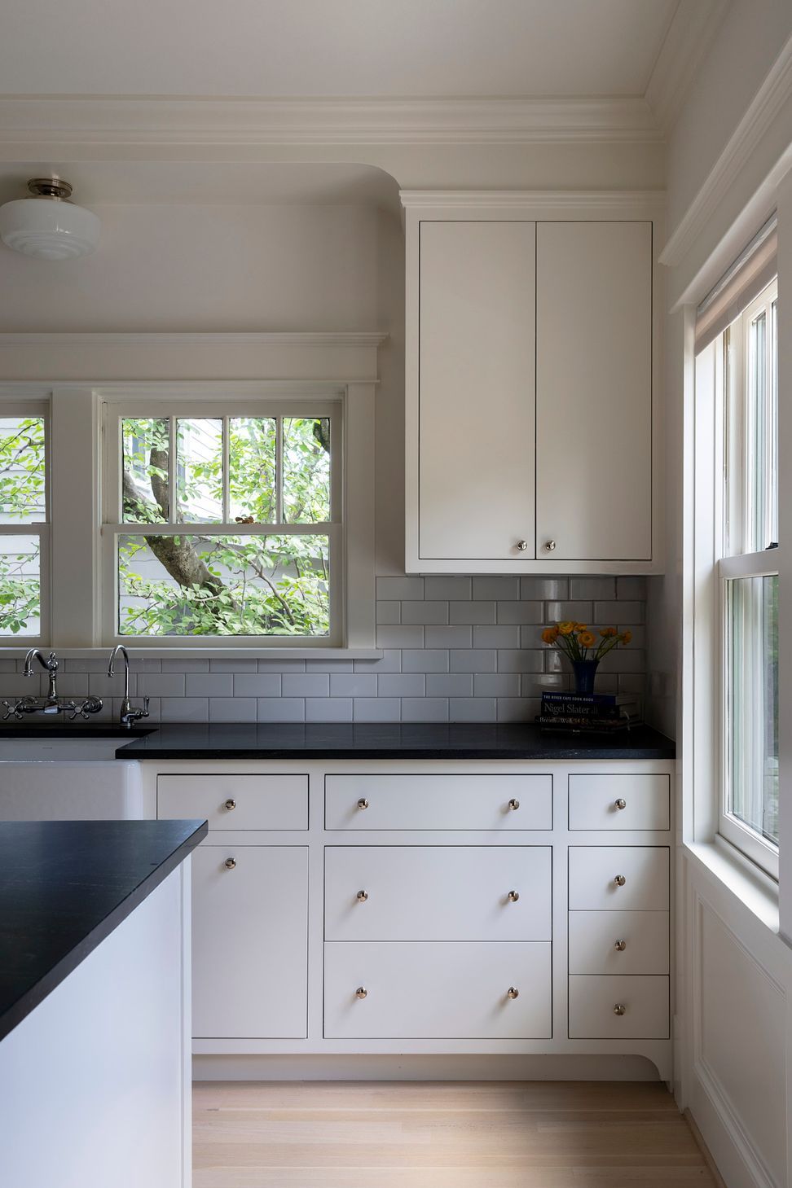
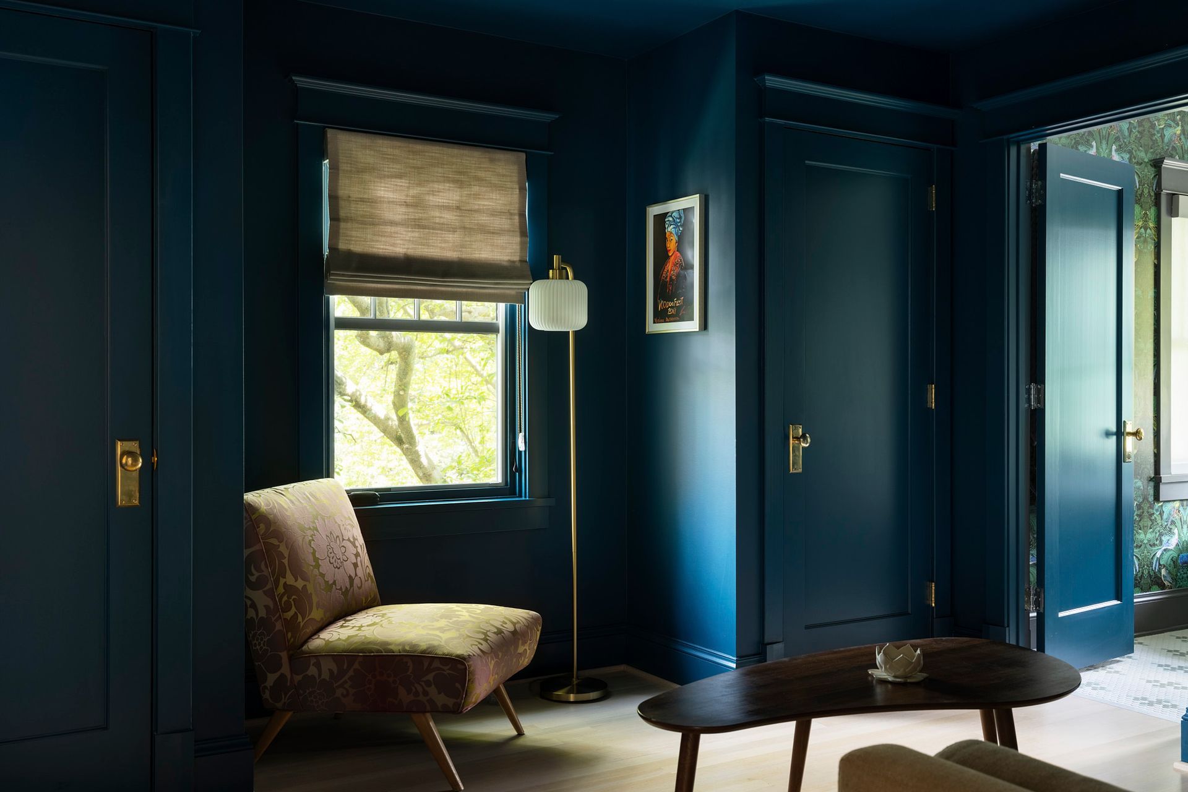
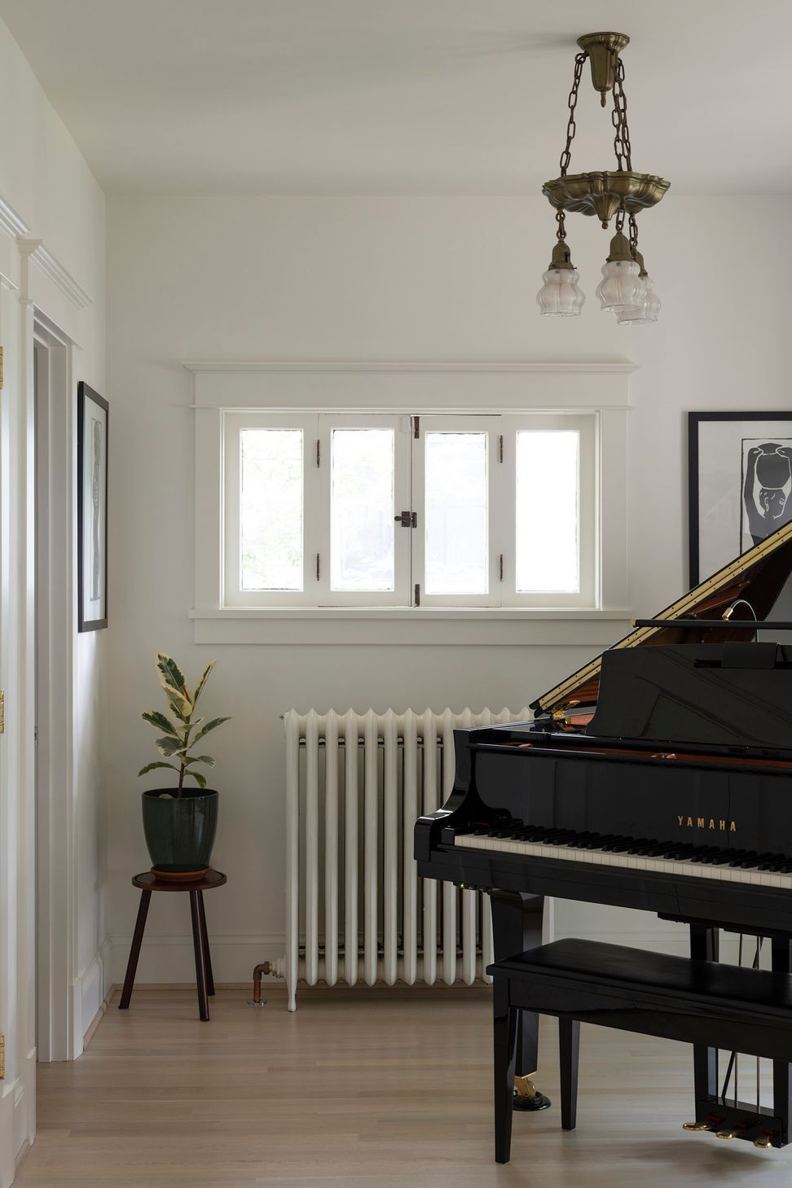
Original finishes were restored or matched throughout, and new components designed to meld with original details. Exterior brackets, barge boards, rafter tails, beaded soffits, and siding all match the original Sears home.
- Building style
- Cottage







Like this Project?
Hire Hill & Hurtt Architects
Professionals used in
this project
The practices and trades credited on this project.

More projects from
Hill & Hurtt Architects
Other work by Hill & Hurtt Architects, across every category they build in.


More in
Renovations
Everything else in Renovations, from every practice on ArchiPro.


Next Project
Keep scrolling