
Project team
- Hill & Hurtt Architects
- Frazier Springfield
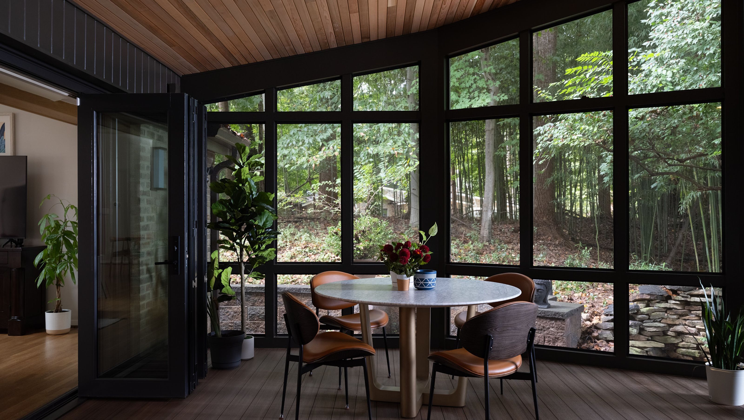
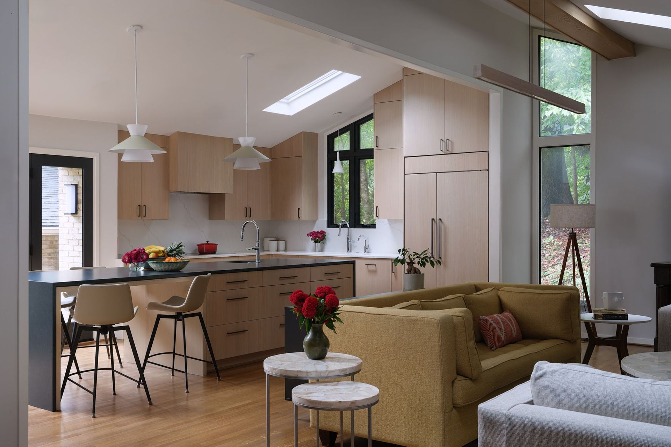
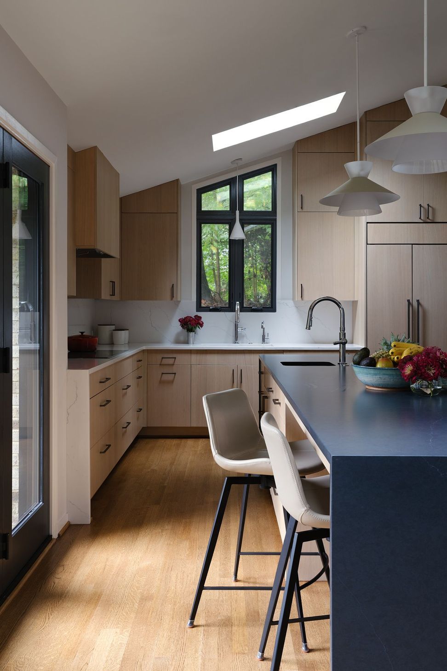
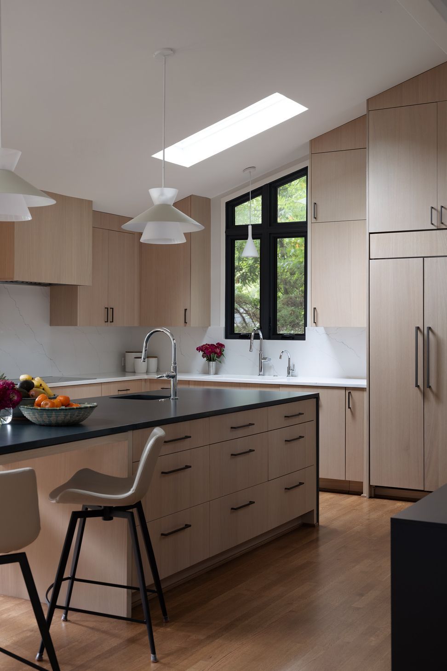
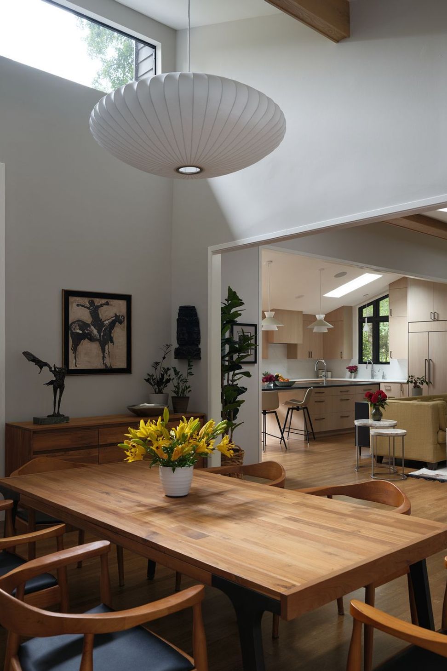
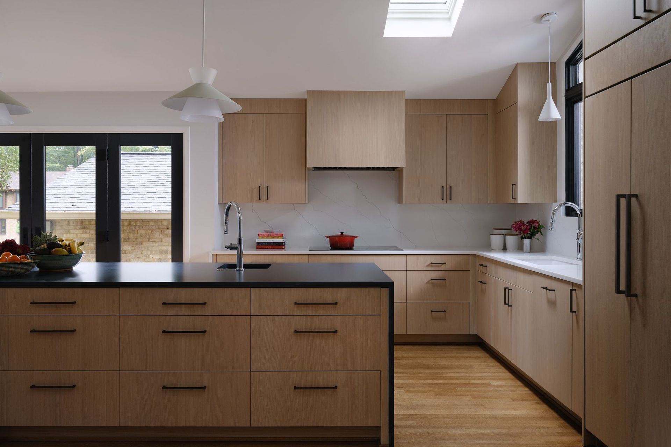
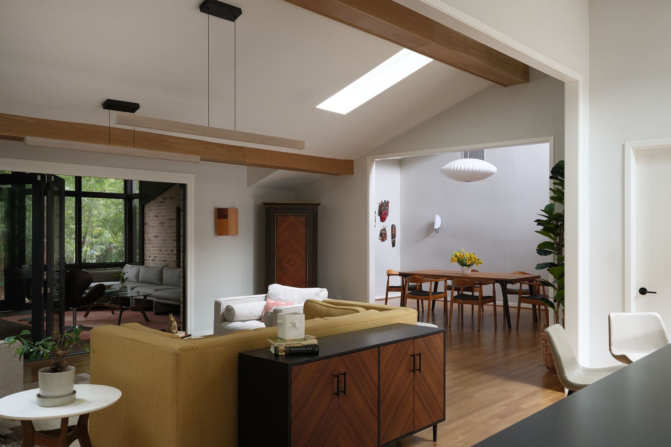
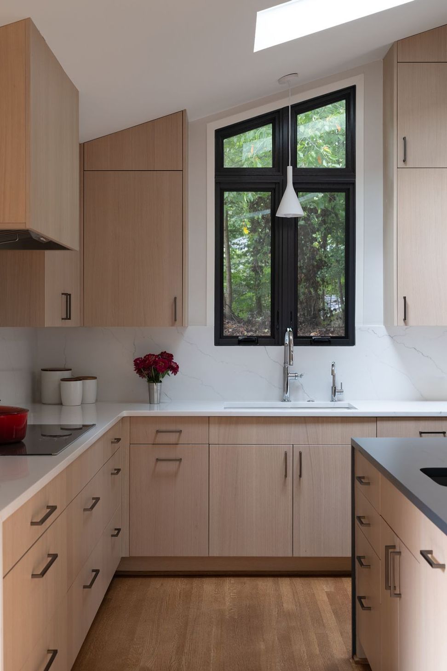
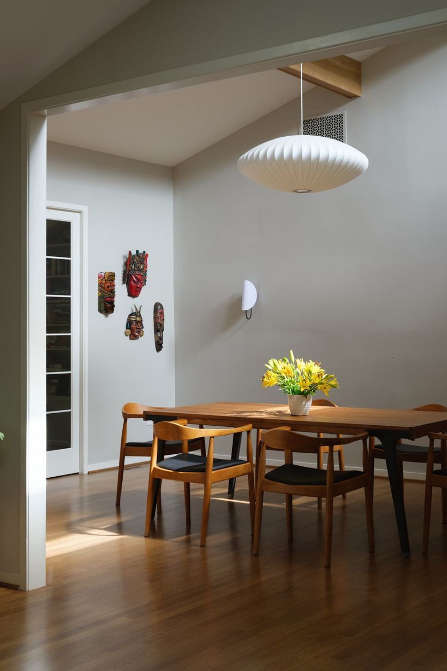
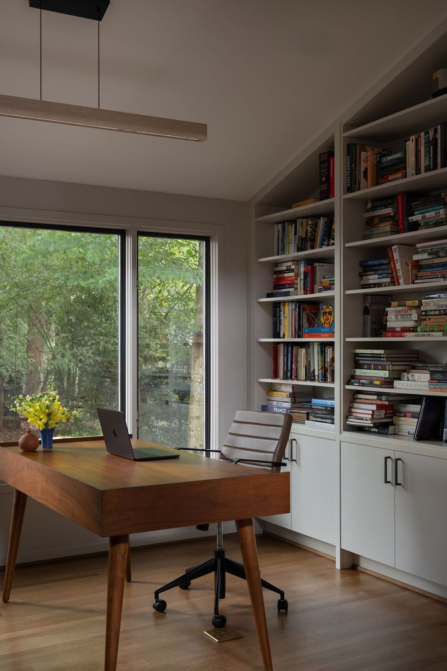
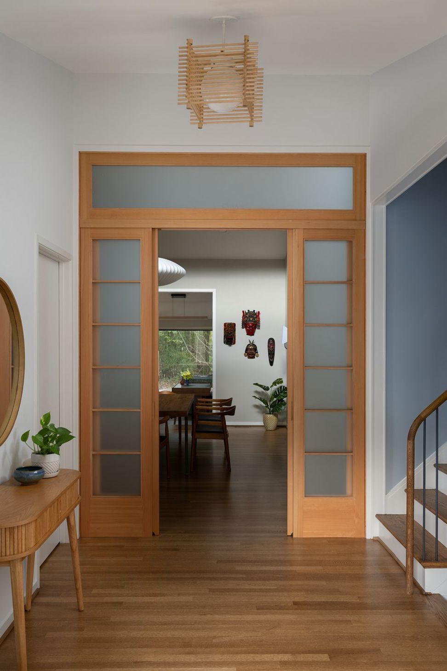
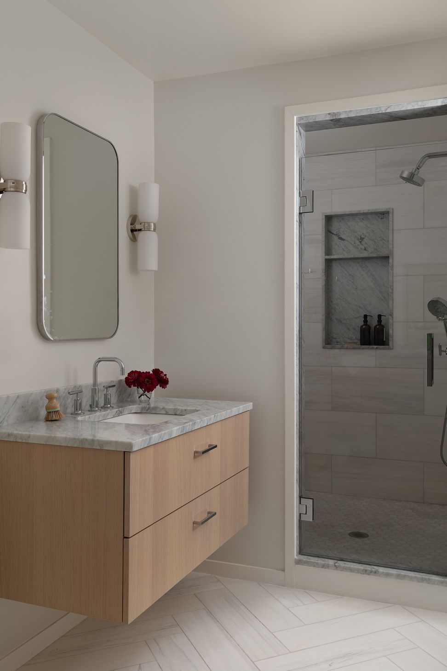
Nestled in the Cabin John neighborhood of Bethesda, MD, this mid-century split-level home was reconfigured to better support family gatherings and entertaining. The primary living floor was strategically opened and refined, with an expanded kitchen and living room connected to a gracious screened porch addition. Connections between rooms were enlarged to take advantage of the generous ceiling heights and draw daylight deep into the interior. A simple yet refined palette of natural materials, clean lines, and simple forms was embraced, emphasizing the simplicity and warmth of the original architecture and creating a serene and expressive home.
- Building style
- Cabin




Like this Project?
Hire Hill & Hurtt Architects
Professionals used in
this project
The practices and trades credited on this project.

More projects from
Hill & Hurtt Architects
Other work by Hill & Hurtt Architects, across every category they build in.


More in
Single House
Everything else in Single House, from every practice on ArchiPro.


Next Project
Keep scrolling