
Project team
- Hill & Hurtt Architects
- Frazier Springfield
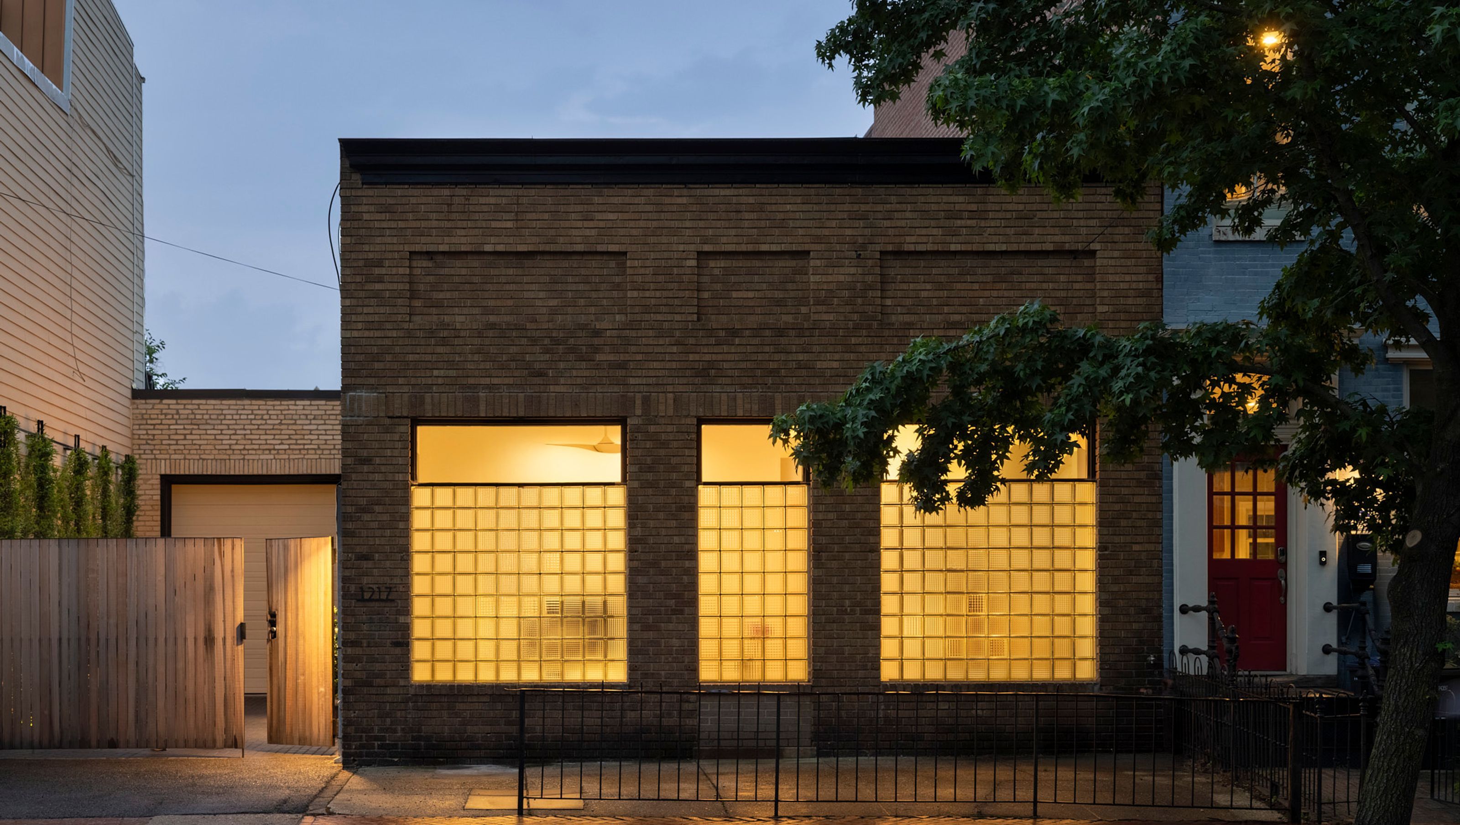
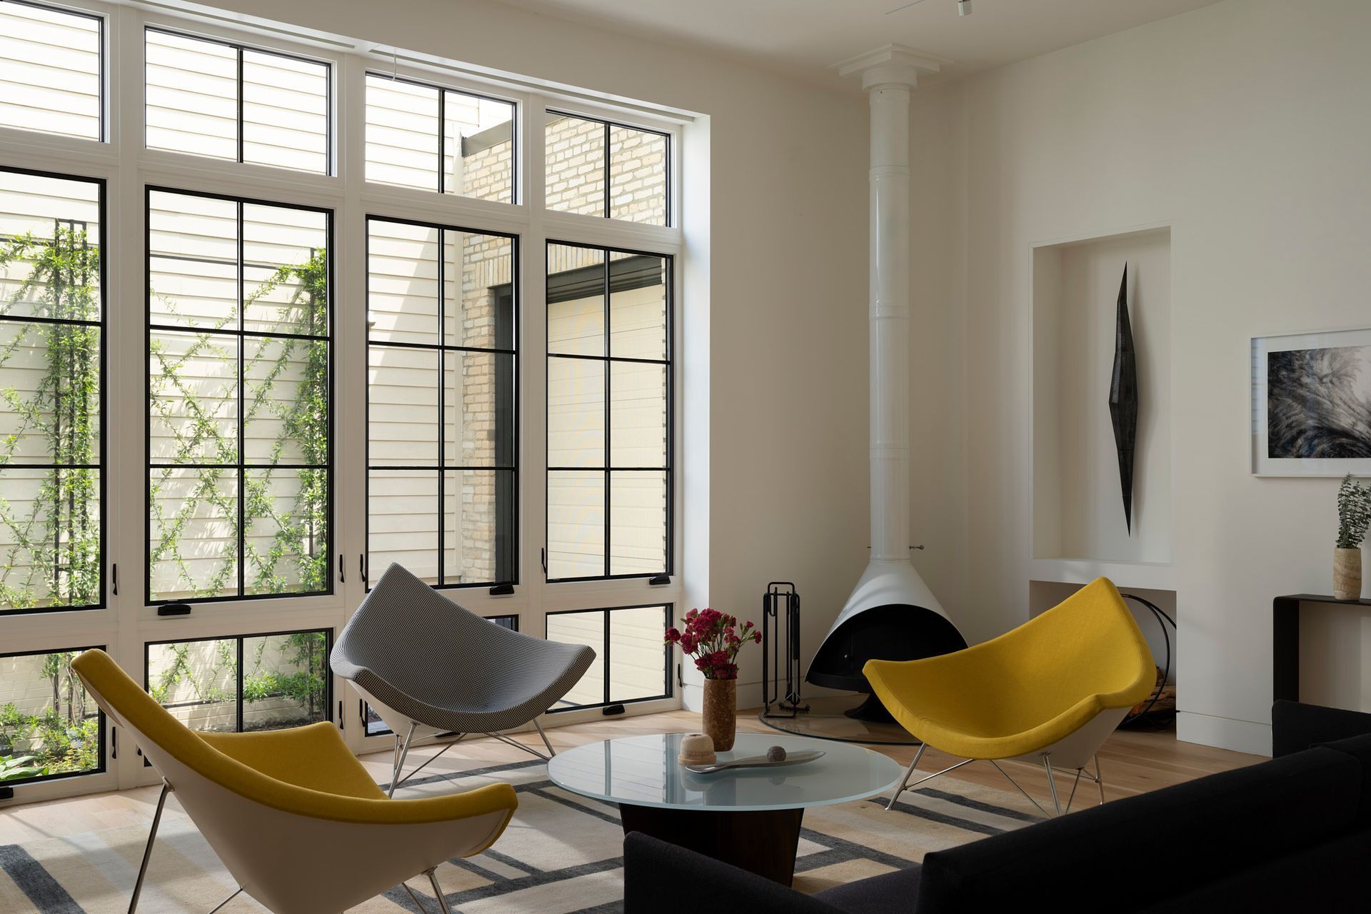
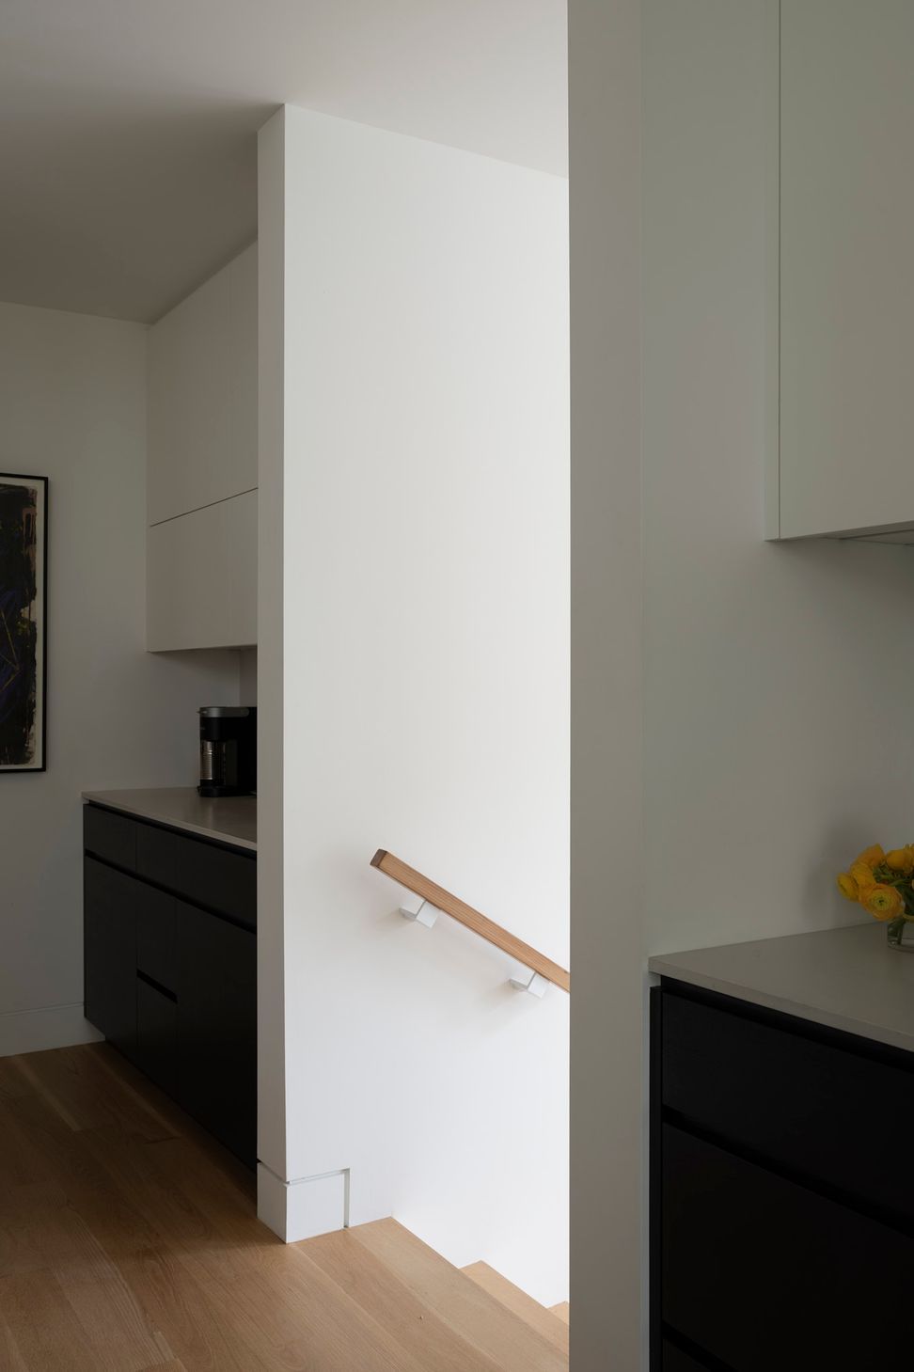
This adaptive reuse project transformed an early 1920’s commercial /light industrial building in a historic neighborhood into a modern home with attached studio workshop, creating a live / work environment for the artist owners.
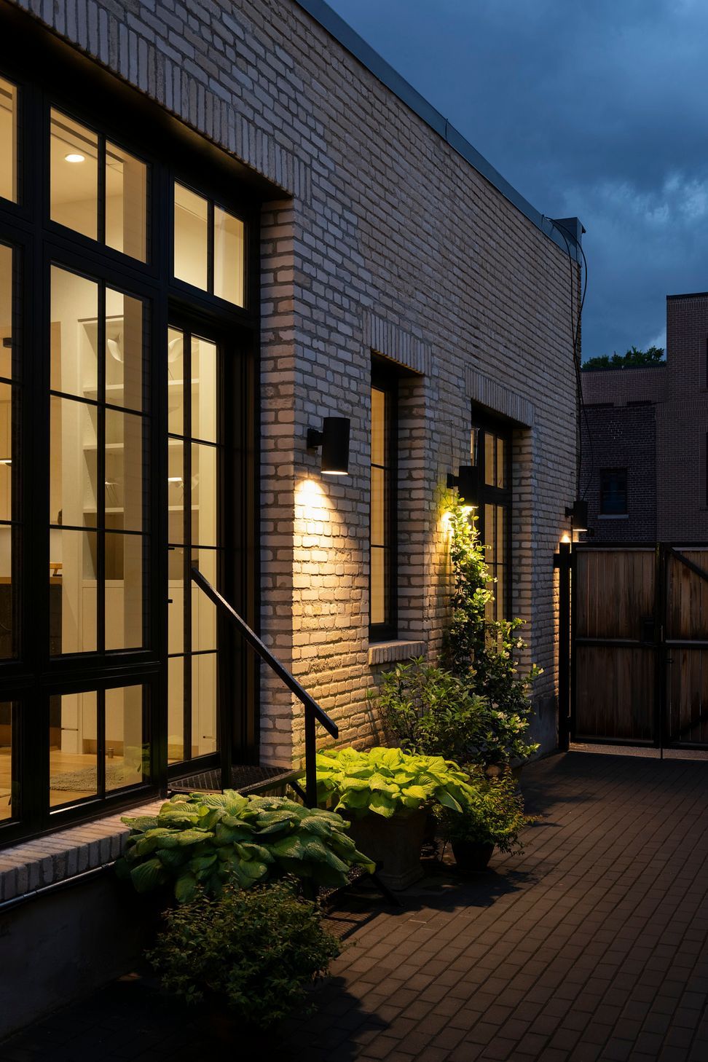
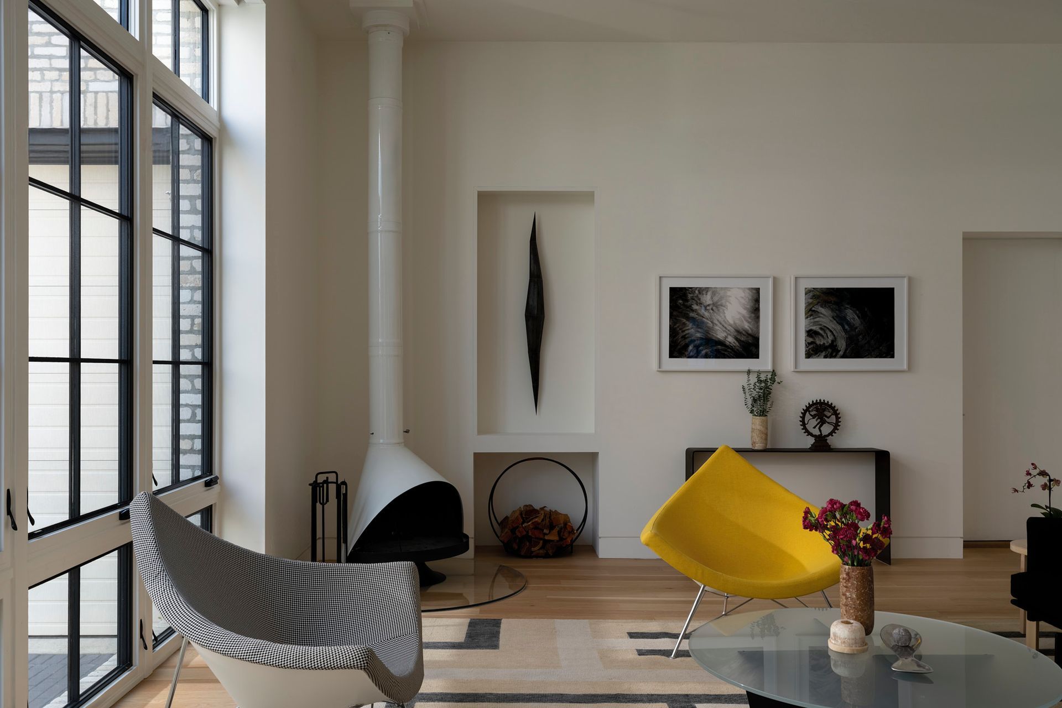
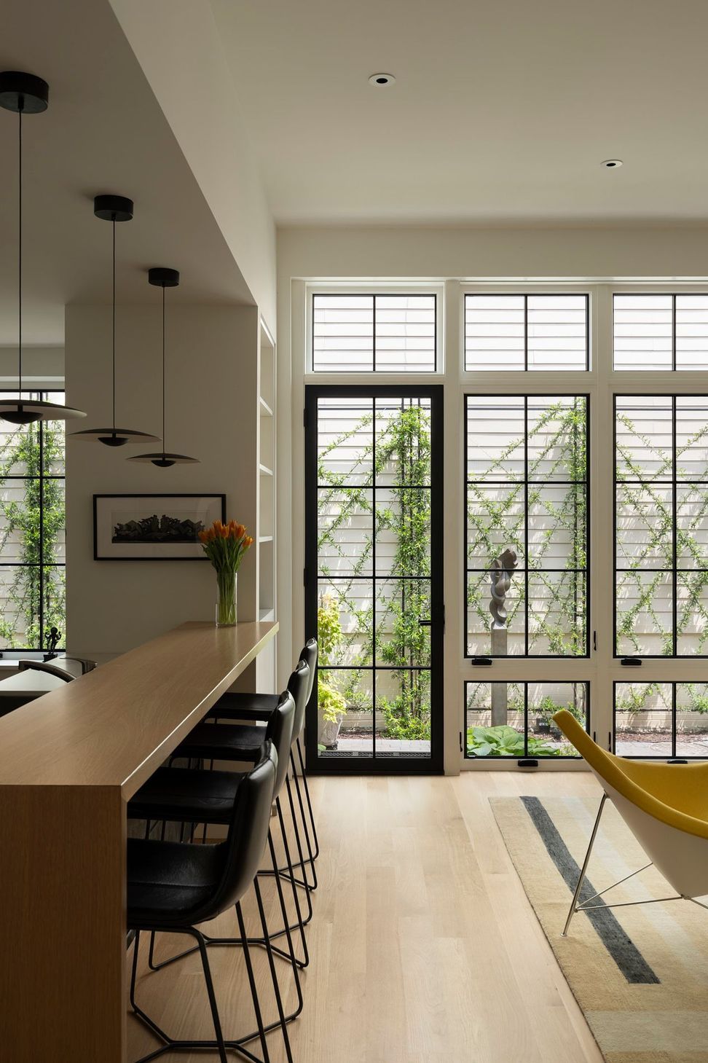
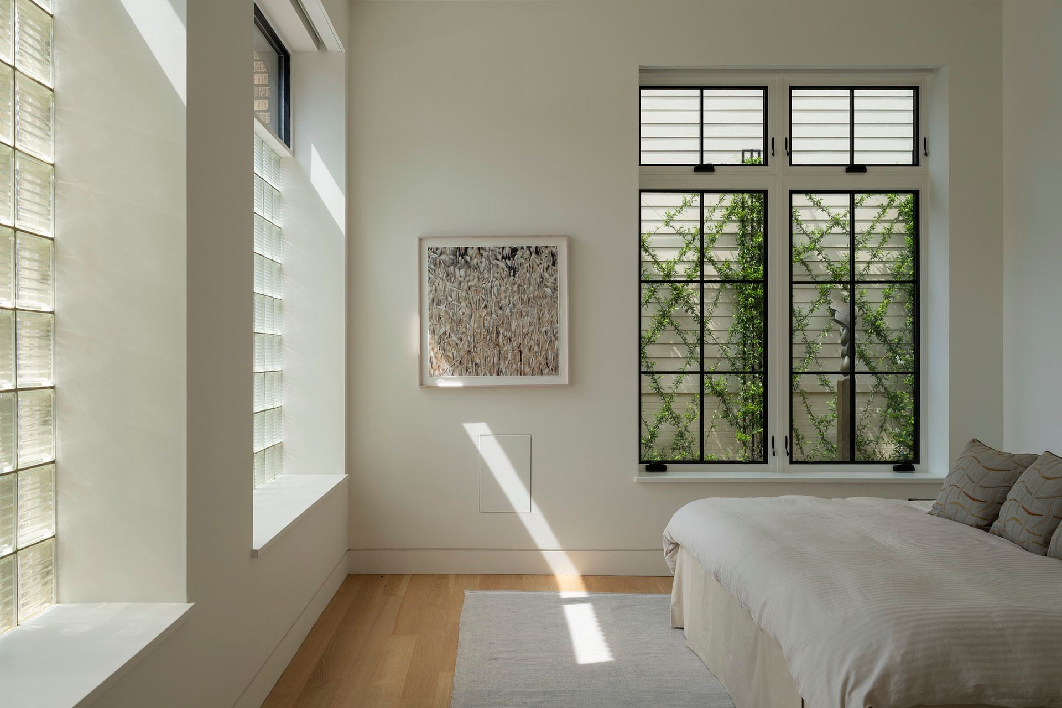
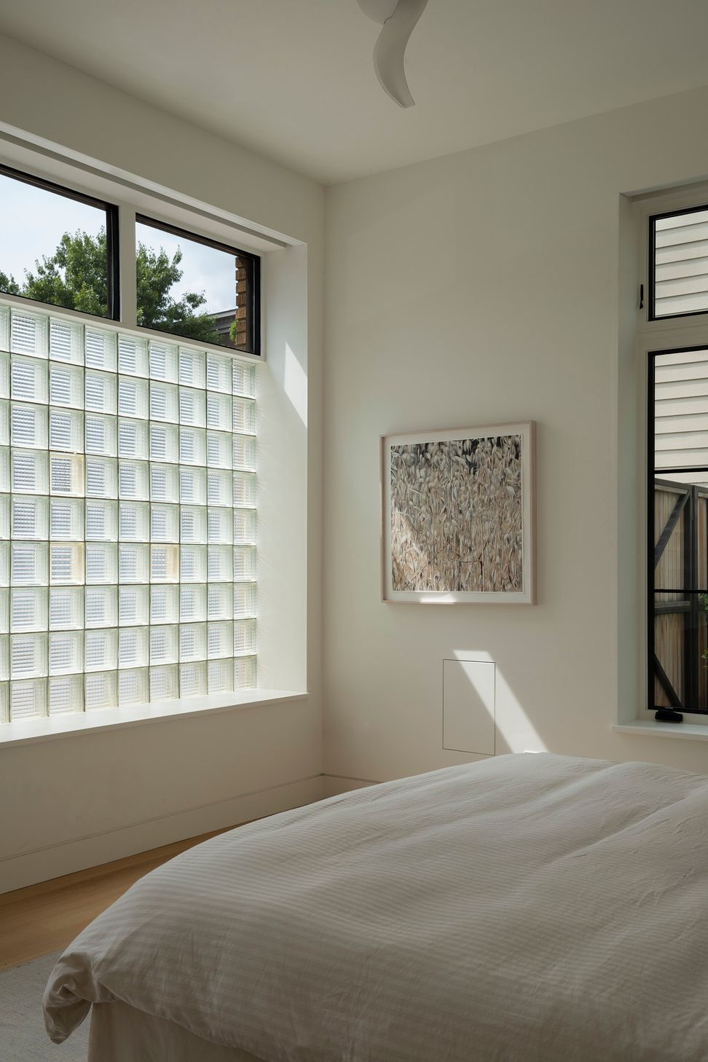
Developing interior spaces with direct visual connections to the exterior while maintaining privacy was a critical component of the design. The glass block that characterizes the street elevation - a protected feature of the historic neighborhood - provides privacy while allowing natural light for the front facing bedroom. The side elevation, facing an entry courtyard and urban garden, was carefully redesigned with new, large masonry openings and groupings of windows responsive to the new living room, bedroom, and kitchen. The narrow muntin profile of the windows echo the steel windows typical of light industrial buildings of the early 20th century, a nod to the building’s origin.
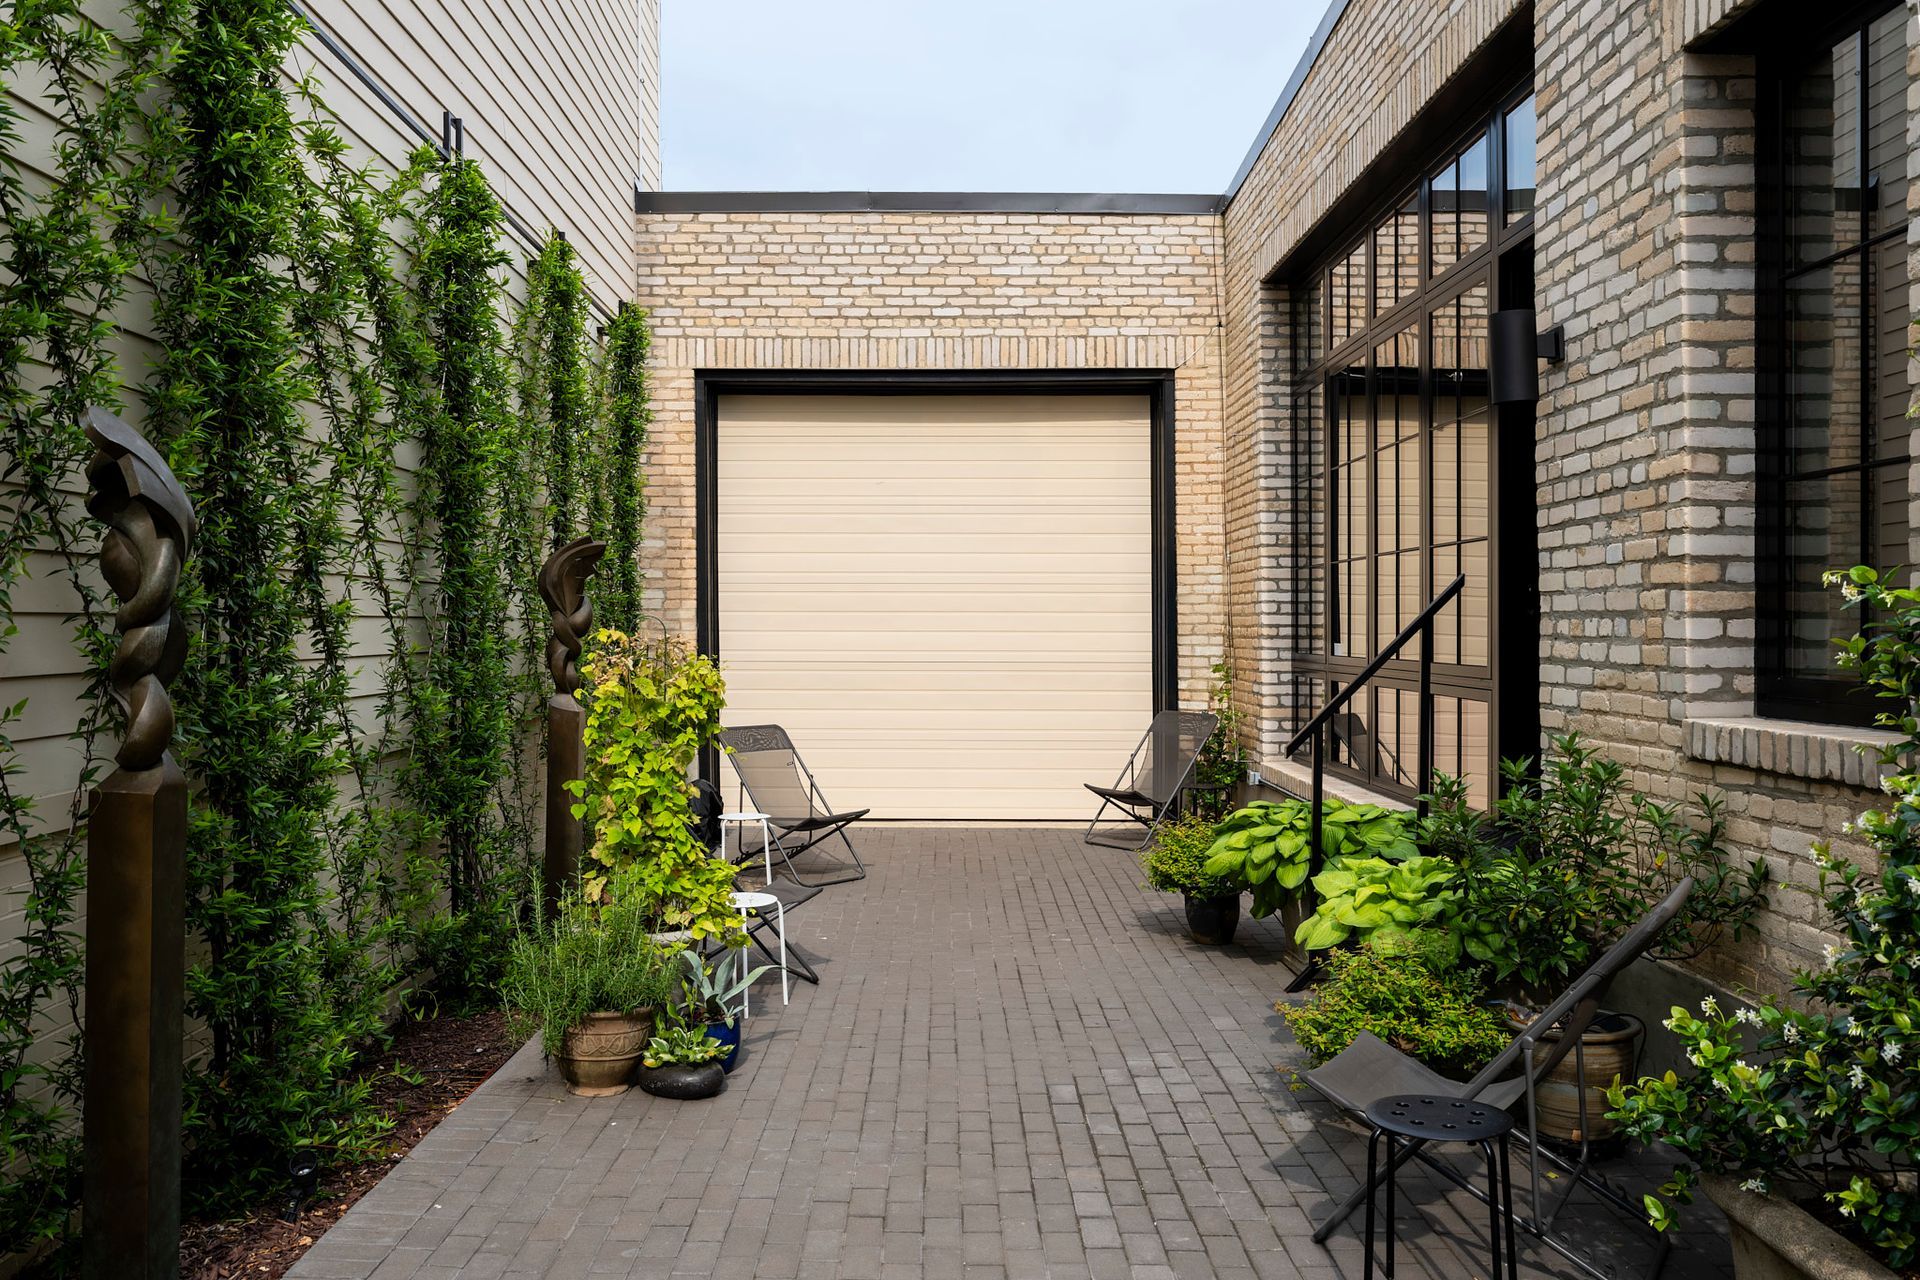
The entry court along the north side, comprised of permeable pavers,planting beds, and a steel and wire trellis structure, is an urban oasis,providing privacy, tranquility, and ample natural light in the heart of Washington, DC.
- Building style
- Modern



Awards
Potomac Valley Design Award
AIA
Like this Project?
Hire Hill & Hurtt Architects
Professionals used in
this project
The practices and trades credited on this project.

More projects from
Hill & Hurtt Architects
Other work by Hill & Hurtt Architects, across every category they build in.


More in
Single House
Everything else in Single House, from every practice on ArchiPro.


Next Project
Keep scrolling