

Tags
Project team
- k YODER design
- Jeffrey Totaro
Newtown Square, PA
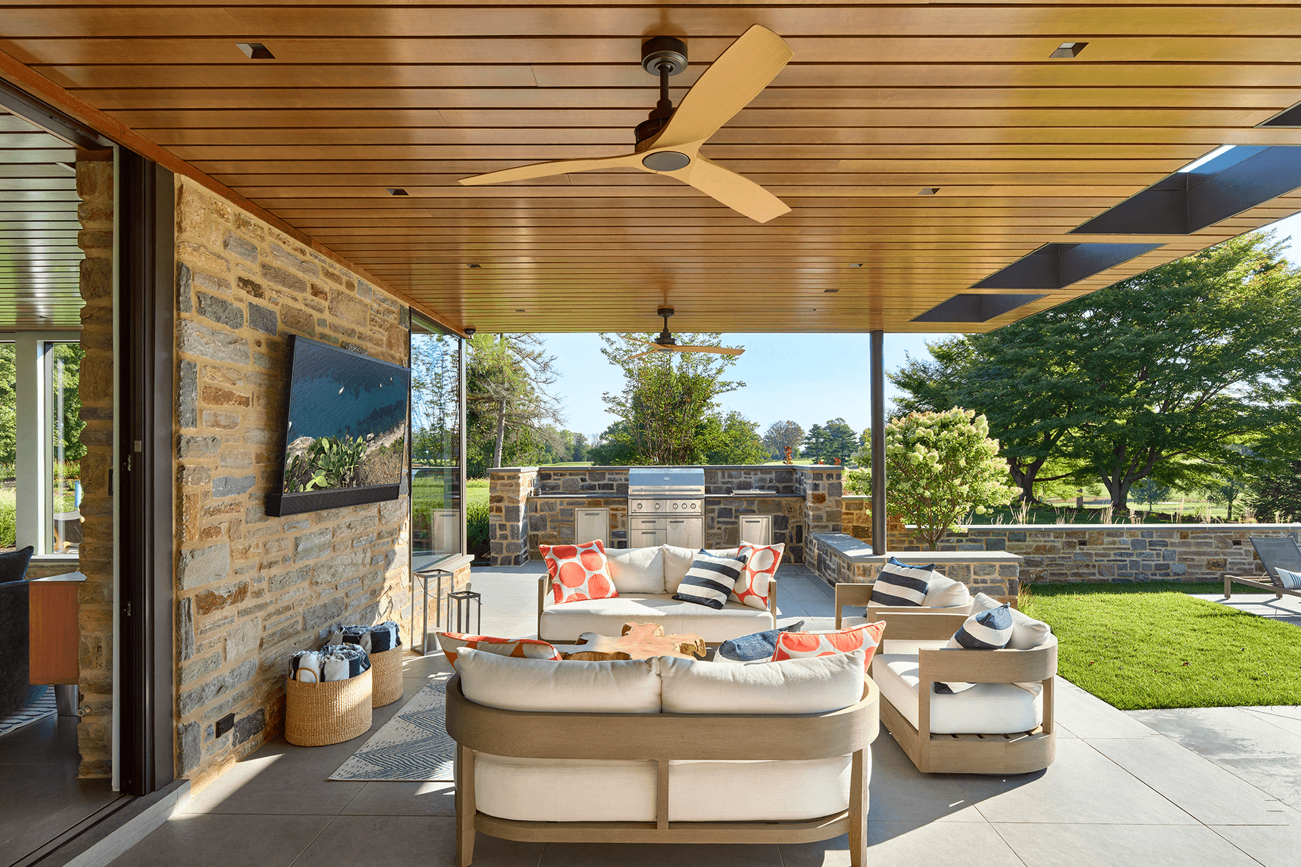
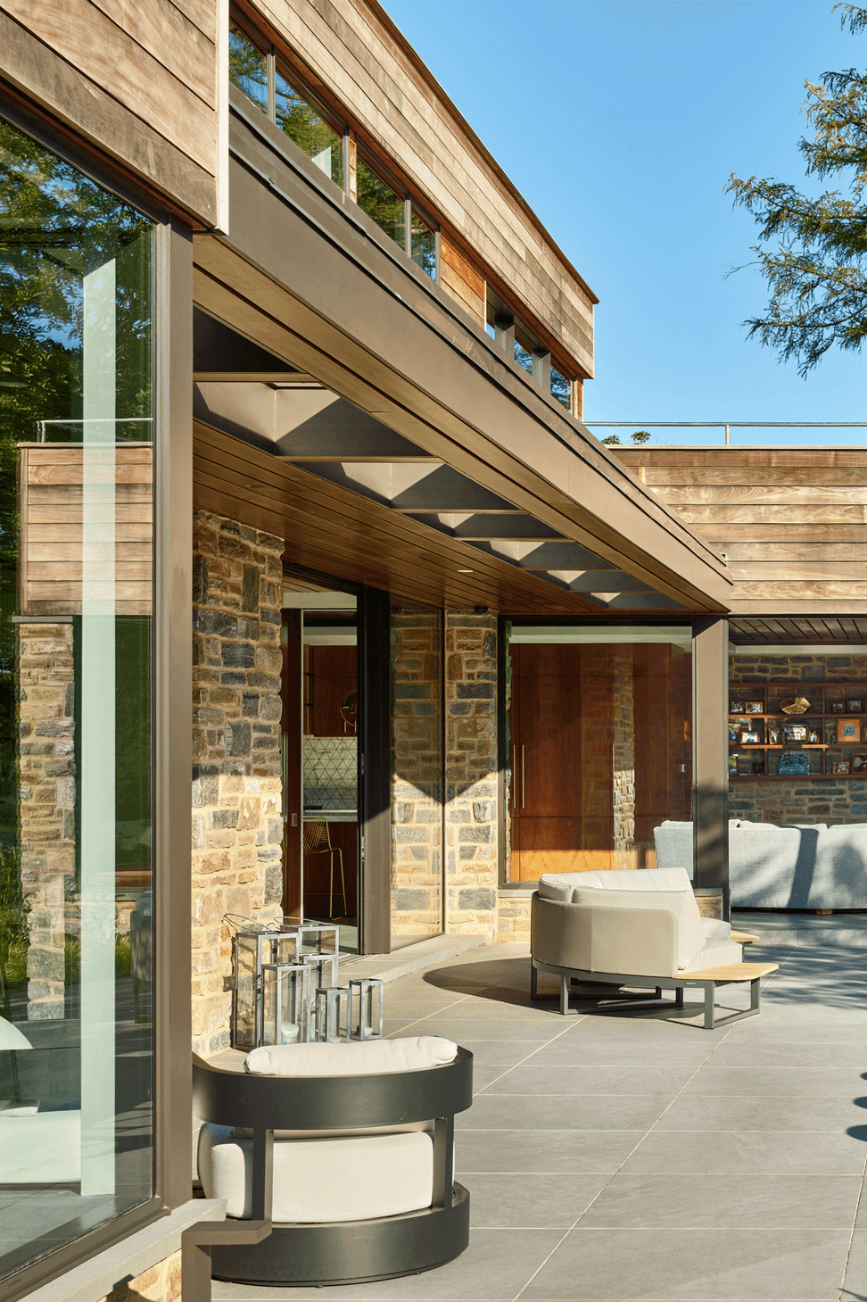
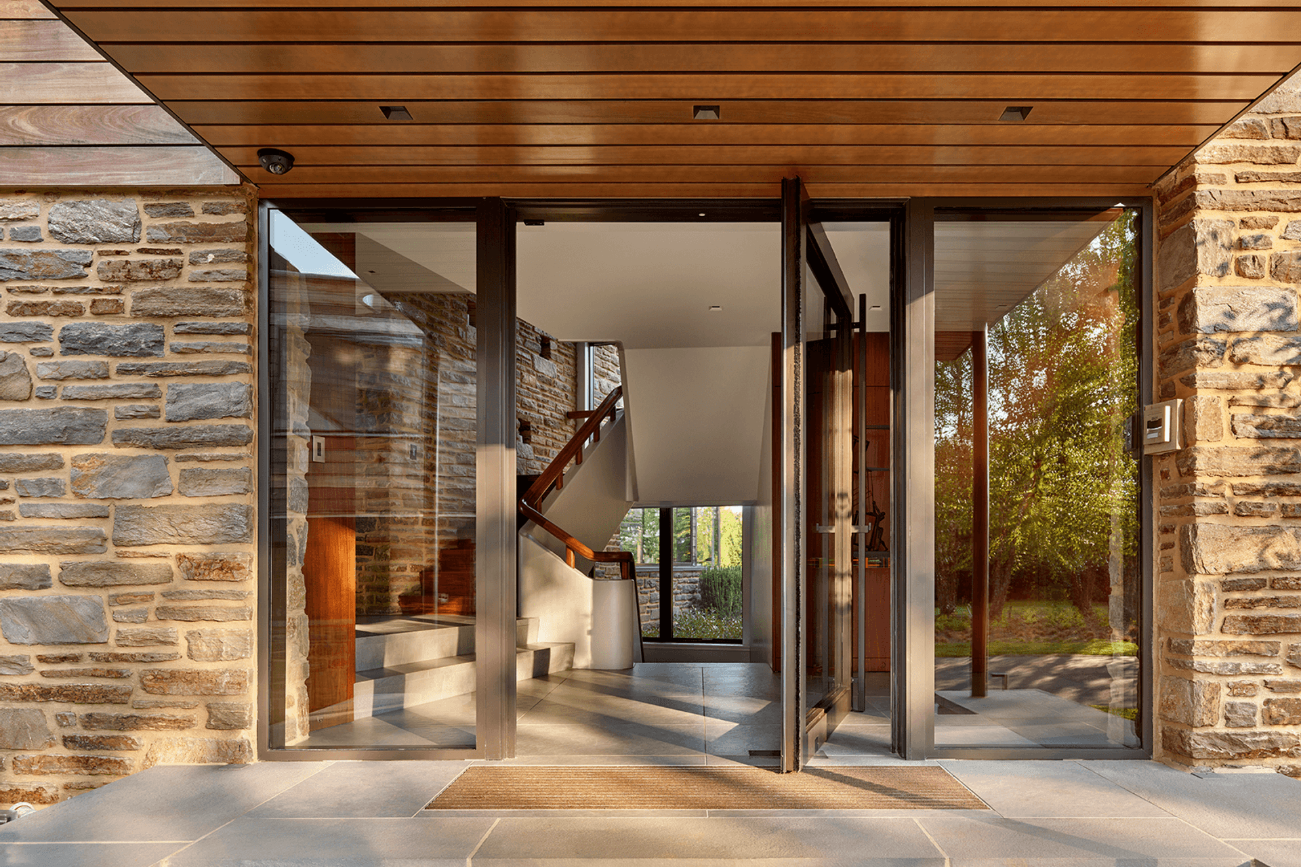
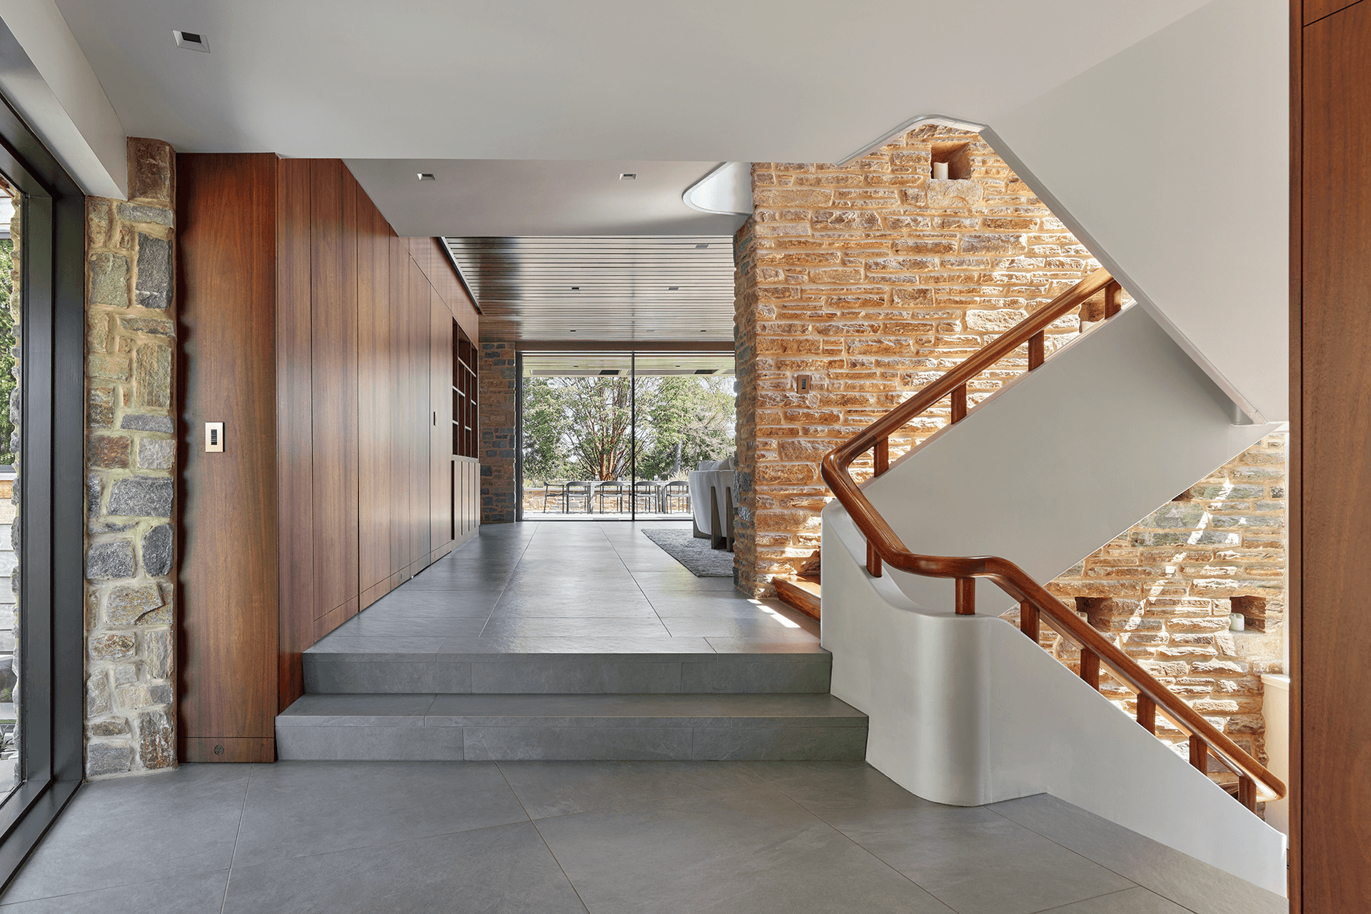
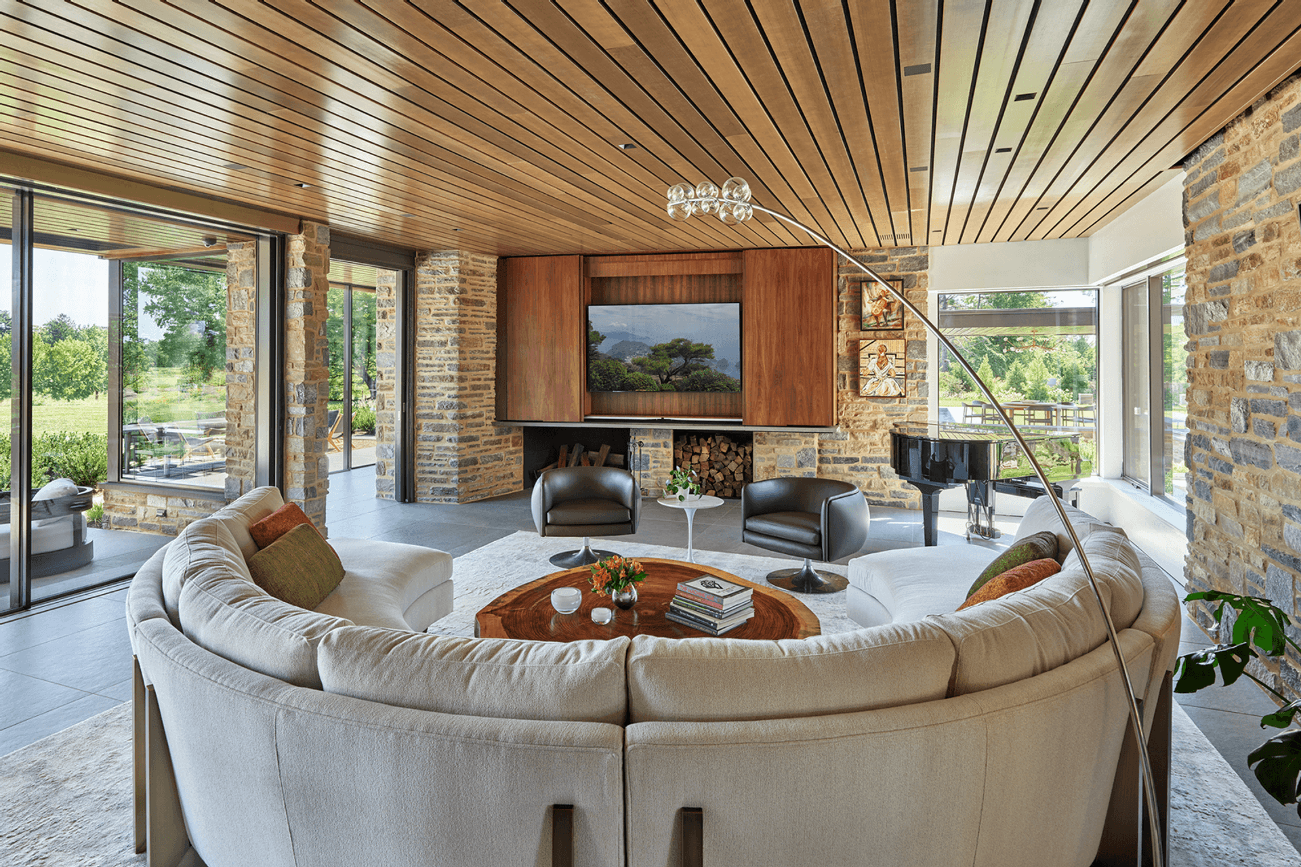
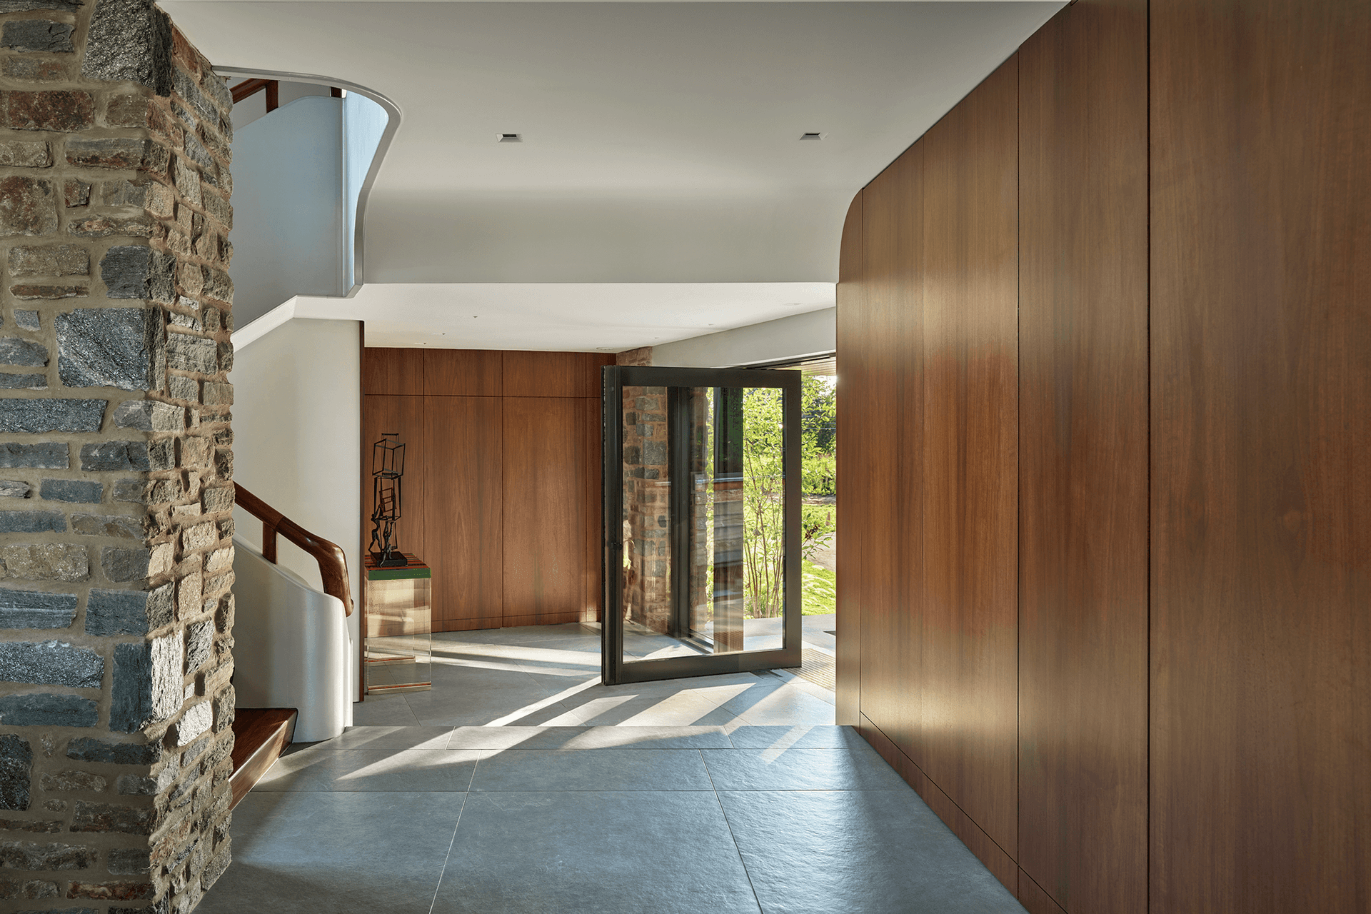
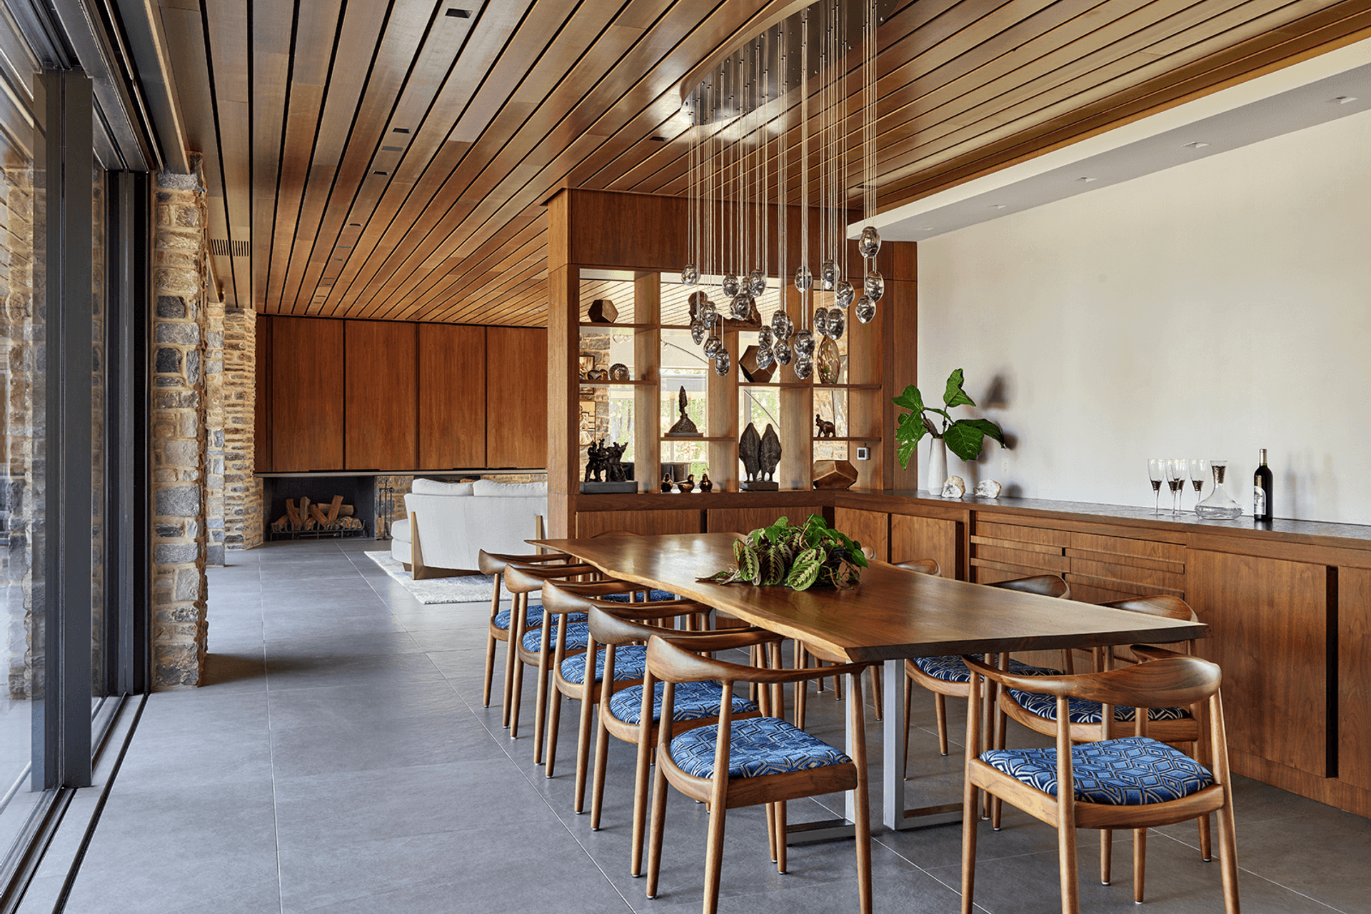
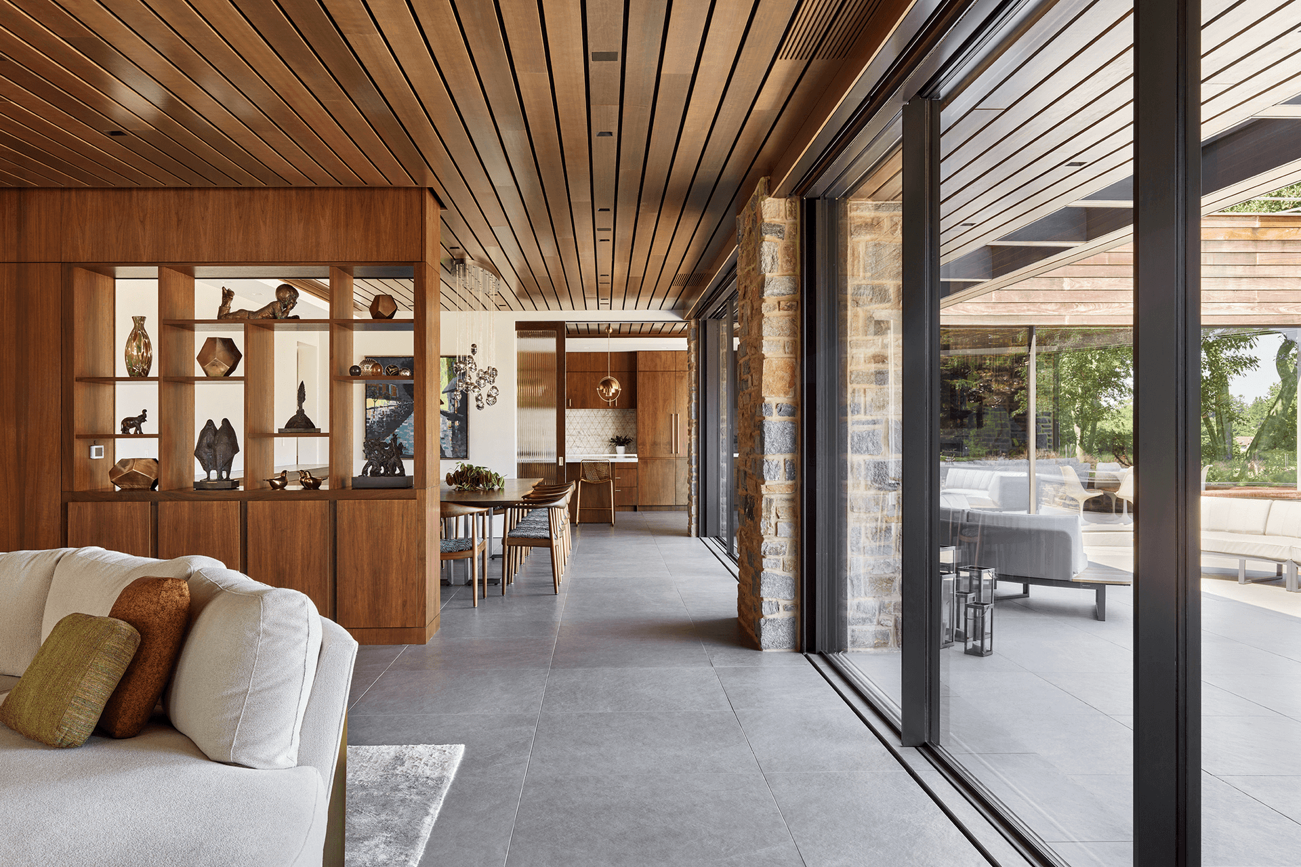
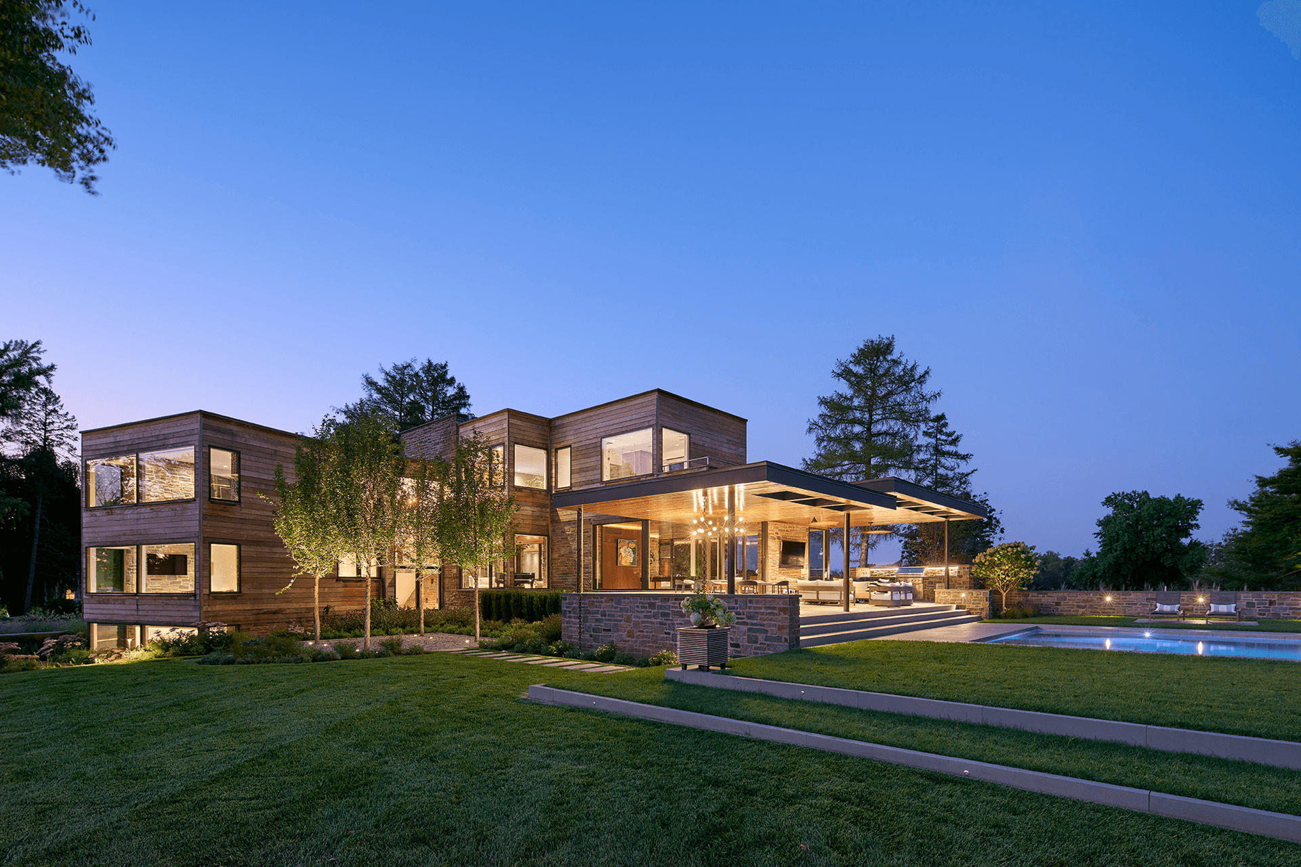
Designed by Philadelphia architect George Daub and completed in 1949, Birch Knoll was built for the president of Aronimink Golf Course and his family. The house sits on 2.5 acres alongside Aronimink’s 14th and 15th holes. Its International Style design accentuates views of the course via wide windows and an asymmetrical plan. Glass and steel are juxtaposed with natural stone and wood. The home fell into disrepair following a 2011 renovation. When new owners acquired the property in 2017, the prior decade’s work had become dated. They sought to restore the house to its original midcentury modern aesthetic with functionality and upgrades for the future. The project reflects a considered approach to residential architecture within Newtown Square.
k YODER design approached the project with three strategies: an improved connection to the site, material honesty, and design integrity, all of which reinforced the architectural volumes, horizontal planes, and clean lines that are hallmarks of the International Style.
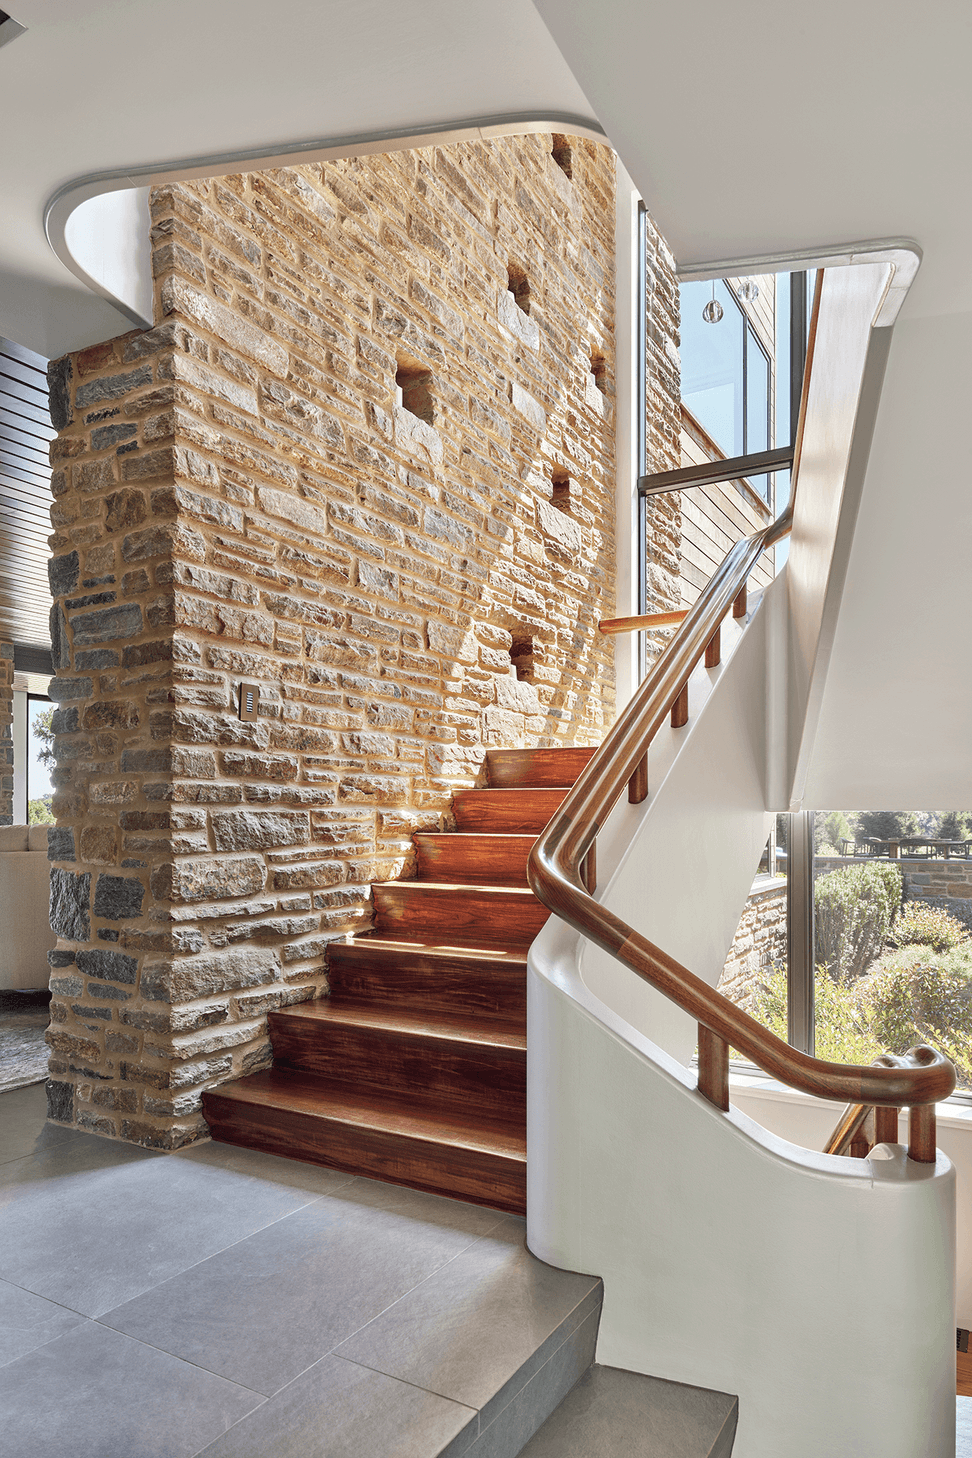
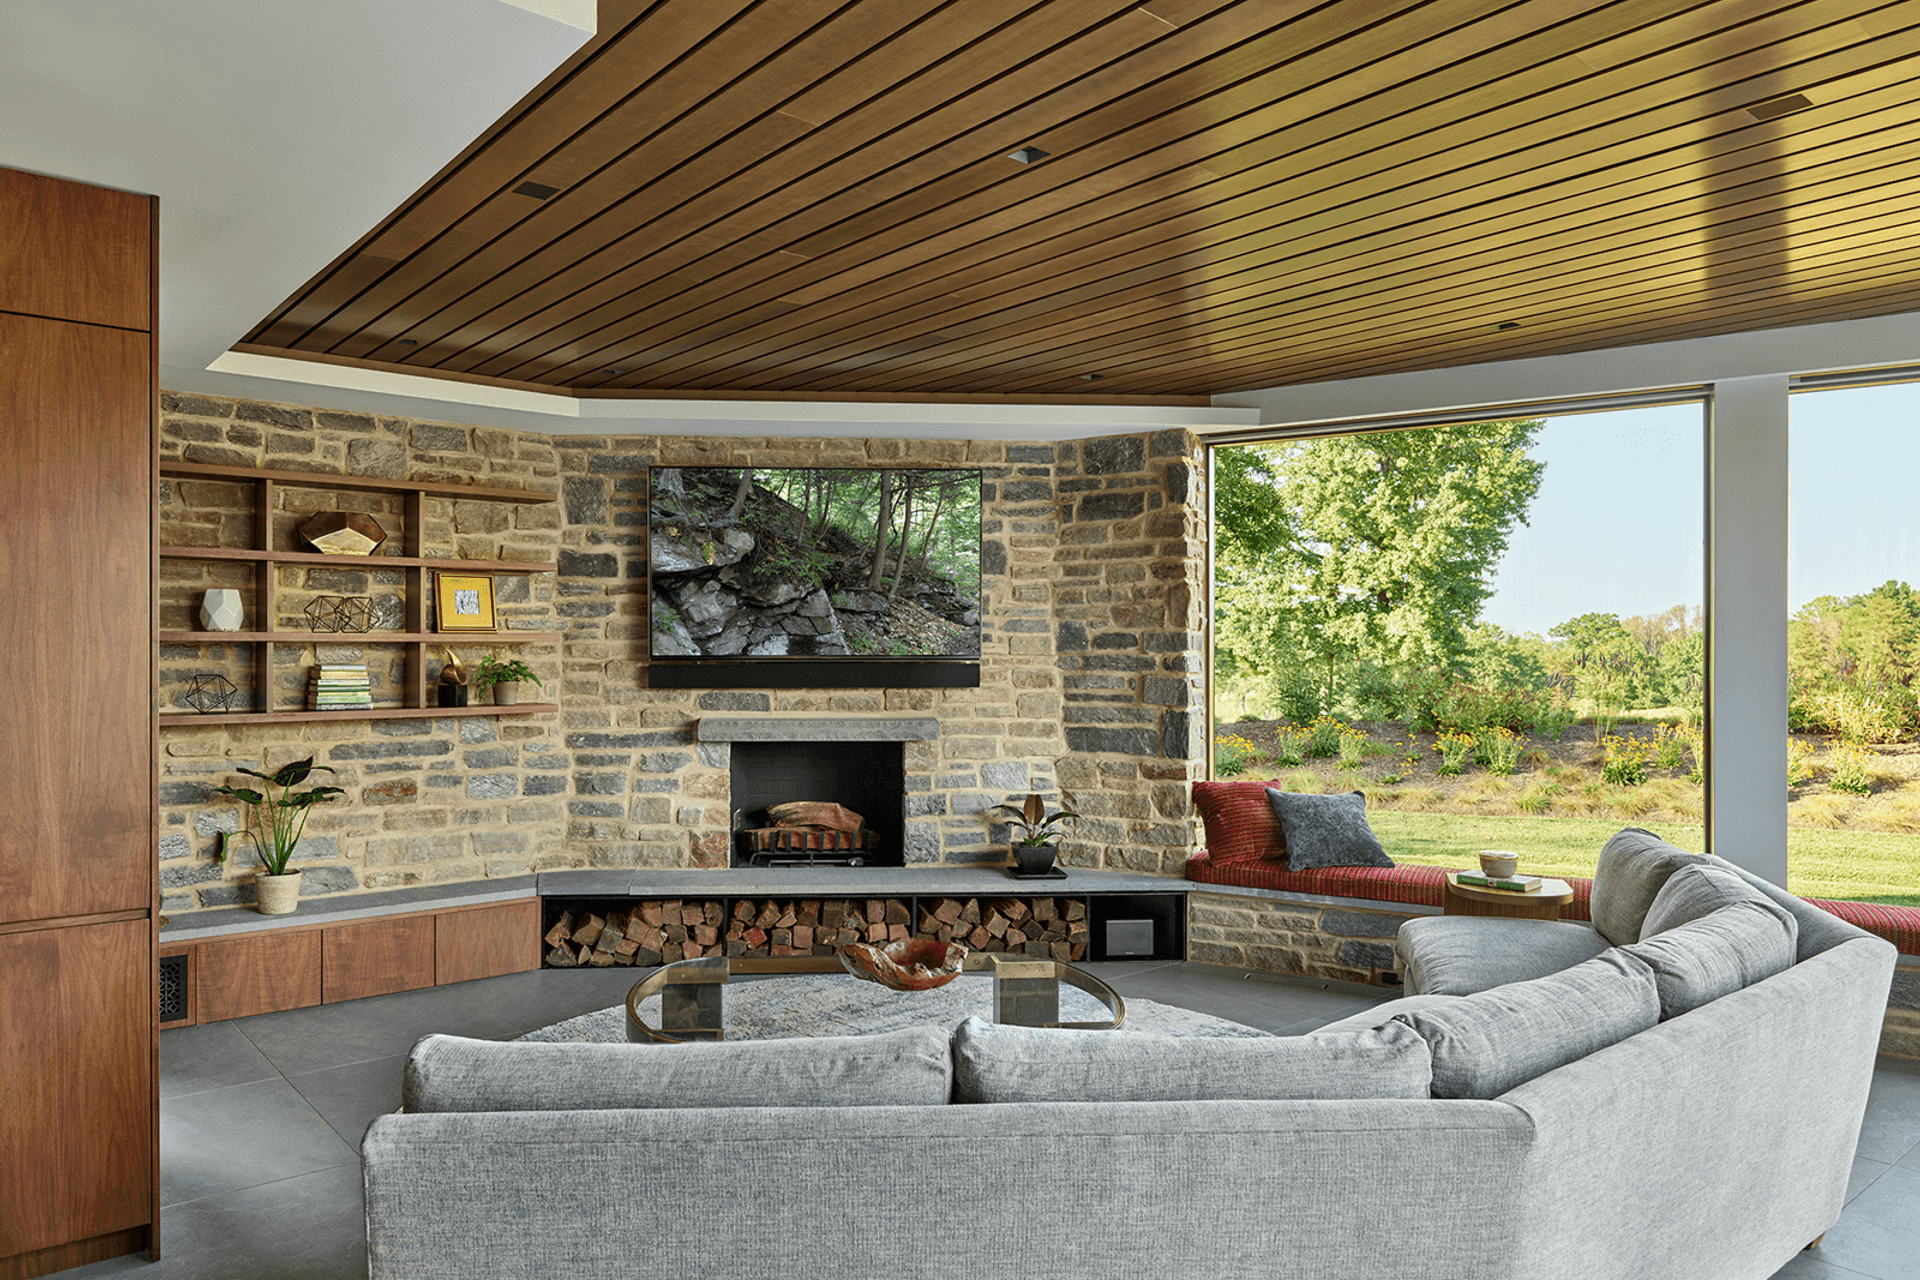
The comprehensive renovation included a full envelope upgrade with all new Ipe hardwood siding and slim, metal-framed windows and sliding doors; consistent new heated porcelain tile flooring on the first floor interior that extends to new outdoor patios of the same material; new wide-plank walnut hardwood flooring on the upper levels; a timeless new kitchen with wood and marble that recall the home’s original materials palette; the continuation of natural stone, including a custom fireplace and detailed masonry to ensure wherever the exterior features stone, it also appears on the interior; and design of new millwork, built-ins, and interior doors to replicate or enhance the originals. The k YODER design architectural and interior design interventions are subtle, yet significant, meant to be indistinguishable from Daub’s design while remaining elegant and appropriate to stand the test of time.
Kevin, Omar, and their team were fantastic to work with. They were as interested as we were in preserving the character of the home while updating it for comfortable living and entertaining. The result is nothing short of amazing. We are so happy with the way it turned out.
SHARON G., HOMEOWNER
- Building style
- Modern









Awards
Grand Jury Award
Preservation Achievement Awards
First Place, Historic Preservation and Best of the IDAs Residential Award
ASID Interior Design Awards
Residential Citation of Merit
Docomomo-US Modernism in America Awards
Like this Project?
Hire k YODER design
Professional Reviews
Professionals used in
this project
The practices and trades credited on this project.

More projects from
k YODER design
Other work by k YODER design, across every category they build in.


More in
Renovations
Everything else in Renovations, from every practice on ArchiPro.


Next Project
Keep scrolling