

Project team
- Hill & Hurtt Architects
- Jennifer Hughes
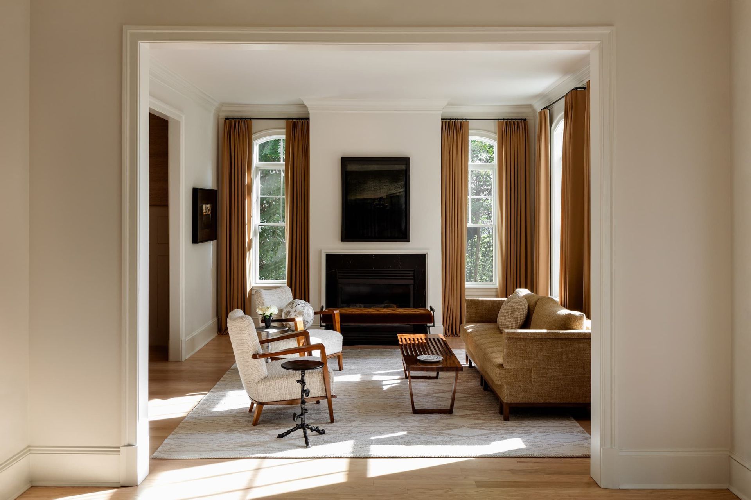
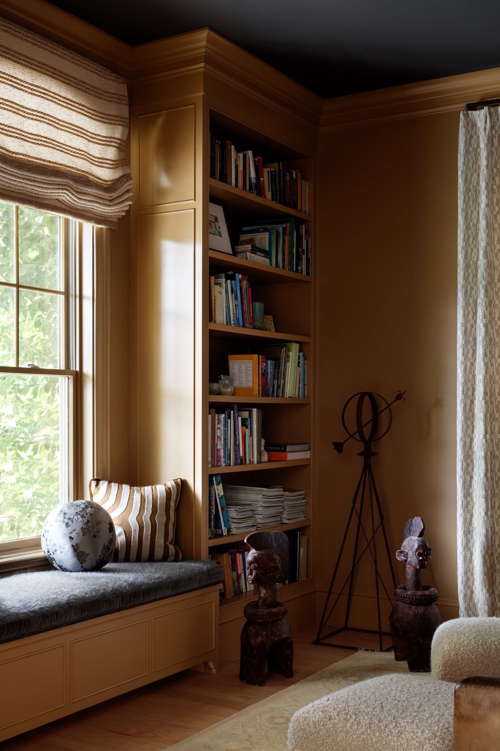
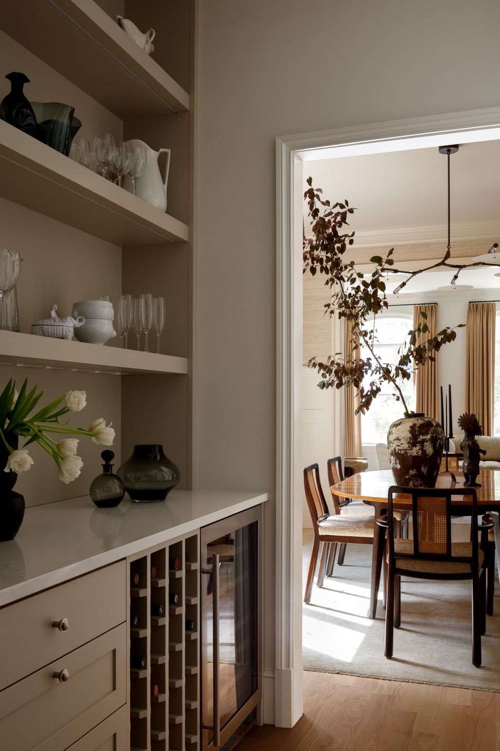
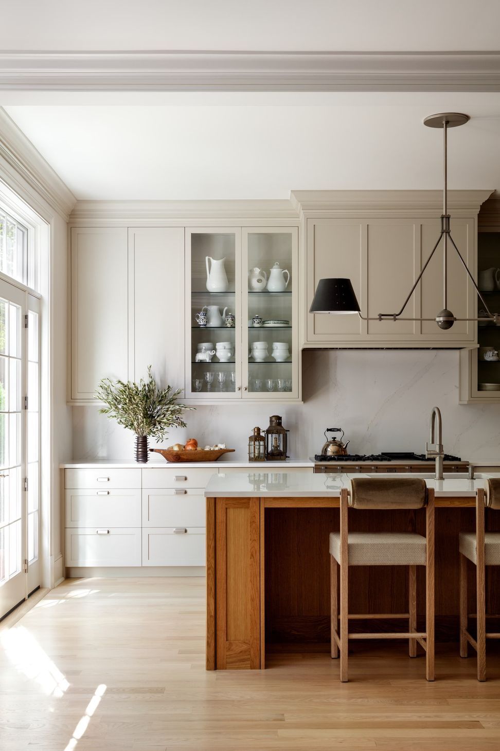
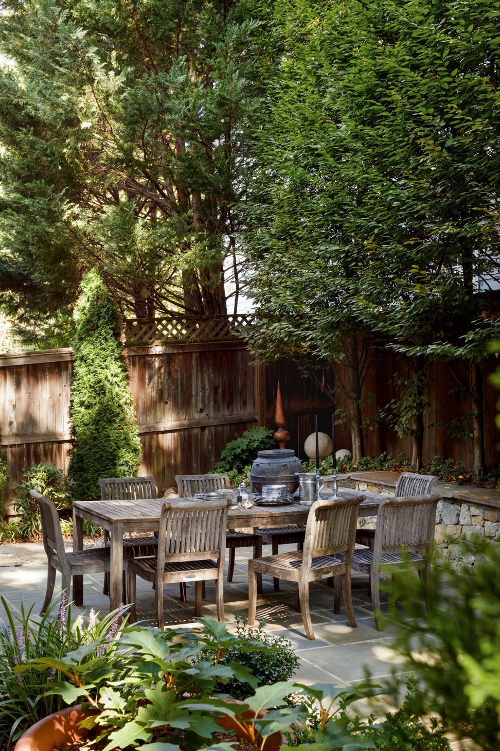
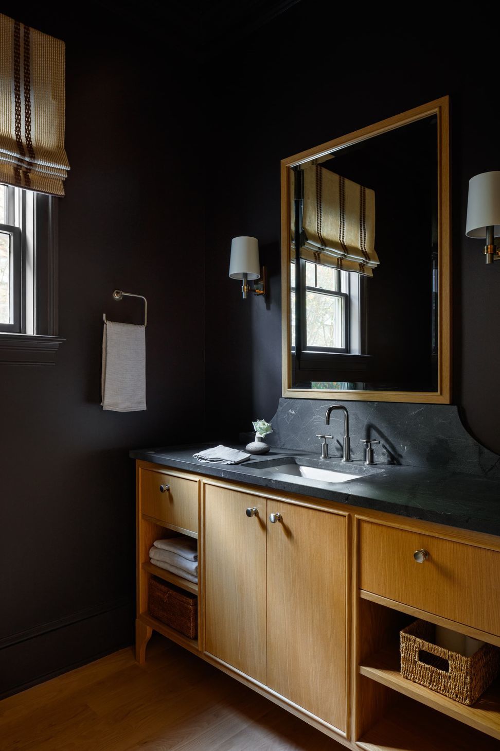
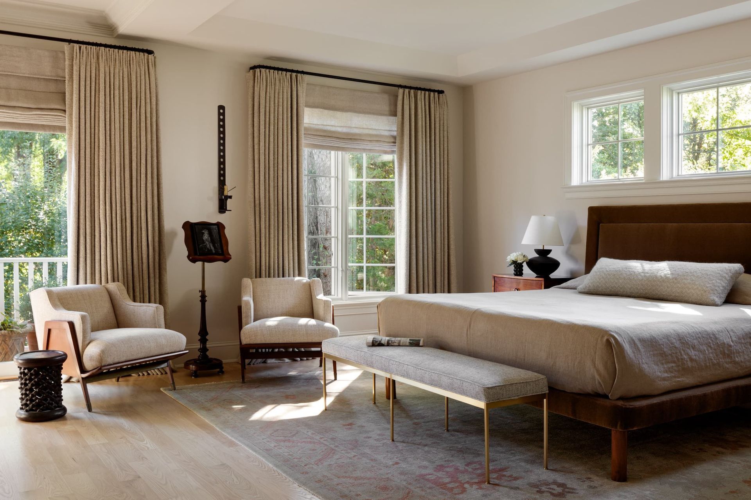
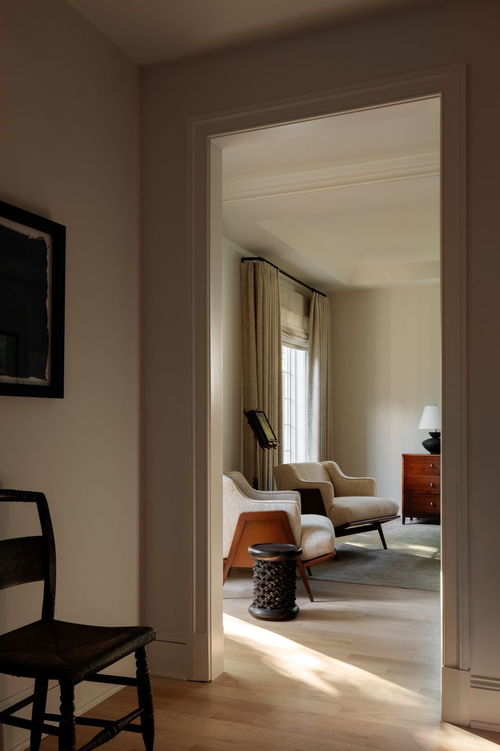
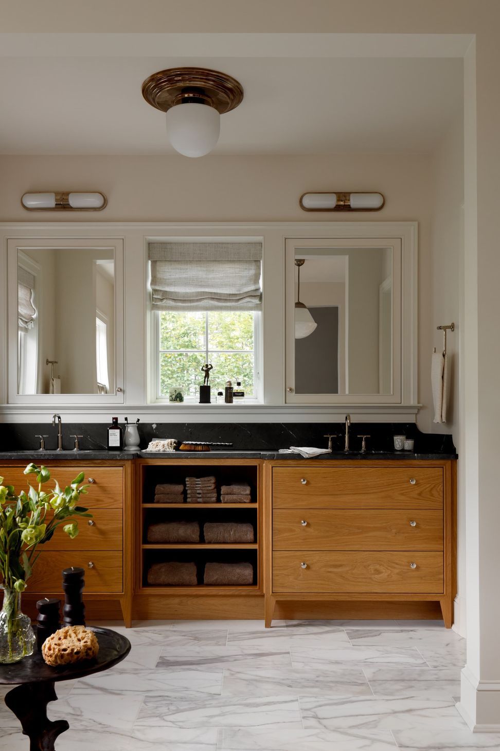
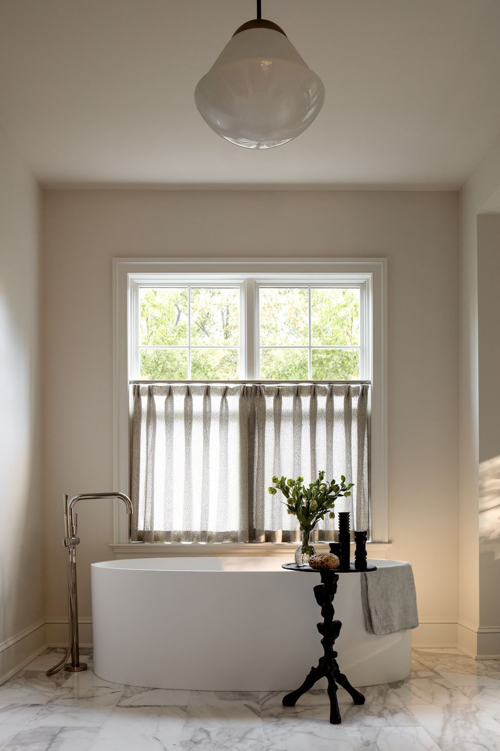
A gracious center hall linking front to rear defines this semi-traditional home in Bethesda, MD. While the relationship of rooms were laid out sensibly the interior spaces lacked connection, scale, spatial clarity, and a consistent design language. Our approach was both additive and subtractive: custom designed cabinetry and appropriate crown and trim profiles were added to clarify spatial relationships, diminutive connections between rooms were enlarged, and exaggerated mouldings and over-wrought details were stripped away. These interior modifications compliment a transformational front porch addition and reduction of the driveway, providing the front elevation and garden with scale and focus. The traditionally detailed porch re-defines the pedestrian approach and creates a transition from exterior to interior.
- Building style
- Classic




Awards
Award
Builder's Choice Design
Like this Project?
Hire Hill & Hurtt Architects
Professionals used in
this project
The practices and trades credited on this project.

More projects from
Hill & Hurtt Architects
Other work by Hill & Hurtt Architects, across every category they build in.


More in
Renovations
Everything else in Renovations, from every practice on ArchiPro.


Next Project
Keep scrolling