From Site to Story: How Brandon Architects Designs for the Way You Live
featuring Brandon Architects

- 438 profile views
Featured Professionals
From concept to craft: a collaboration between design and the human experience.
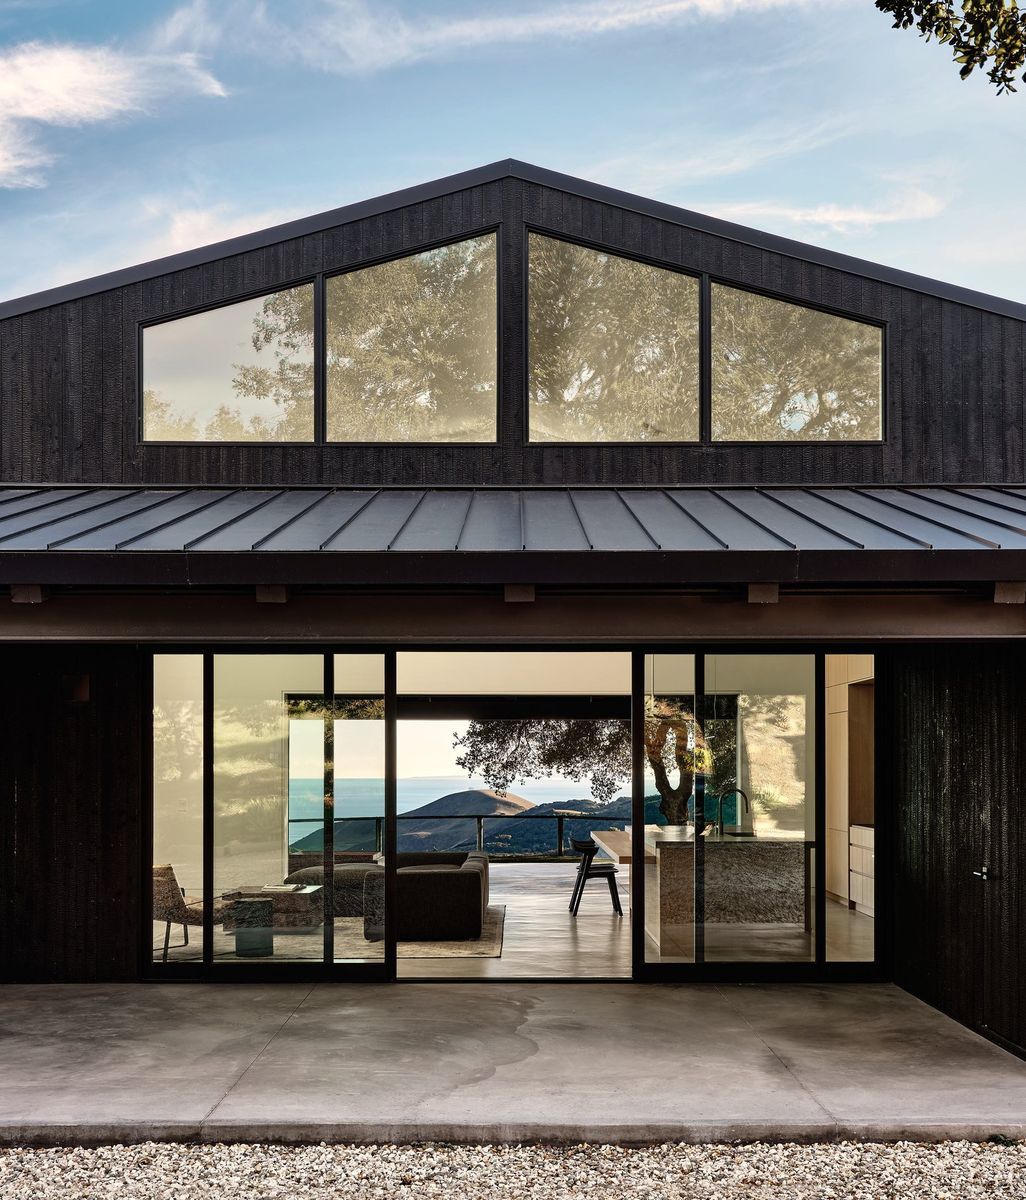
Our designs tell visual stories. But more than that, they’re active conversations—continuous dialogues between the interior and exterior that blur the boundaries between inside and out, between nature and humanity. To achieve this, we collaborate with each other on a daily basis and effectively communicate with the client along the way to ensure their vision is realized. Our design approach involves a unique process that yields thoughtful solutions through out-of-the-box thinking, advanced technology, and materials that harmonize with their surroundings.
Our Process
Every project begins with a careful study of its questions, challenges and possibilities. By integrating architecture, interiors and landscape, we craft solutions that are cohesive, considered, and tailored to each client and site.
The Site’s Story
Every site has a story long before we arrive: a story written in light, shadow, horizon, and the subtle textures of the land. We begin by listening. By walking the terrain, observing the arc of the sun, noticing the path of wind, and understanding the cadence of neighborhood life and privacy needs. In this way, we learn how the home should live and breathe within its setting.
Using drone analysis and advanced digital modeling, we explore views at every elevation and identify opportunities that may not be immediately visible from the ground. These findings evolve into scaled 3D and physical models, allowing us, as well as our clients, to understand how the architecture will interact with its context: how it frames the horizon, shields from neighboring sightlines, embraces natural vegetation, and captures light. This phase lays the foundation for everything to come: a home shaped not just for a site, but with it.
The Architecture of Ideas
Architectural concepts are born in conversation—between site, client and creative intuition. Using traditional pen and pencil sketches combined with digital graphics and 2D/3D visualization tools, we’re constantly exploring ideas, refining them, and sharing them collaboratively. From there, we formalize all concepts into precise 3D digital models, allowing us to see how materials and lighting interact with the massing. These models also give clients a tangible way to provide feedback early in the design process.
Thanks to cutting-edge virtual reality technology, clients can walk through their homes long before they are built and view future views and perspectives. By keeping the design process fluid and transparent, we not only keep our clients informed but also inspire their passions in the project.
The Art of Becoming
Next, ideas begin to take shape and turn into reality. Project execution is developed using the latest 3D and Building Information Modeling (BIM) software, which allows the creation of highly detailed, precise construction documents. These tools let our architects and designers convey scale, composition and materiality with clarity, ensuring a seamless transition from concept to built form with flawless execution. BIM technology allows for rigorous coordination across all disciplines, verifying that each element aligns with the design vision and minimizing errors in the field.
Along with our powerful production techniques, years of experience allow us to meet even the strictest timelines, while our team oversees each phase of construction so that design intent is preserved and expertise is always on hand.
The Interior Origin
If the site shapes the architecture, the people shape the interior. Every one of our interiors, therefore, begins with understanding the people who will live there. In our pre-design phase, we learn how a family moves through their day, what comforts them, what inspires them, and what rhythms shape their routines. We begin with a guided conversation and questionnaire that explores lifestyle, function and personal sensibilities—how spaces will be used, preferred materials and finishes, appliance and plumbing needs, approaches to privacy, and the considerations that come with children or pets. This dialogue often unfolds over lunch, where stories and priorities reveal themselves naturally.
From there, we explore furniture silhouettes together, observing instinctive reactions to form and proportion. These early impressions become the foundation for the home’s interior language.
The DNA of Design
With a shared understanding of lifestyle and sensibility in place, we move into the next phase—conceptual interior design and space planning. Here, we refine the interior architecture of daily life: the flow of the kitchen, the intimacy of a breakfast corner, how furniture arrangements support gathering and retreat. We consider ceiling volumes, circulation, and the spatial relationships that make rooms feel balanced and intuitive. At the same time, we assemble visual references that express the emerging direction. These images establish a language of tone, texture, scale, and atmosphere, and become a framework for decision-making.
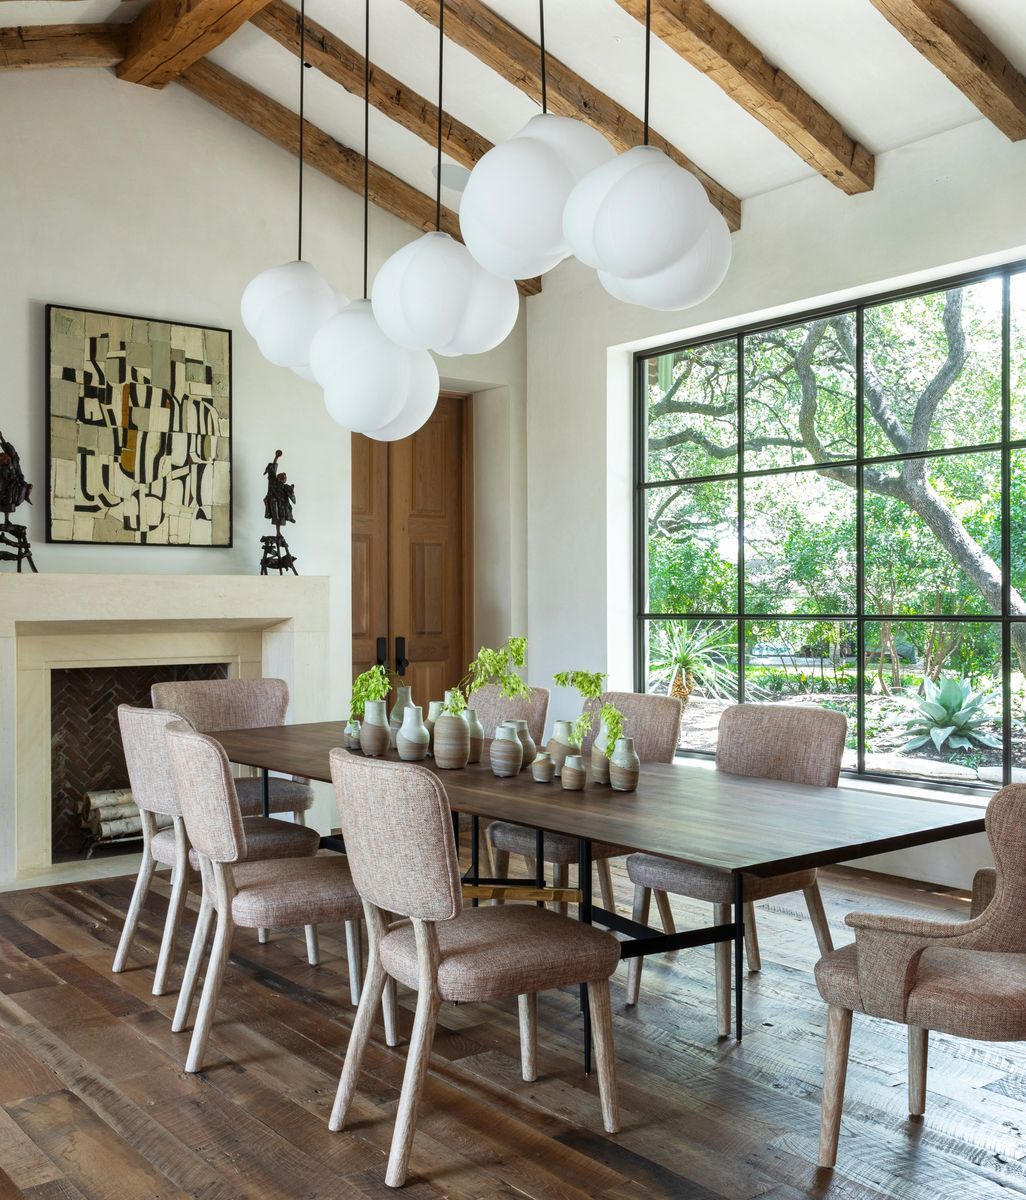
Once the overall direction resonates, we translate the concept into form. Detailed renderings follow for key spaces such as the great room, kitchen and dining areas. They illustrate furniture, materiality, surface details, lighting, and architectural elements working in harmony.
The Framework
With the design direction confirmed, we deepen the work. This next stage expands renderings to the remaining primary spaces—theaters, the primary suite, baths, and rooftop areas—and introduces virtual reality walk-throughs to provide a clear sense of scale and spatial experience. Once these renderings are approved, we prepare elevations and a full materials presentation for all outstanding spaces. Plumbing, appliances, hard surfaces, and other specifications are prepared for the client’s approval.
These selections complete the bid package, which is then sent to the contractor for pricing. Once the budget is approved, we move into our final construction document set for the contractor to build from, and that closes out our design phase.
The Approvals
The permitting chapter of a project can be the most challenging, but we’re here to guide each home and client through its complexities. Every project moves through a rhythm of approvals from local building, zoning and health departments to environmental agencies, utility providers, HOA boards, Design Review boards, and even federal processes. We begin by identifying the relevant agencies with jurisdiction over your project and mapping out the necessary steps to satisfy all requirements while anticipating potential roadblocks.
Brandon Architects has extensive experience with large and complex projects, and we understand, and enjoy navigating, the challenges of construction.
The Guidance
As construction begins, our role shifts into the final phases, focusing on guidance and stewardship. Beyond architectural and interior drawings, we assist with budgeting, contract review, discrepancy discoveries, and pricing estimates so that every project stays aligned with client expectations and schedules. We review shop drawings, control samples and material submittals. And we remainclosely involved throughout the construction process, attending site meetings and collaborating with contractors to ensure the interior vision is carried out with precision.
The FF&E phase begins approximately 12 months prior to completion, and this is where we present soft goods to the client to furnish their new home. Here, we develop a comprehensive furnishings plan, building upon the pieces and sensibilities established in earlier conceptual work. We refine selections, source custom and curated items, and thoughtfully layer the home room by room. When the residence is ready, we oversee installation down to the final details: furniture placement, bedding, accessories, art installation, and styling.
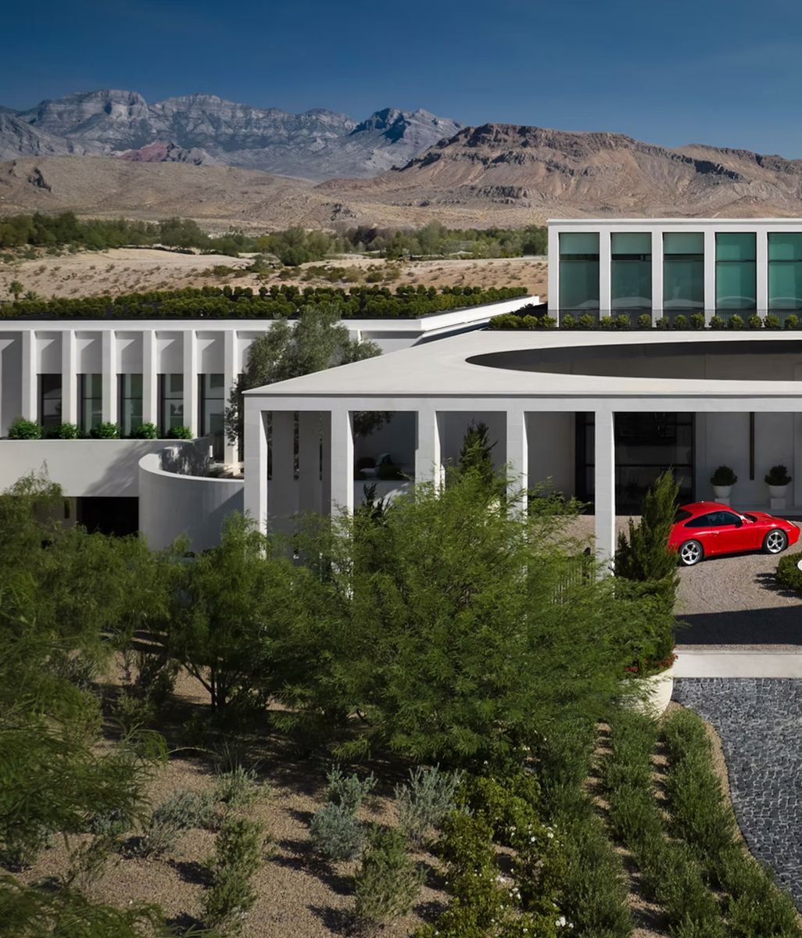
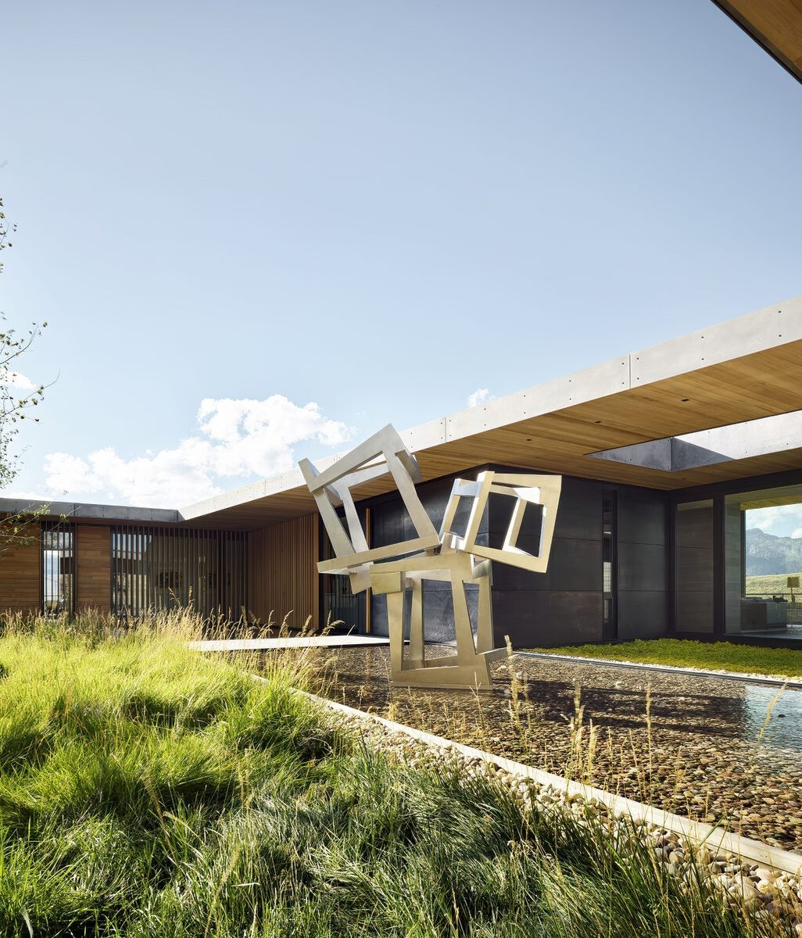
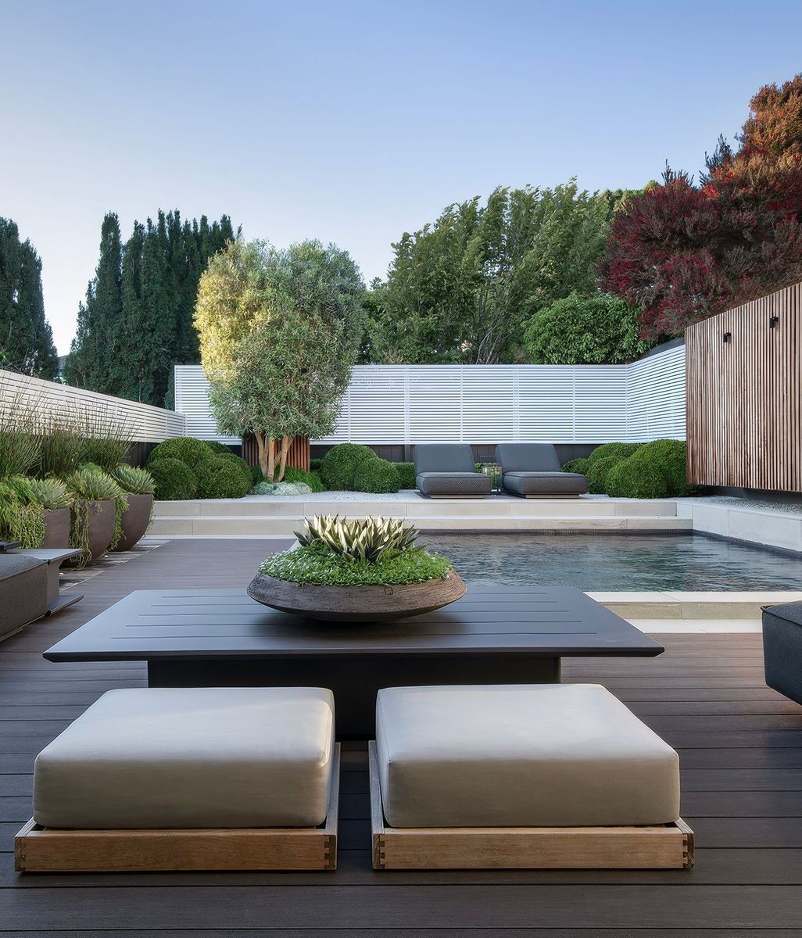
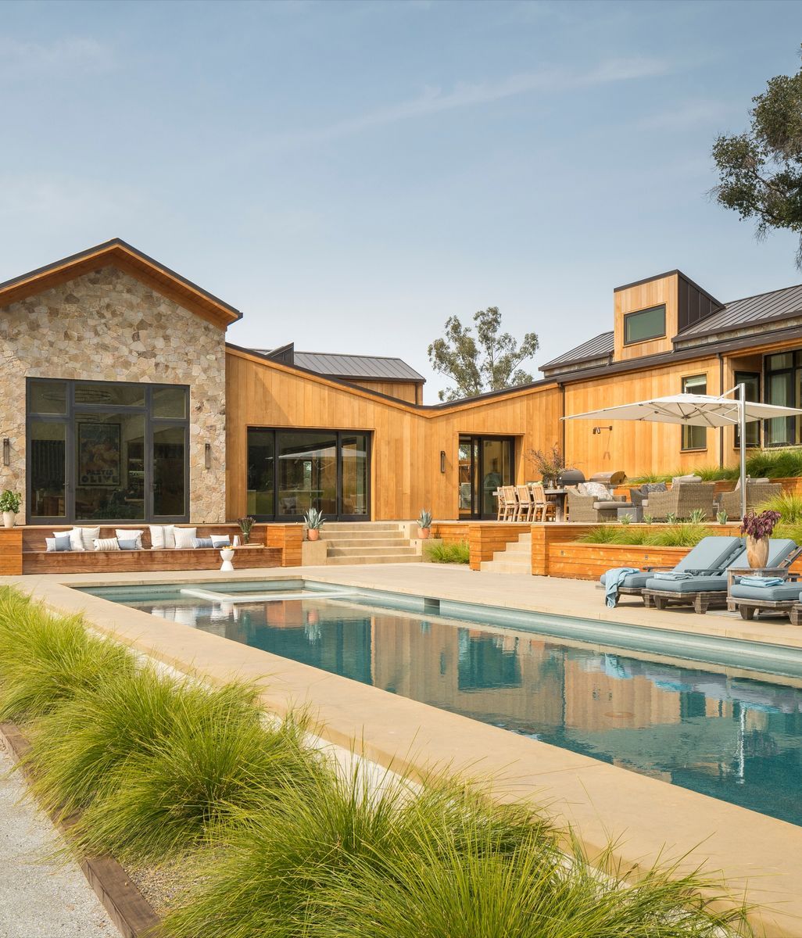
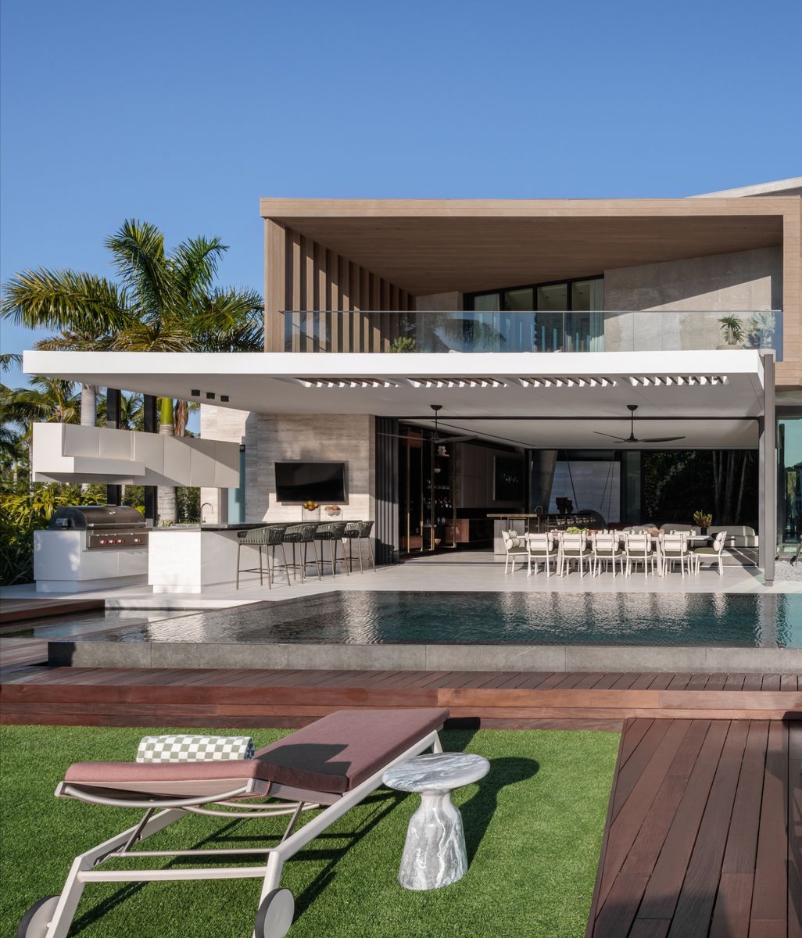
Once a home is complete, we celebrate the home’s story with professional photography, capturing the fruits of our collective effort. We strive to help our clients understand and enjoy each phase of a project, from the initial sketch to the day the keys are handed over.
Like this Article?
Get in touch with Brandon Architects
Discover More Readingin Misc.
Next Article
Keep scrolling
ArchiPro Members Stuart Narofsky and Dan D'Agostino on Moving Luxury Design Beyond Greenwashing