Project team
- ArchitectdSPACE Studio Architects
Sawyer, MI
5,000 sf, 4 bed, 5 bath
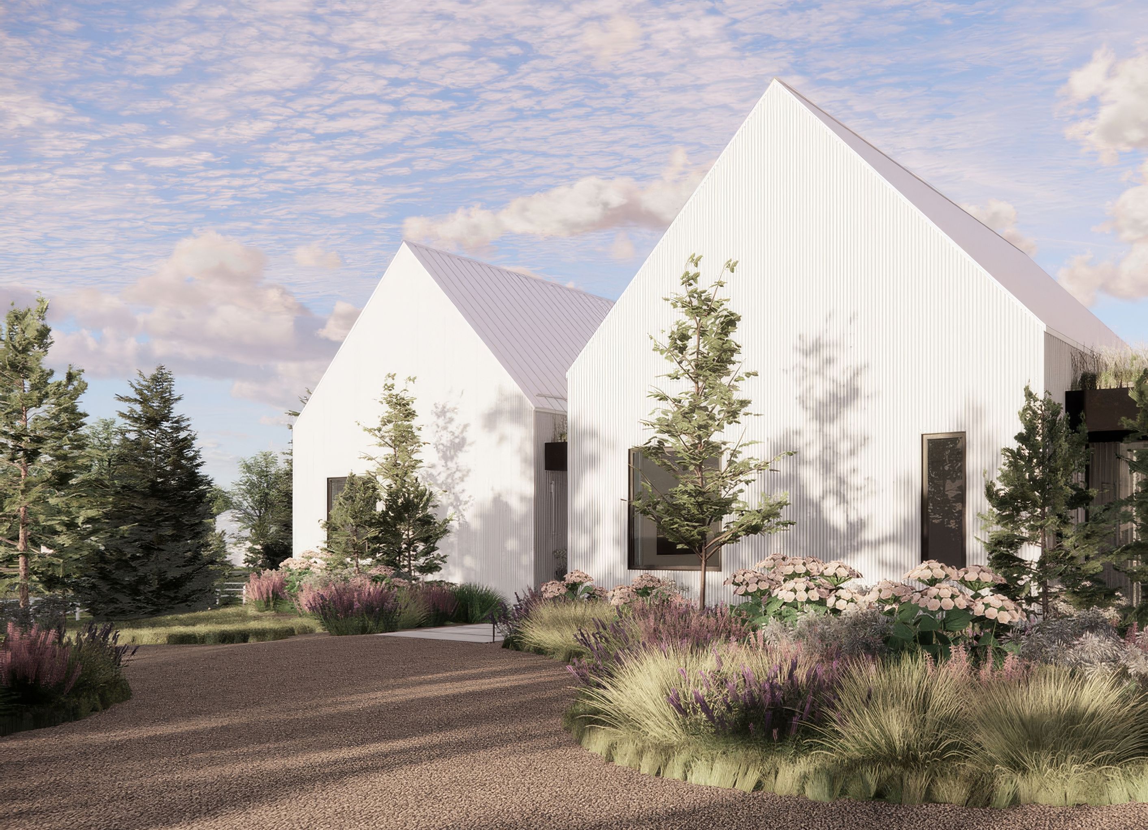
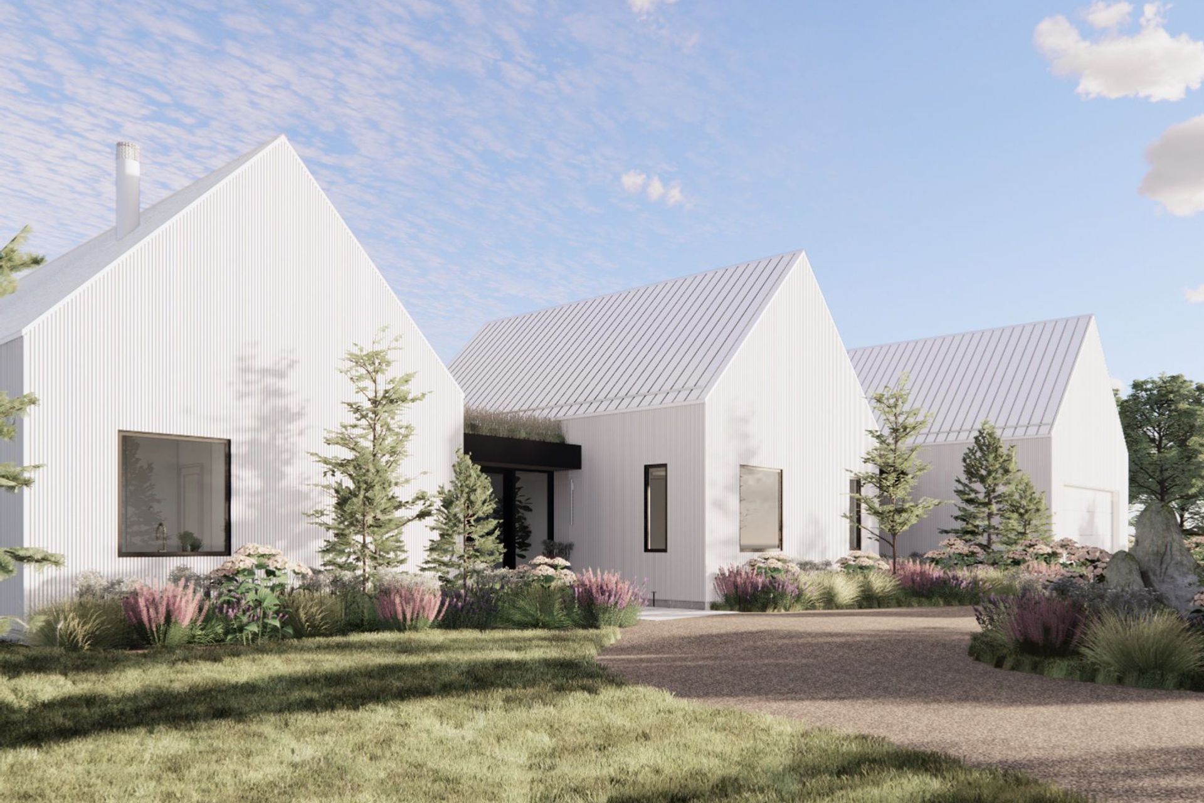
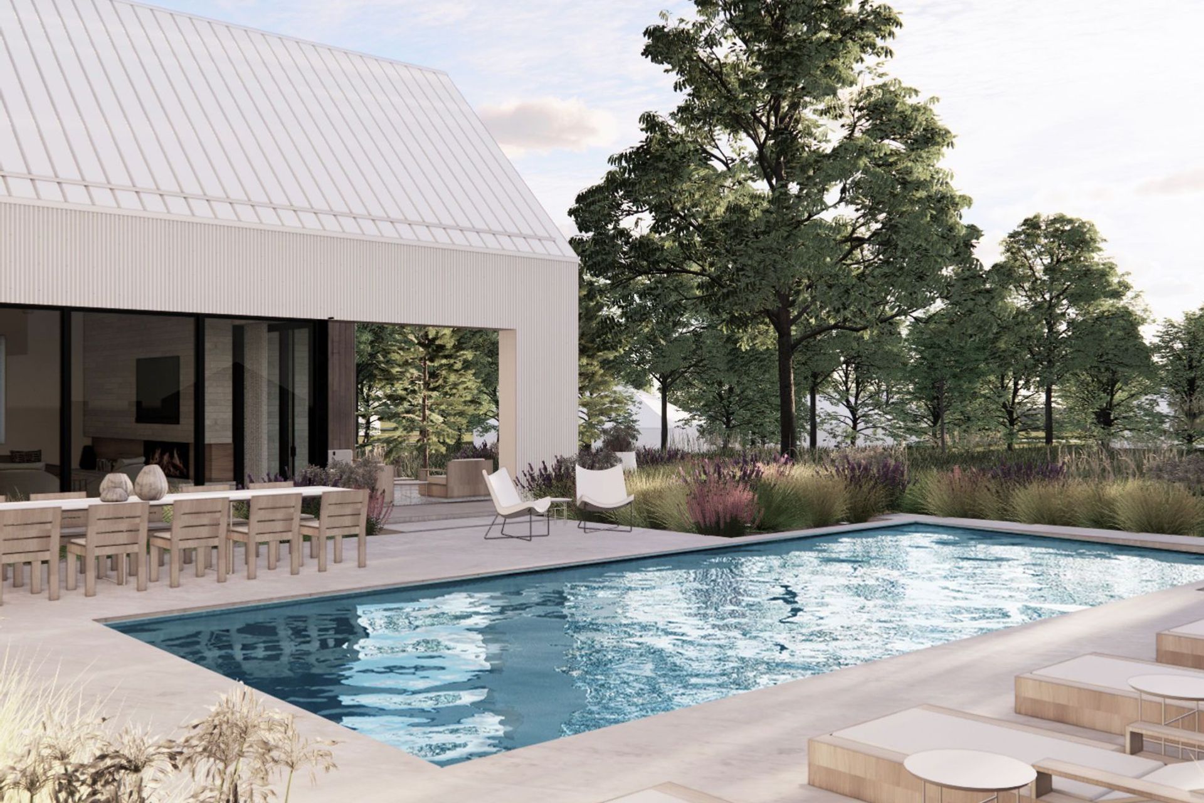
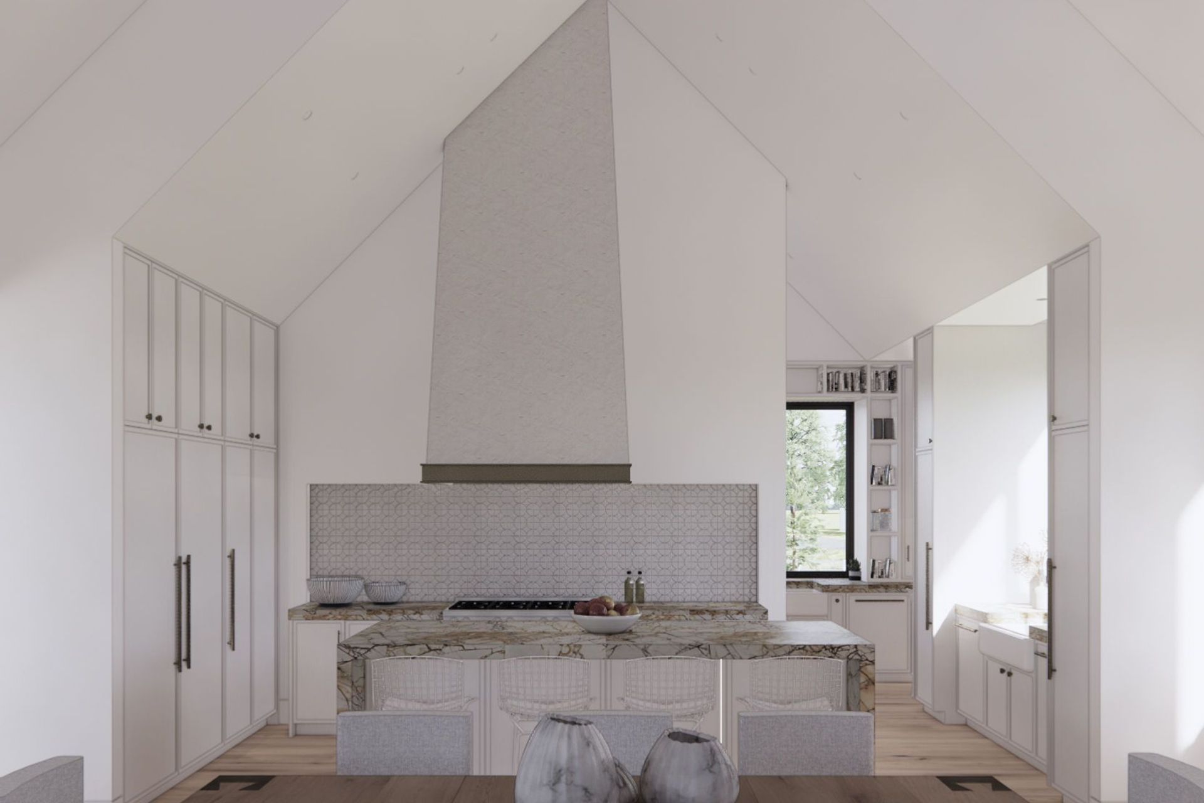
This residence offers the homeowner a rural sanctuary that merges pastoral aesthetics with contemporary biophilic design. Composed of three interconnected gabled volumes, the structure reinterprets traditional barn architecture through a minimalist lens.
Metal-clad roofs and white corrugated façades artfully contrast with the leafy textures of curated plantings and native grasses, rooting the structure in the landscape while maintaining a crisp, modern profile.
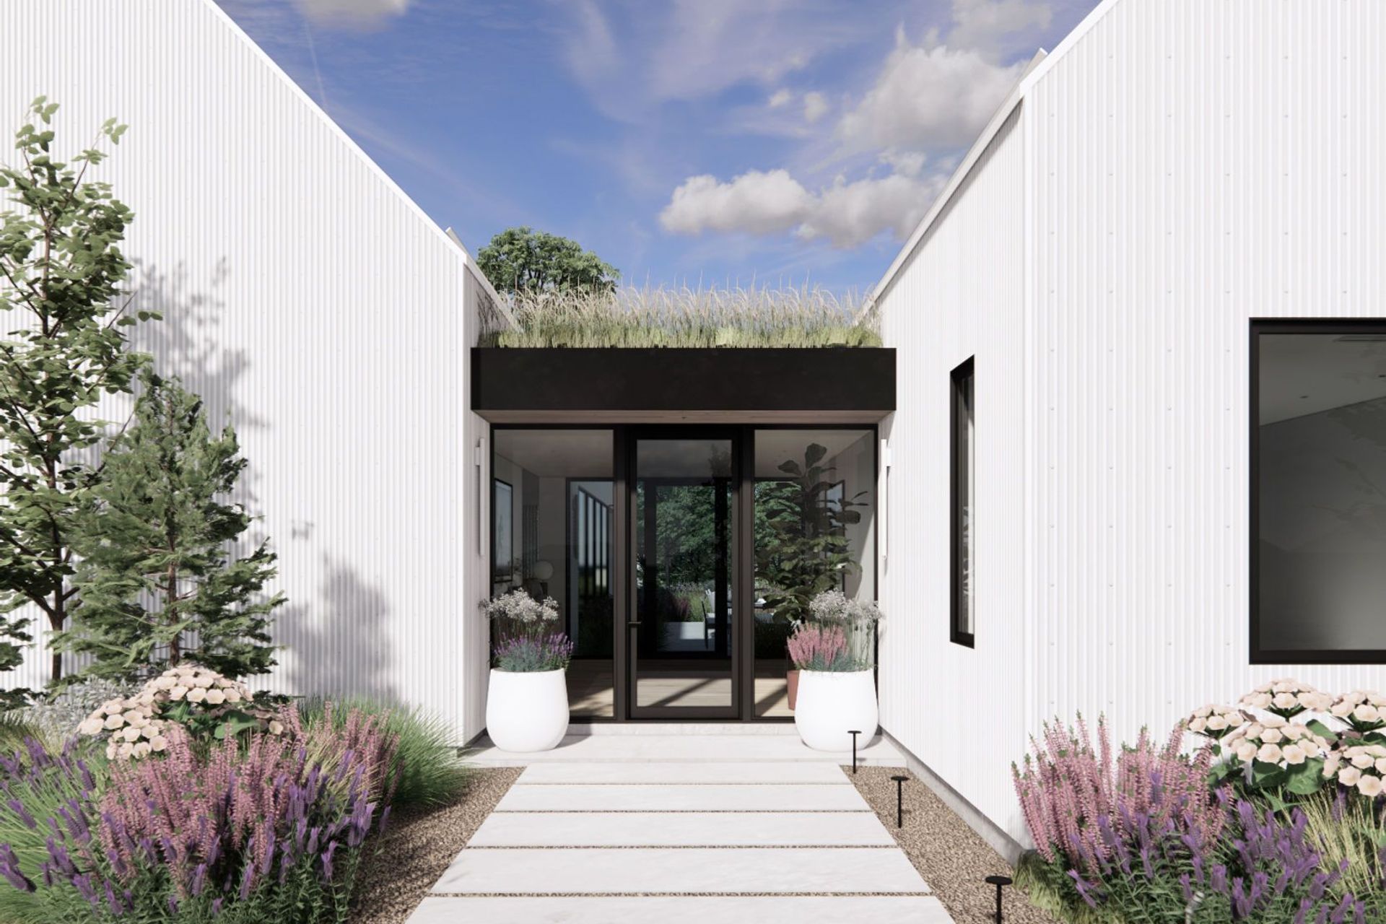
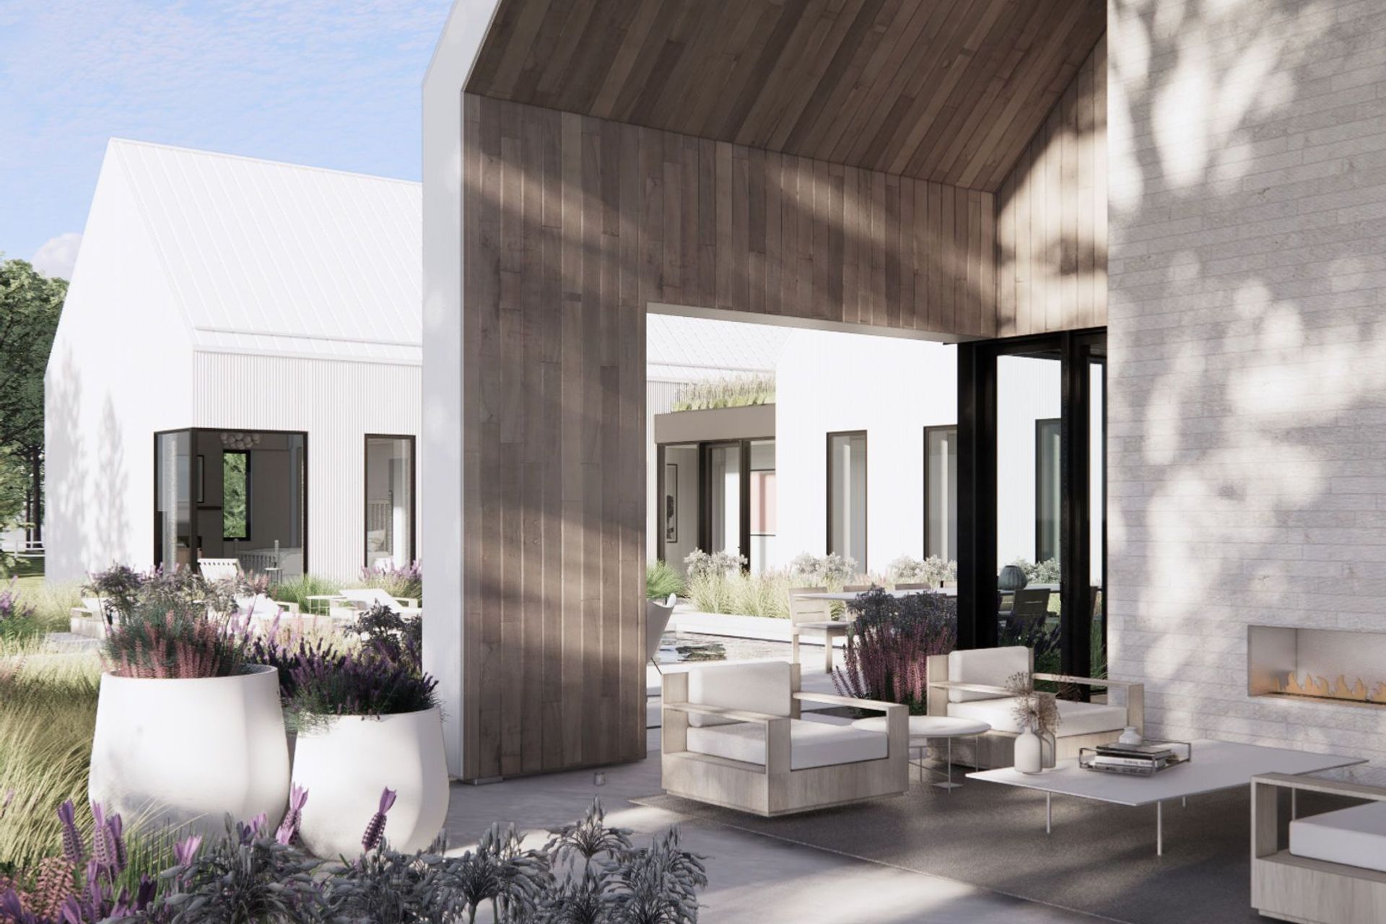
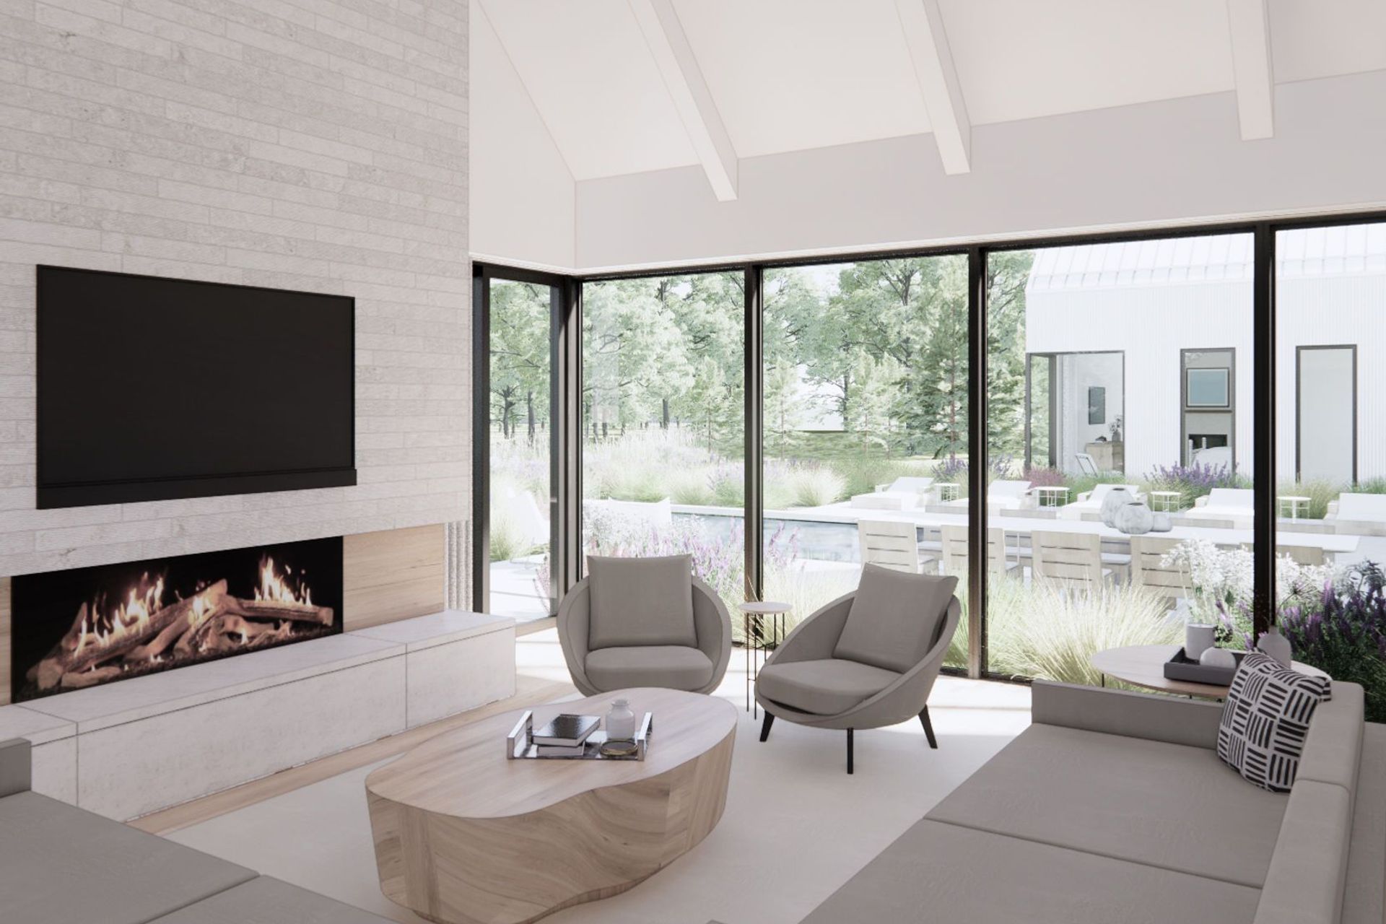
The design choreographs light, space, and flow. Operable window walls foster a multisensory connection to nature, framing expansive views of the landscape and flooding the interior with natural light. Transitional zones, including a glass-walled entry, transparent breezeways, and a covered patio, blur the boundary between interior and exterior spaces, reinforcing the home’s dialogue with the land.
- Building style
- Contemporary
Professional Reviews
Professionals used in
this project
The practices and trades credited on this project.


More projects from
dSPACE Studio Architects
Other work by dSPACE Studio Architects, across every category they build in.


More in
Single House
Everything else in Single House, from every practice on ArchiPro.


Next Project
Keep scrolling