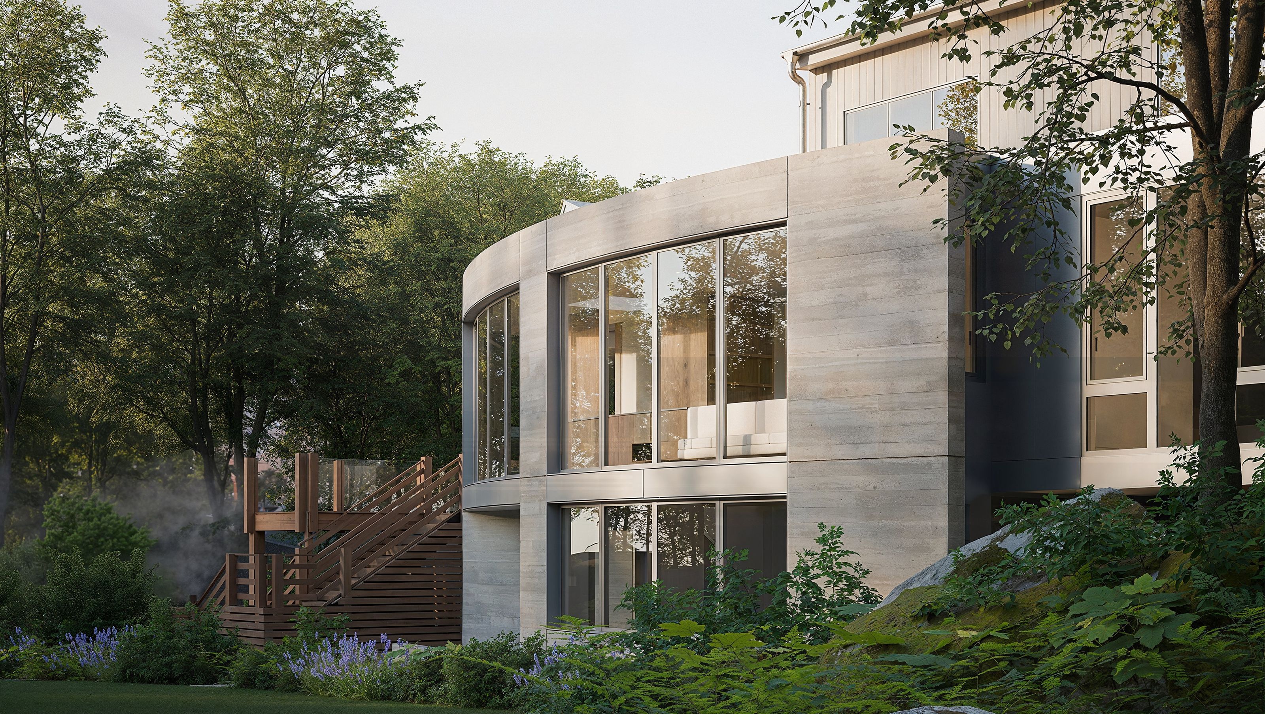

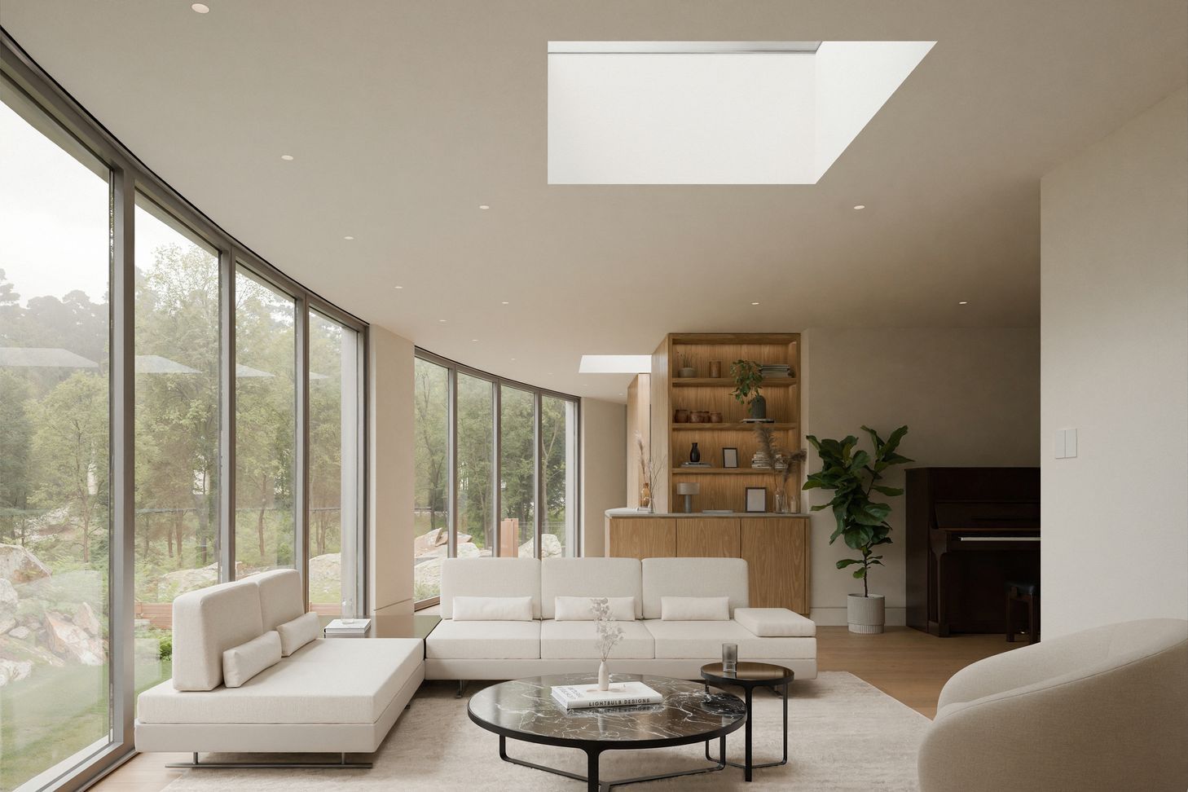
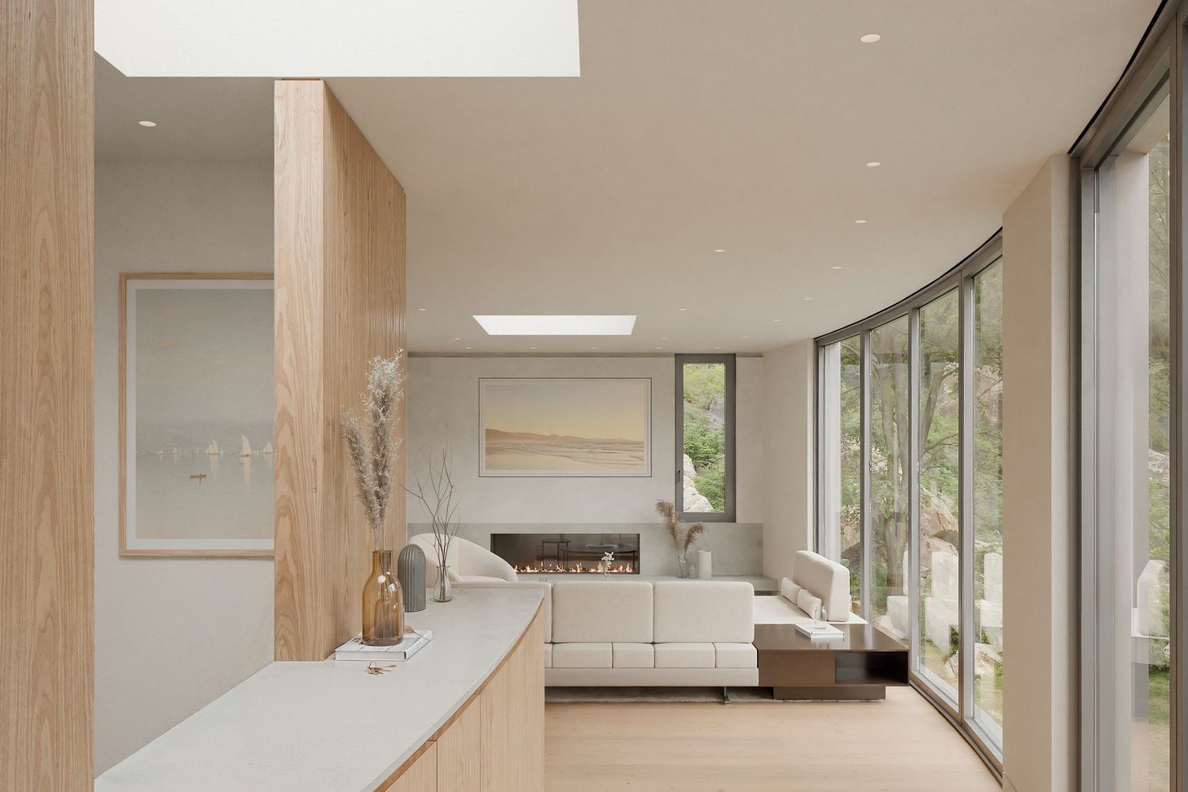
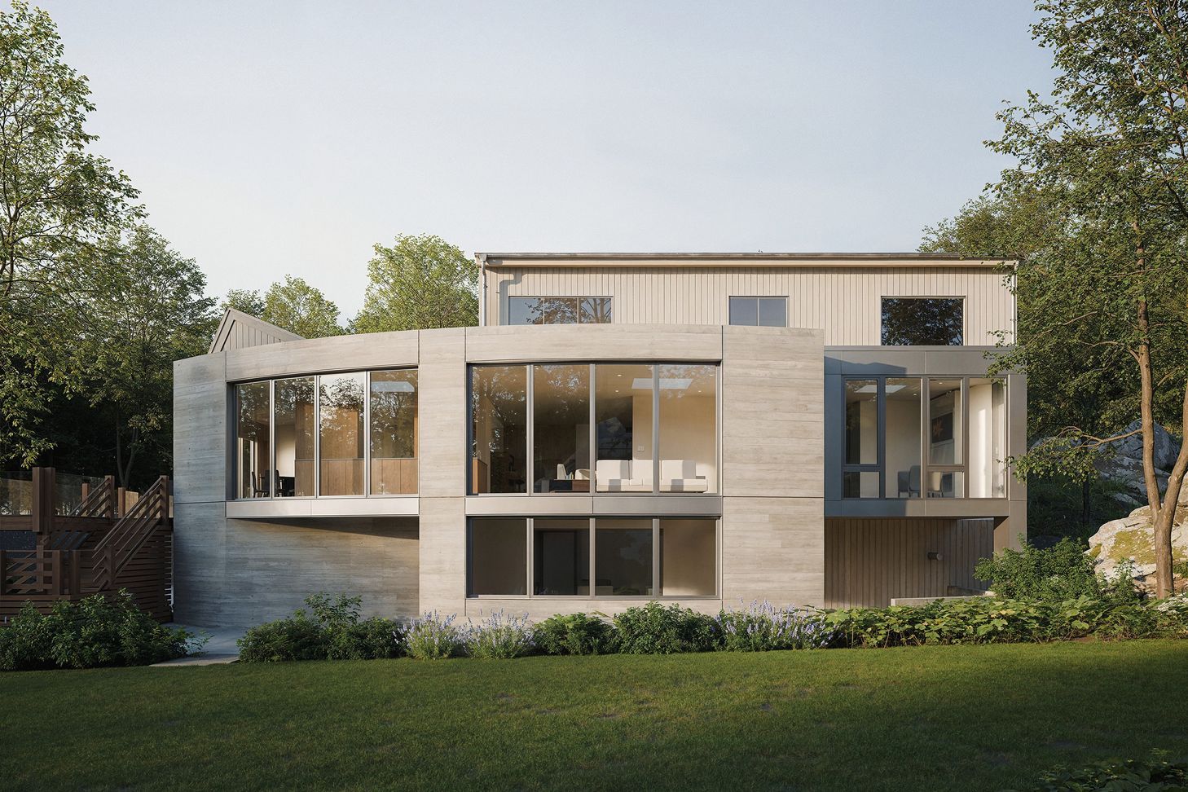
This project is a rear-side renovation of a well-kept midcentury modern house in the forested hills of Redding Connecticut. The design is a single, graceful arc, relating to a large ledge formation beyond in the rear yard. Inspired by a portion of scripture from the book of Hebrews, the addition acts as a "veil" mediating the exterior and interior. Inside, a library room is extended to form a new living room, called the "Rock Room", with a fireplace and connection to the basement below - a new fitness and hangout area. The exterior is board-formed concrete with a "ribbon" of metal panels running through the form at the floor line.
- Completed
- 2026
- Price range
- $1m - $2m
- Building style
- Modern
Like this Project?
Hire Further Architecture
Professionals used in
this project
The practices and trades credited on this project.

More projects from
Further Architecture
Other work by Further Architecture, across every category they build in.


More in
Renovations
Everything else in Renovations, from every practice on ArchiPro.


Next Project
Keep scrolling