Project team
- ArchitectRestructure Studio
- PhotographerAvery Nicole Photography
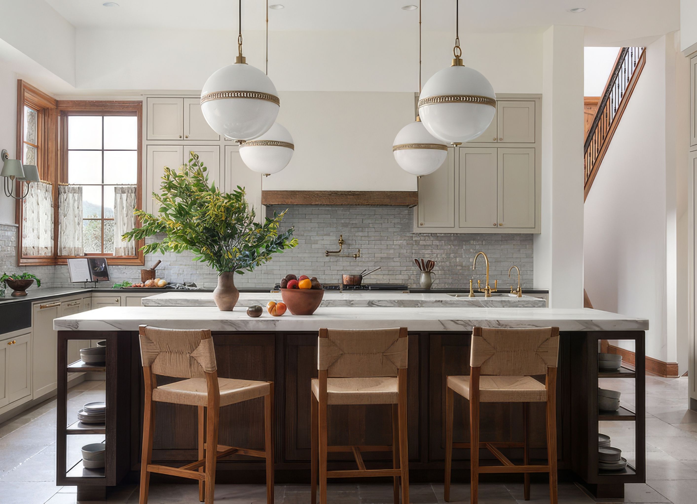
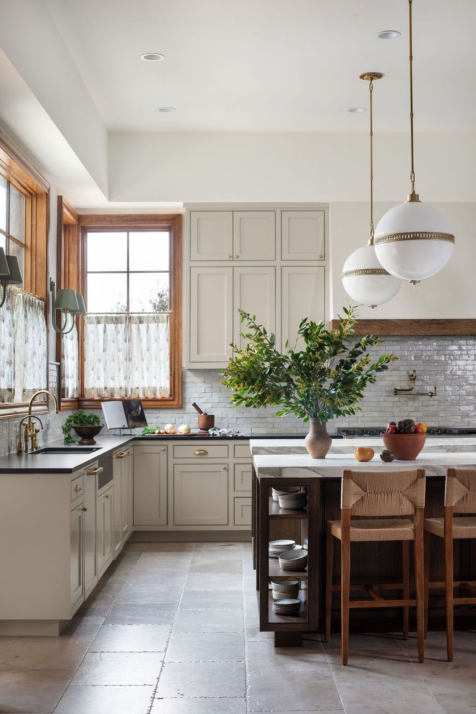
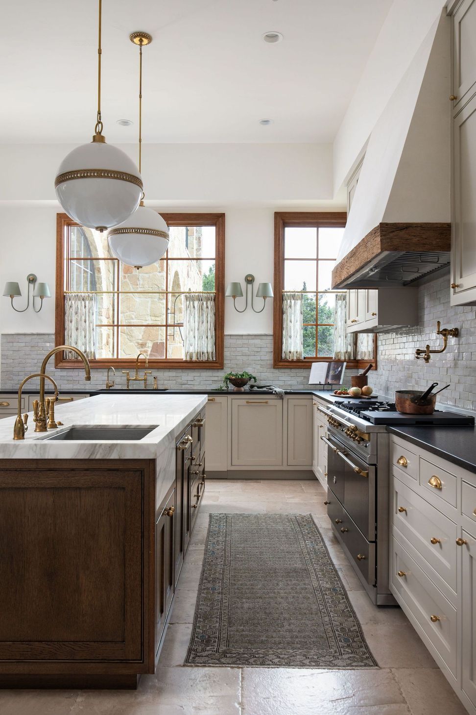
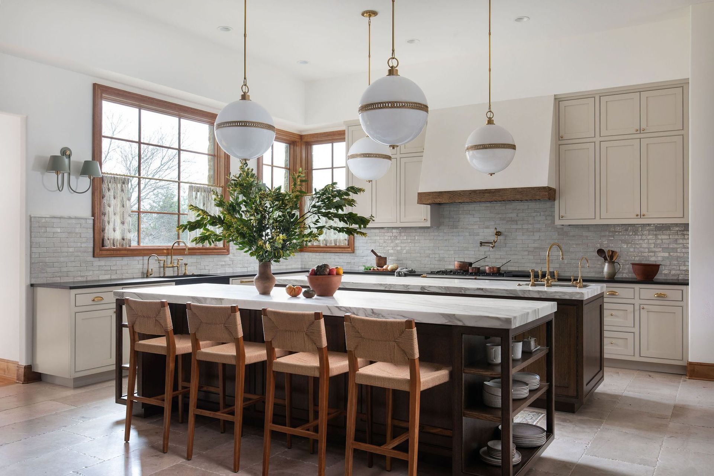
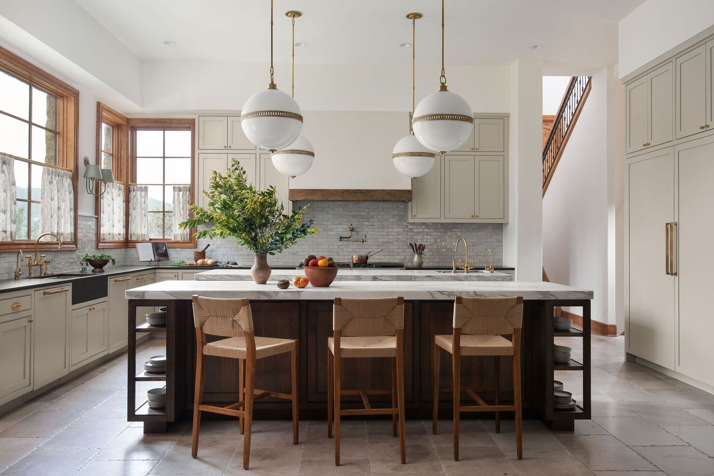
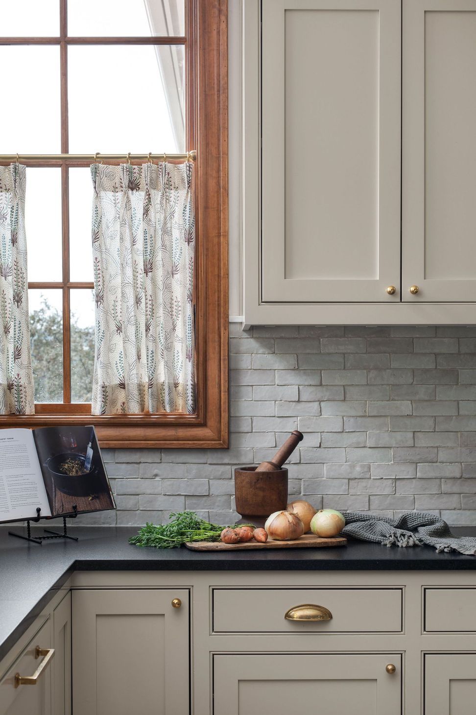
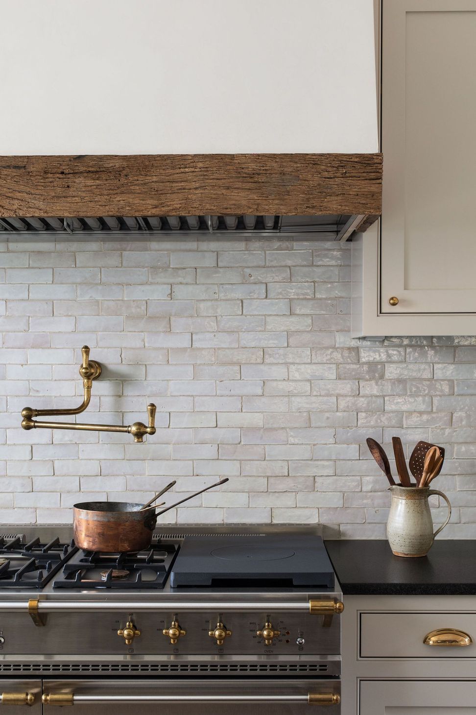
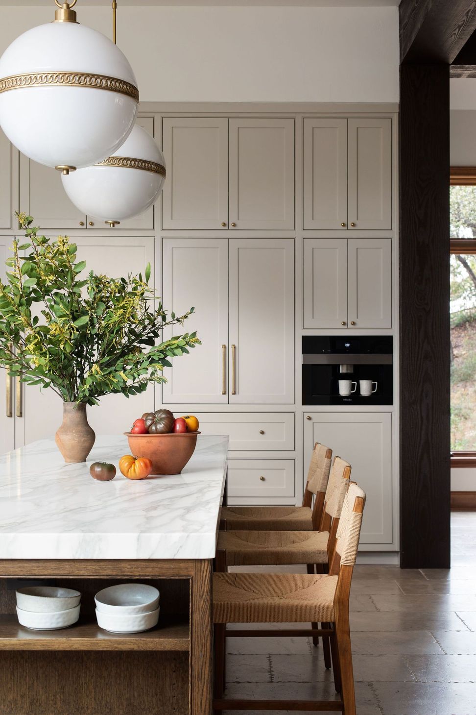
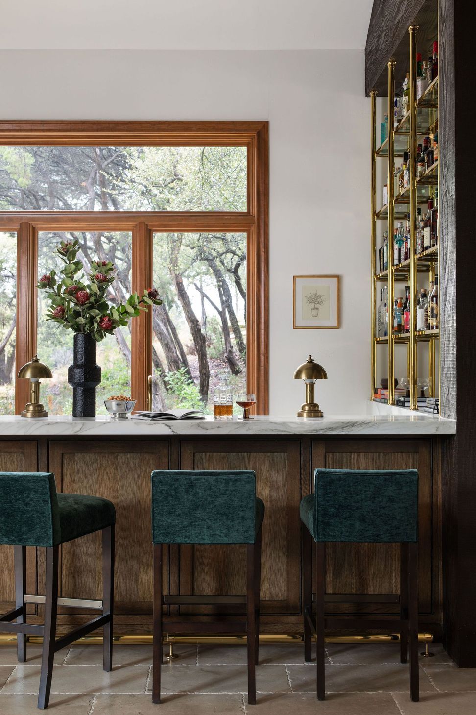
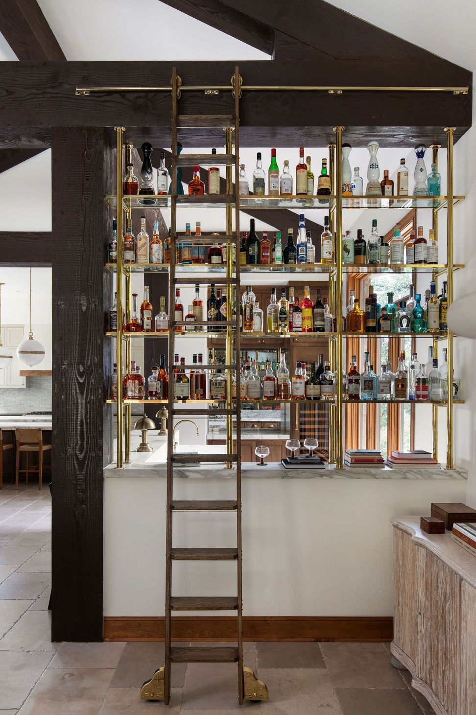
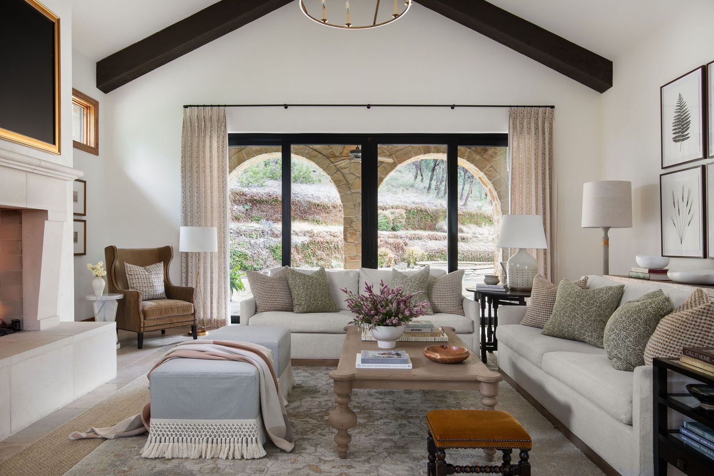
The Logans Residence underwent a comprehensive remodel to the home’s kitchen, breakfast, living room, and bar areas. Despite a large footprint, the existing layout was choppy, dark and uninviting. The remodel raised ceilings and removed unnecessary walls. An enclosed bar area that bisected the space was moved to the opposite wall and its boundaries deconstructed to open sight lines and allow for the play of light between rooms. The kitchen was reoriented to open to the breakfast and living rooms, improving circulation, and a large window is added for natural daylighting. New double islands provide abundant workspace with in-kitchen seating while finishes and appliances were updated throughout for a clean and classic look. New glass doors in the living room provide a visual connection with the outdoors that can be appreciated throughout the space.
- Completed
- 2024
- Building style
- Contemporary
- Client
- Logans
Professionals used in
this project
The practices and trades credited on this project.


More projects from
Restructure Studio
Other work by Restructure Studio, across every category they build in.


More in
Kitchen
Everything else in Kitchen, from every practice on ArchiPro.


Next Project
Keep scrolling