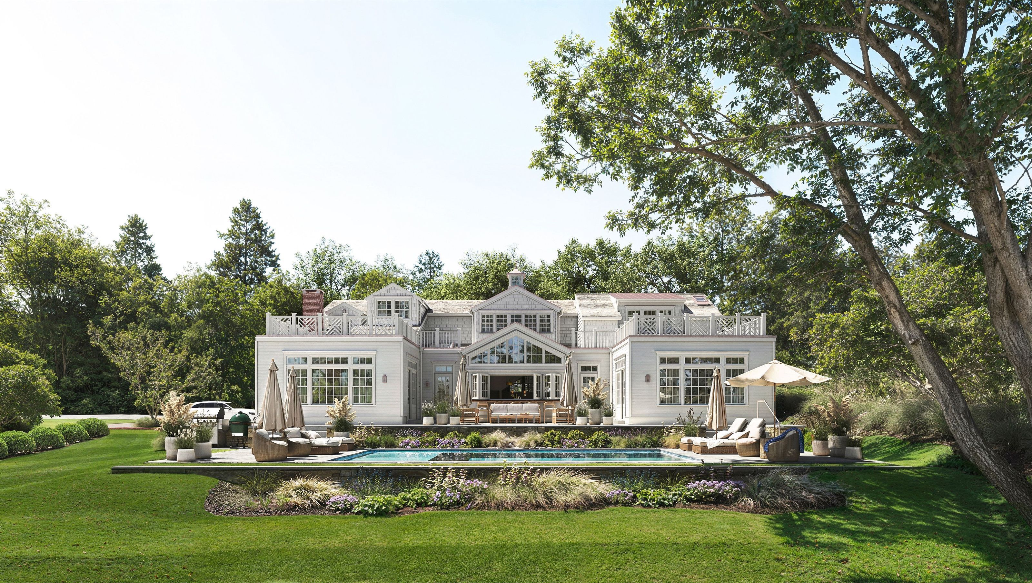

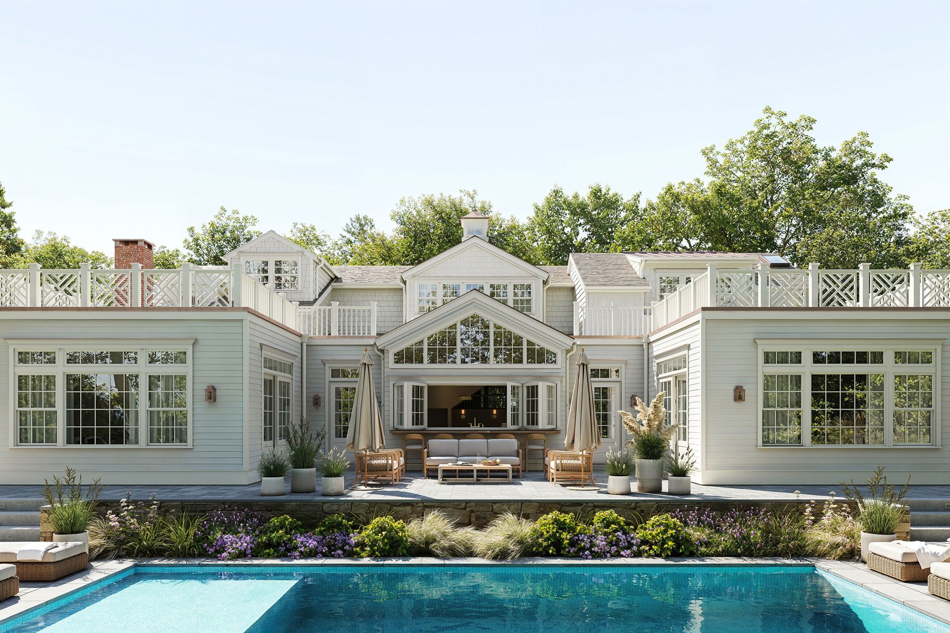
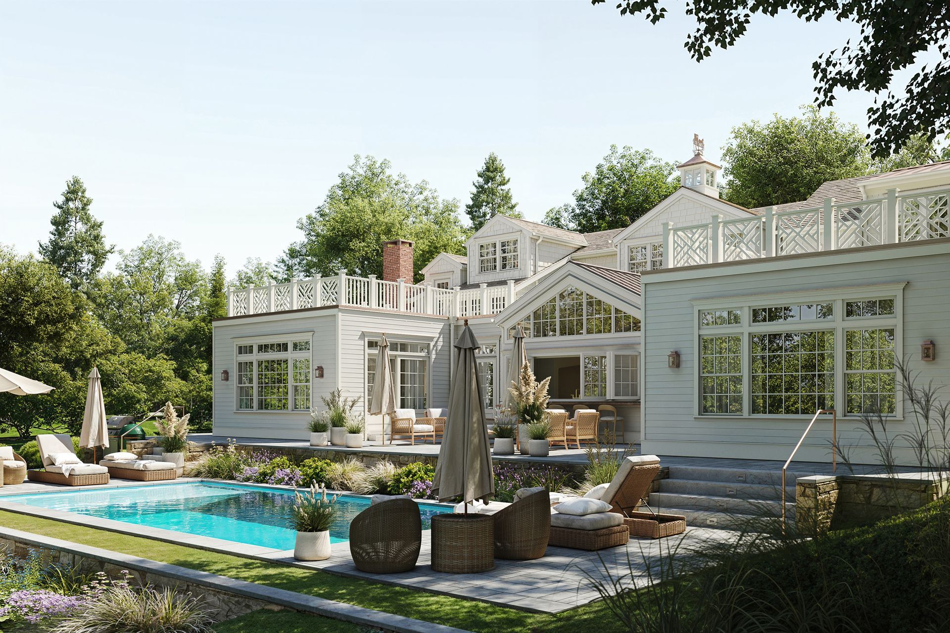
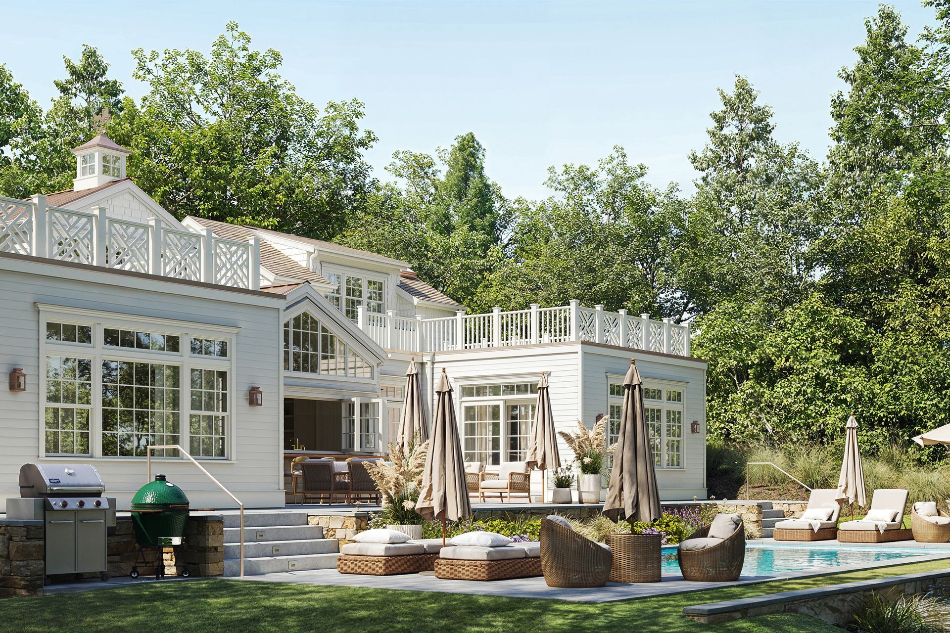
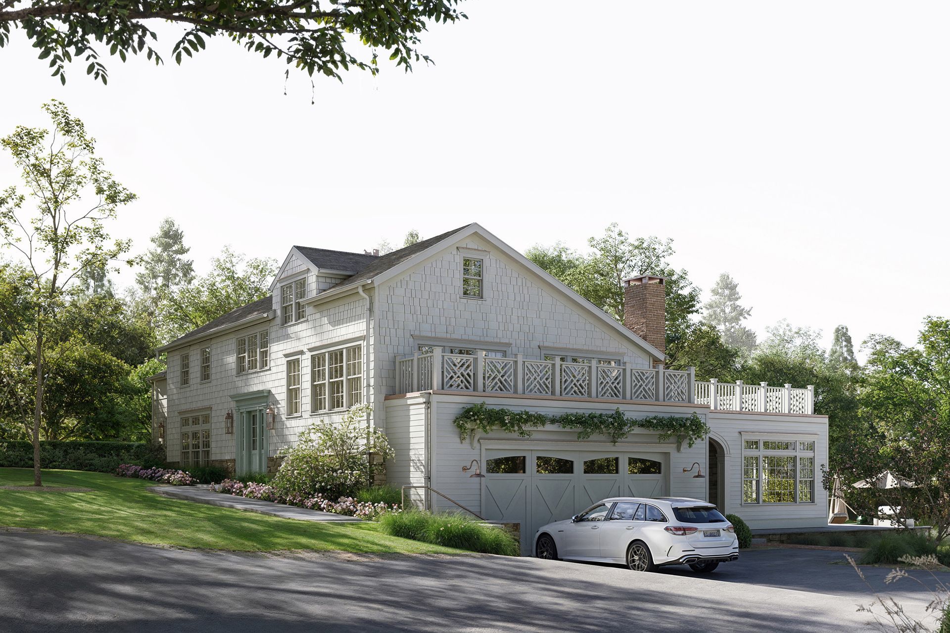
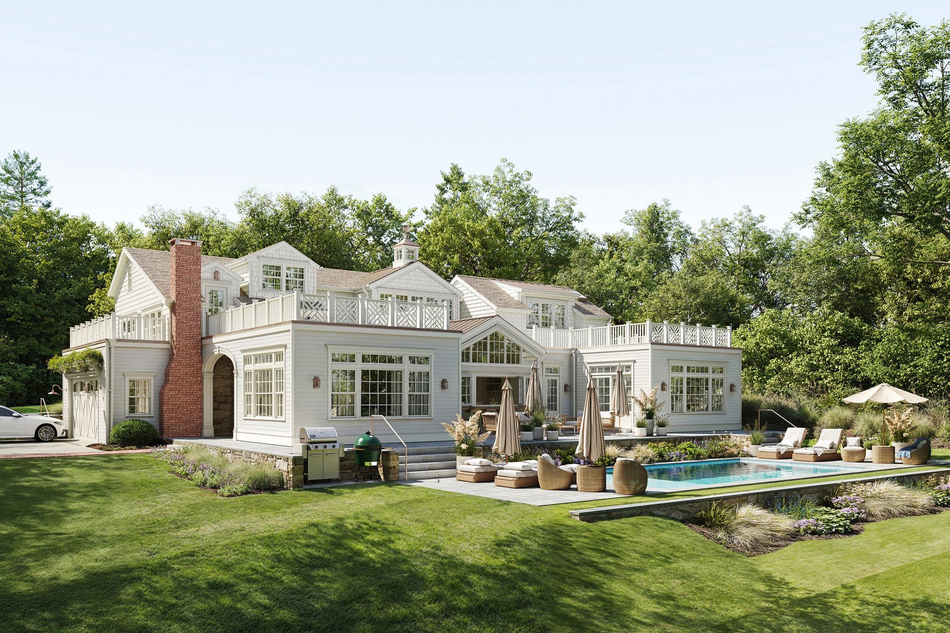
This project reconsiders an existing Colonial, the "Mary Austin House", originally from 1715 in the bucolic Silvermine neighborhood of Norwalk. After a major house fire, the clients wanted to reconsider the functionality of the home, adding a pool and gracious vaulted kitchen and primary bedroom suite on the first floor. The house is designed to retain and enhance the existing historic charm while reflecting a new, contemporary floor plan and flow within. The project recieved unanimous approval for five requested zoning variances through the local Zoning Board of Appeals due to a highly constrained corner lot.
- Completed
- 2026
- Price range
- $1m - $2m
- Building style
- Colonial
Like this Project?
Hire Further Architecture
Professionals used in
this project
The practices and trades credited on this project.

More projects from
Further Architecture
Other work by Further Architecture, across every category they build in.


More in
Renovations
Everything else in Renovations, from every practice on ArchiPro.


Next Project
Keep scrolling