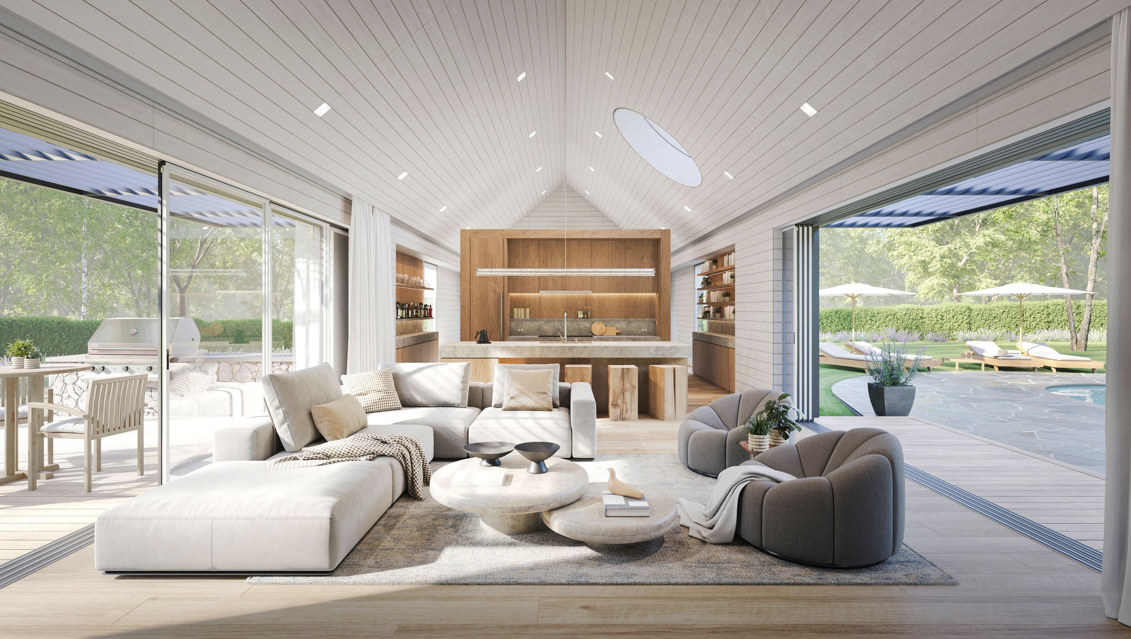

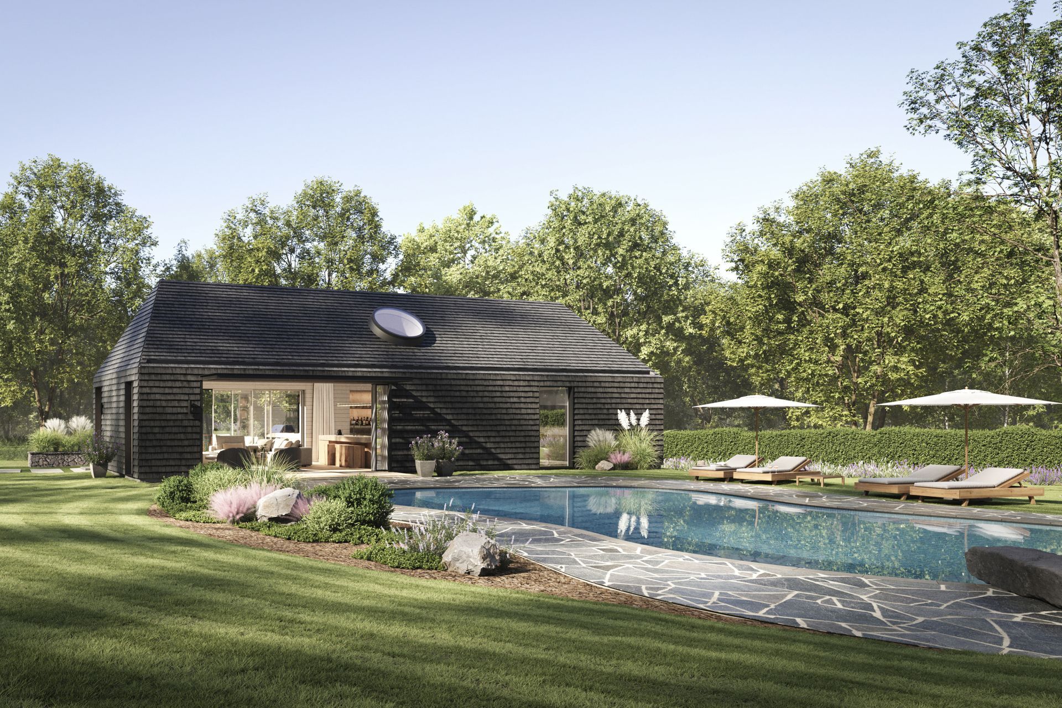
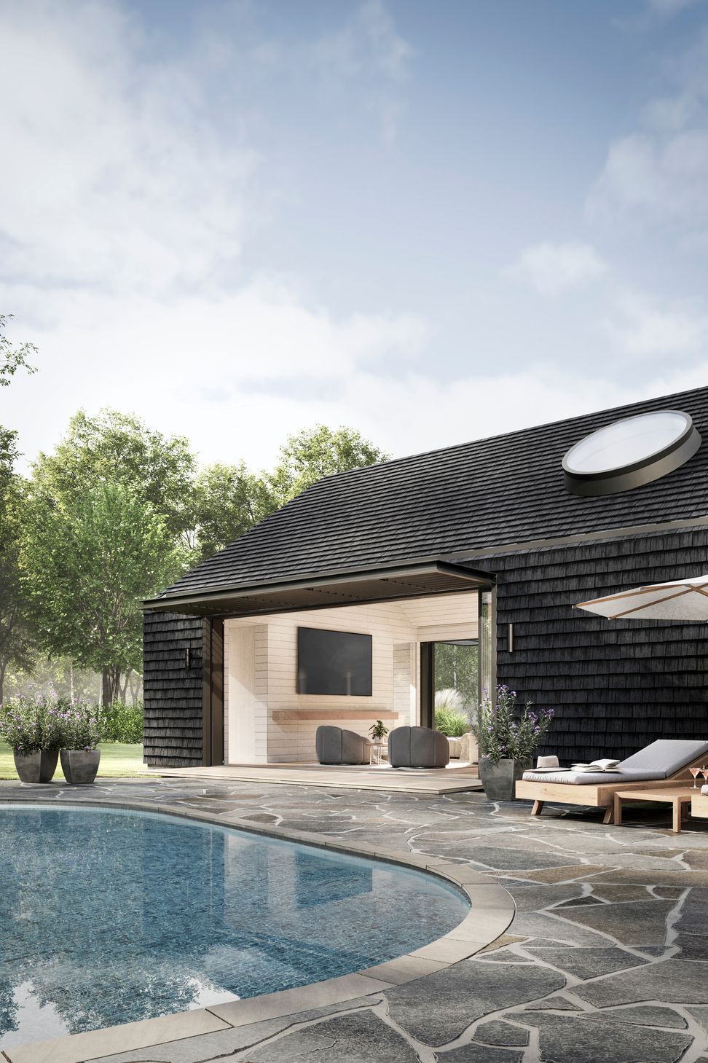
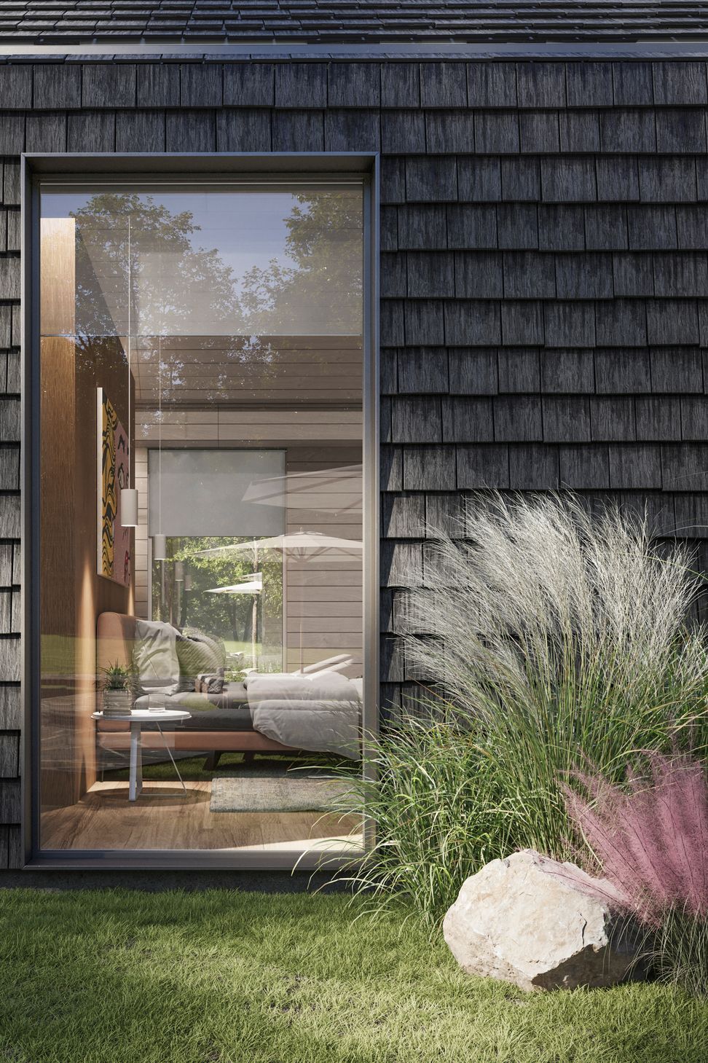
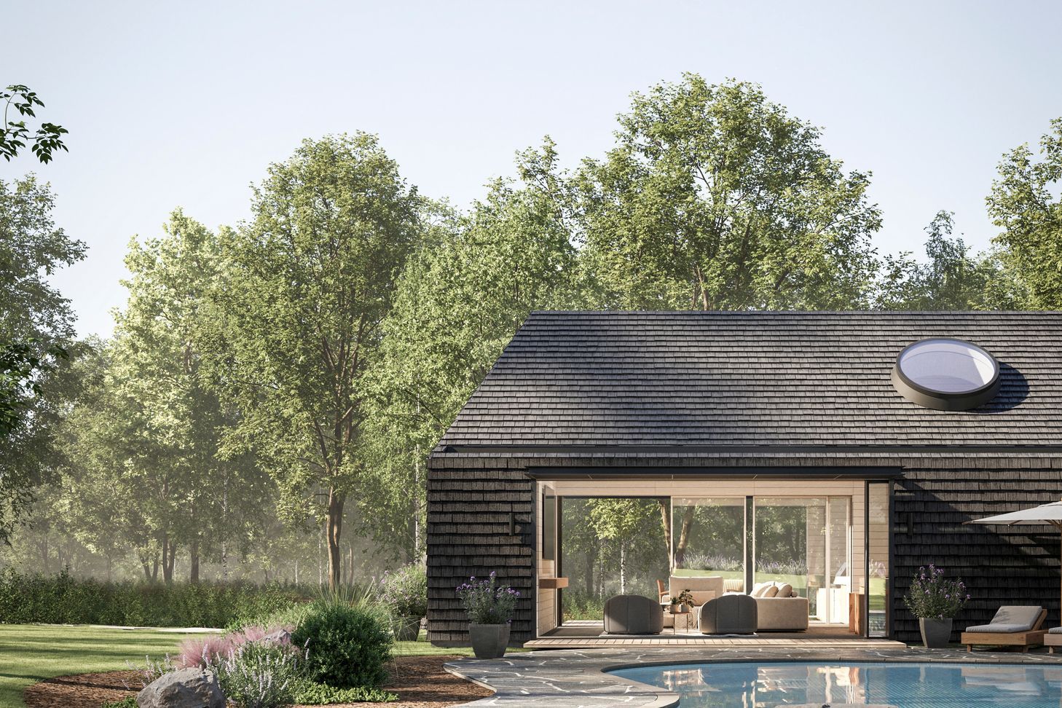
This project was commissioned by a couple living in New Canaan whose aging parents wanted to move in for a short period of time. The project became an exploration into how a detached pool house could double as a guest house and family-oriented games and gathering space. Complementing a mid-century flagstone kidney pool, the design acts as a counterpoint to the gray-and-white colonial form of the house, offsetting it by a stark black shingle exterior and coastal white interior. Two 20’ long pocketing lift-and-slide doors create an expansive gathering space which activates both the pool side to the north and the house side at the south, focused on the clients’ love of grilling and entertaining. A modern central wood ‘cube’ houses the kitchen, bar, and bathroom.
- Completed
- 2023
- Price range
- $1m - $2m
- Building style
- Modern
Like this Project?
Hire Further Architecture
Professionals used in
this project
The practices and trades credited on this project.

More projects from
Further Architecture
Other work by Further Architecture, across every category they build in.


More in
Extensions
Everything else in Extensions, from every practice on ArchiPro.


Next Project
Keep scrolling