
Project team
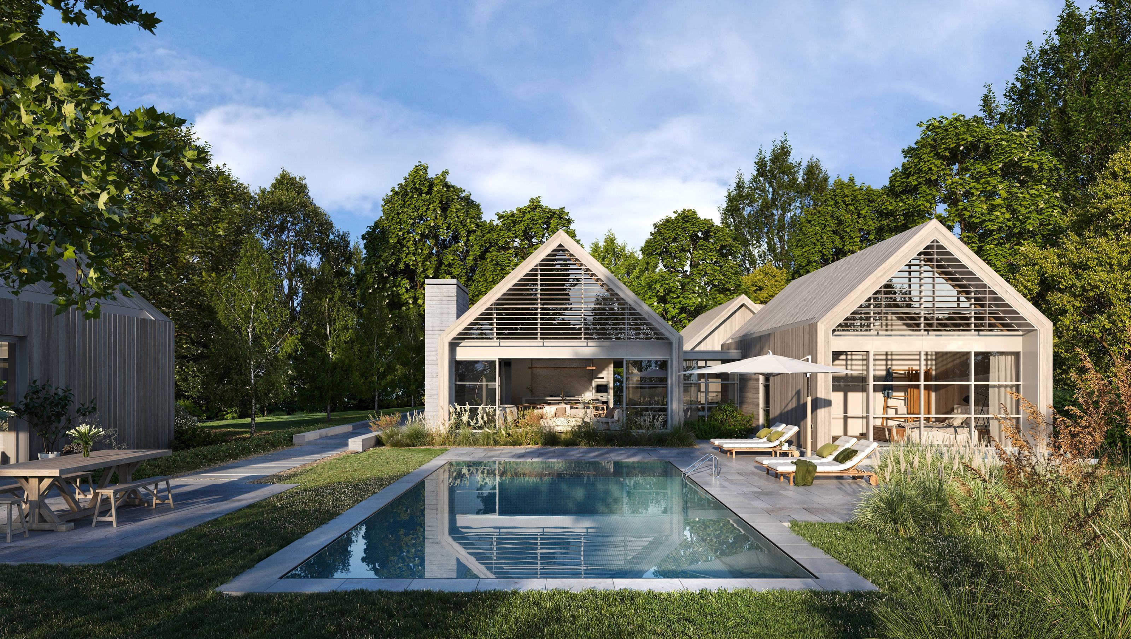
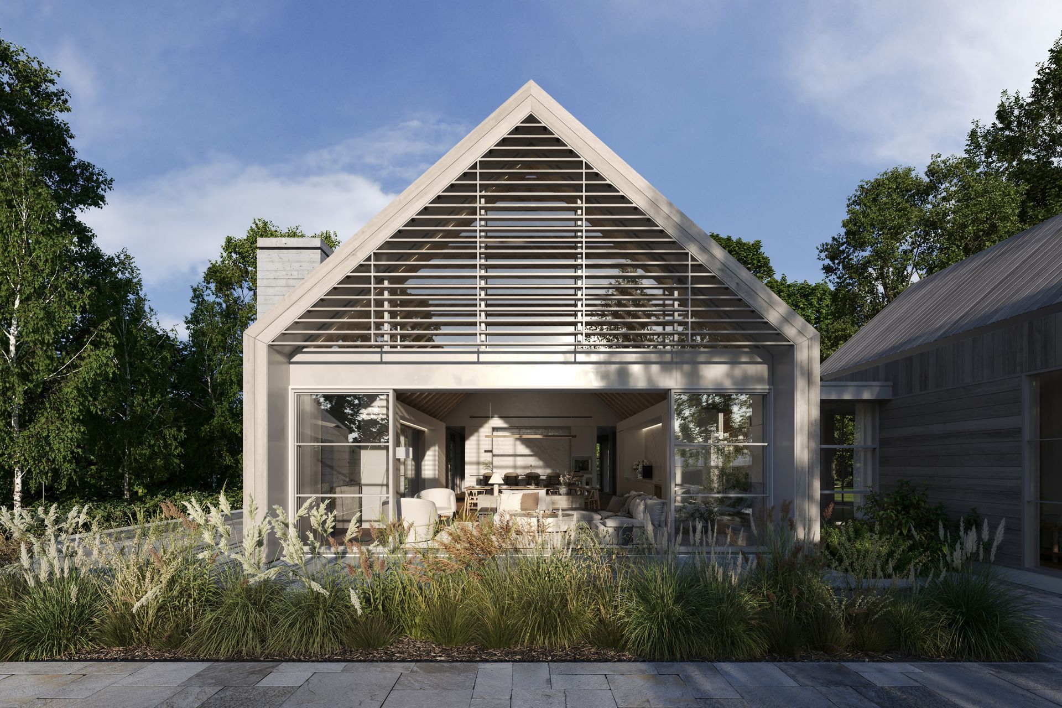
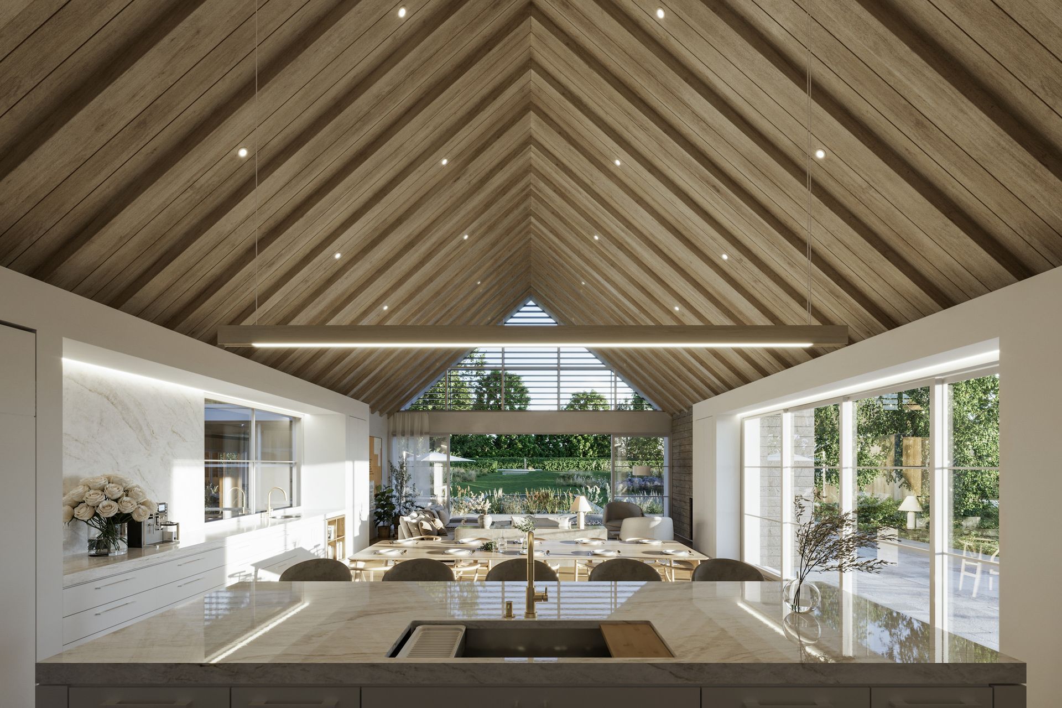
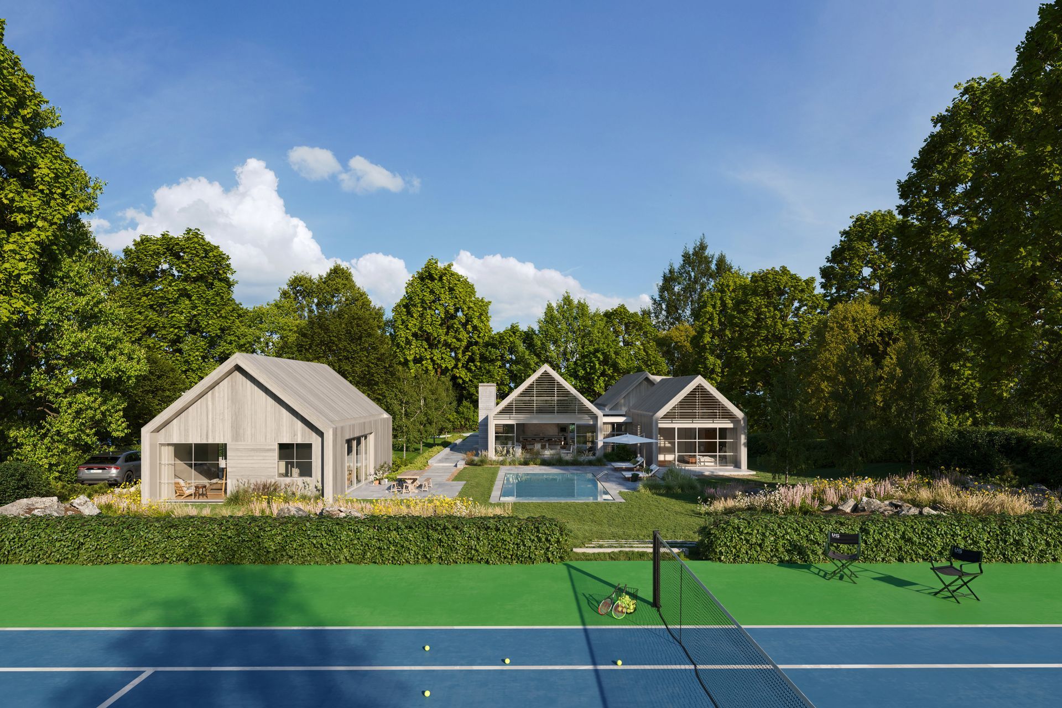
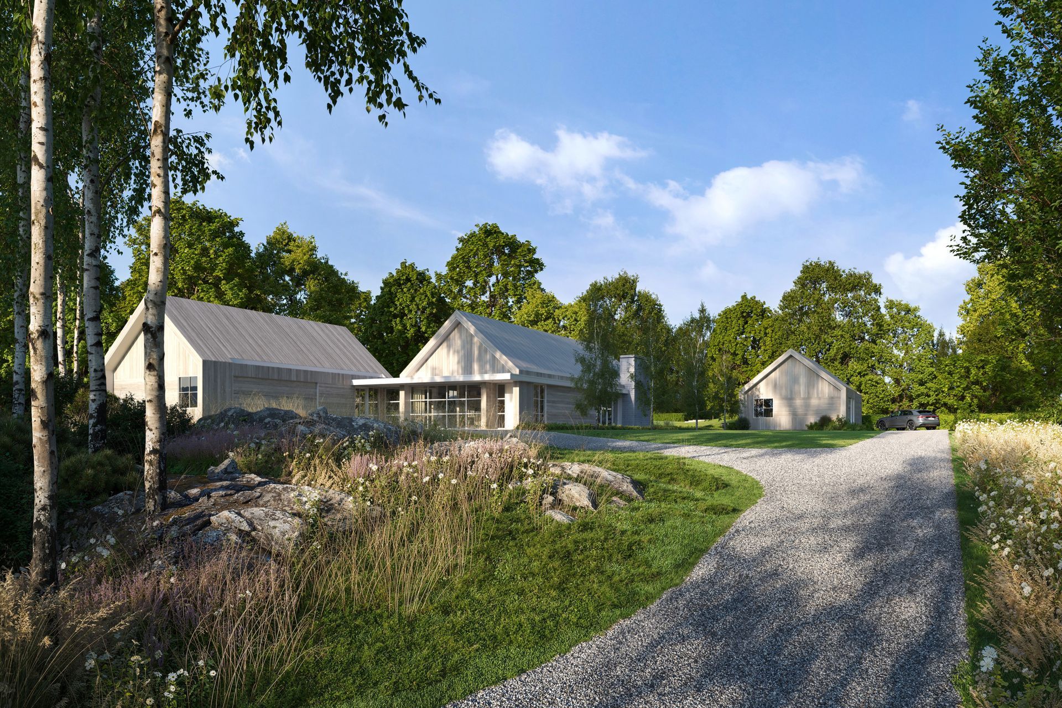
A project in design for a spectacular 2 acre site in bucolic Wilton, Connecticut. The house takes cues from traditional colonial forms in the area and abstracts those forms, separating them via glass connections that become places of interest, gathering, and respite. In the negative spaces between building forms, courts are established: for entry, repose, gathering by the pool, and private engagement from the primary bedroom suite. The house was designed to have a tennis court, gracious entry drive, high-efficiency geothermal system, and a modern floor plan within a somewhat traditional building form.
- Completed
- 2023
- Price range
- $2m - $3m
- Building style
- Modern
Like this Project?
Hire Further Architecture
Professionals used in
this project
The practices and trades credited on this project.

More projects from
Further Architecture
Other work by Further Architecture, across every category they build in.


More in
Single House
Everything else in Single House, from every practice on ArchiPro.


Next Project
Keep scrolling