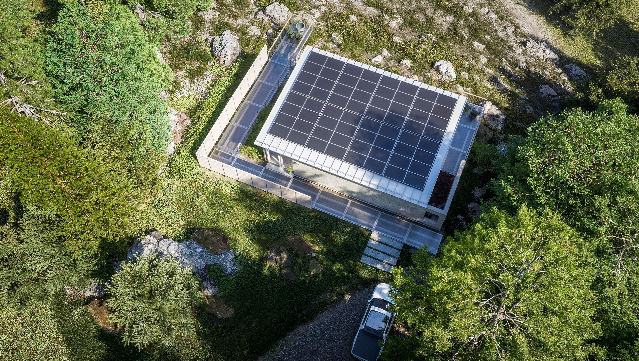

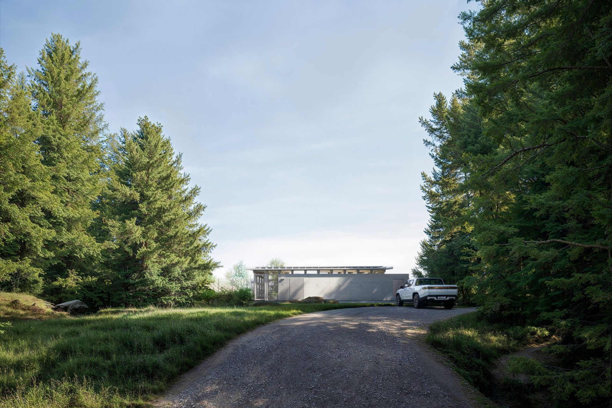
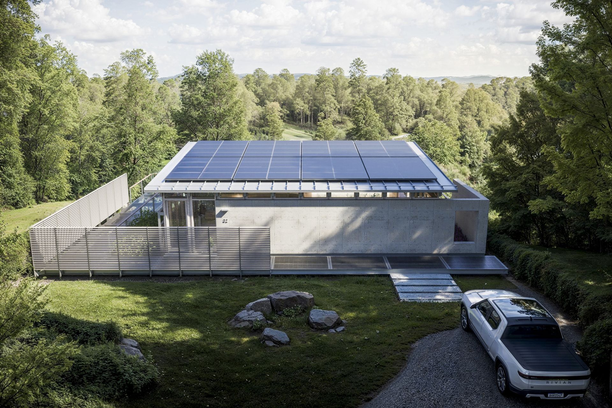
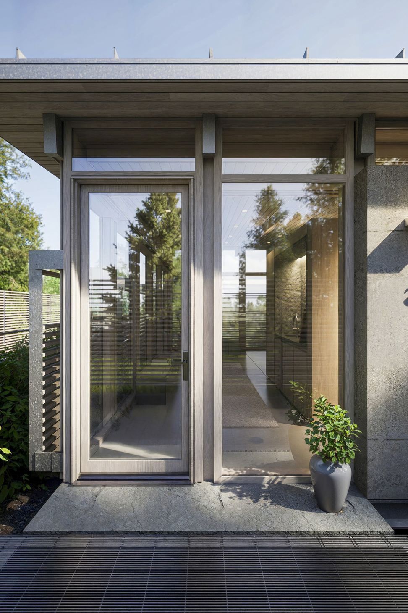
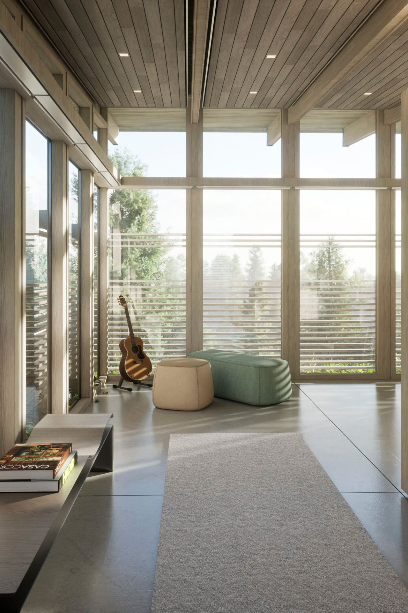
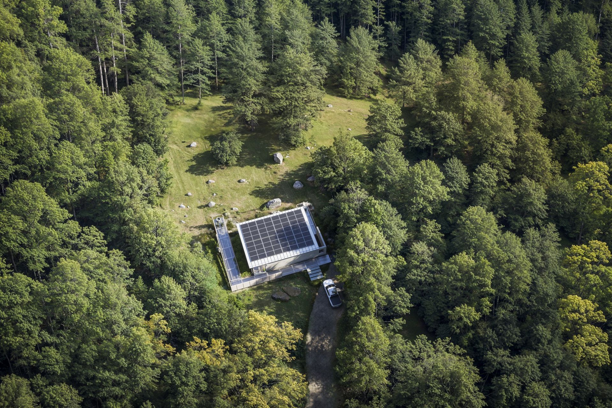
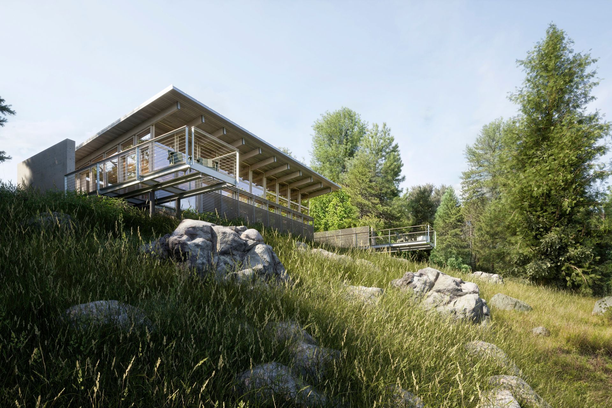
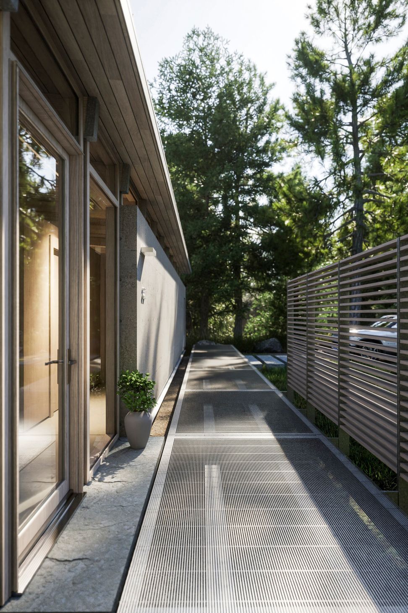
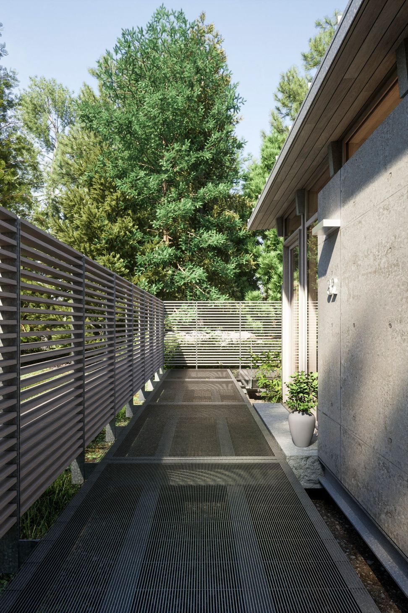
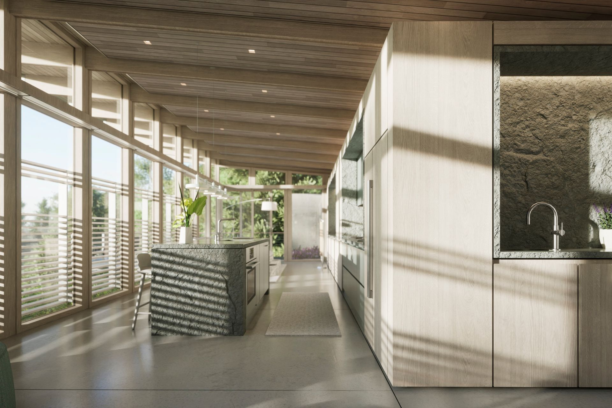
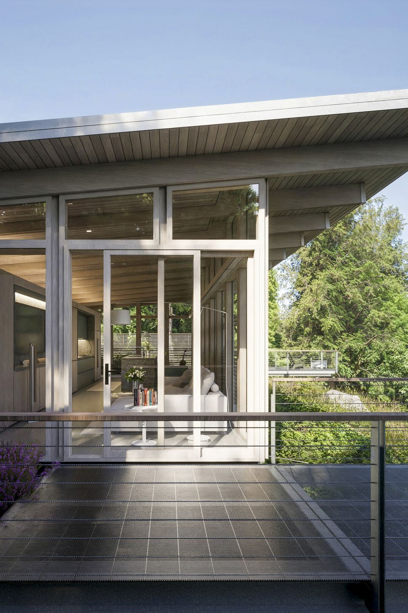
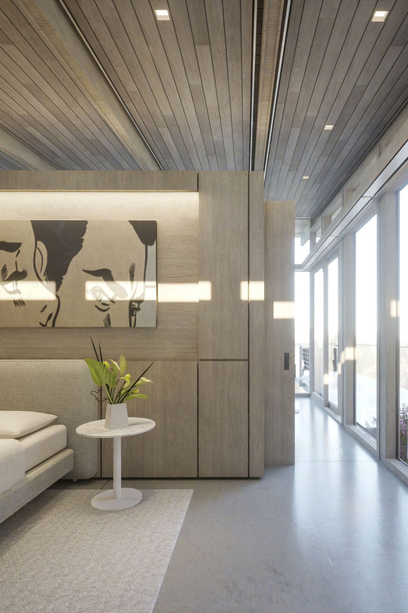
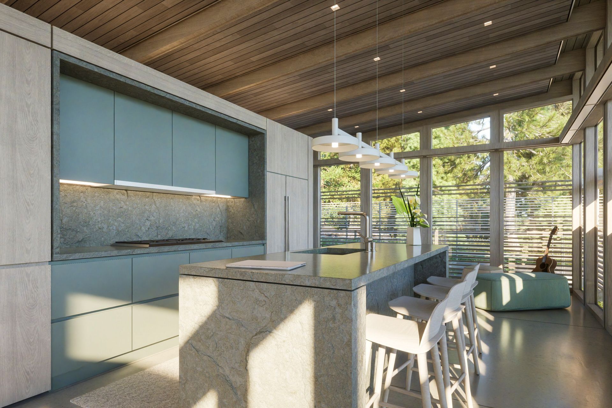
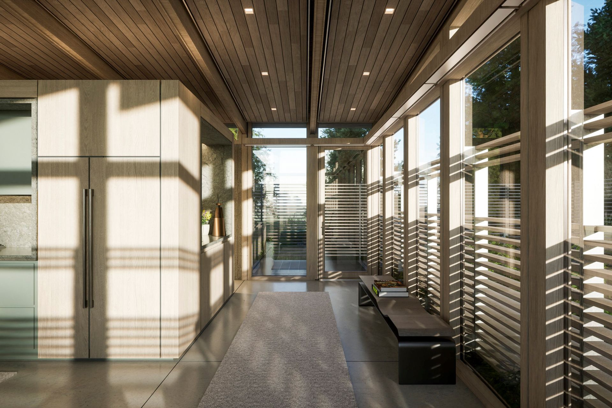
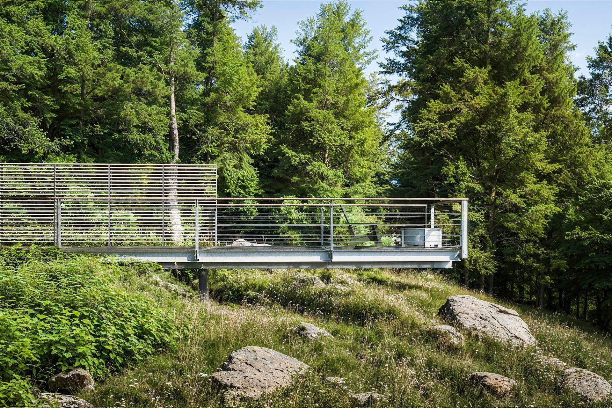
Nestled in the Pine forests of Western New Hampshire, Pine Ridge Retreat is a sustainable cabin with a small footprint. Designed to embrace the natural beauty of the surroundings, the cabin features a central room of glass and wood enclosed by a single soaring shed roof. Inside, the project takes advantage of the sweeping views via a large glazed central space. Within this single room, a simple monolithic wood-and-stone cube contains everything: a luxurious primary bedroom, full bathroom, kitchen, bar, and a media center. The bedroom is set adjacent to a flowerbed just beyond the glass wall, and light traces its way through the space from morning to evening, like a sundial.
- Completed
- 2021
- Price range
- $1m - $2m
- Building style
- Cabin
Like this Project?
Hire Further Architecture
Professionals used in
this project
The practices and trades credited on this project.

More projects from
Further Architecture
Other work by Further Architecture, across every category they build in.


More in
Alpine House
Everything else in Alpine House, from every practice on ArchiPro.


Next Project
Keep scrolling