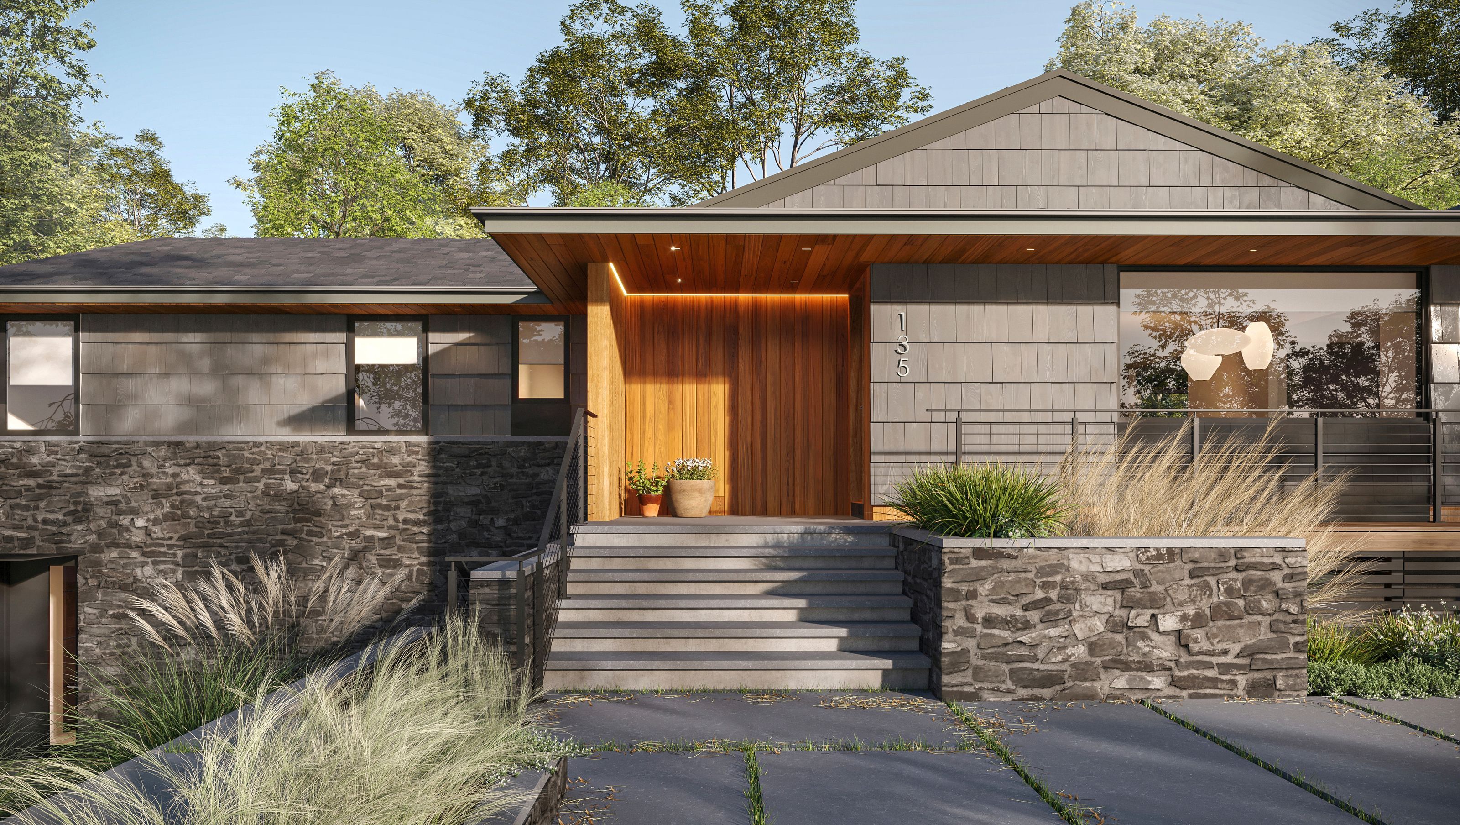

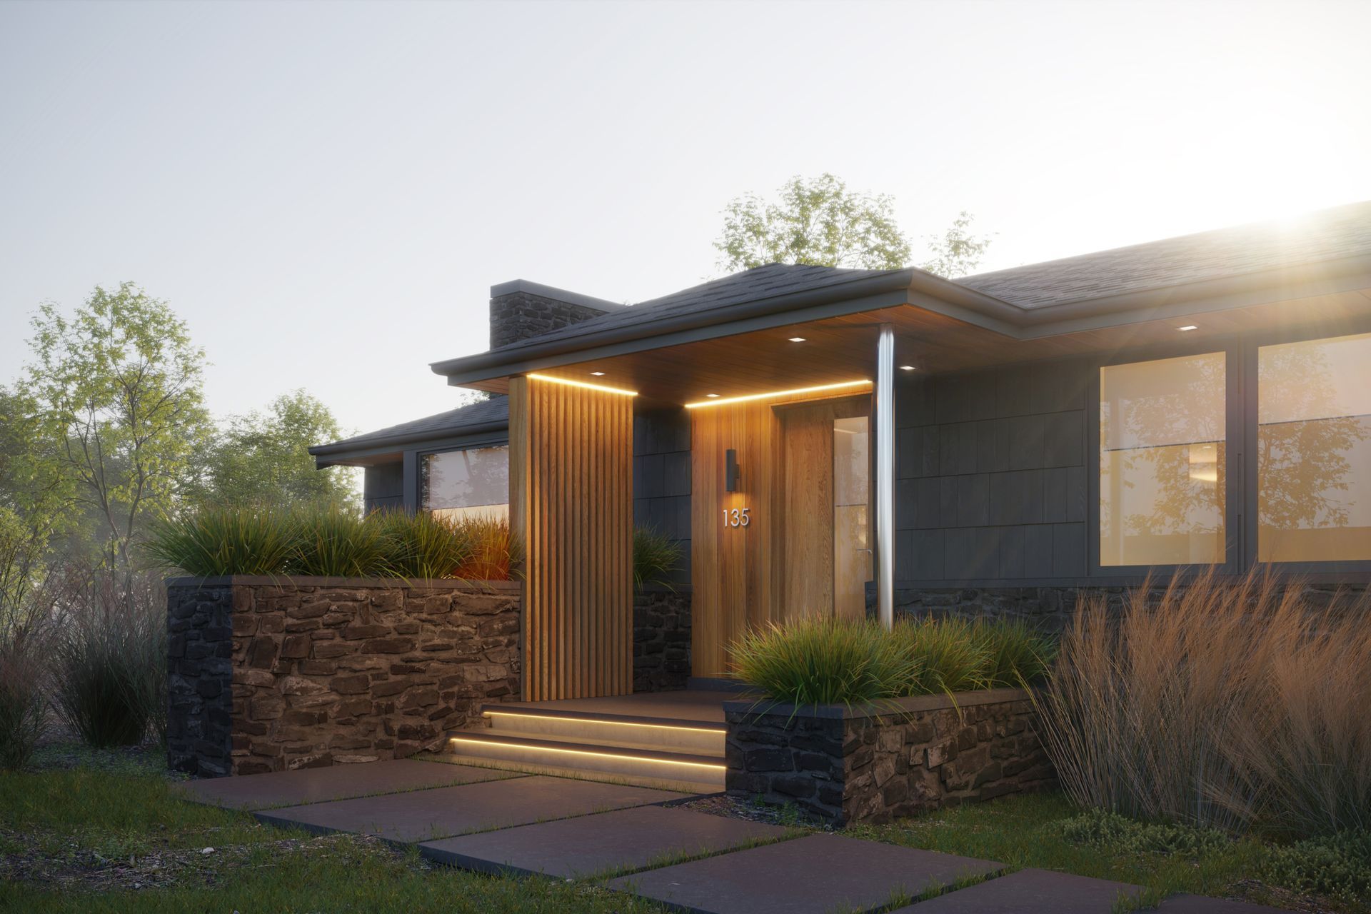
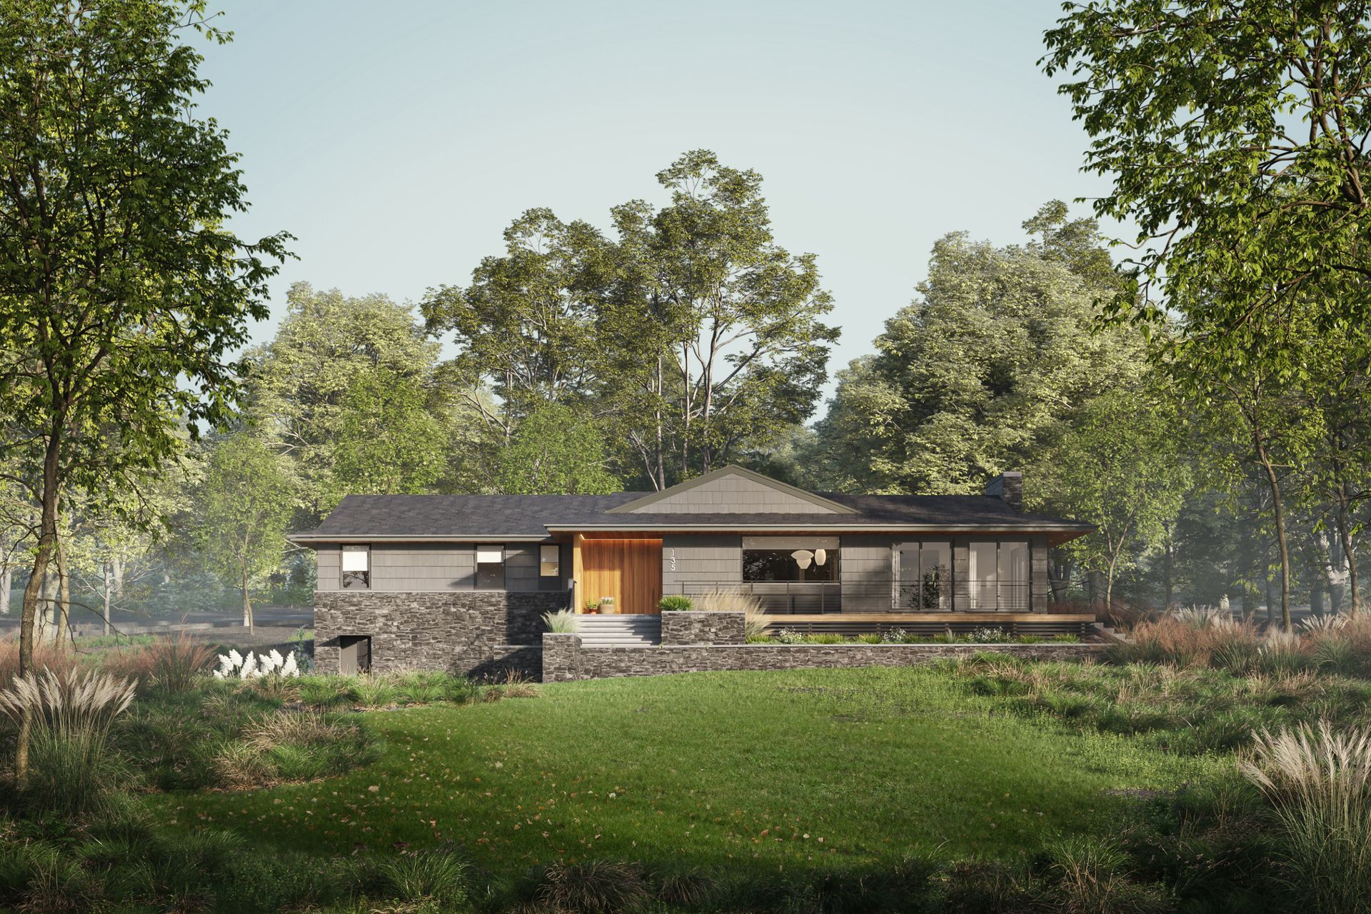
This project is a progressive renovation of a midcentury modern home in New Canaan, Connecticut, located a few houses down from Phillip Johnson’s Wiley House. Our approach was to retain a number of the existing features, including oversized cedar shakes, deep eave overhangs, and a darker color palette - but to introduce a more contemporary architectural language that was reflective of the new homeowner’s design taste. Our design took cues from the rich mid-century palette and also introduced black steel, rich cedar, and pops of bright primary color. We designed new windows and doors, a garage reconfiguration, and new primary and secondary entrances (marked by warm vertical tongue and groove cedar and integrated LED lighting). A terraced stone retaining wall was introduced to manage complicated grade changes.
- Completed
- 2022
- Price range
- $1m - $2m
- Building style
- Modern
Like this Project?
Hire Further Architecture
Professionals used in
this project
The practices and trades credited on this project.

More projects from
Further Architecture
Other work by Further Architecture, across every category they build in.


More in
Renovations
Everything else in Renovations, from every practice on ArchiPro.


Next Project
Keep scrolling