Project team
- ArchitectJohn Maniscalco Architecture
- PhotographerMatthew Millman Photography
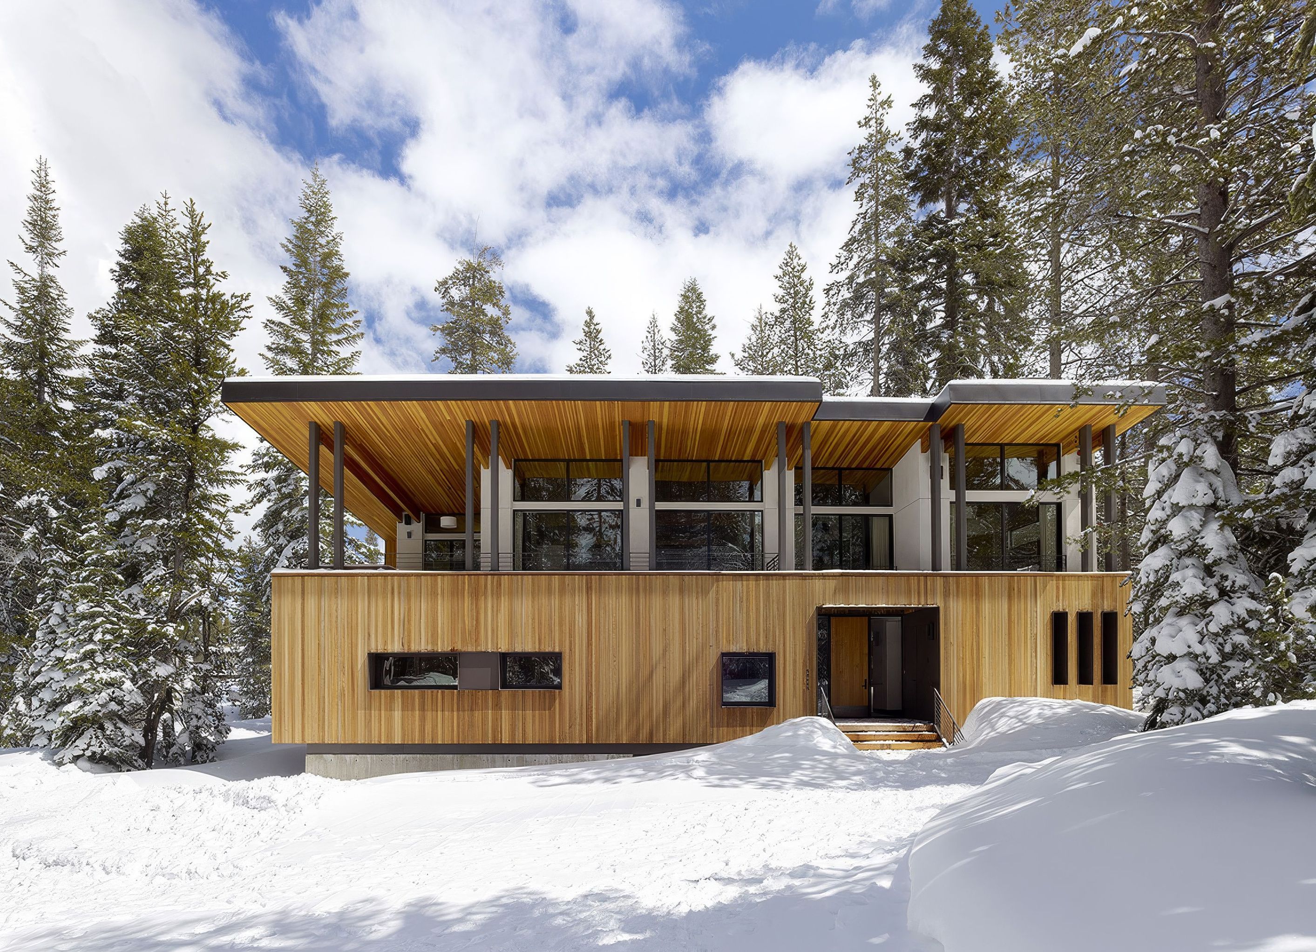
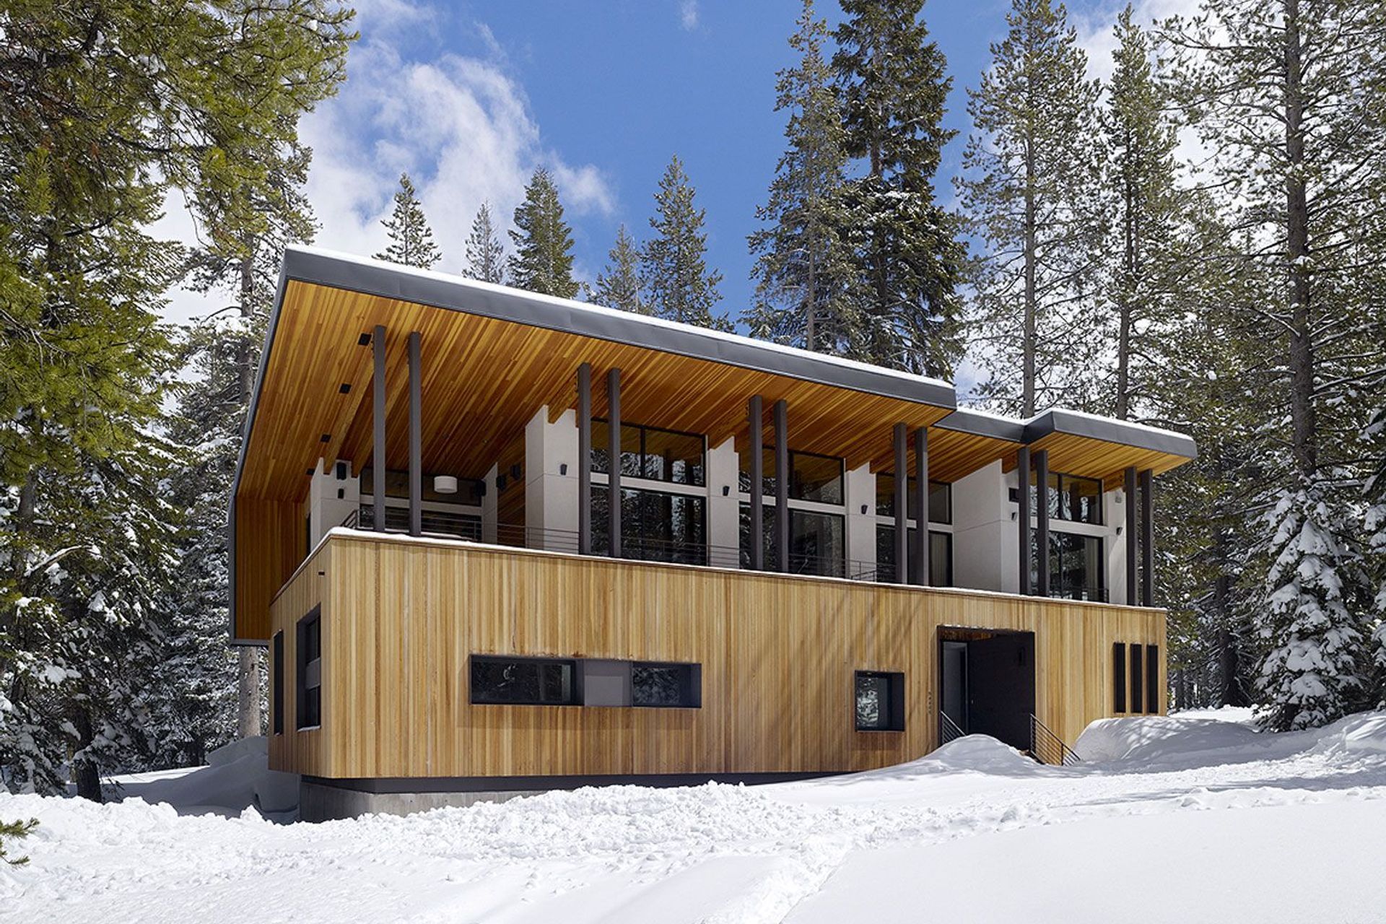
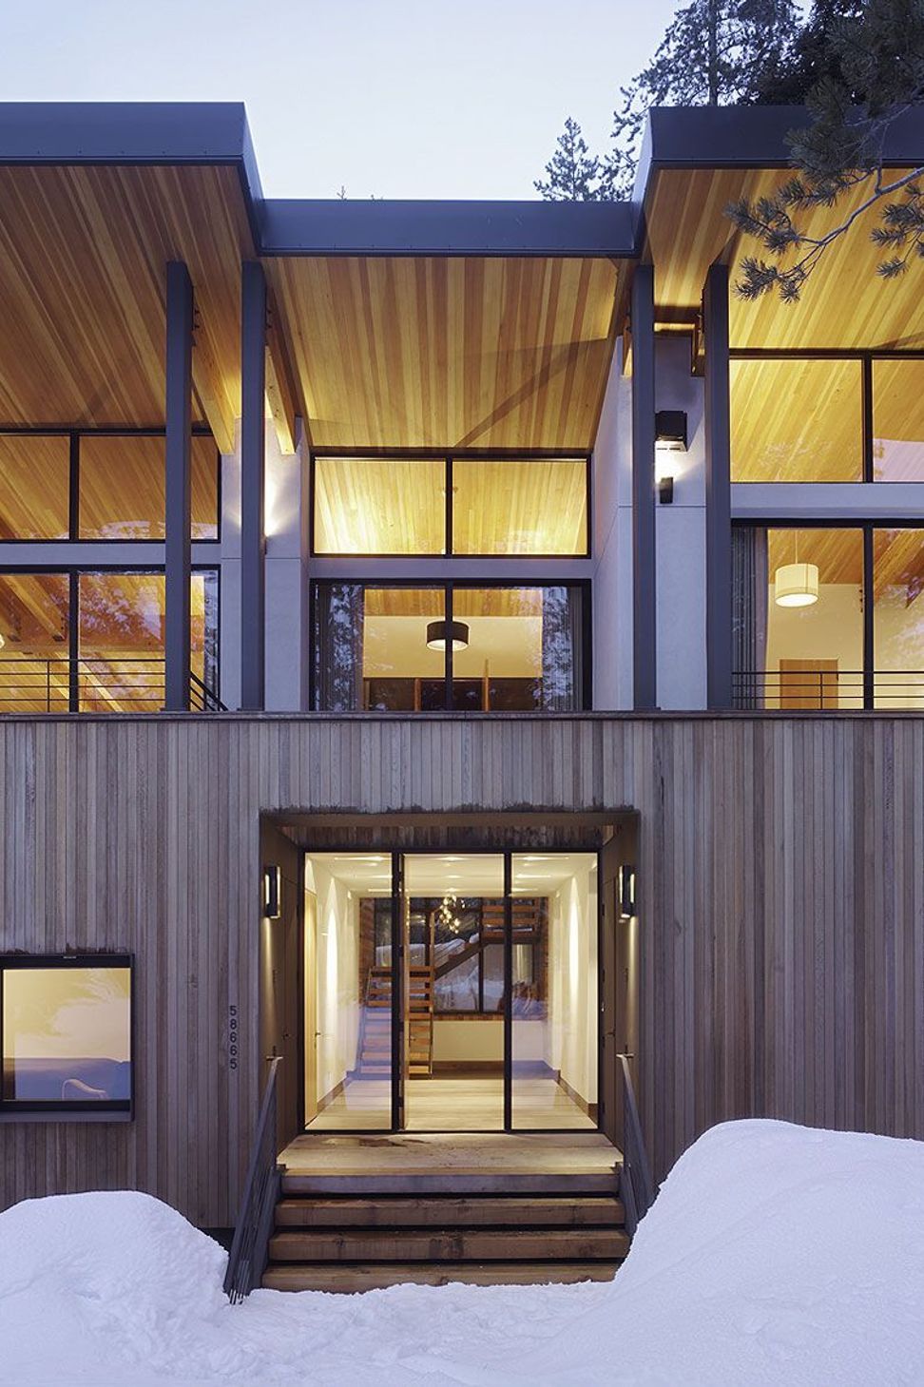
With winter snow pack commonly reaching 8-9 feet of height, massive snow loads, and dangerous shear snow blocks dropping from typical sloped roofs, the site conditions dictate the design of this family retreat.
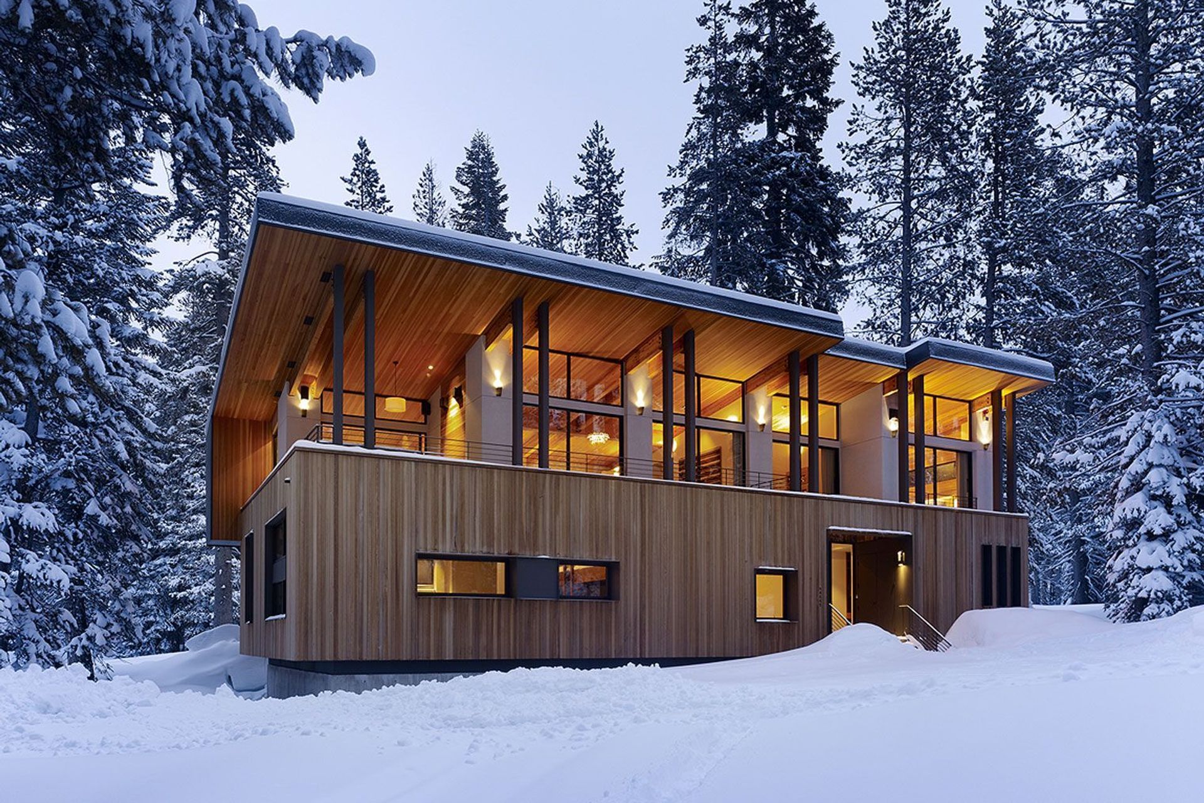
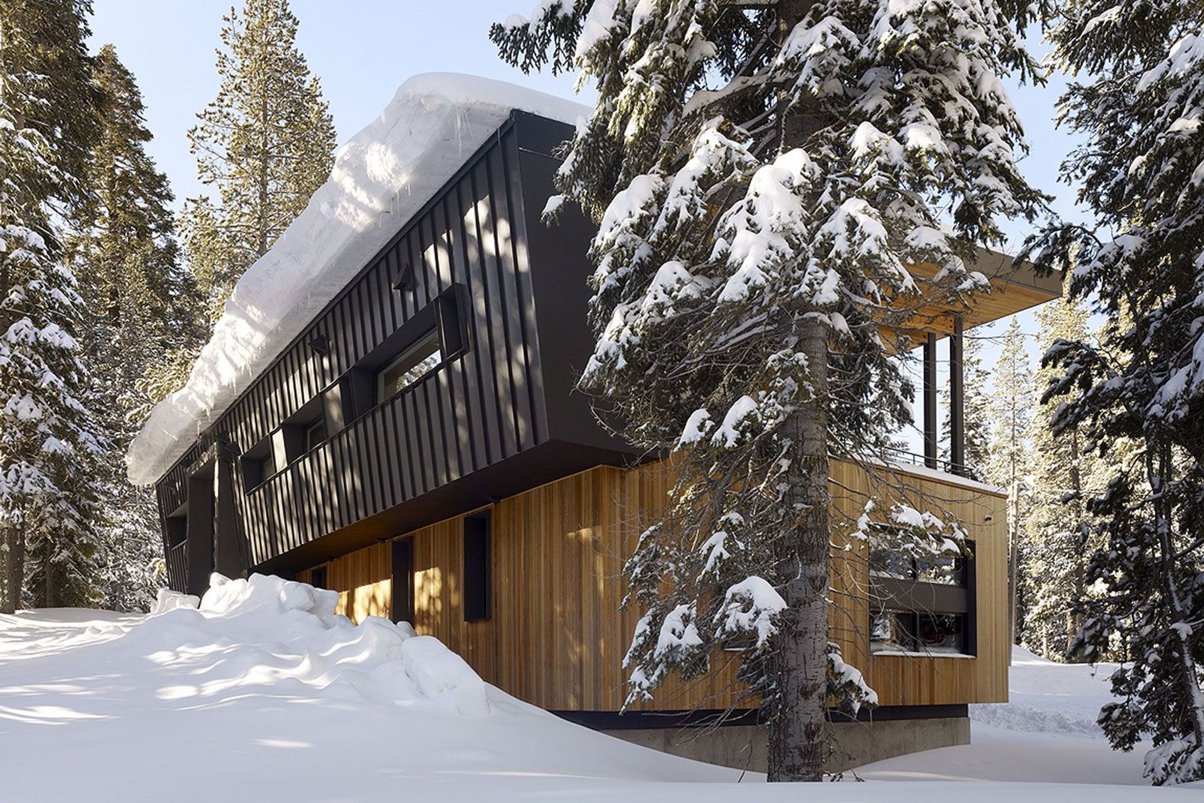
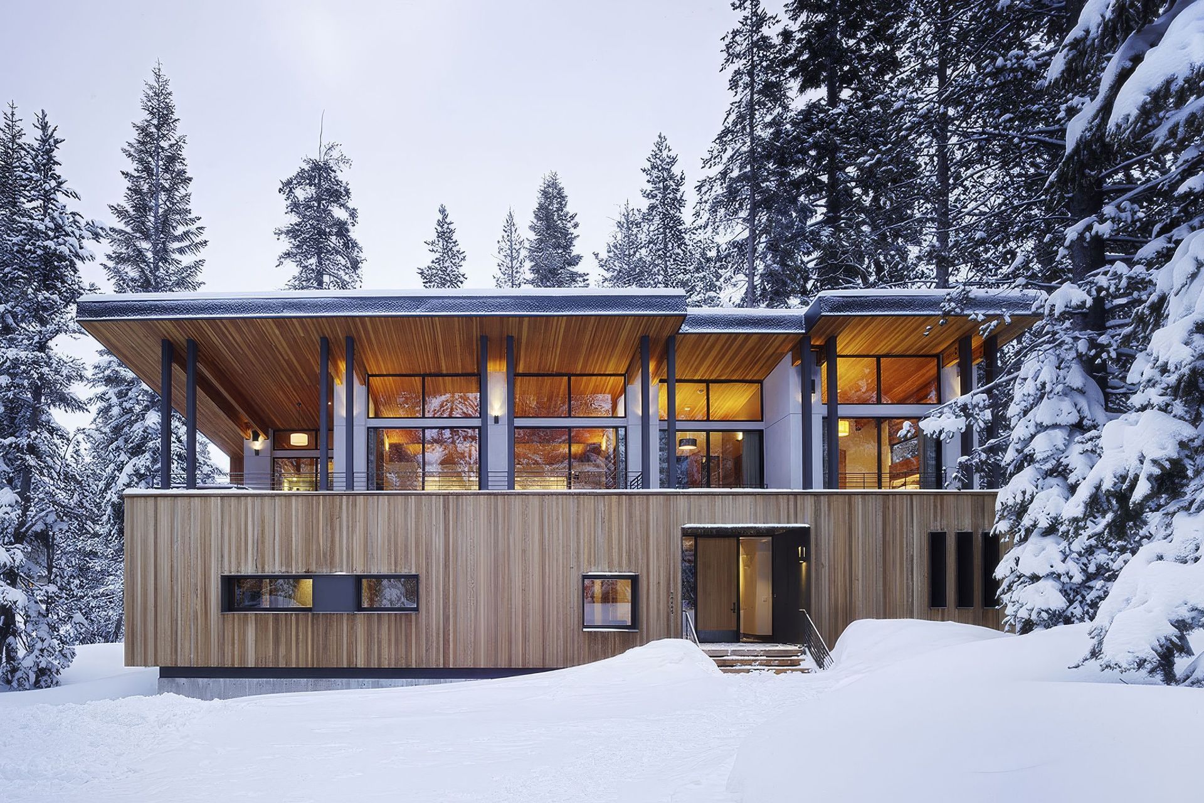
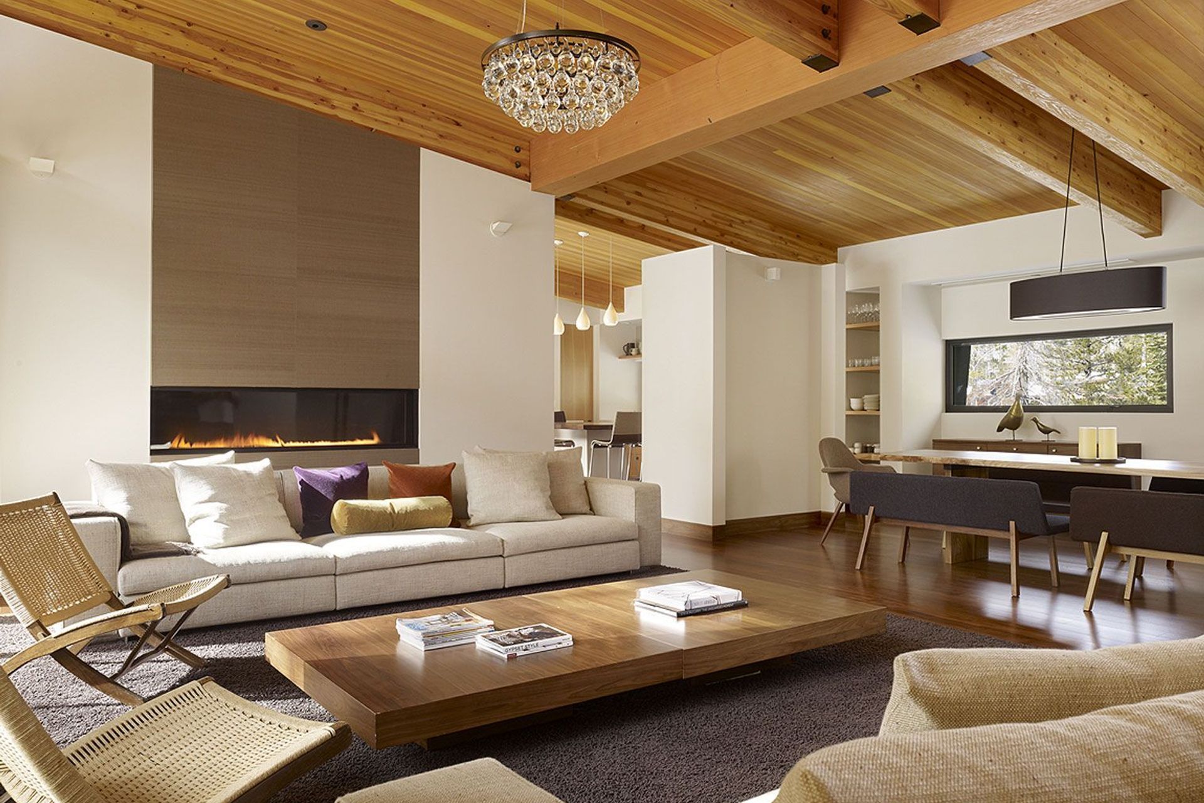
Perched on a concrete plinth that lifts it above the tall winter snow-pack, the house allows snow to rise around it and meet the entry level. Taking a historical railroad avalanche shed as a precedent, the house uses a simple, bent planar roof form to gather the rooftop snow pack and release it safely.
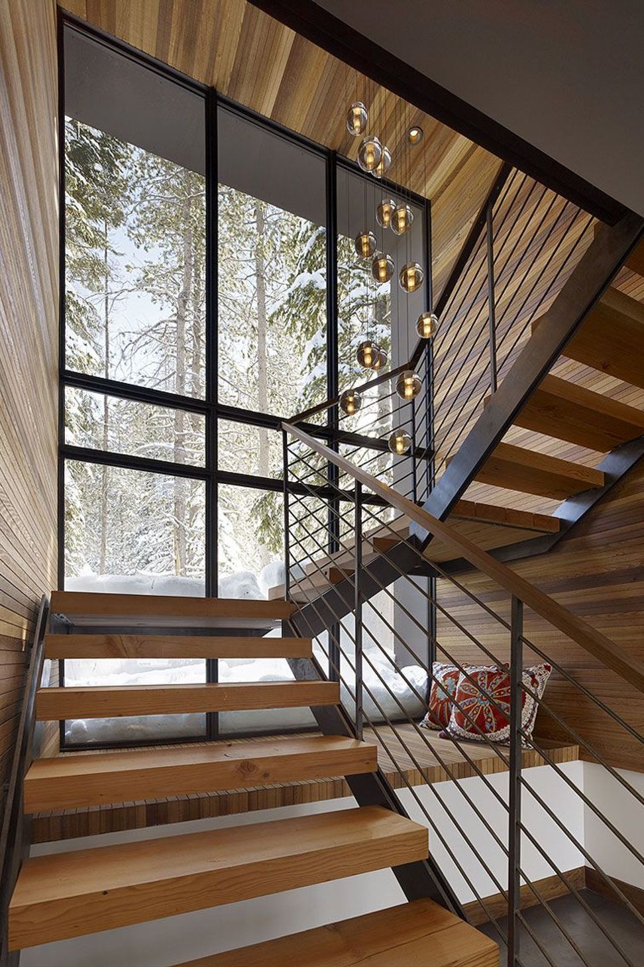
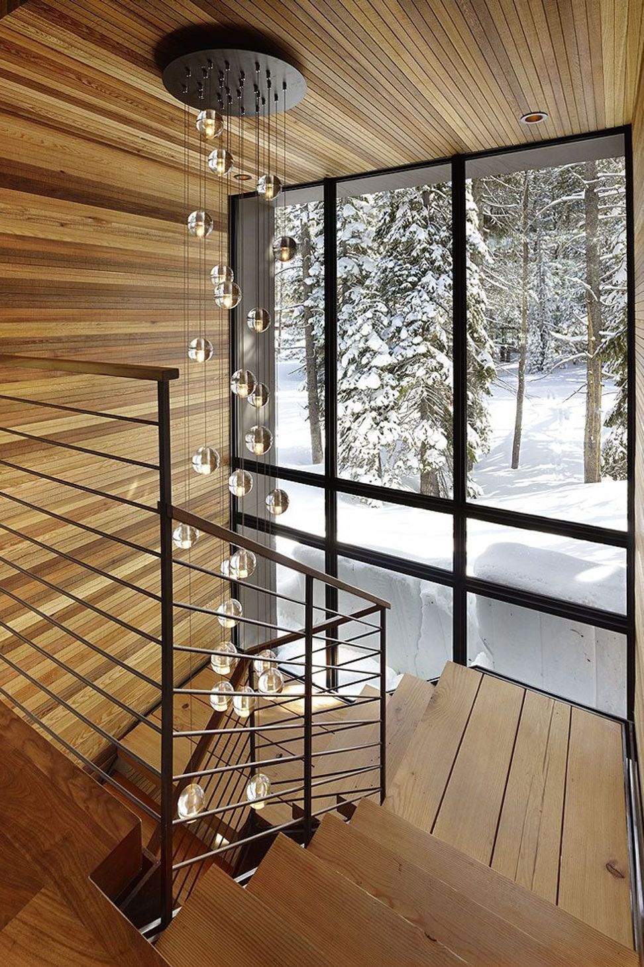
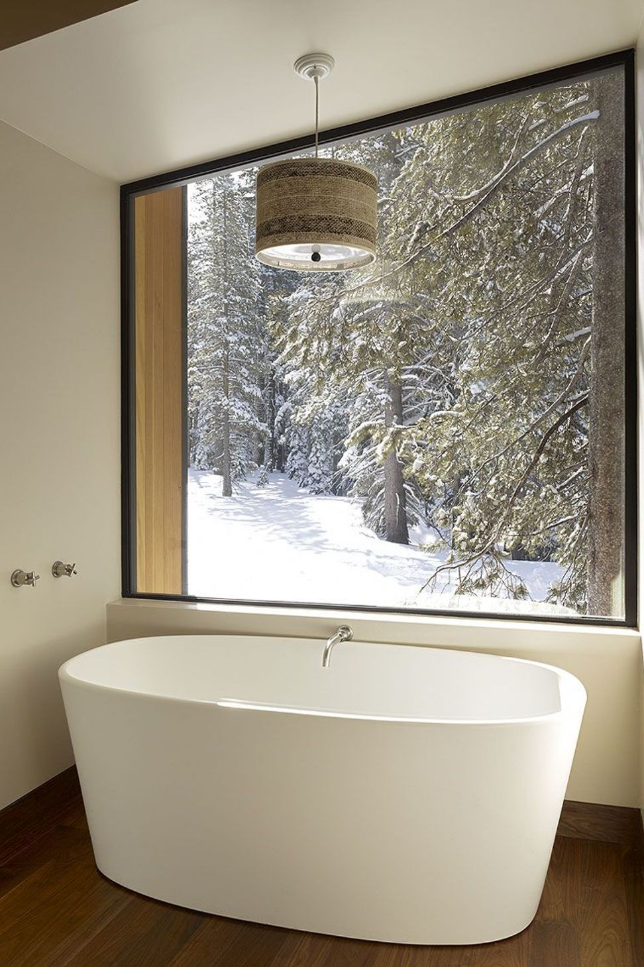
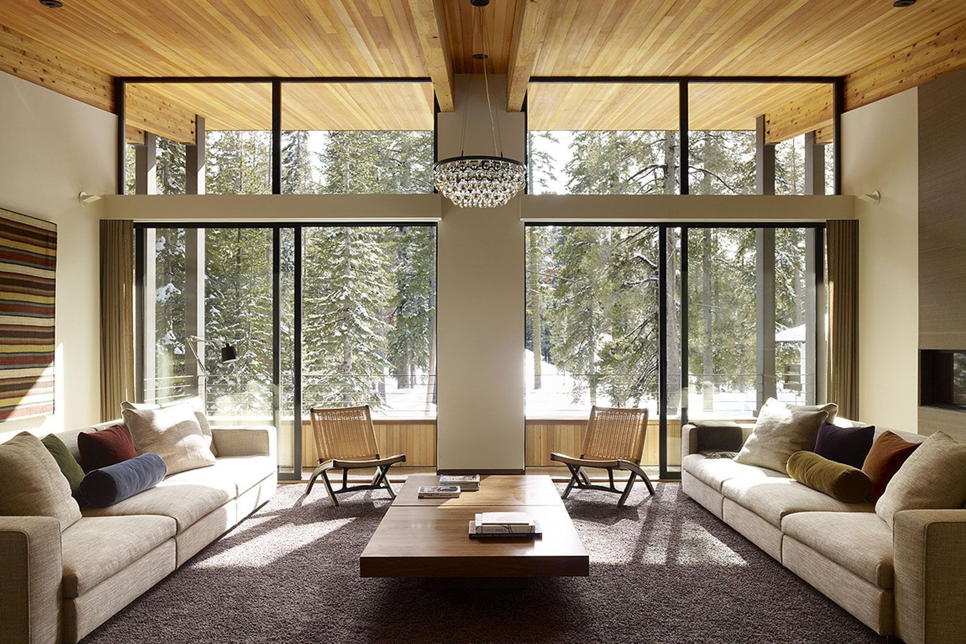
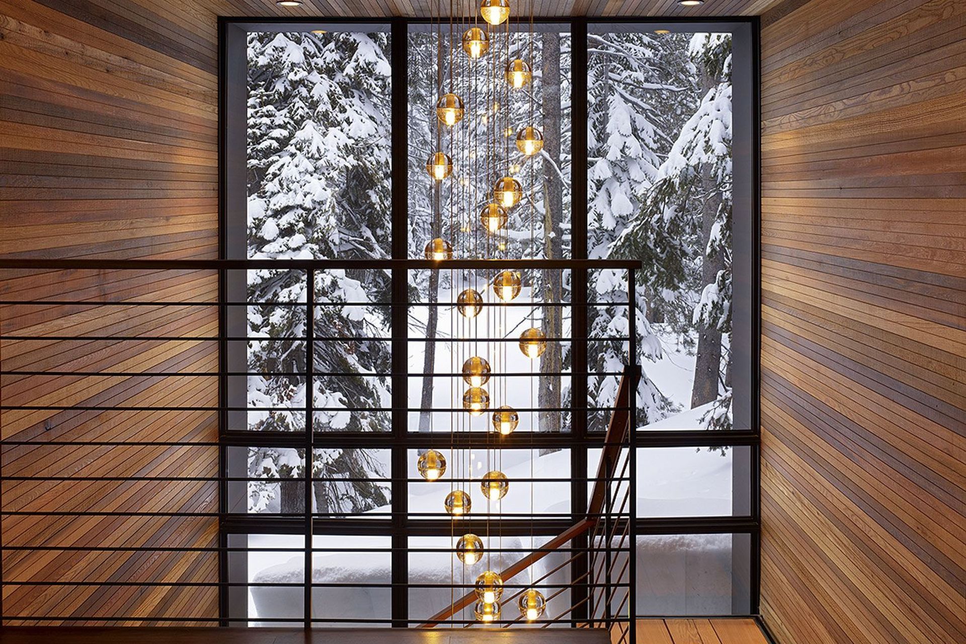
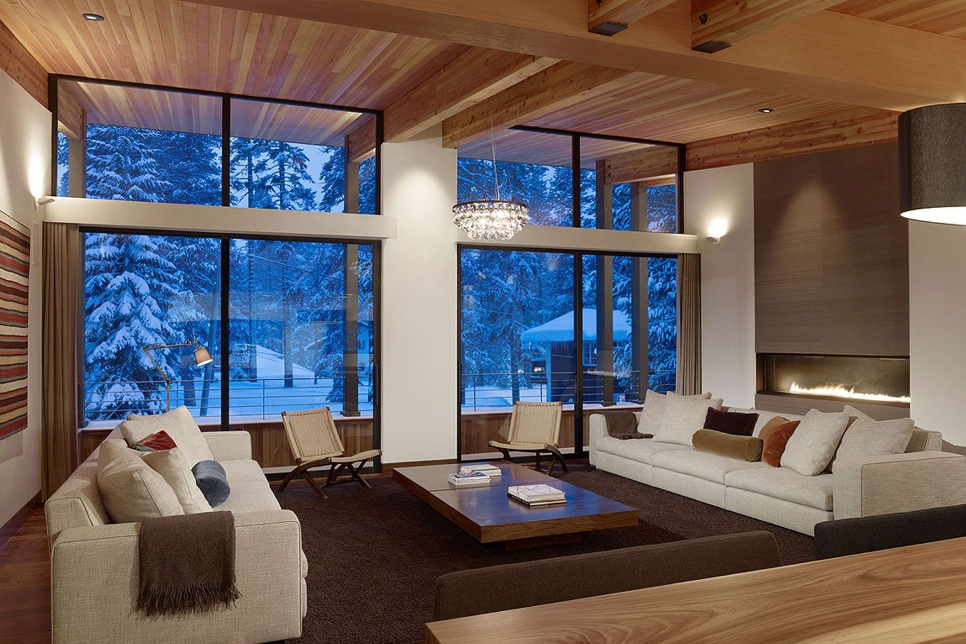
The exaggerated, abstract geometry of the fenestration at the ground level frames views of horizontal snow drifts, while a two-story glazed wall at the main stair provides a singular vertical perspective of the stands of surrounding pines.
- Building style
- Modern
Professionals used in
this project
The practices and trades credited on this project.


More projects from
John Maniscalco Architecture
Other work by John Maniscalco Architecture, across every category they build in.


More in
Alpine House
Everything else in Alpine House, from every practice on ArchiPro.


Next Project
Keep scrolling