Project team
- ArchitectJohn Maniscalco Architecture
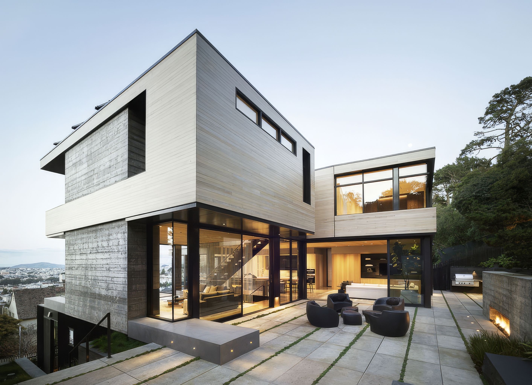
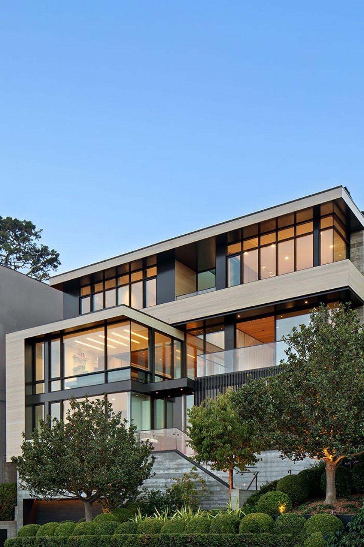
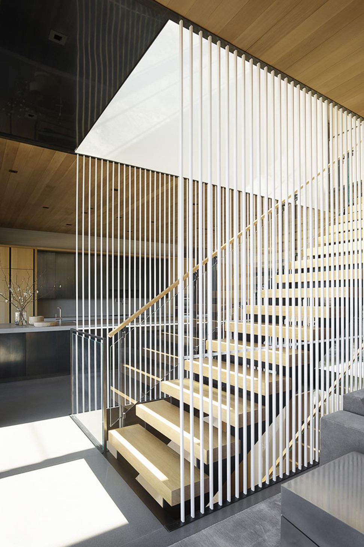
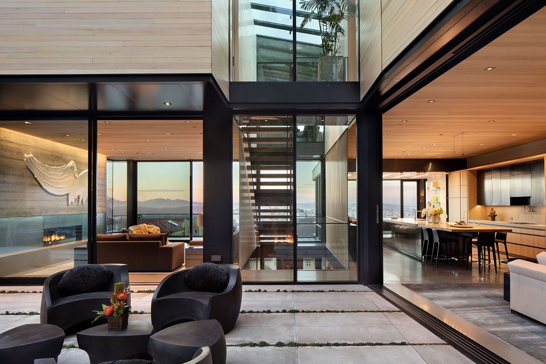
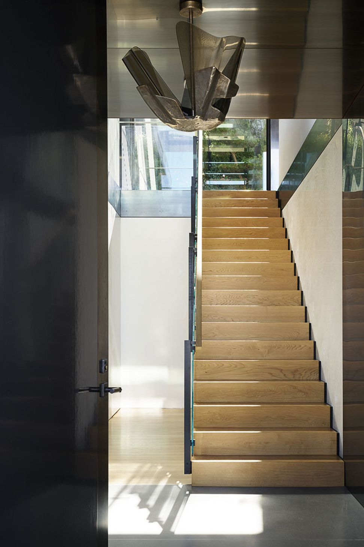
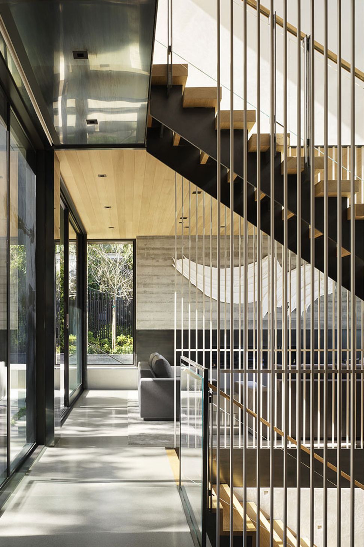
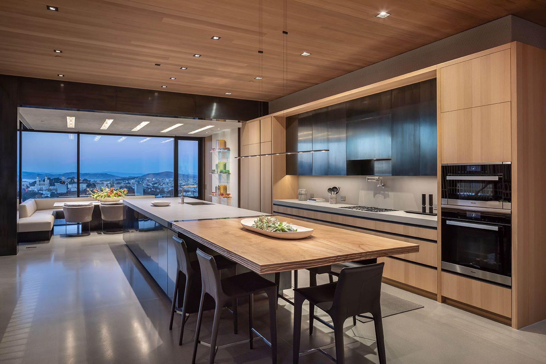
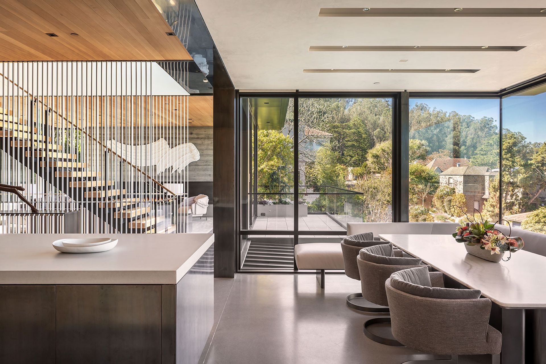
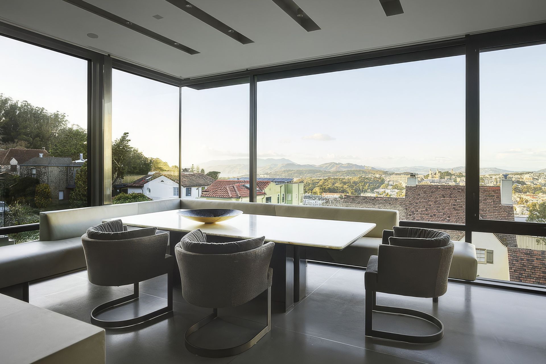
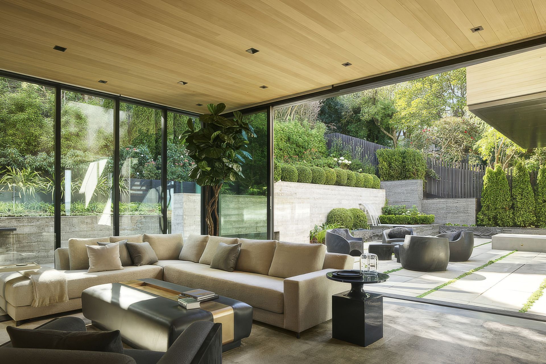
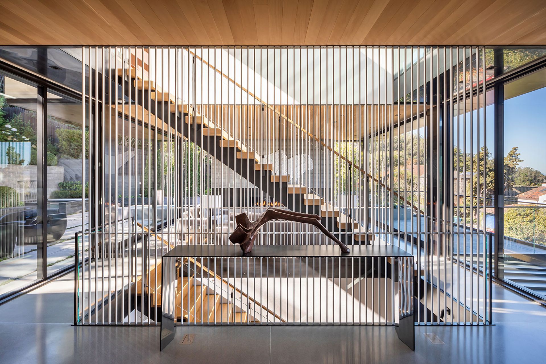
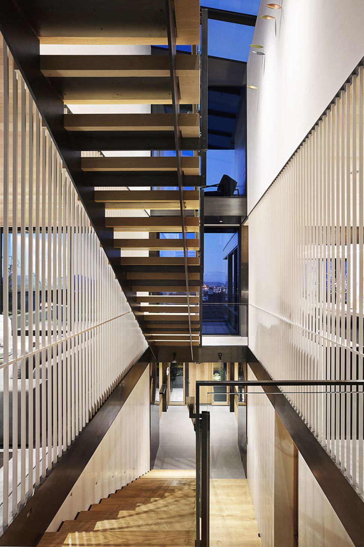
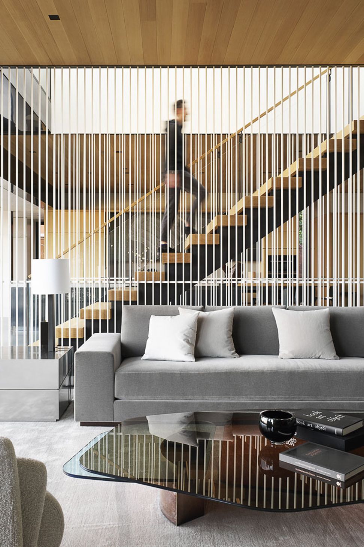
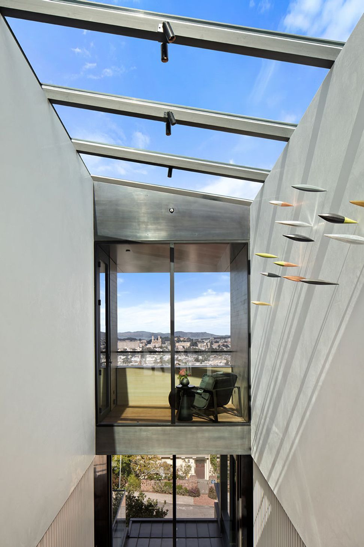
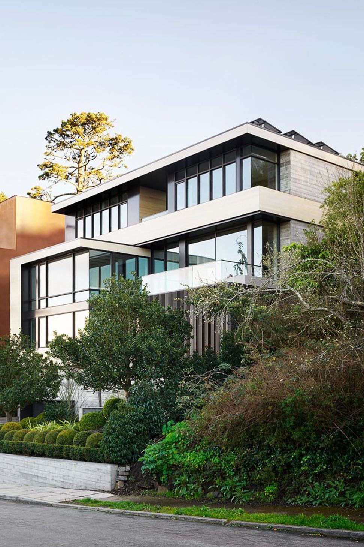
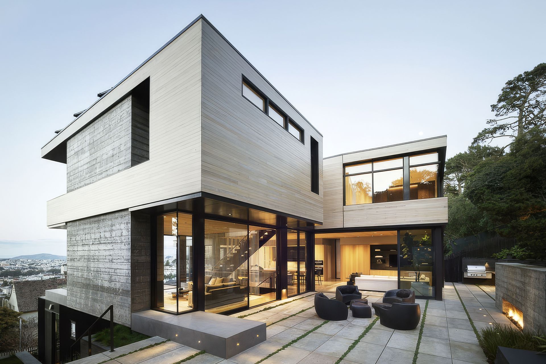
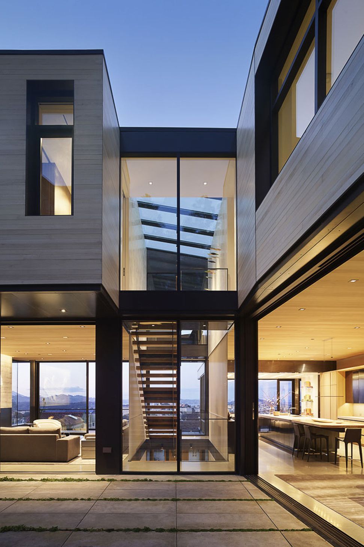
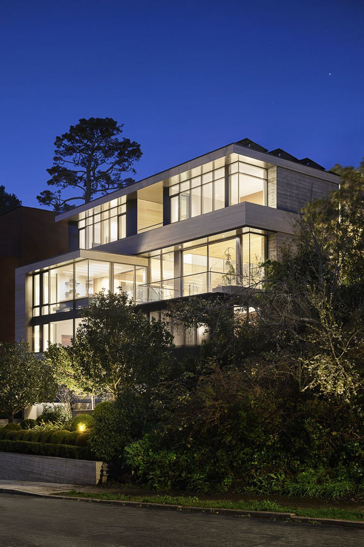
On an atypically wide, steeply sloping urban lot, this new home creates deep and varied connections to the immediately surrounding landscape and city beyond. In response to the flow of landforms in and around the house, we created a spatial center that spans over its entire height. This gesture creates a core that brings light deep into the home, reflects an internalization of the slope of the site, and also reorients the users towards the variety of site connections that anchor the home to this specific site.
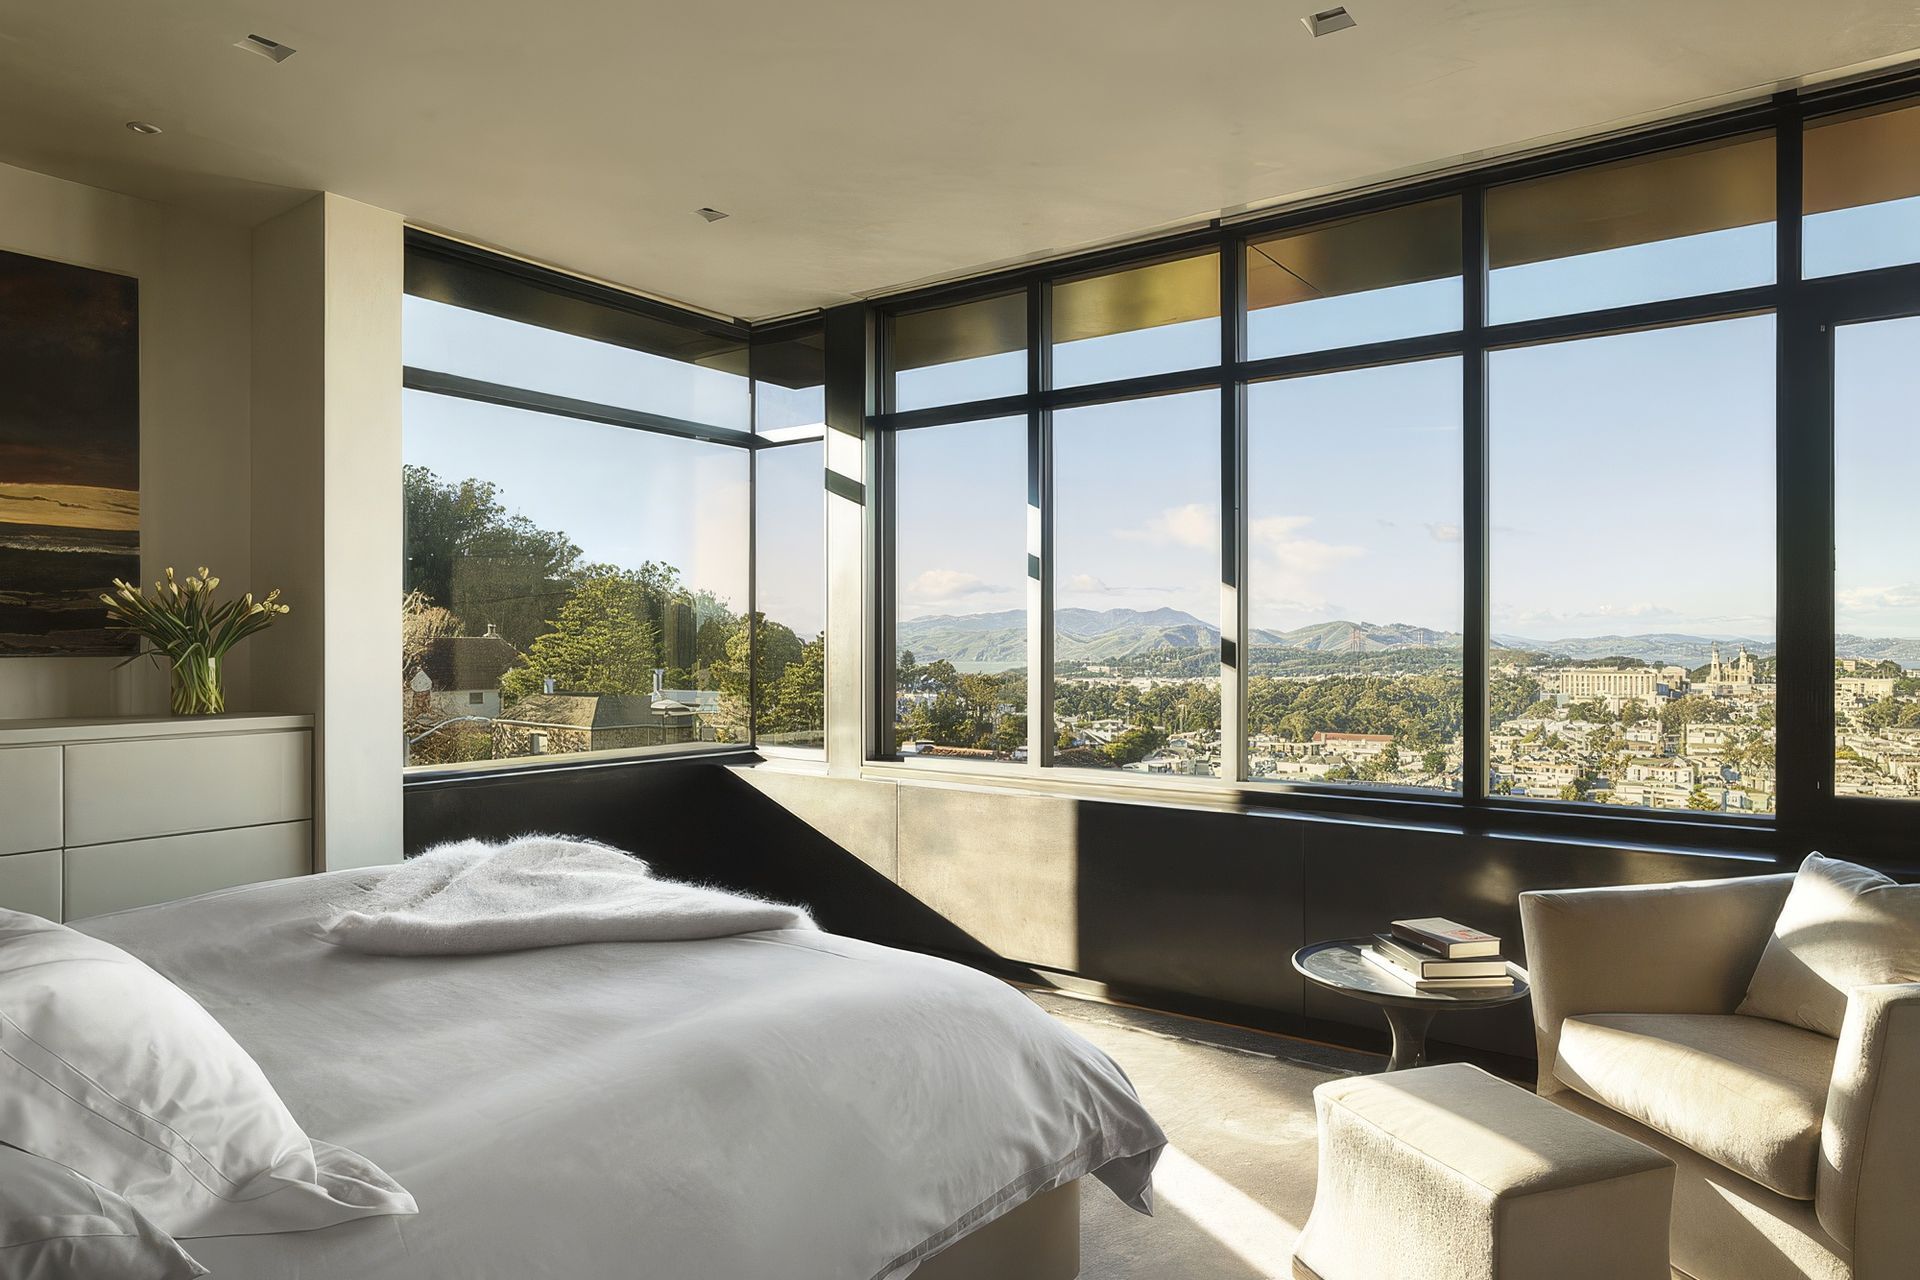
In the broadest sense, the house is continually changing how you relate to the site - from the below grade experience/hidden rooms at the first level, to the extensions into the landscape at the accessible garden spaces at the primary living, ultimately ascending to spaces which float over the larger city and Bay Area at the bedroom level. A rich palette of organic materials is utilized, carefully detailed throughout both interior and exterior, to further reinforce the natural ties of the home to the site.
- Building style
- Modern
Professionals used in
this project
The practices and trades credited on this project.


More projects from
John Maniscalco Architecture
Other work by John Maniscalco Architecture, across every category they build in.


More in
Single House
Everything else in Single House, from every practice on ArchiPro.


Next Project
Keep scrolling