Project team
- ArchitectJohn Maniscalco Architecture
- PhotographerMatthew Millman Photography
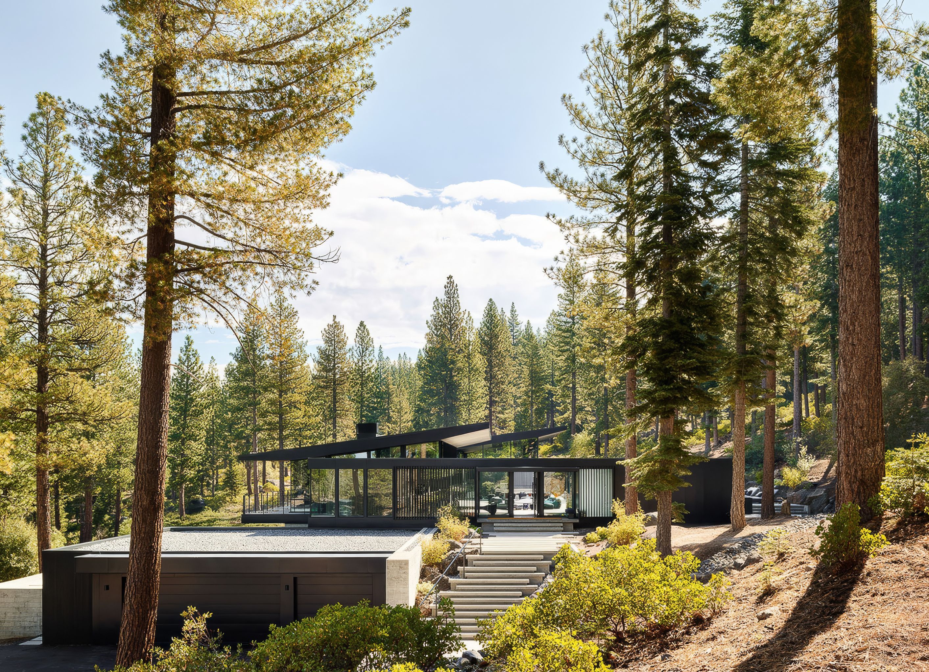
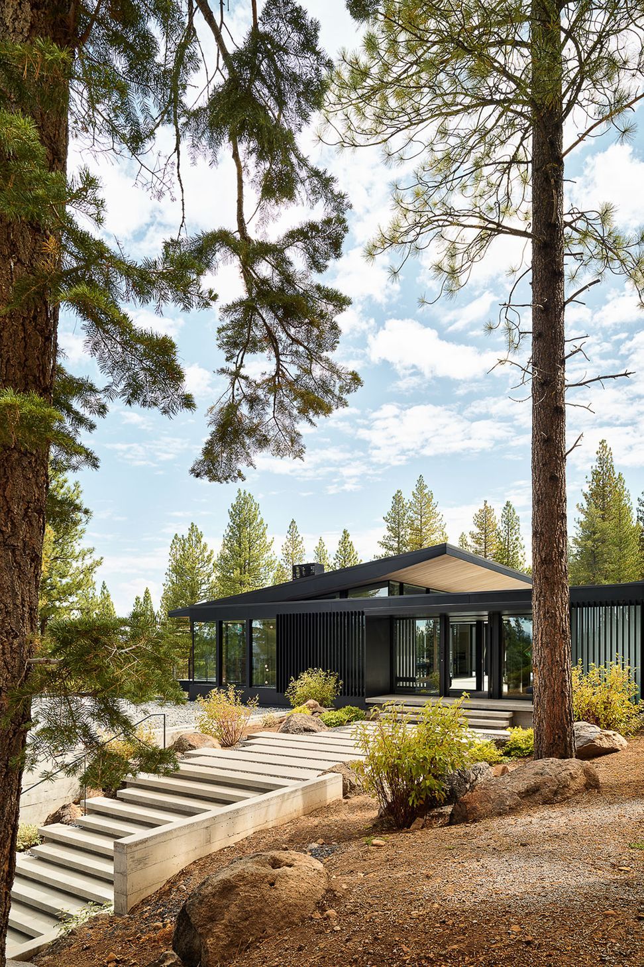
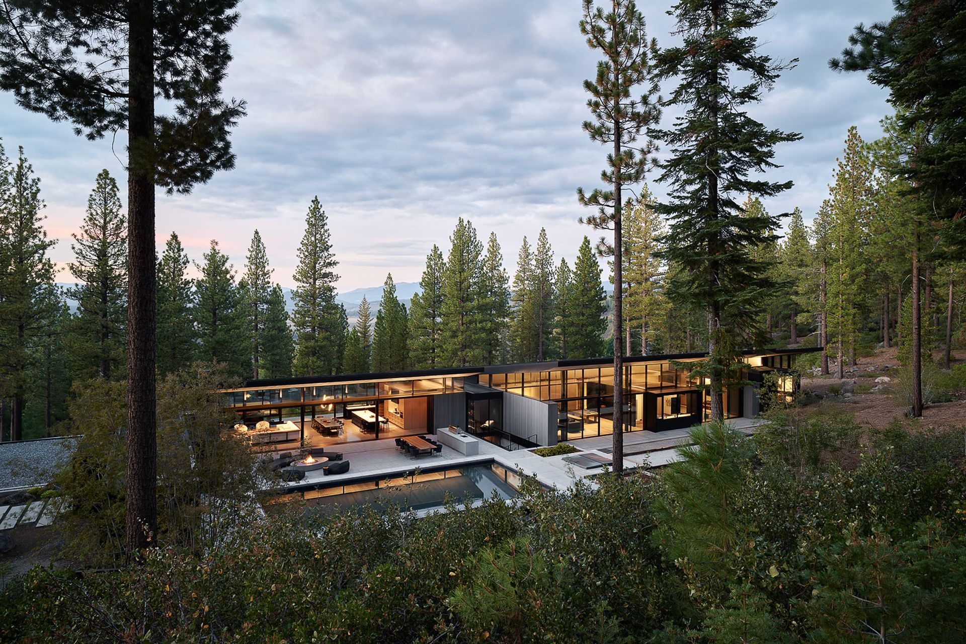
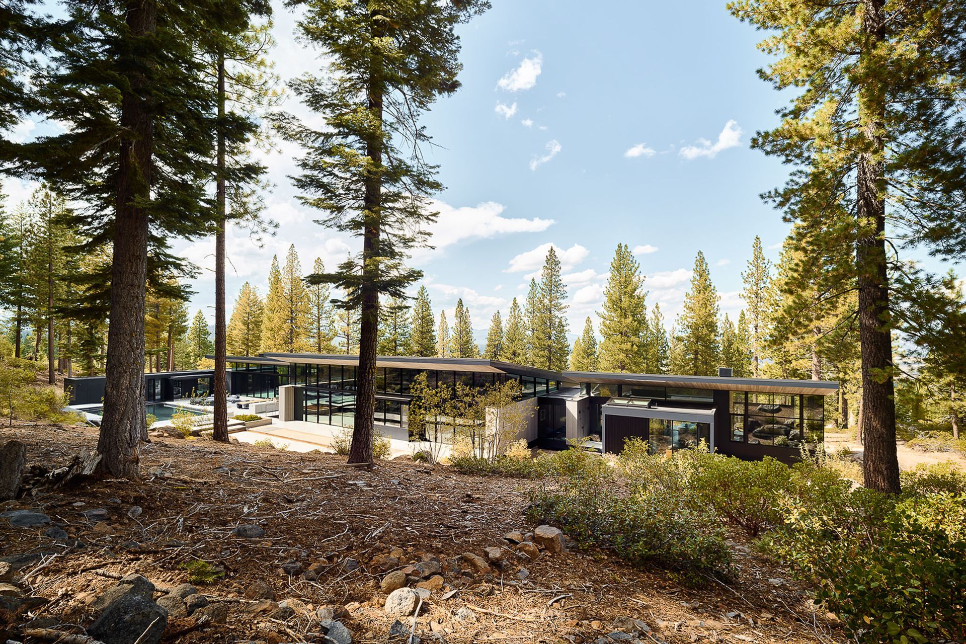
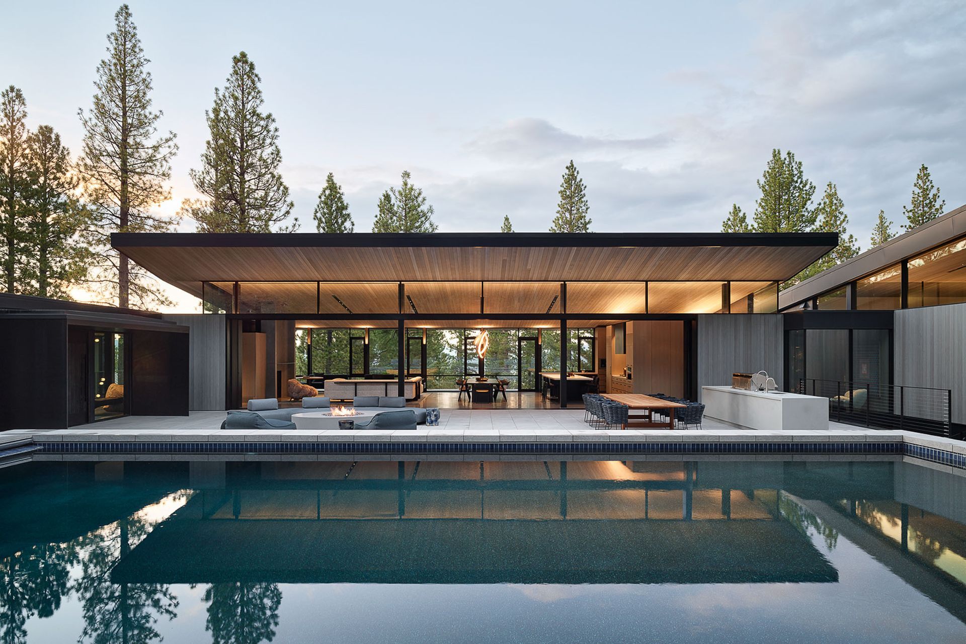
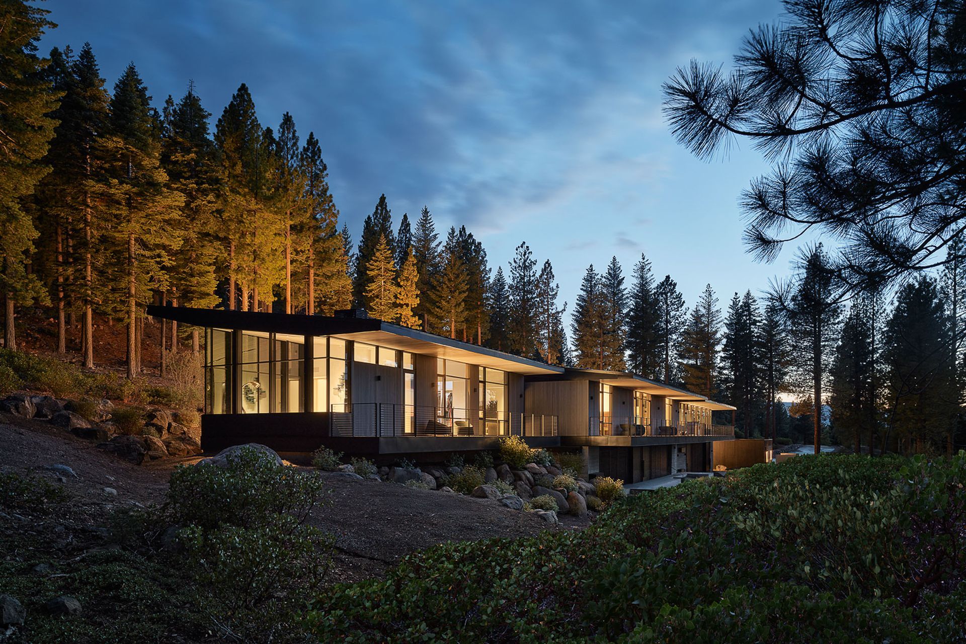
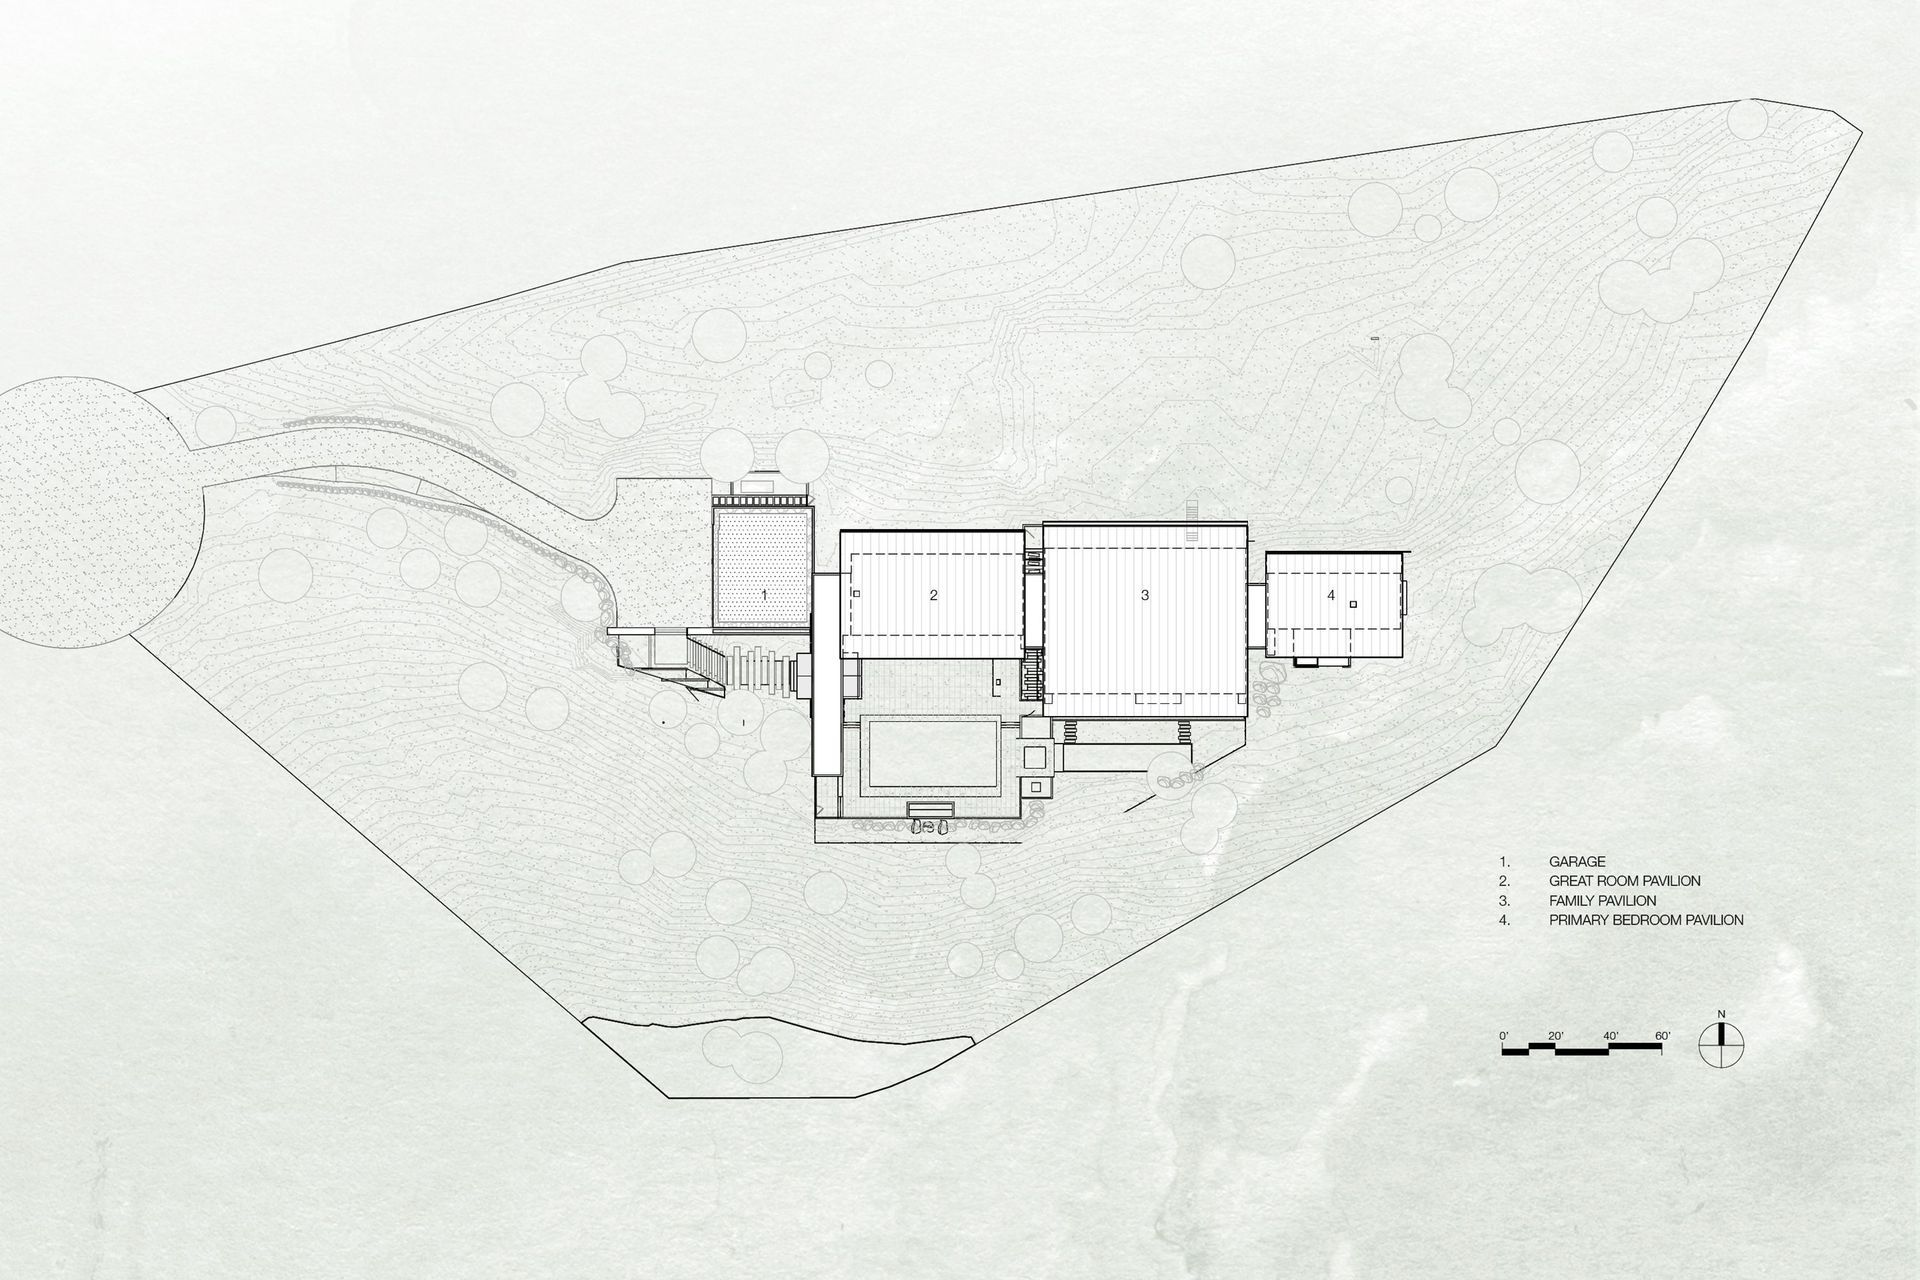
Sited on a north-facing, steeply sloping mountainside within a Jeffrey and Sugar Pine forest at 6,400 feet, this family home unites built form and landscape. Carefully ordered pavilions on a narrow cross-sloping lot create a four-season base for an exceptional site.
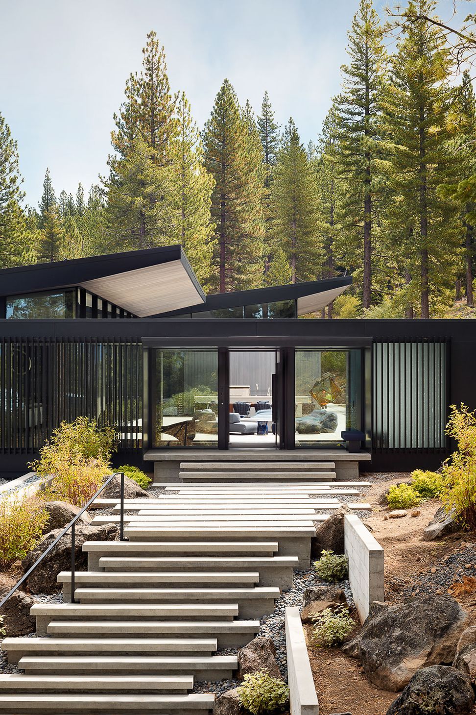
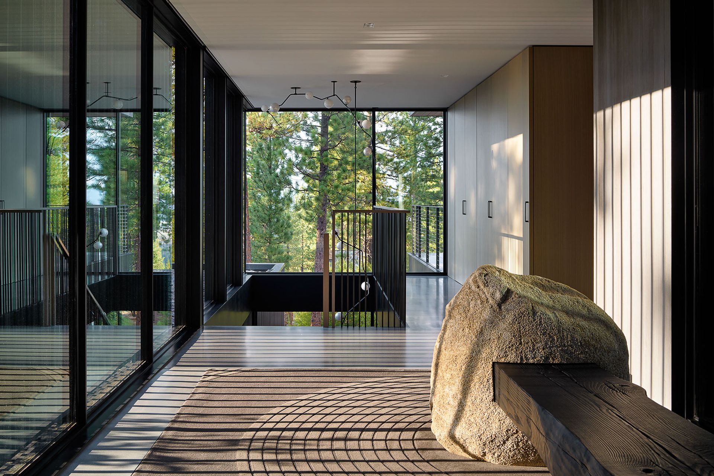
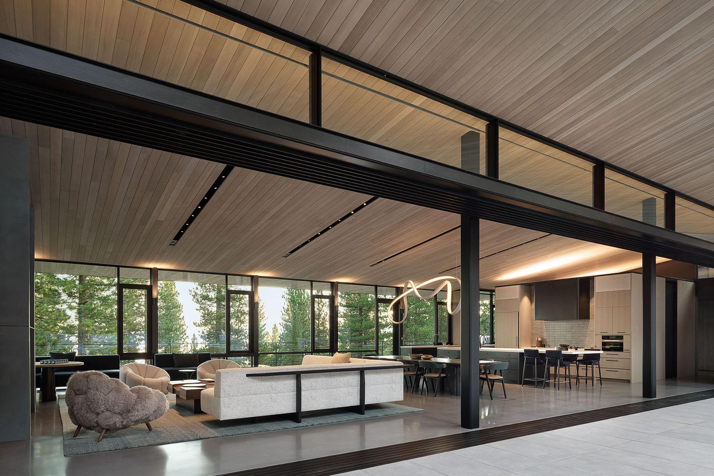
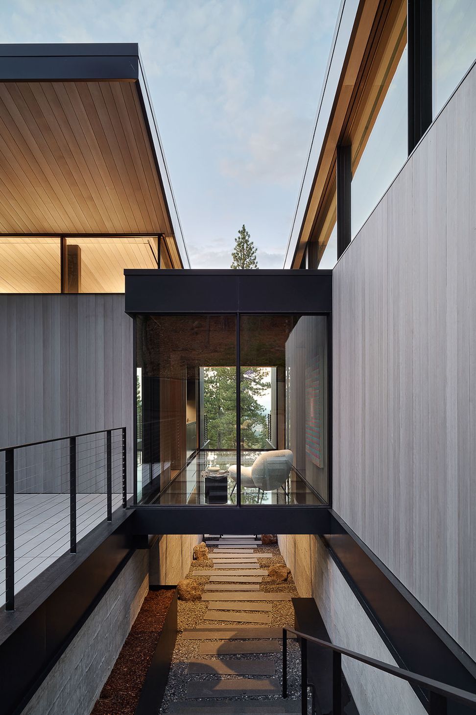
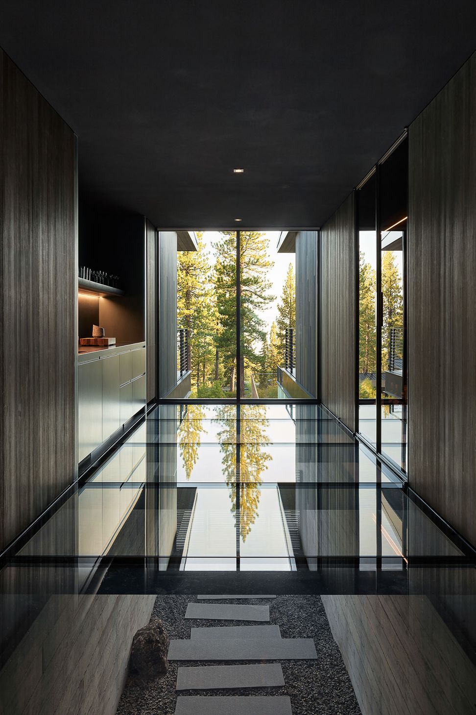
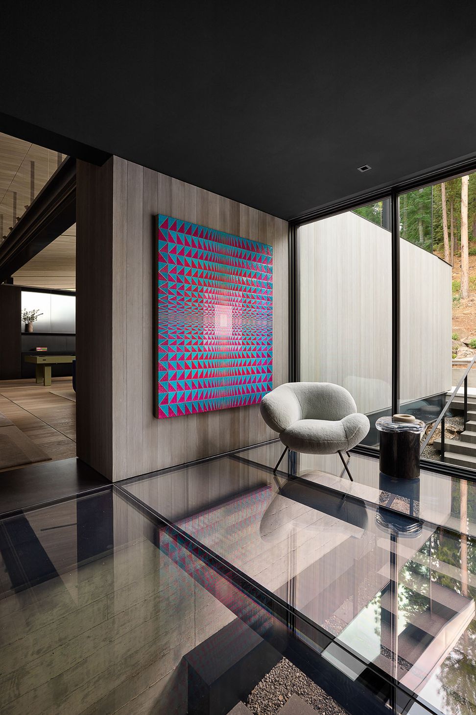
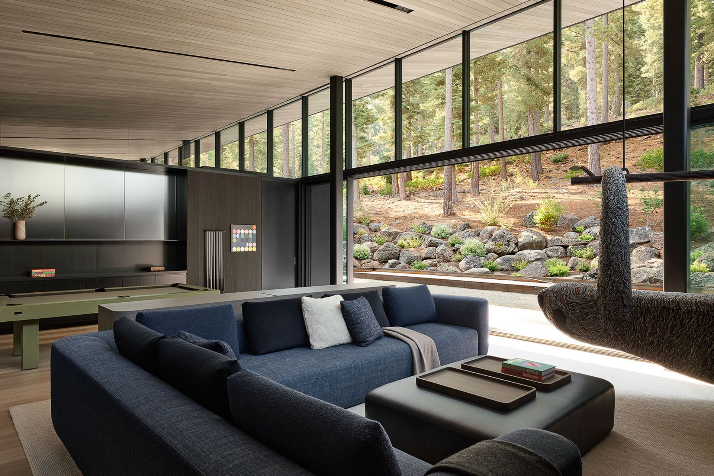
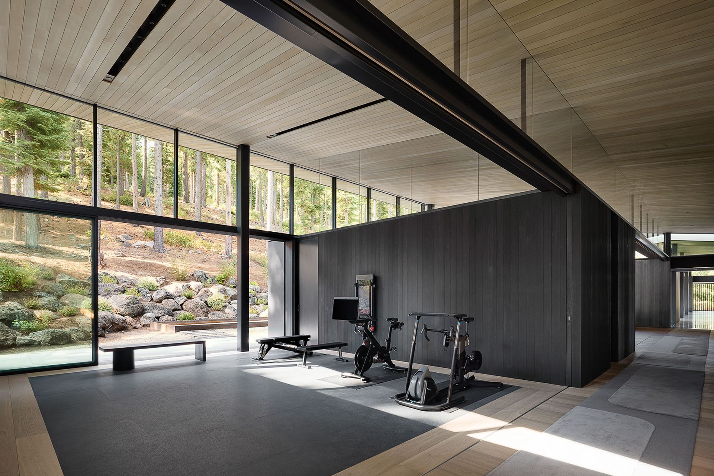
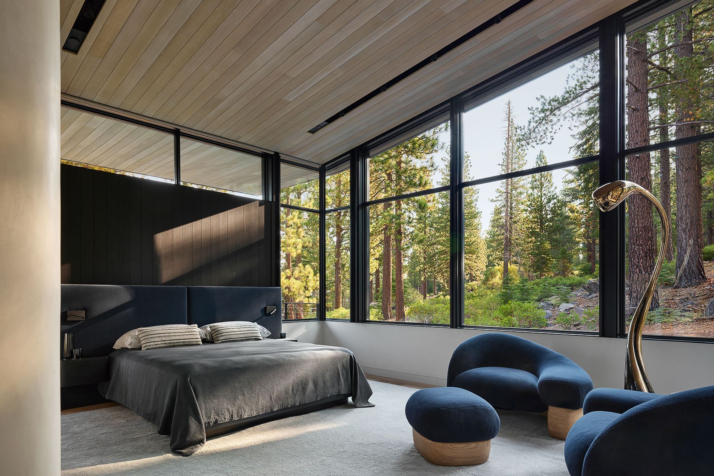
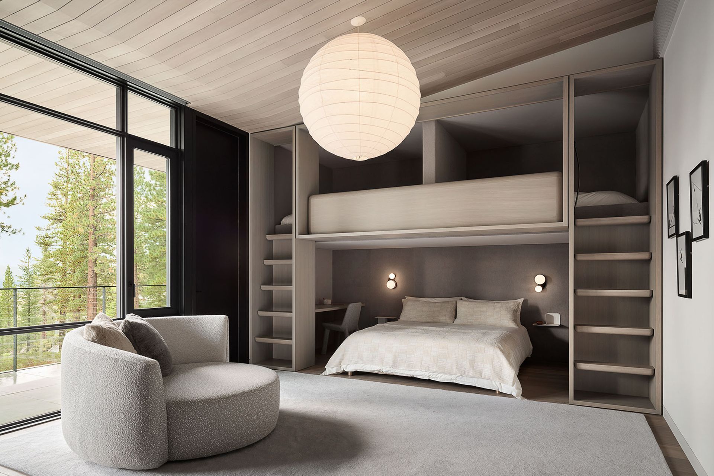
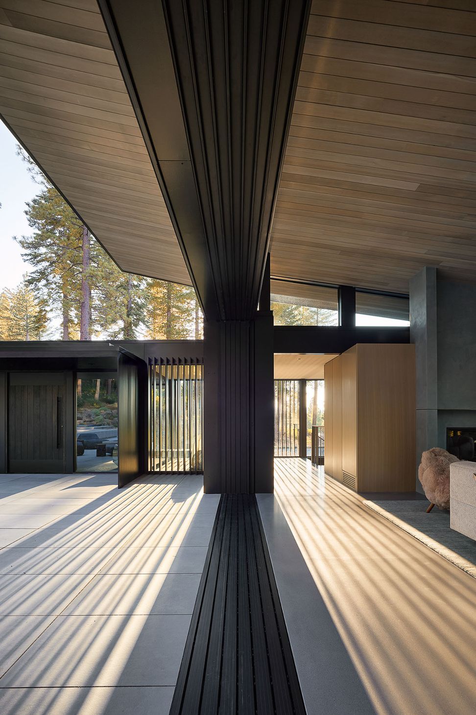
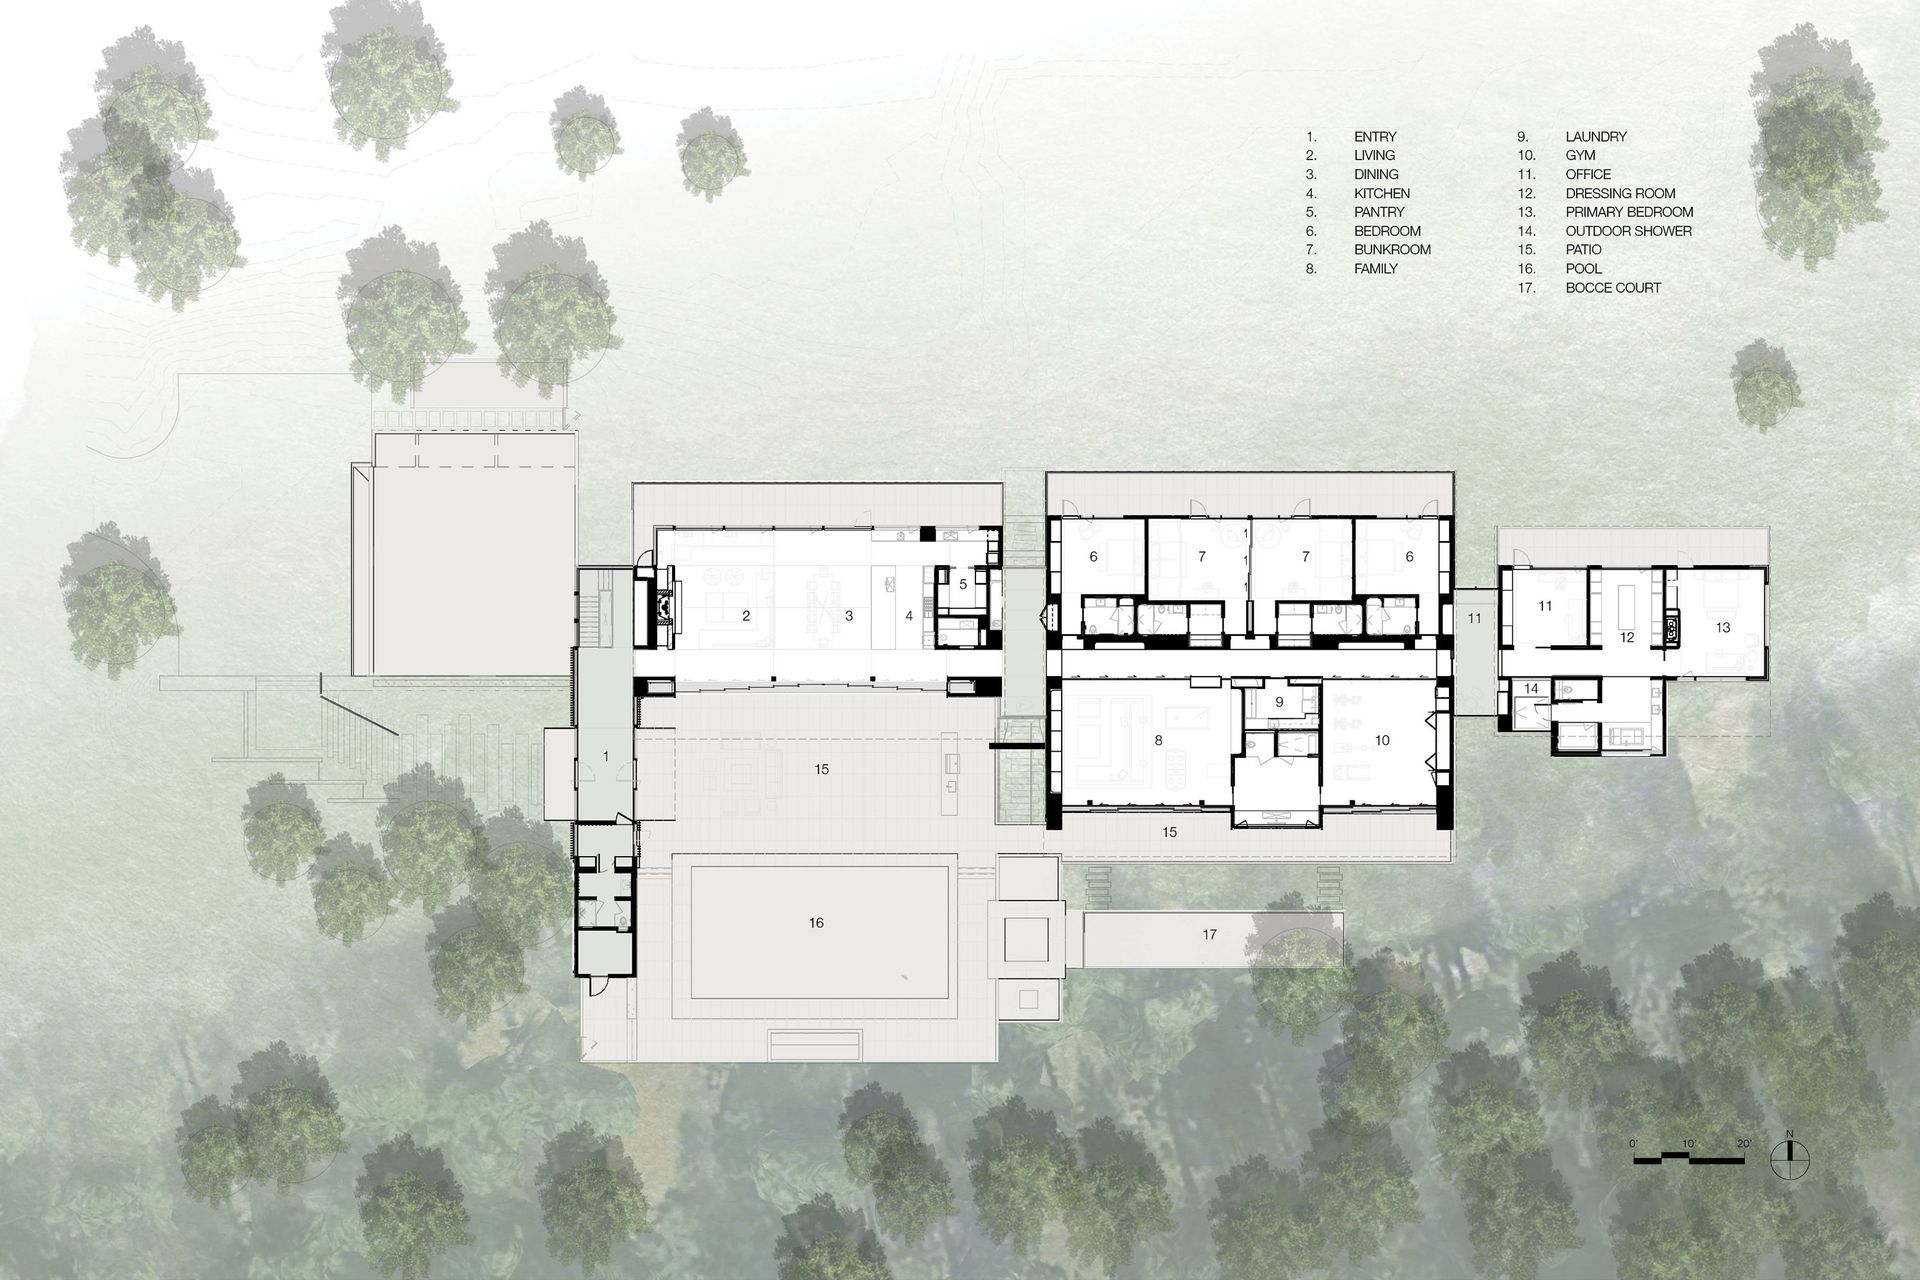
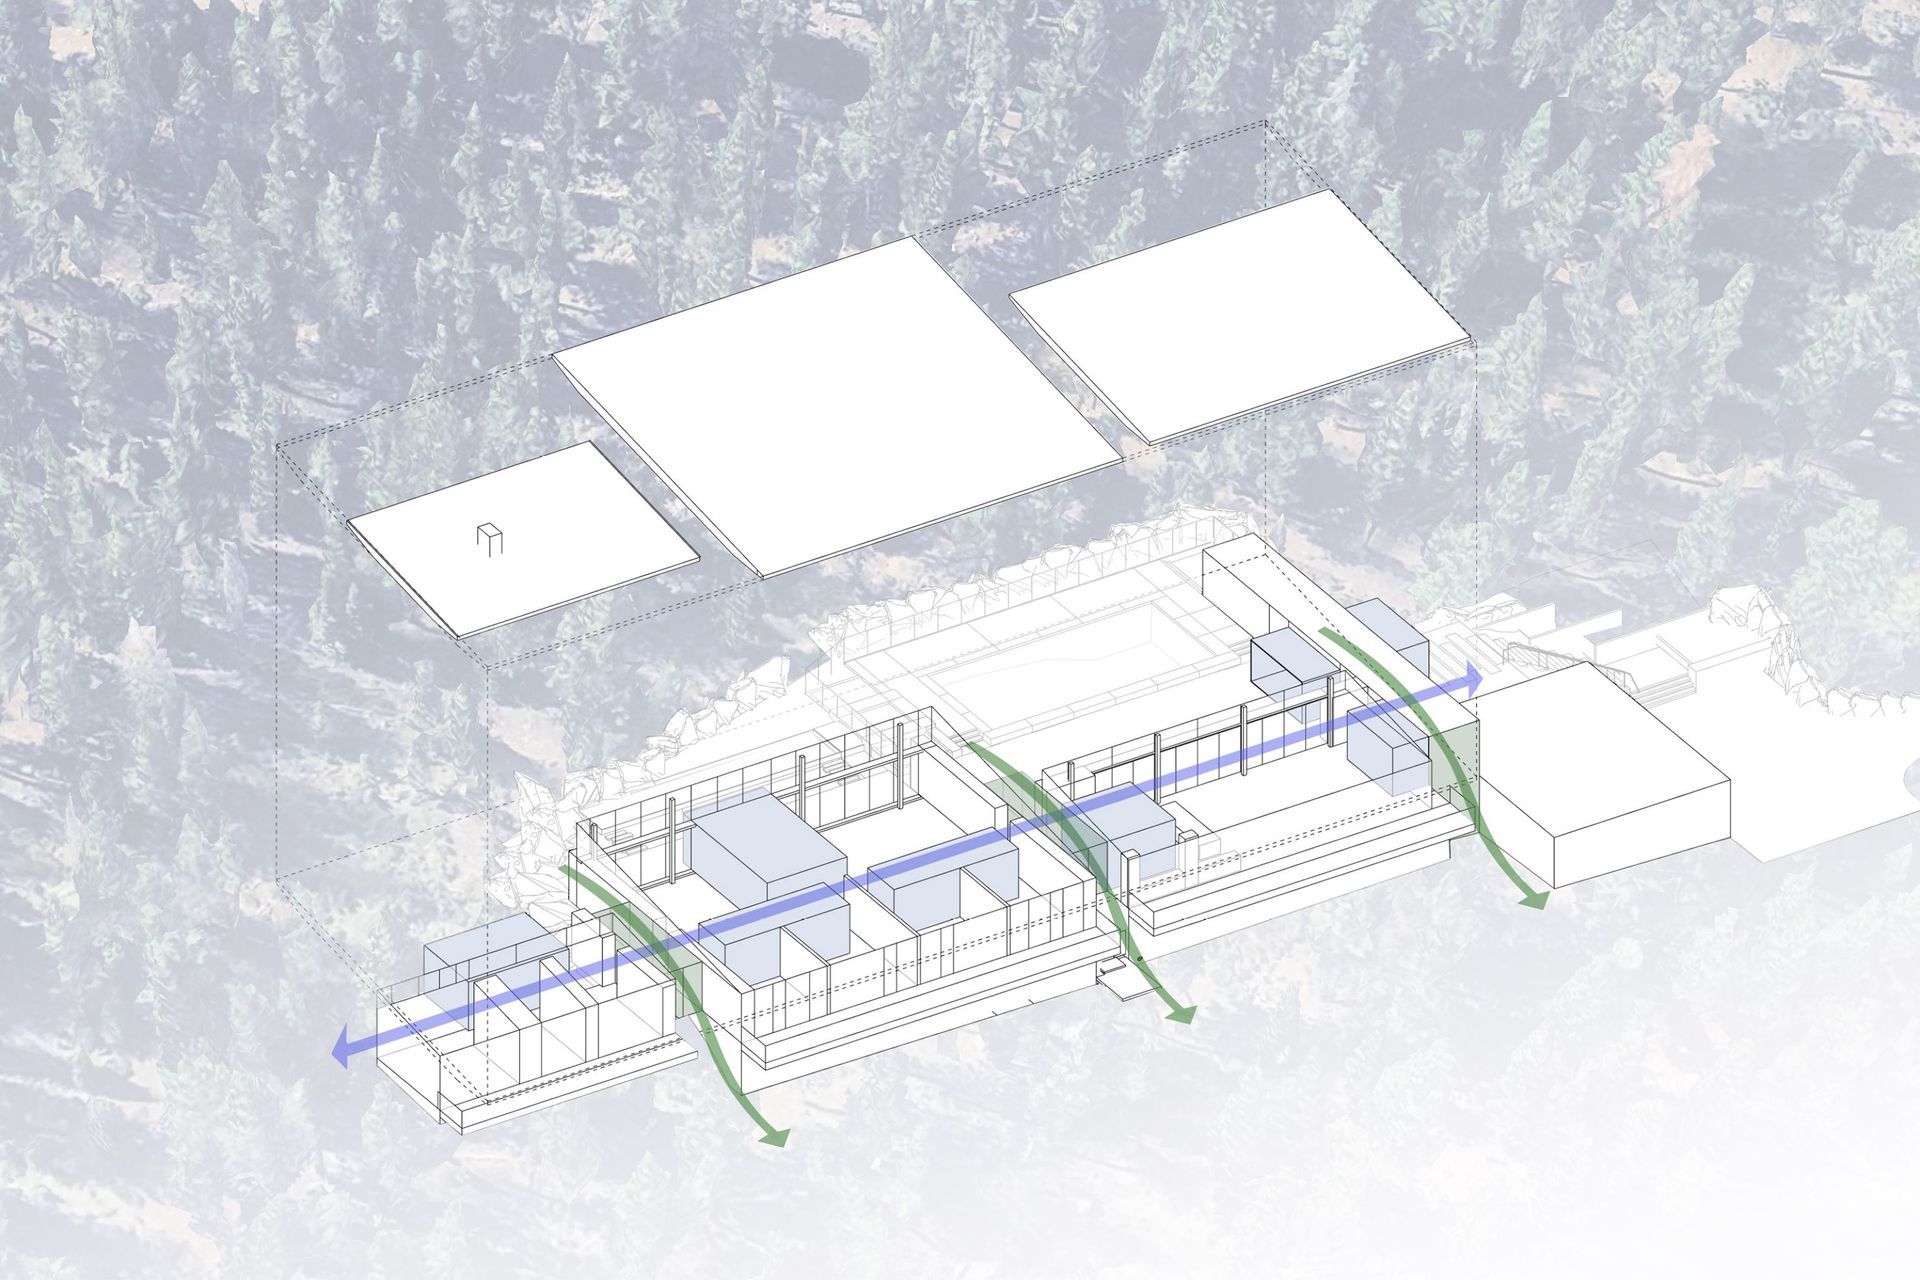
A single roof plane—angled to mirror the forest floor, maximize daylighting, and shed snow—spans simply massed volumes, its form echoing the vertical rhythm of pine trunks. Three pavilions organize domestic life from communal to private: great room, intimate refuges, and sleeping quarters, linked by transverse bridges with structural glazed flooring that reveal the sloping landscape below.
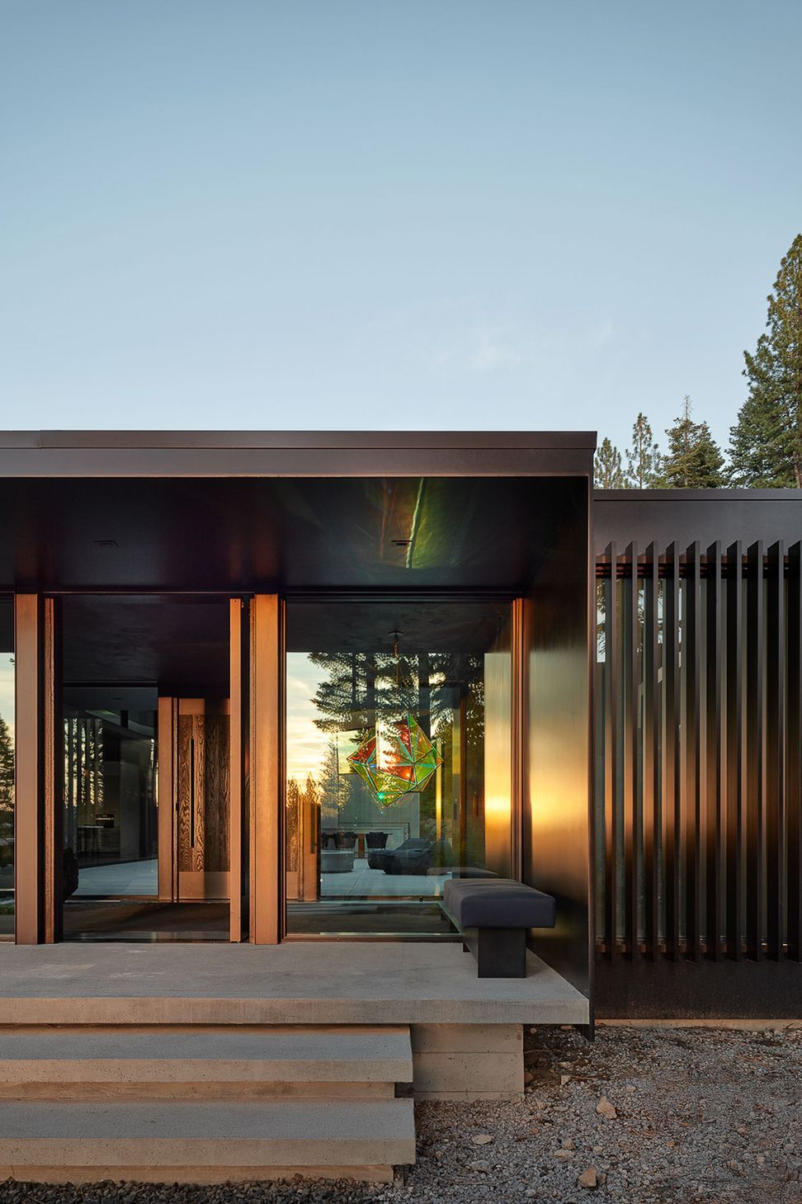
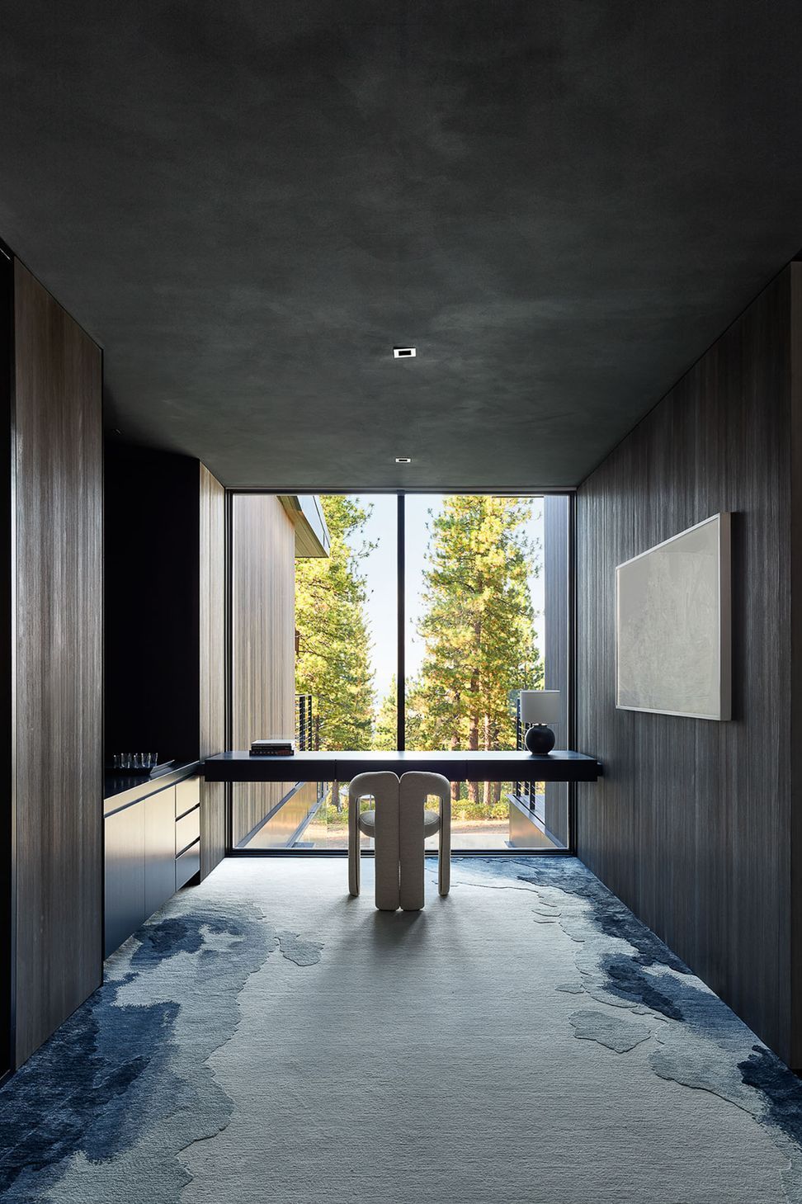
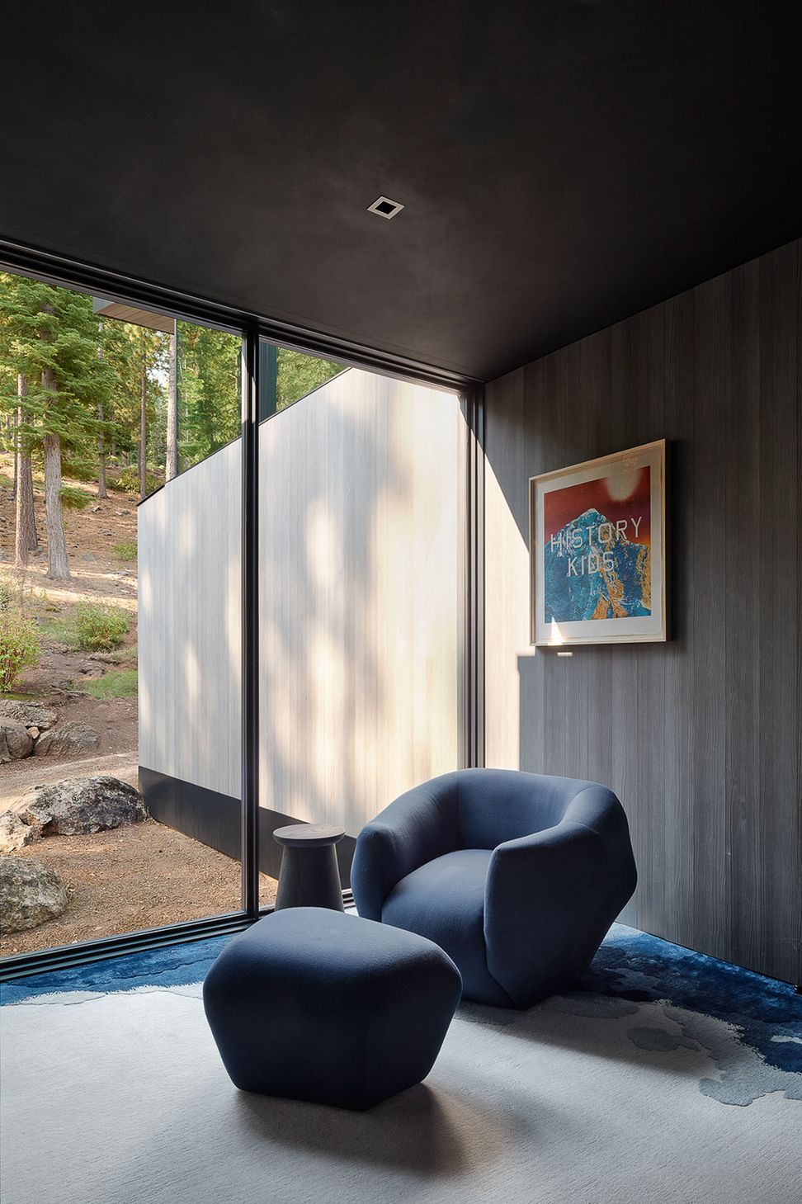
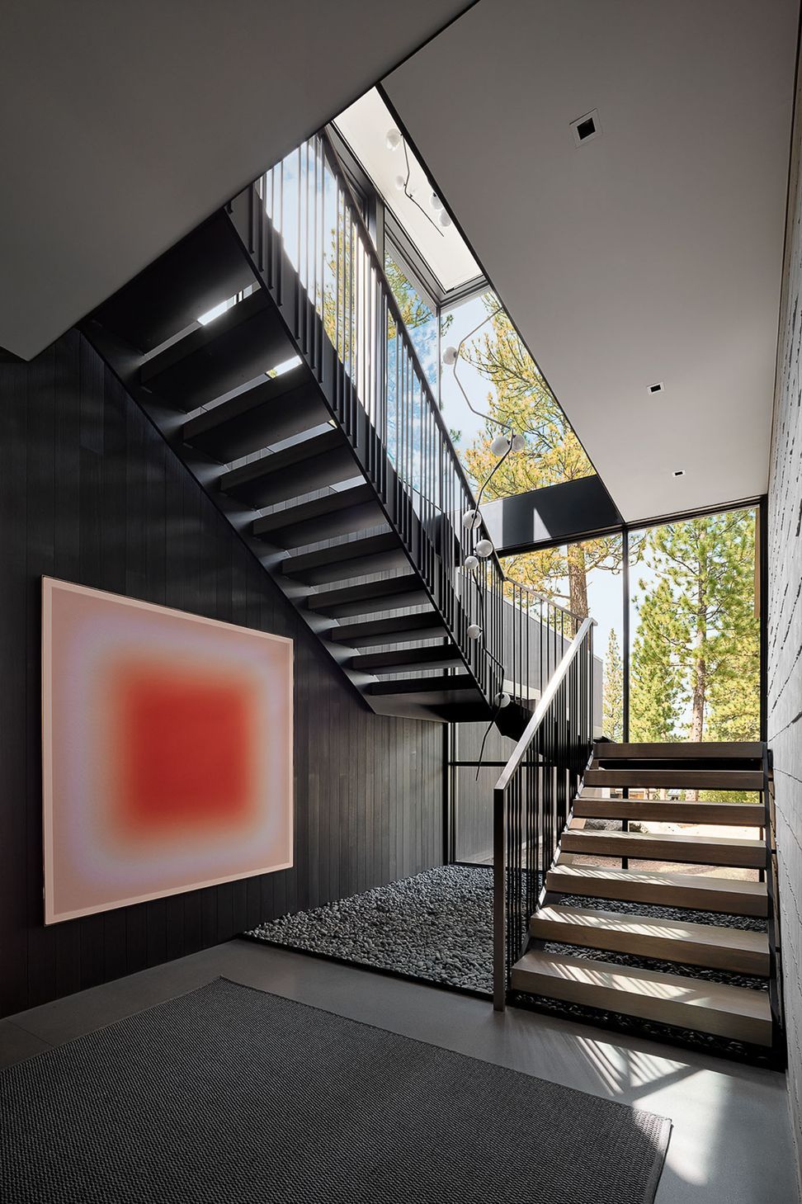
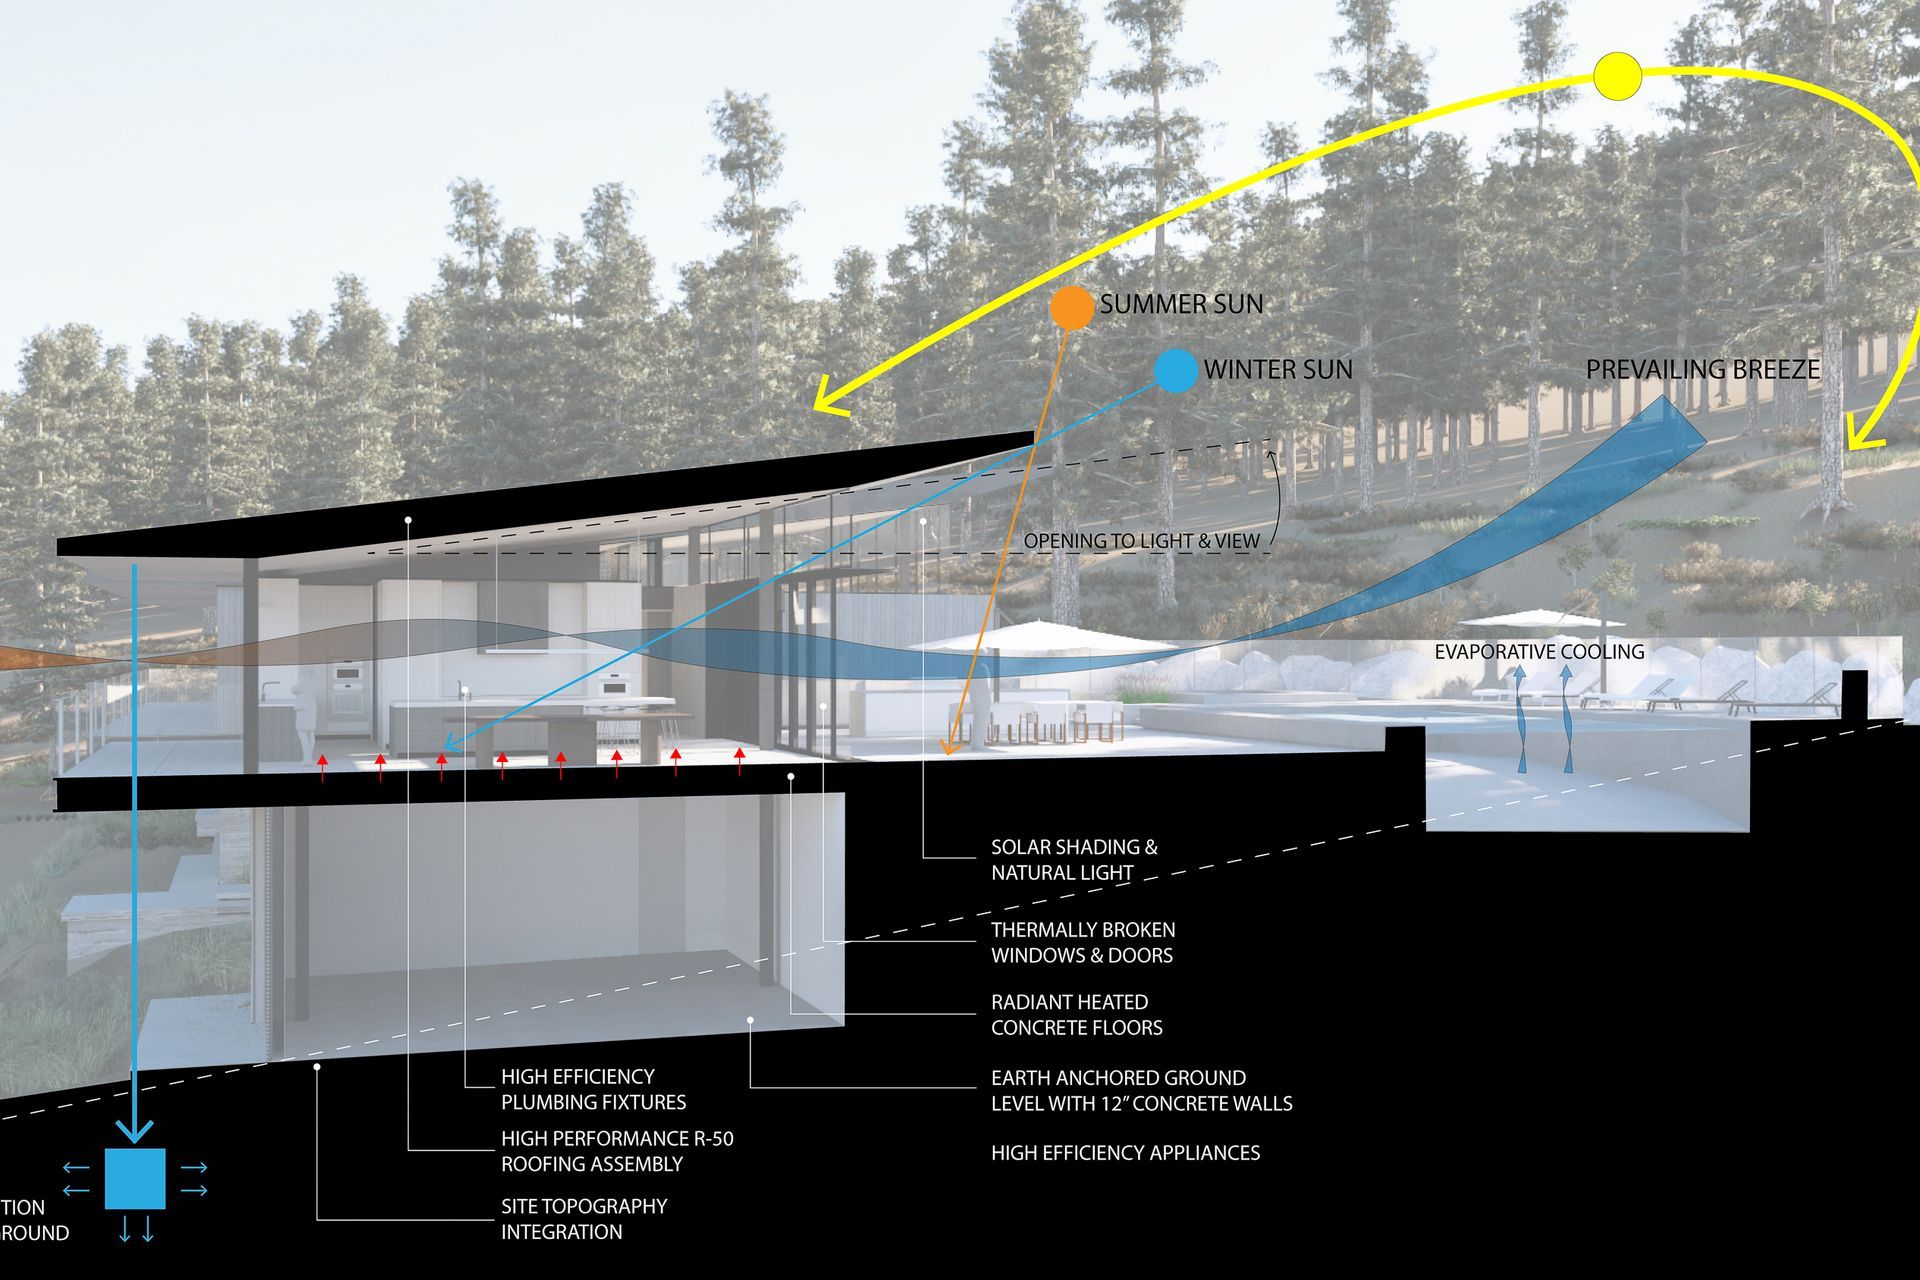
Materiality draws from the forest's colors and textures—polished concrete, rift white oak, and western red cedar. Sustainability is equally considered: radiant heated floors, an R-50 insulated roof, thermally broken glazing, and high-efficiency systems minimize energy use, while a fire-resistant exterior of concrete, thermally modified siding, and standing seam metal roofing ensures lasting resilience.
- Building style
- Modern
Professionals used in
this project
The practices and trades credited on this project.


More projects from
John Maniscalco Architecture
Other work by John Maniscalco Architecture, across every category they build in.


More in
Single House
Everything else in Single House, from every practice on ArchiPro.


Next Project
Keep scrolling