Project team
- ArchitectJohn Maniscalco Architecture
- PhotographerJoe Fletcher Photography
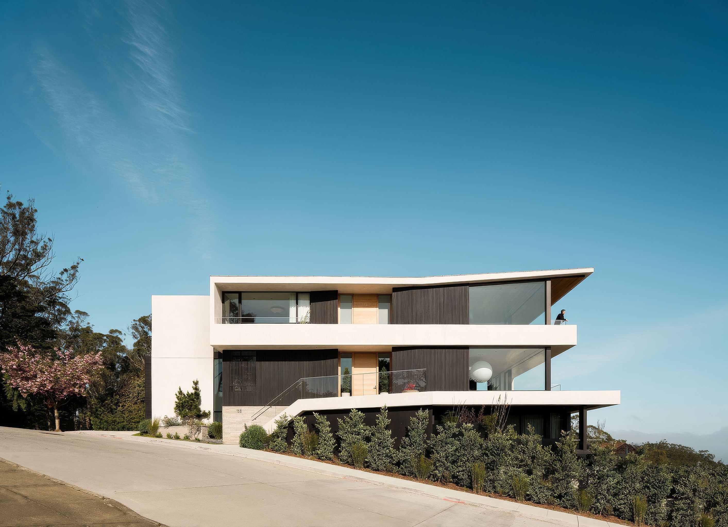
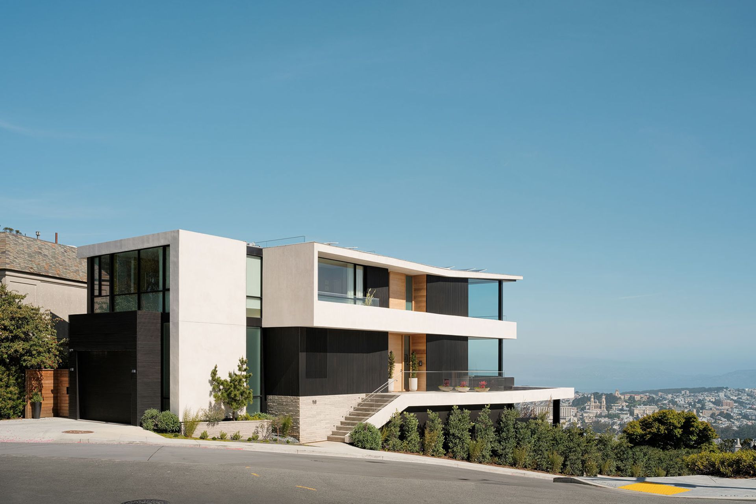
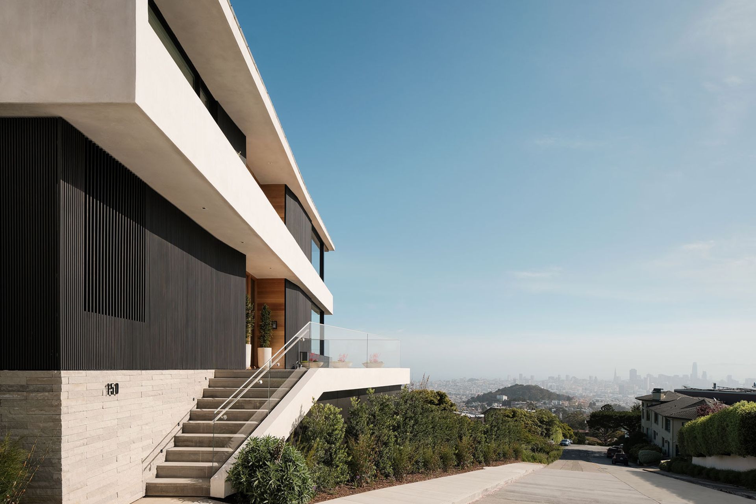
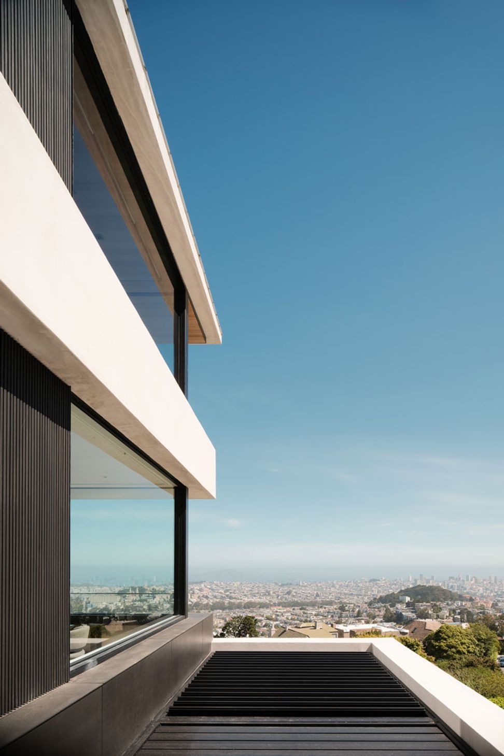
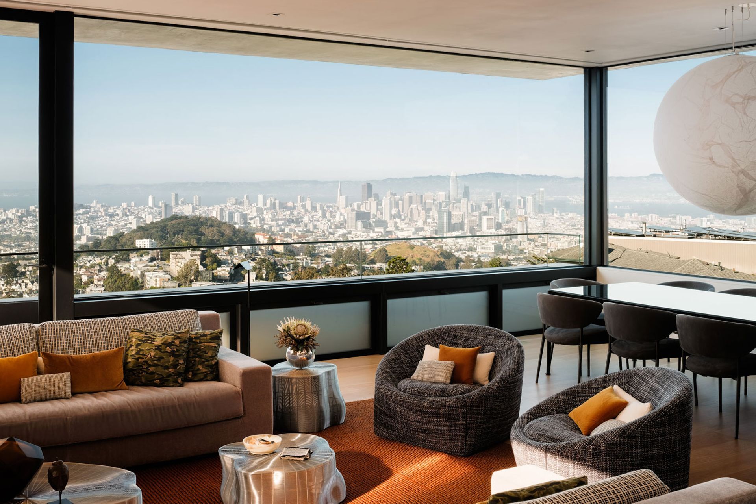
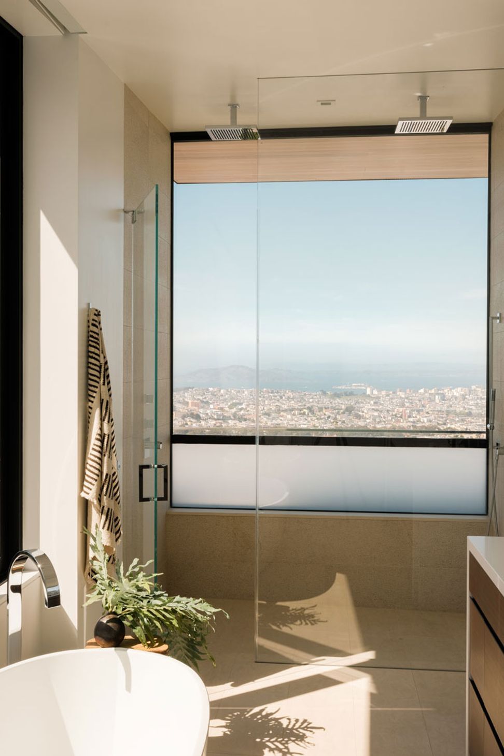
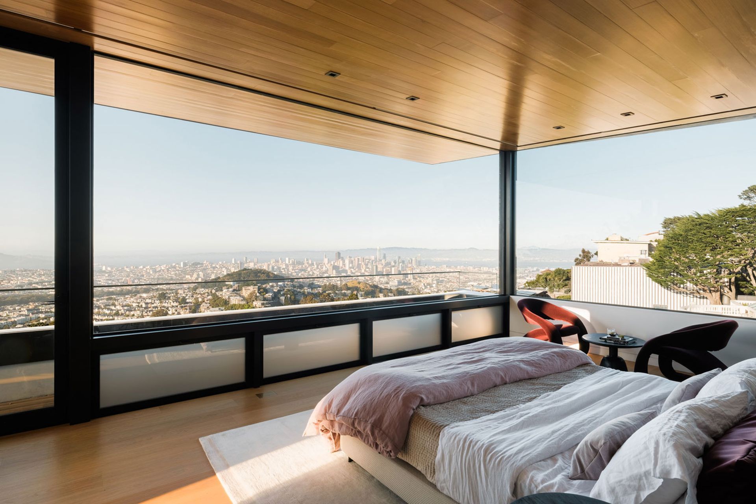
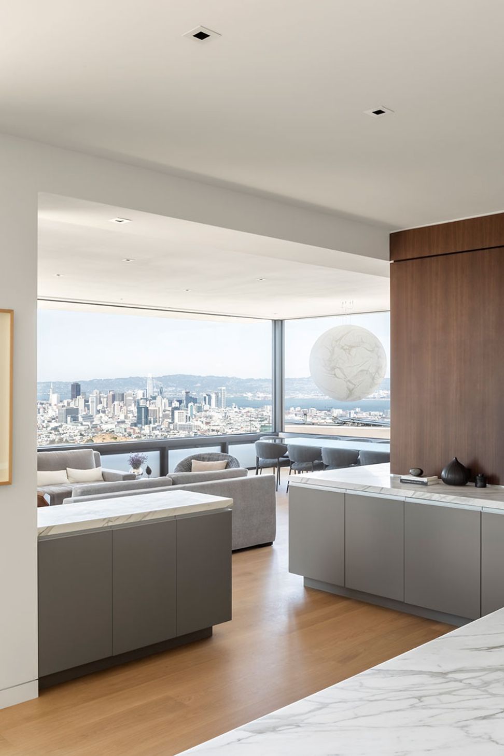
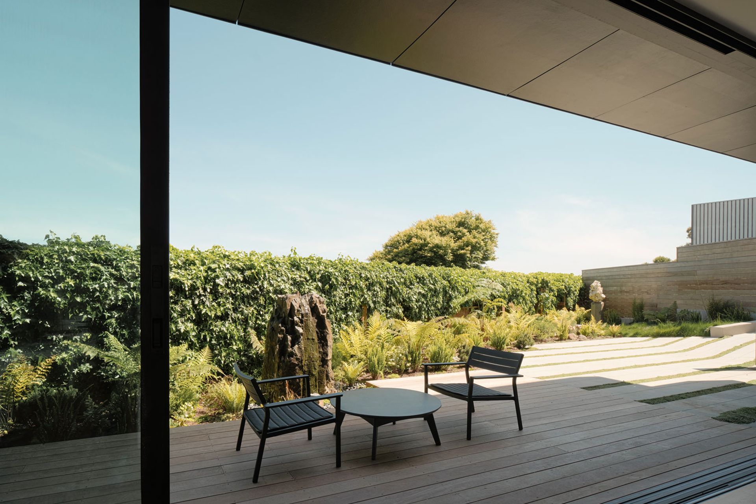
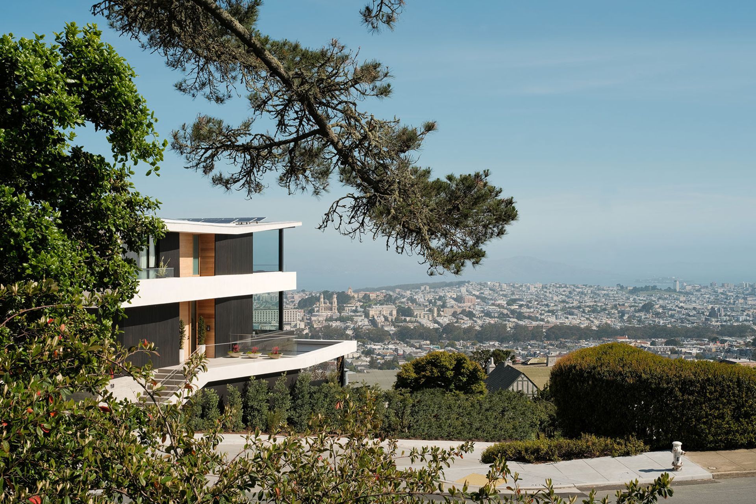
Situated at one of the highest points in San Francisco, this completely reinvented home took a generic 1970’s box and transformed it into a site-specific dynamic composition that maximizes sweeping views through a series of subtractive gestures.
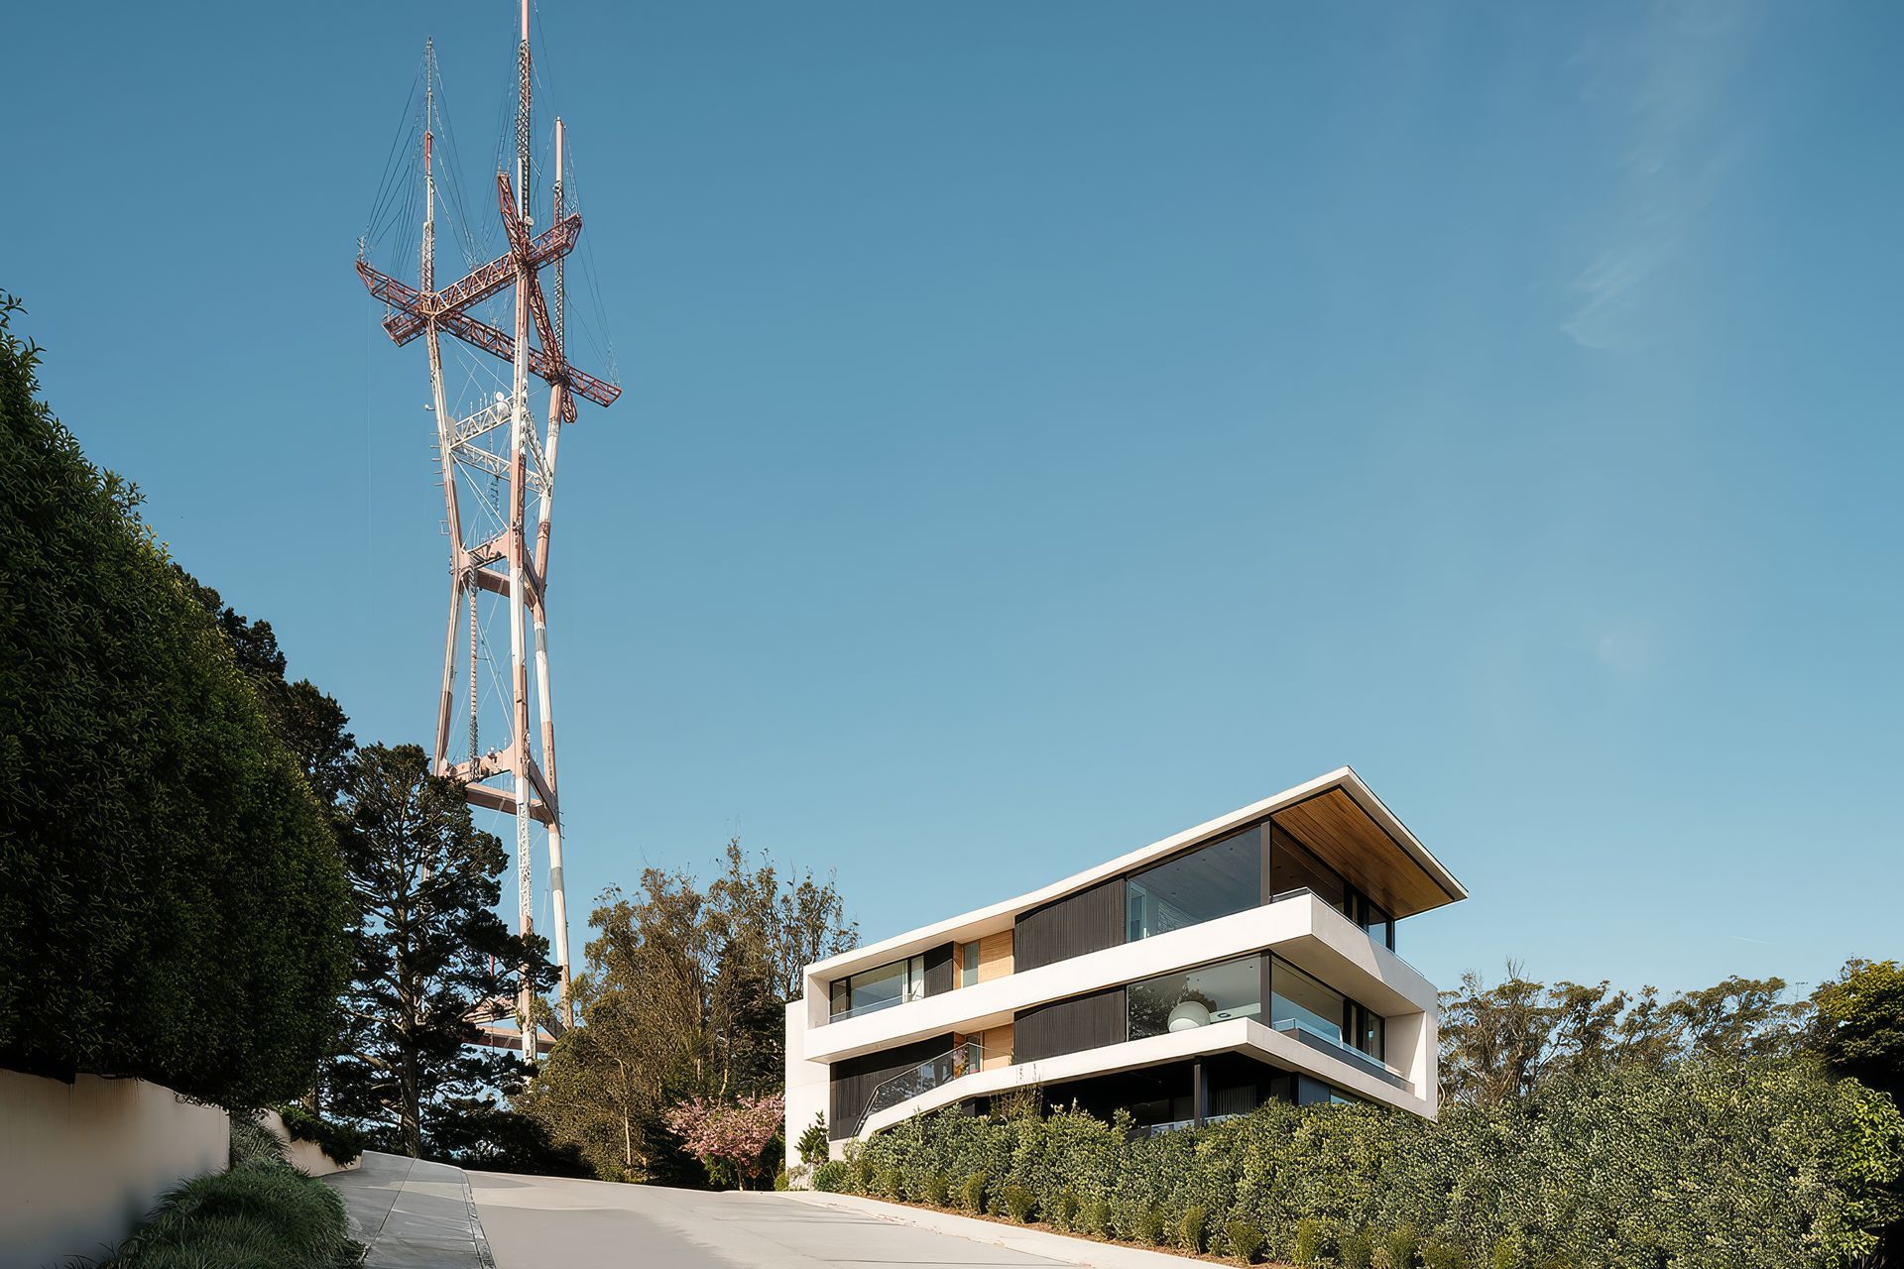
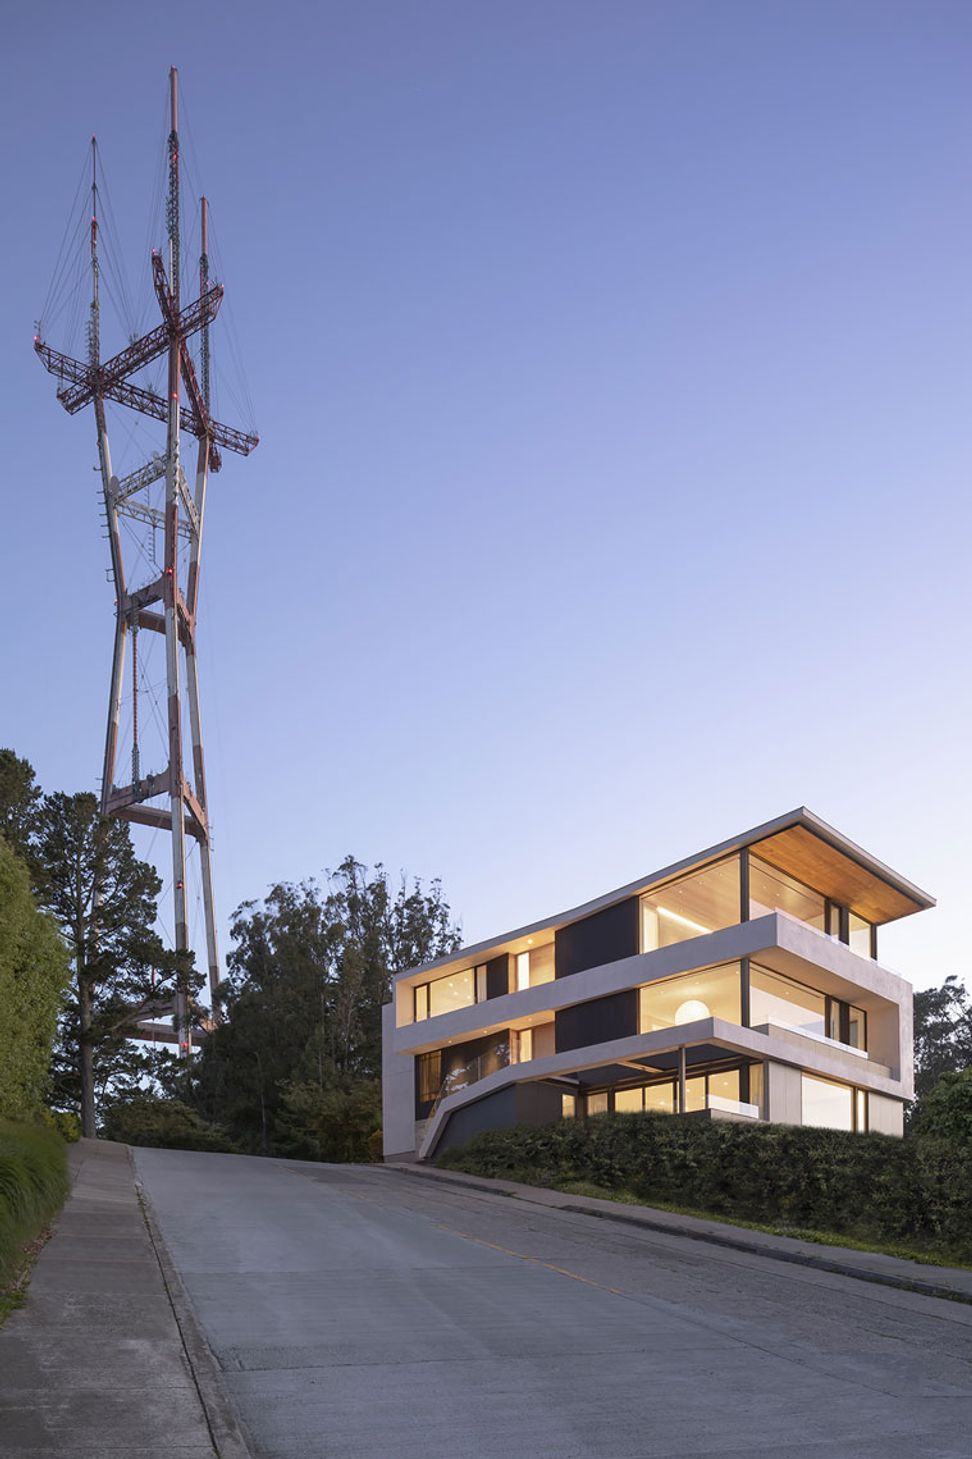
Given its perch below one of the city’s iconic structures, the sculptural form of the home was informed by the geometries of Sutro Tower, the dramatic slopes of the surrounding streets, and the many vantage points it is viewed from. An exterior composition of serpentine stucco bands, glass, and stained wooden slats frames and filters dramatic city views.
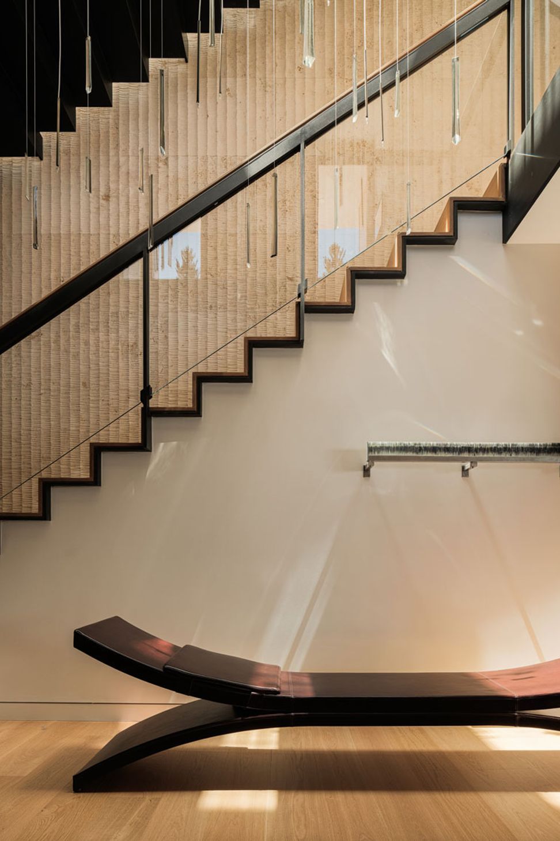
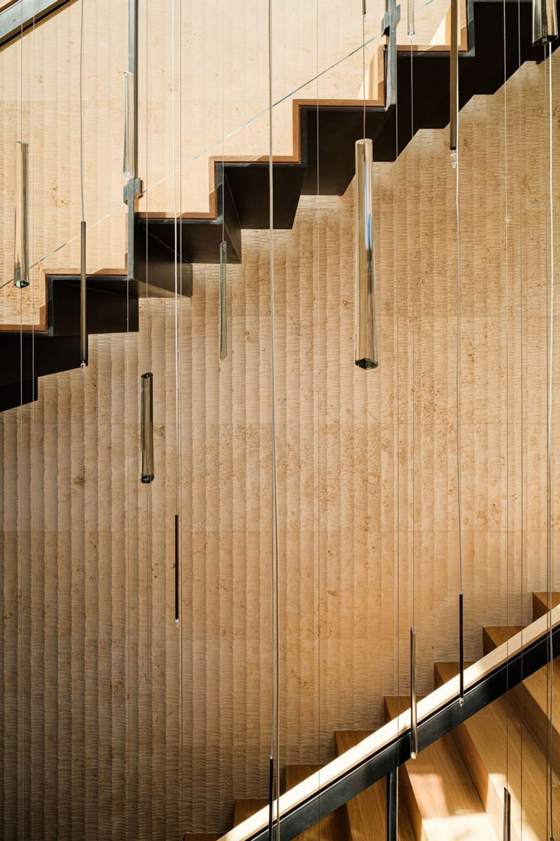
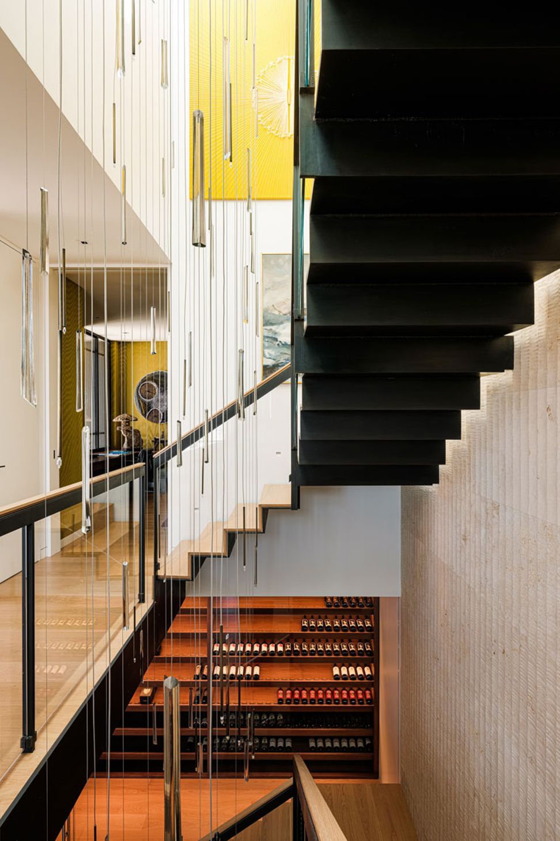
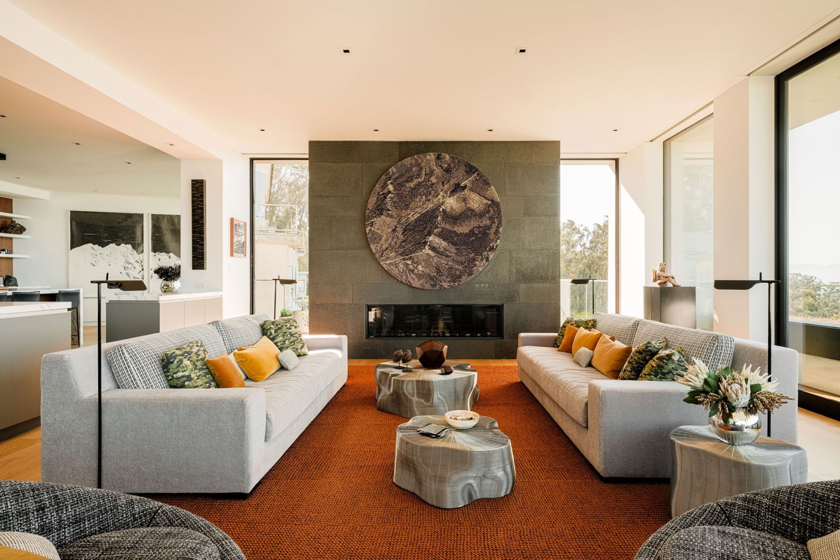
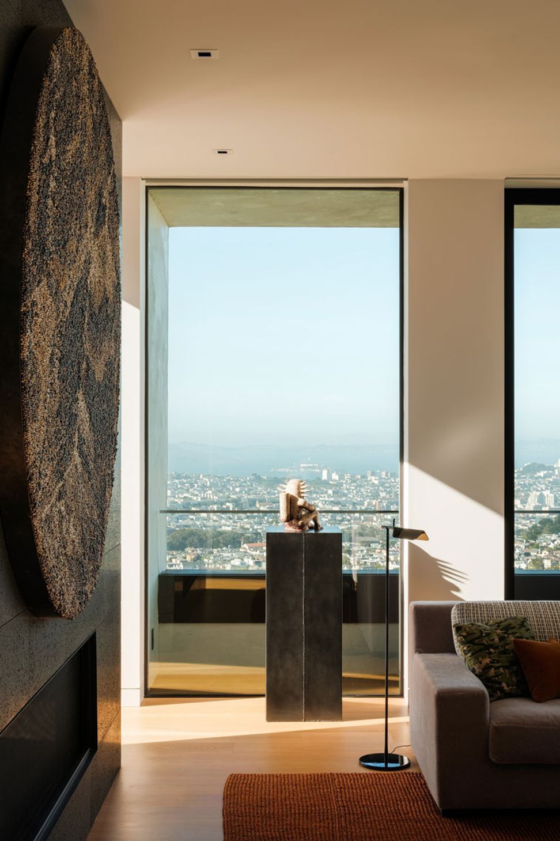
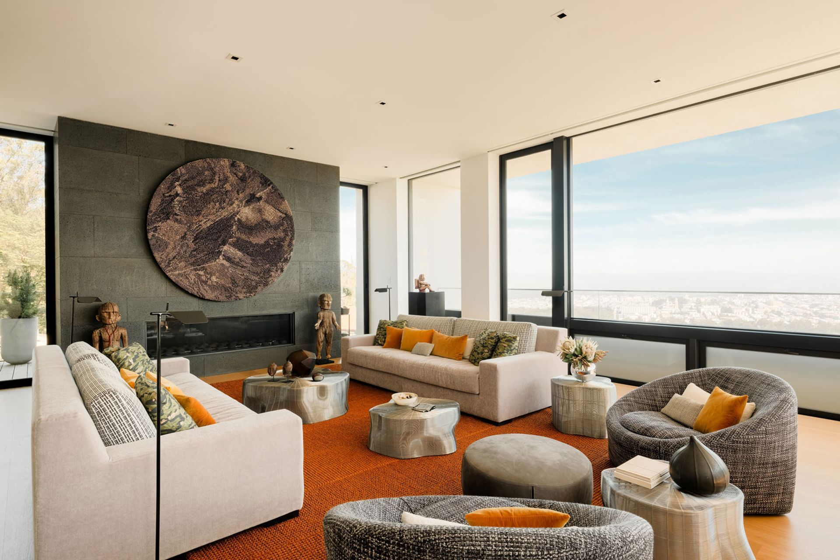
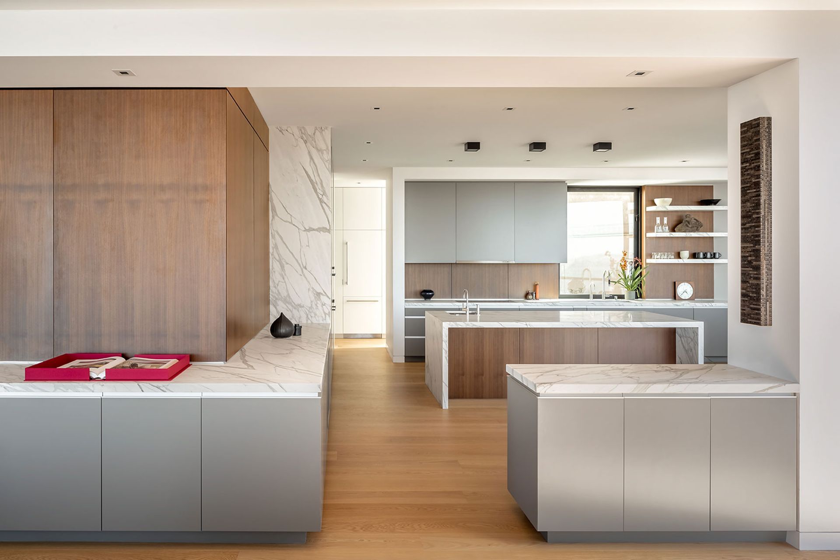
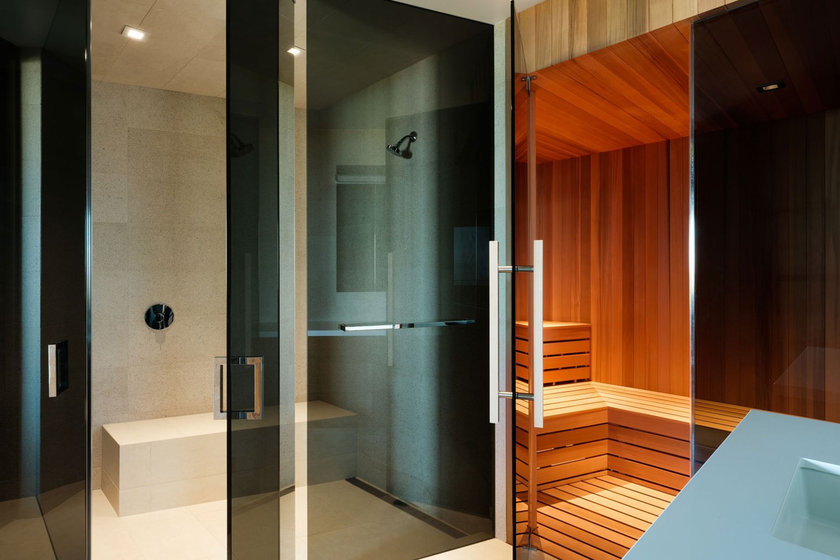
At the interior, a light-filled central stair hall becomes the organizing element for four completely reconfigured floors. Spaces hover above the city lights and distant ocean views while creating a serene refuge from the bustle below. A constantly changing pattern of fog and clouds over the city below creates a sense of surreal detachment and an endless variety of perspectives.
- Building style
- Modern
Professionals used in
this project
The practices and trades credited on this project.


More projects from
John Maniscalco Architecture
Other work by John Maniscalco Architecture, across every category they build in.


More in
Renovations
Everything else in Renovations, from every practice on ArchiPro.


Next Project
Keep scrolling