Project team
- ArchitectJohn Maniscalco Architecture
- PhotographerMatthew Millman Photography
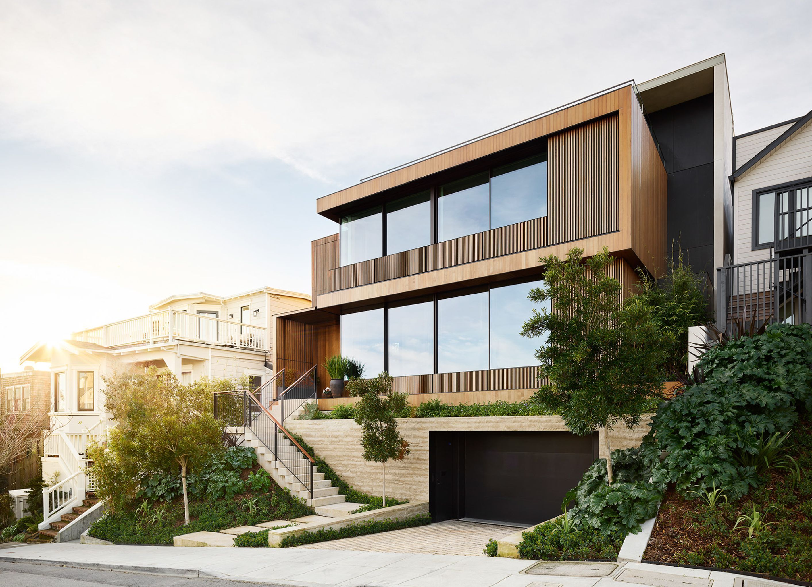
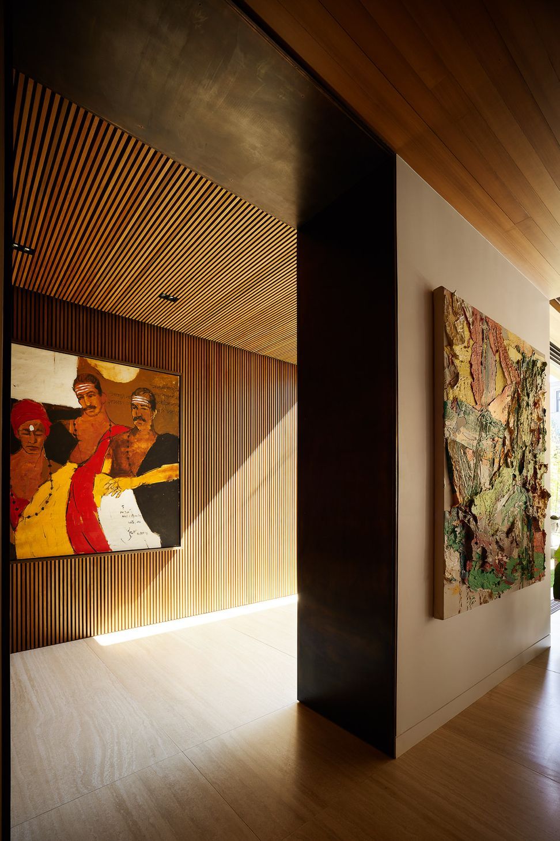
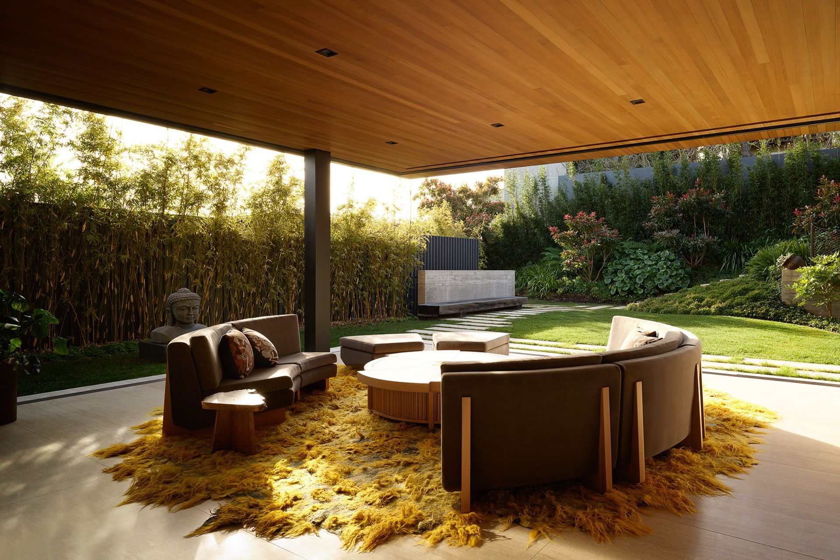
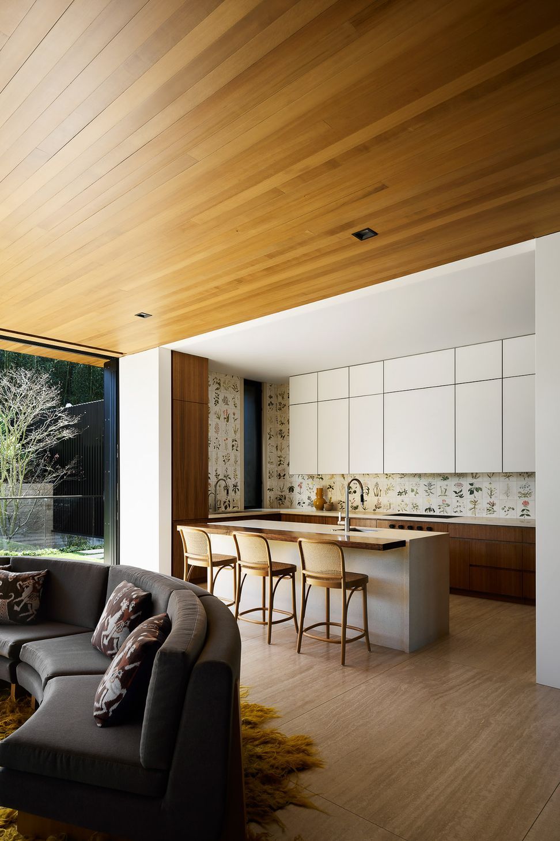
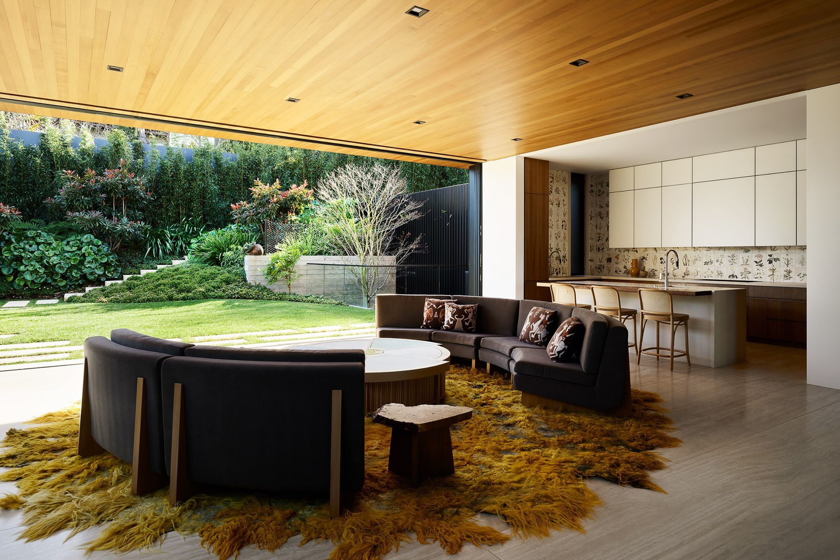
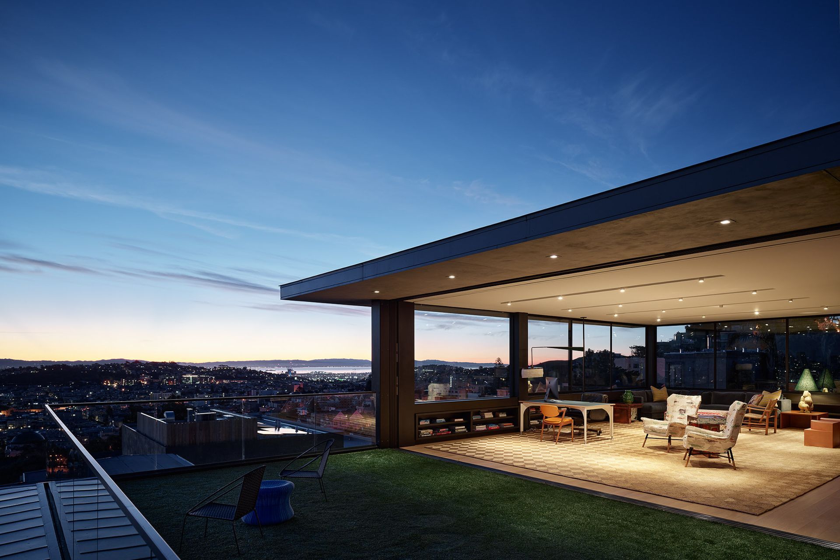
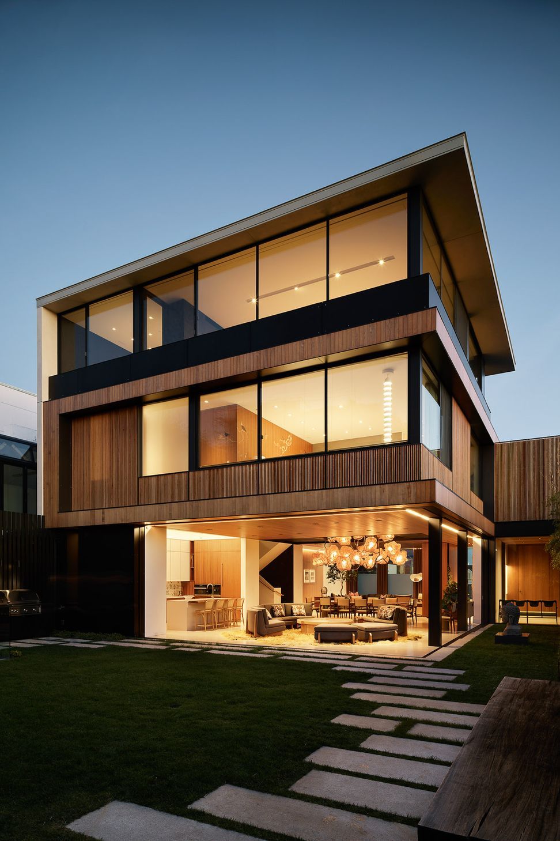
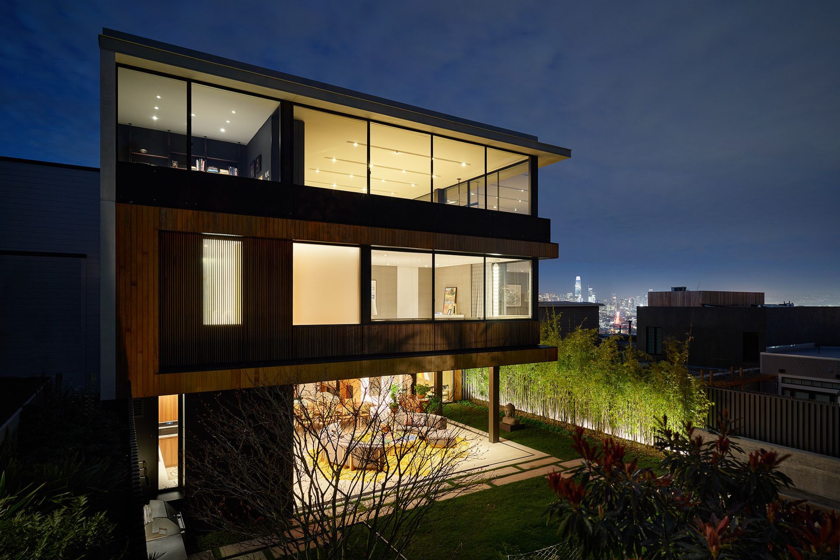
On a cross-sloping urban lot, this home creates a seamless spatial experience for a young family, celebrating the landscape and micro-climate, bringing a sense of expansiveness and connection not found within the tight constraints of urban living.
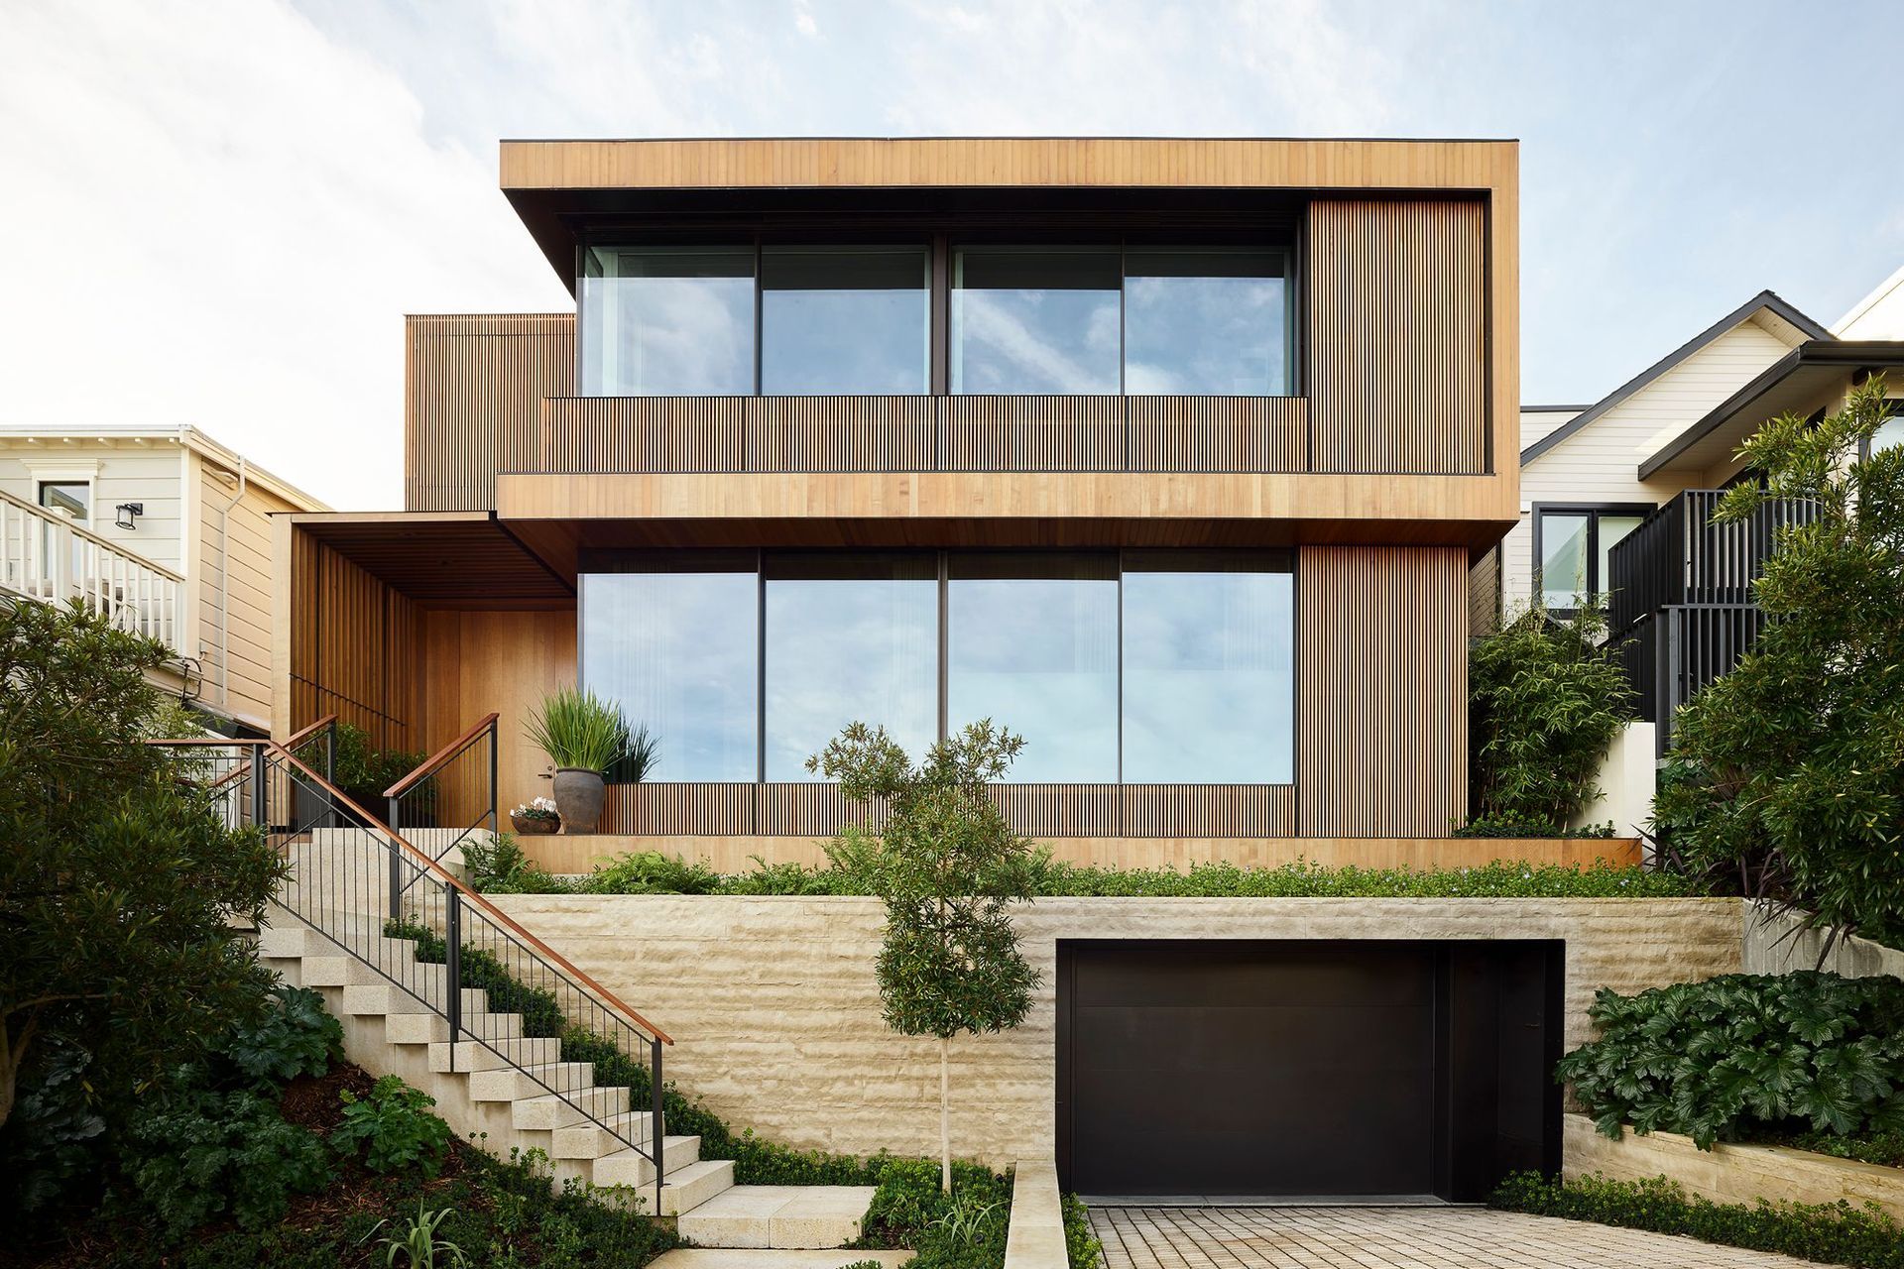
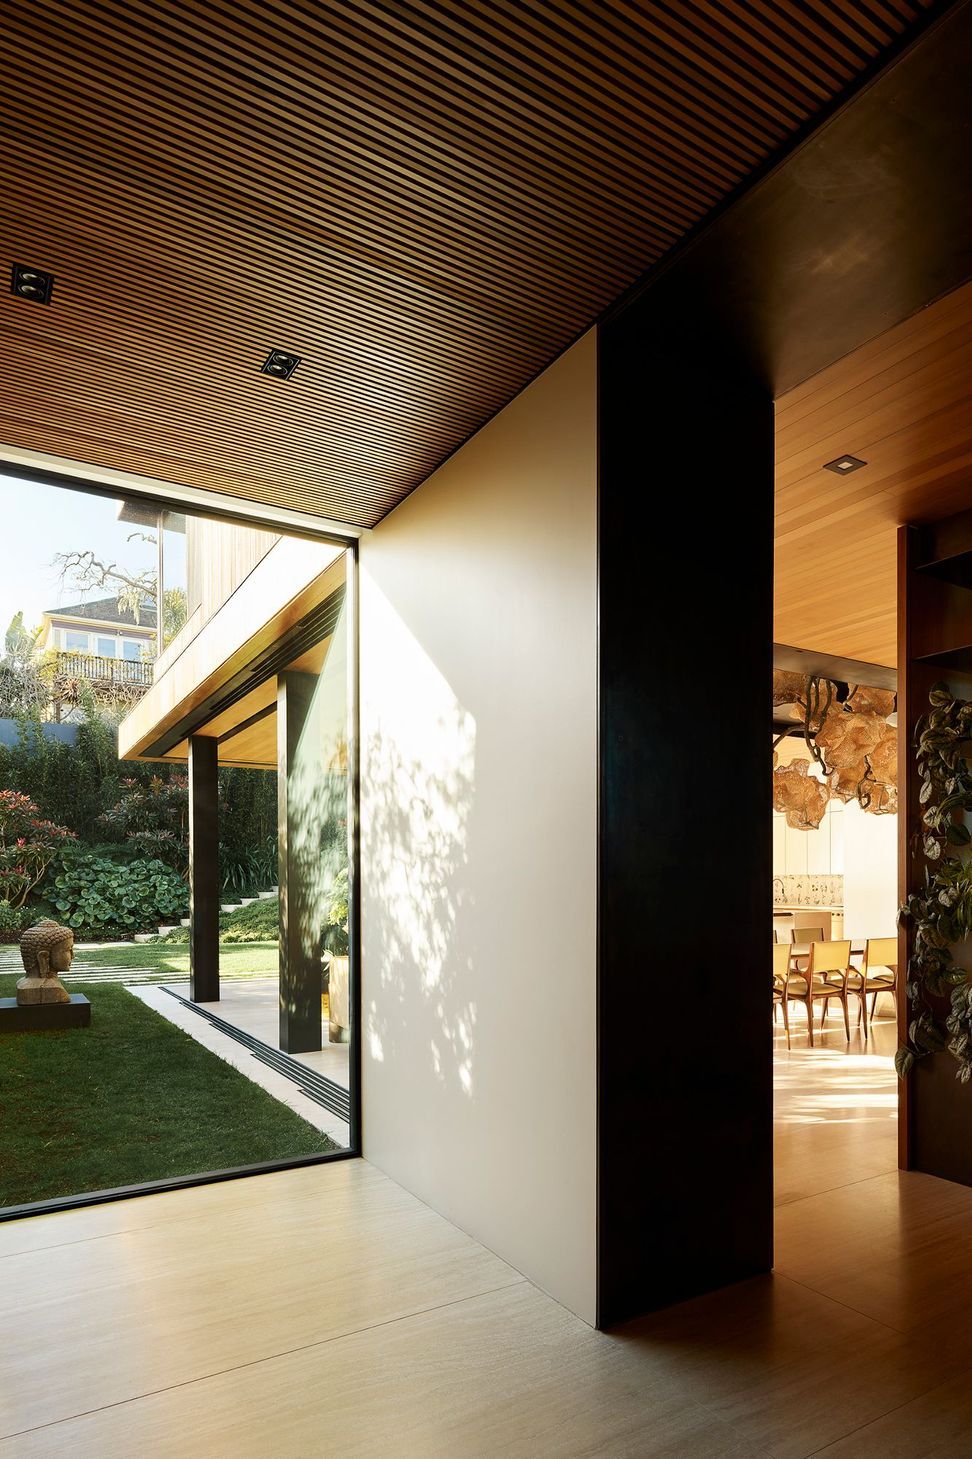
It uses the urban vertical spatial arrangement to advantage by creating unique topographical experiences at each level, each fostering specific site experiences. A cedar-clad horizontal form mediates between neighboring buildings while providing a balance of views and privacy through operable slatted screens. Large multi-slide doors provide seamless functional connections to a lush landscape, which uses the modified site contours to create habitable family space.
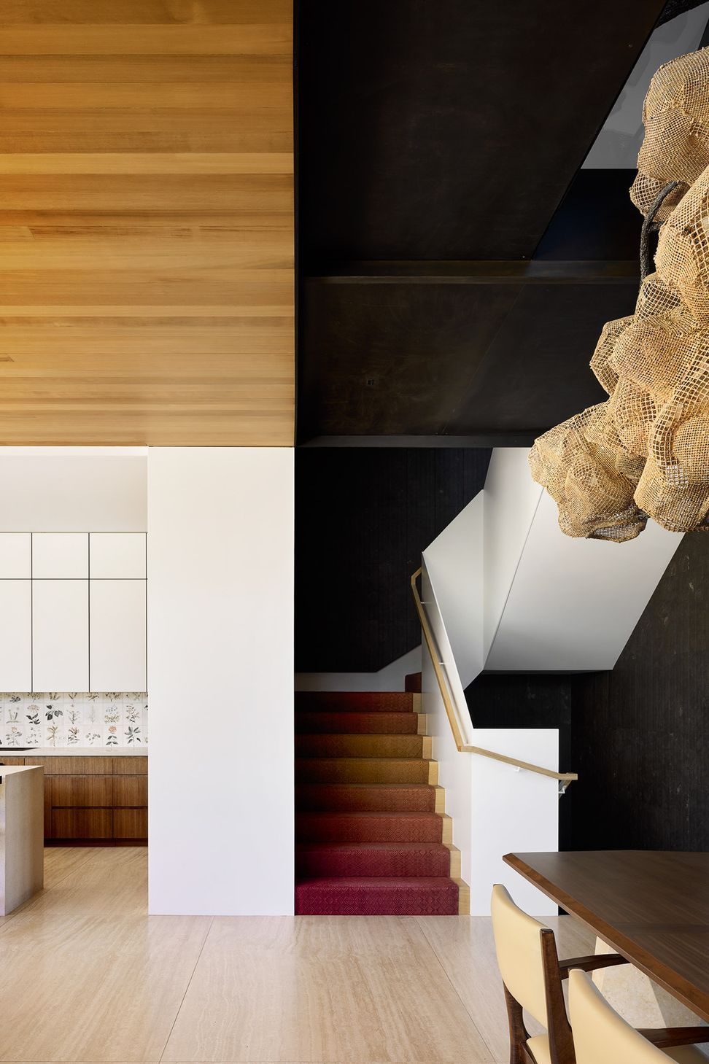
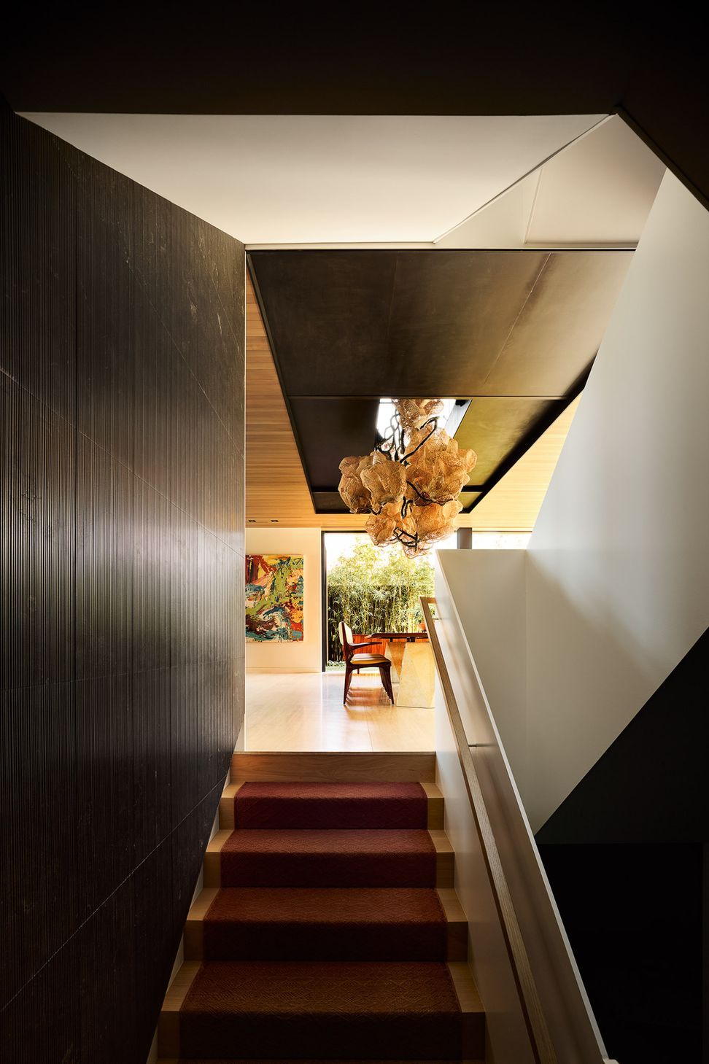
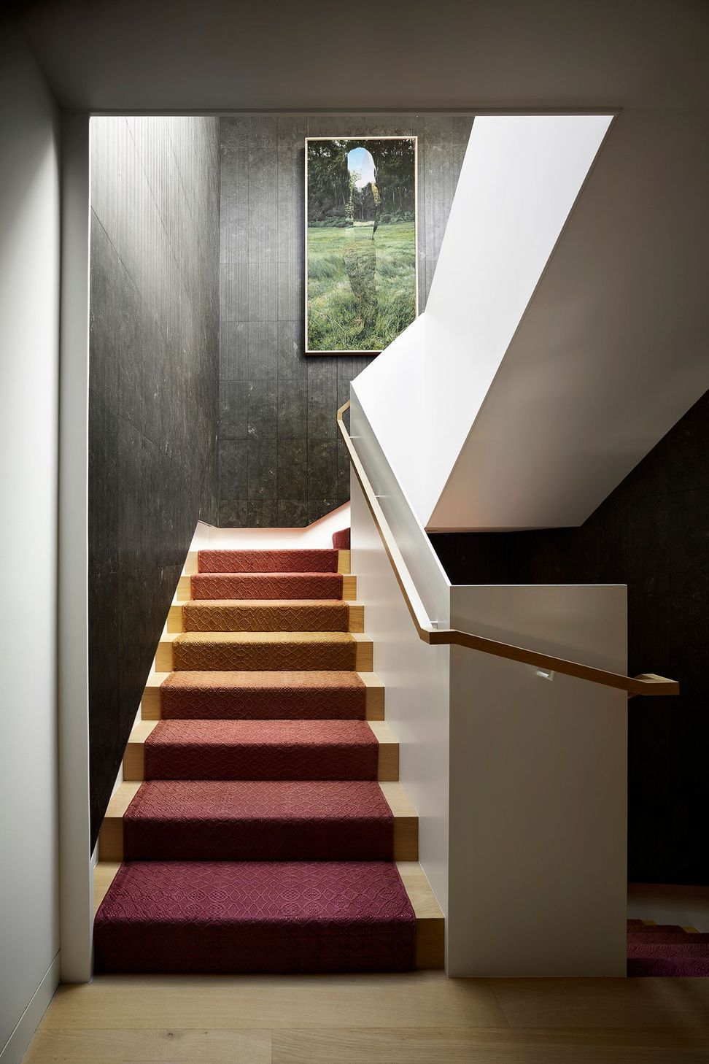
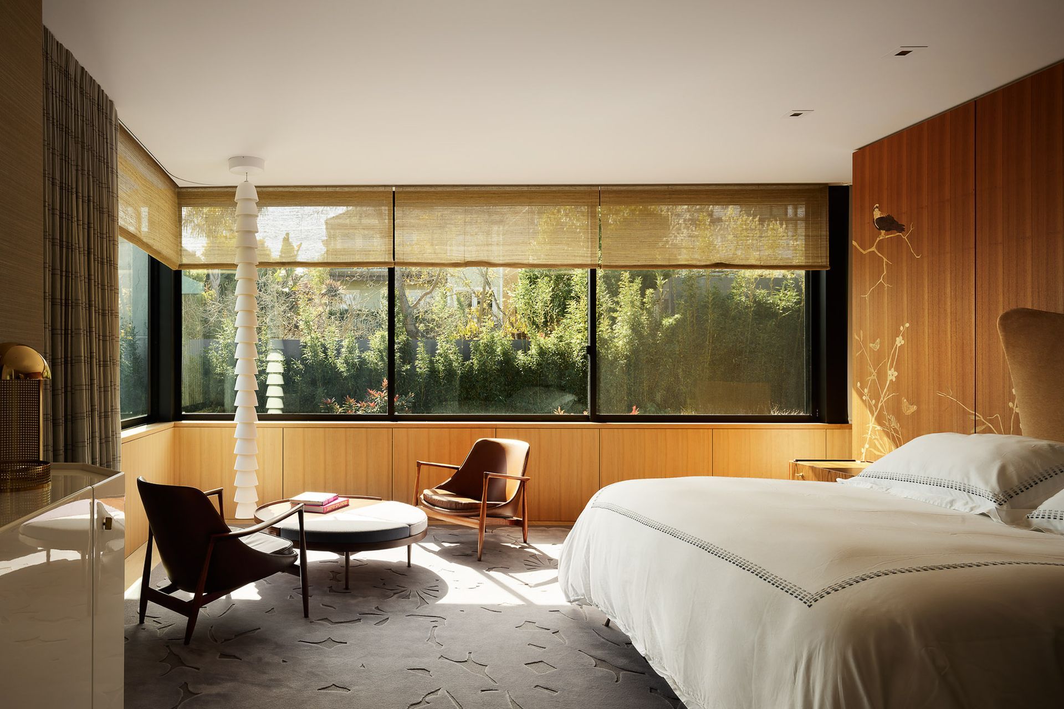
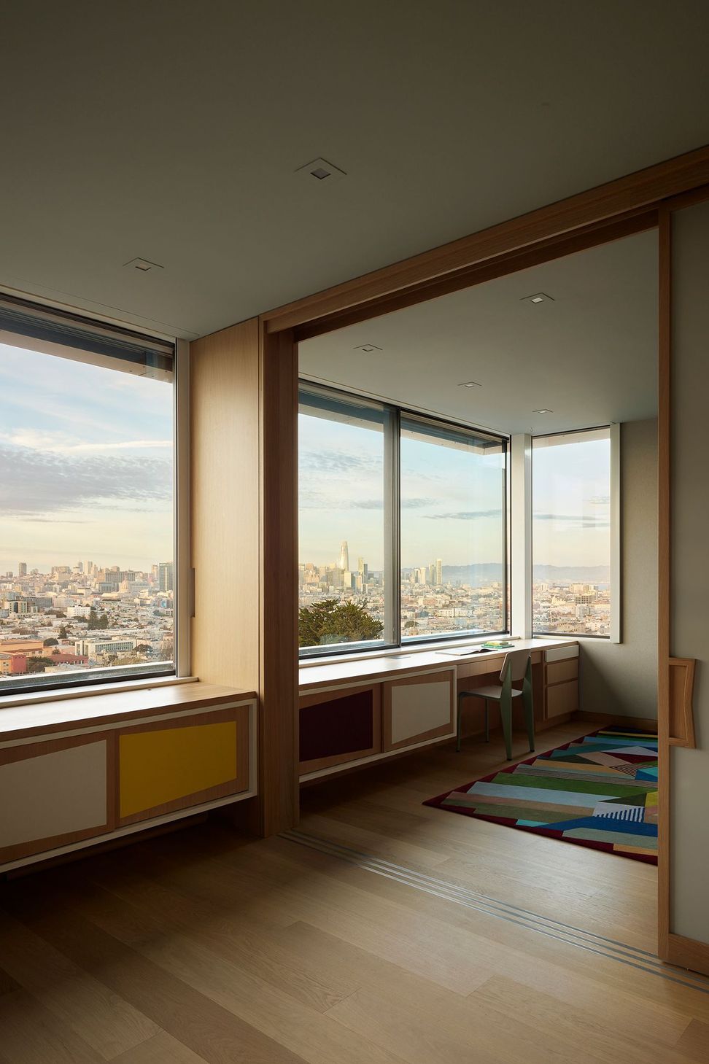
An origami-inspired folded steel stair provides a sculptural presence that connects users from the earthbound living level to an inwardly-focused bedroom level, and ultimately to a top floor family maker-space that floats over the city with views that extend to the horizon.
- Building style
- Modern
Professionals used in
this project
The practices and trades credited on this project.


More projects from
John Maniscalco Architecture
Other work by John Maniscalco Architecture, across every category they build in.


More in
Single House
Everything else in Single House, from every practice on ArchiPro.


Next Project
Keep scrolling