Project team
- ArchitectJohn Maniscalco Architecture
- PhotographerMatthew Millman Photography
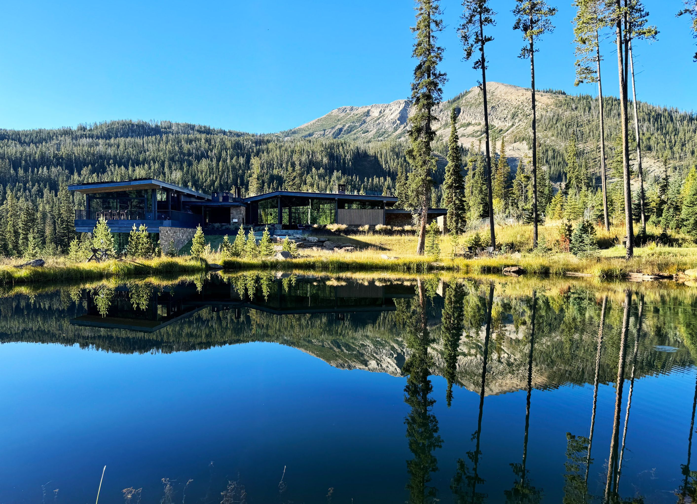
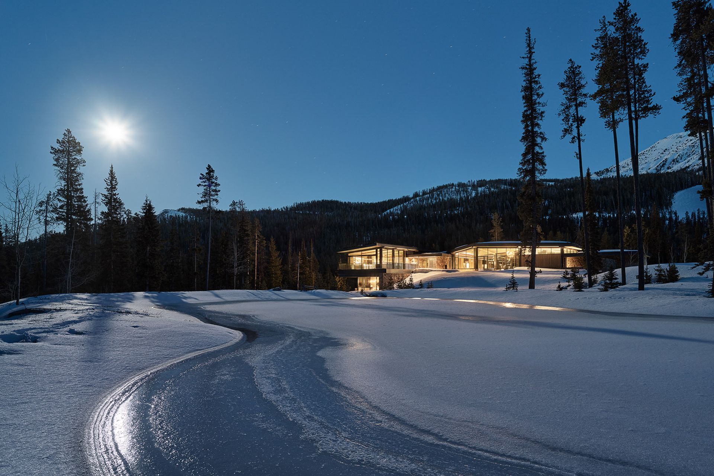
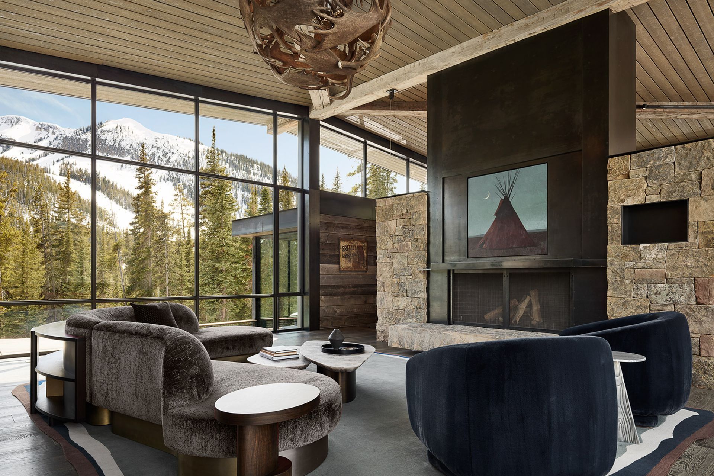
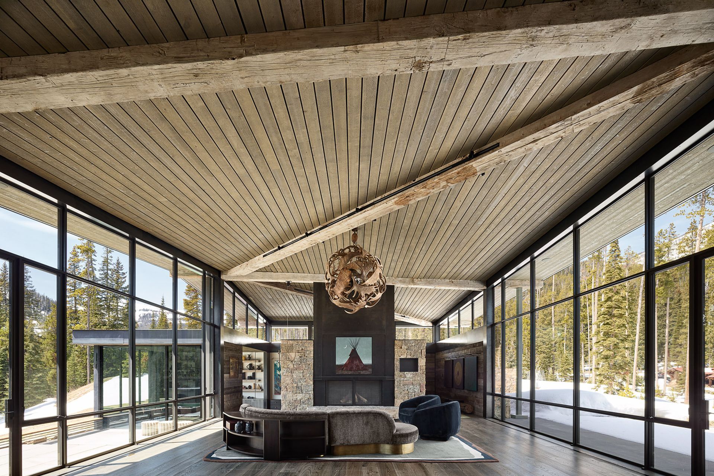
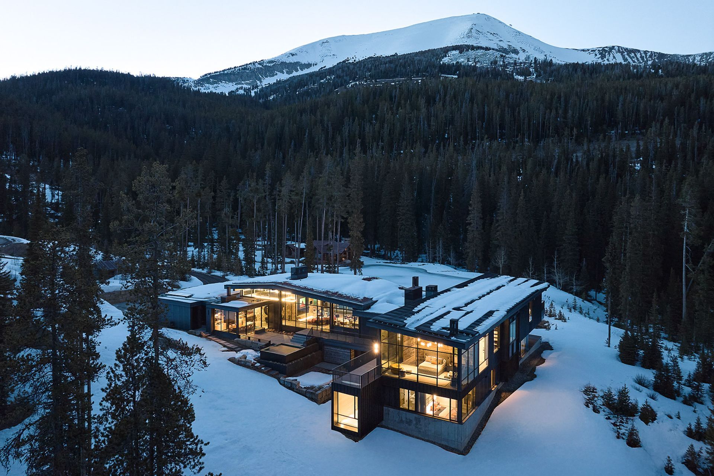
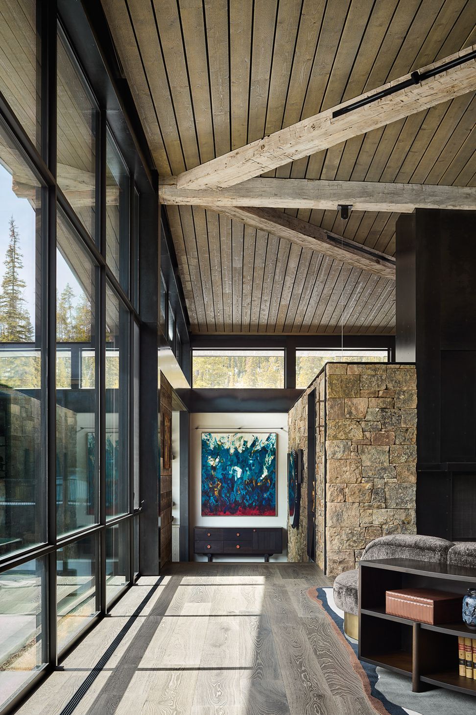
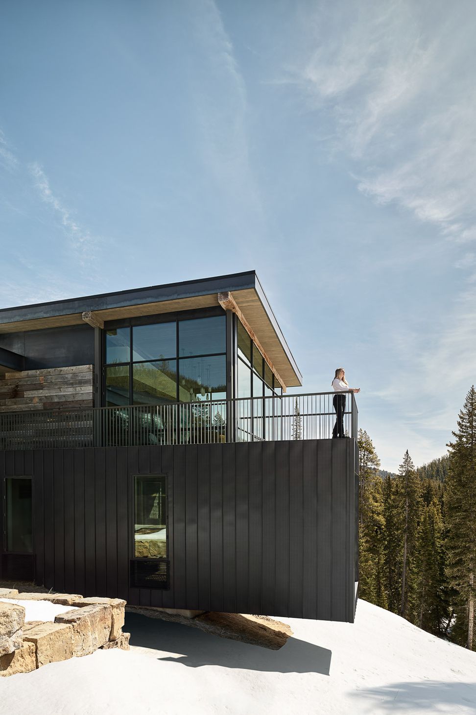
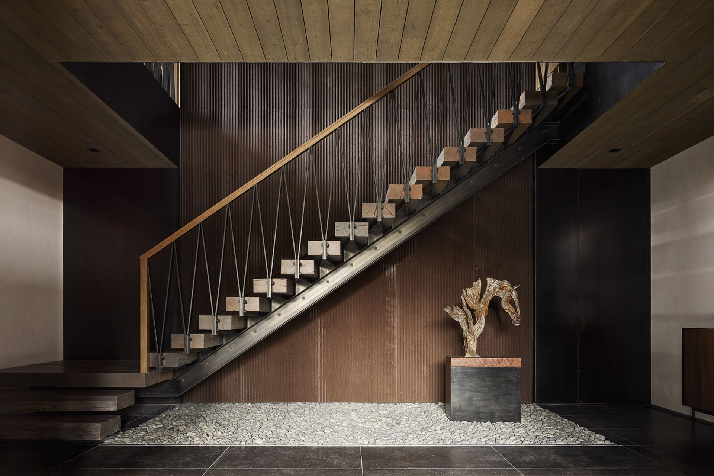
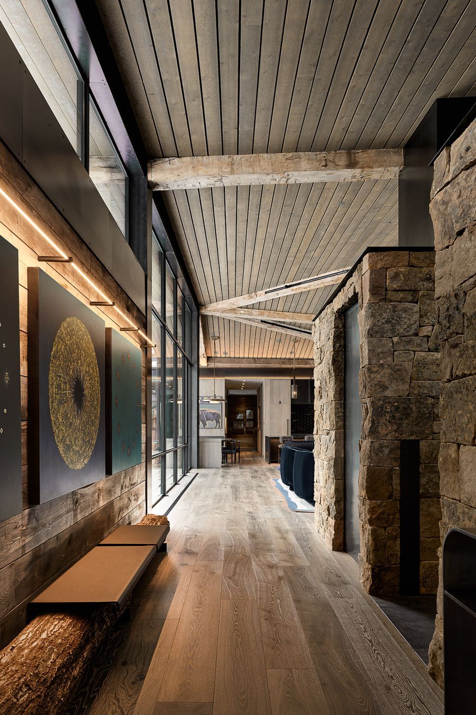
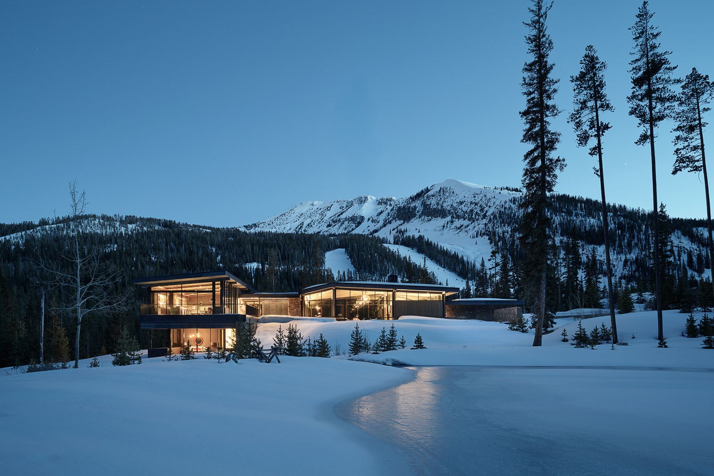
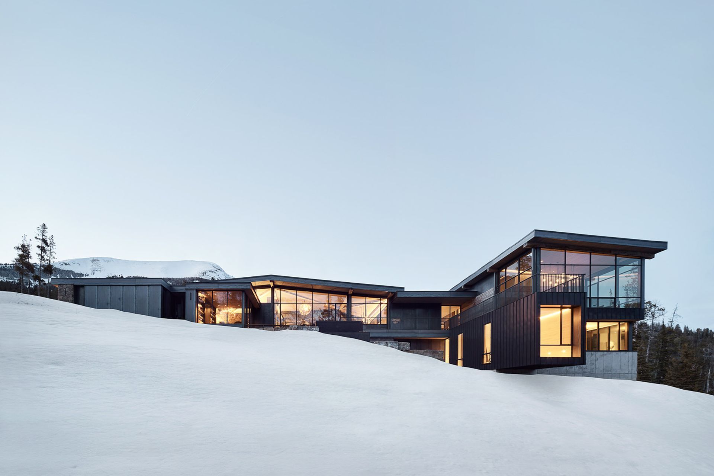
On a 24-acre site bordering Yellowstone National Park, the low-slung form of this family residence is configured to establish an edge presence—combining with an existing cabin, pond, and horse barn—to create a family compound with a new spatial center.
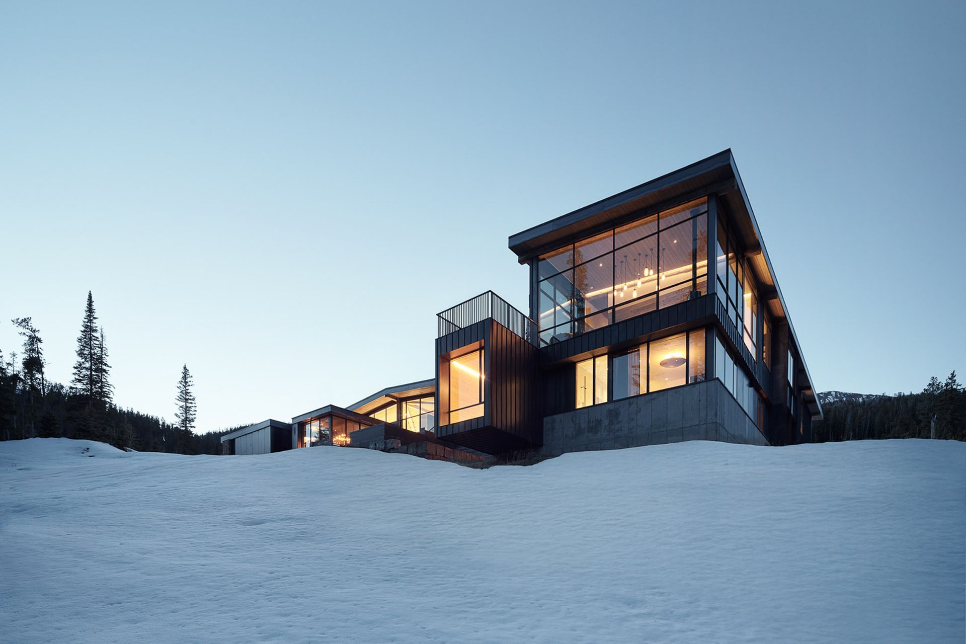
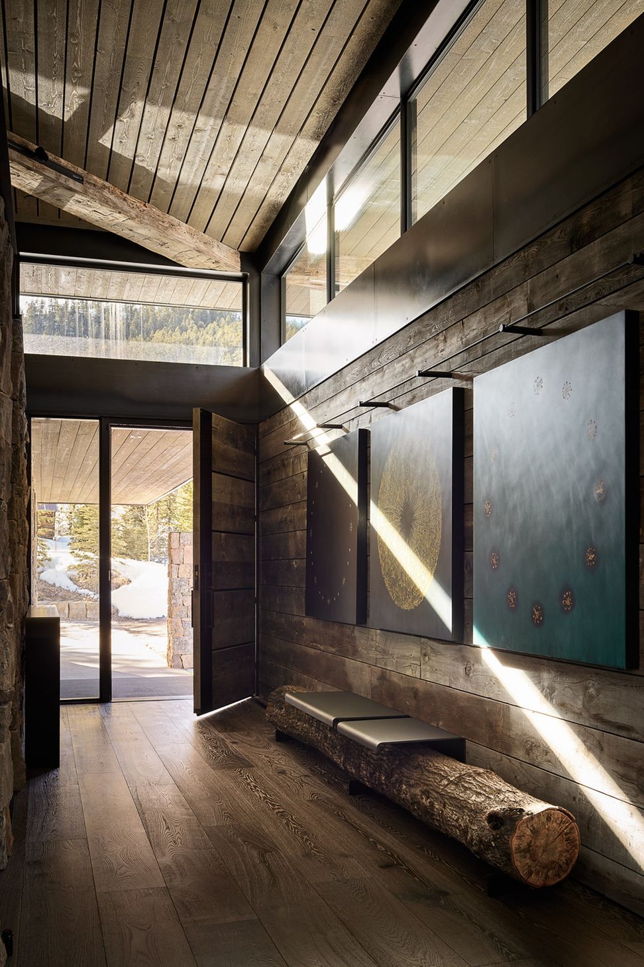
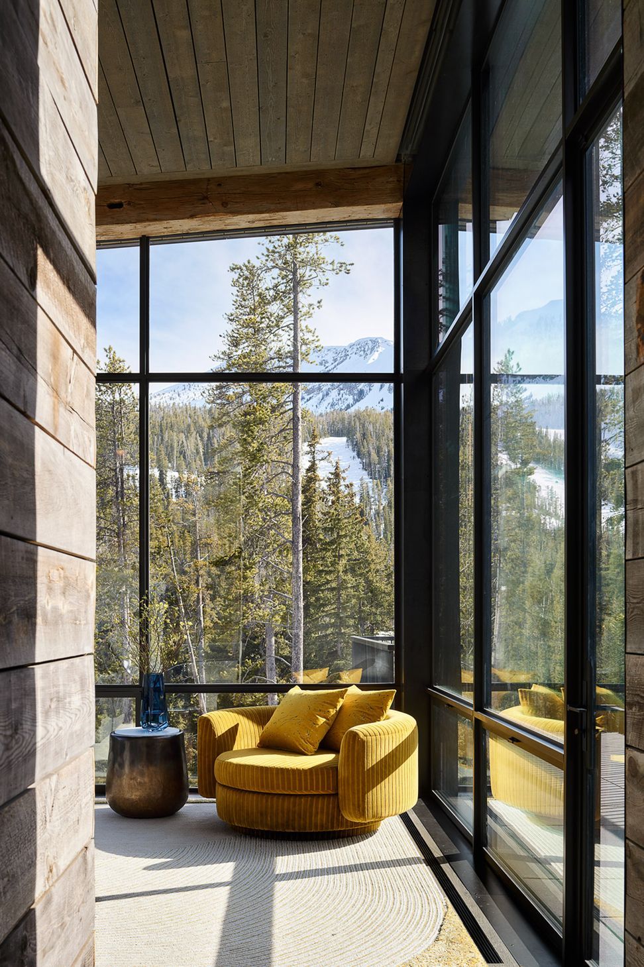
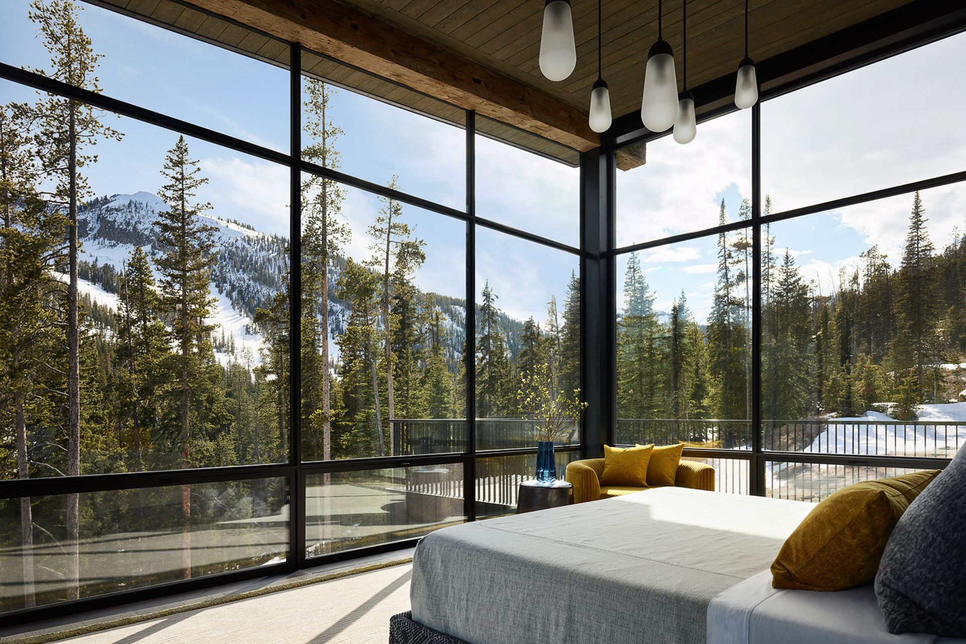
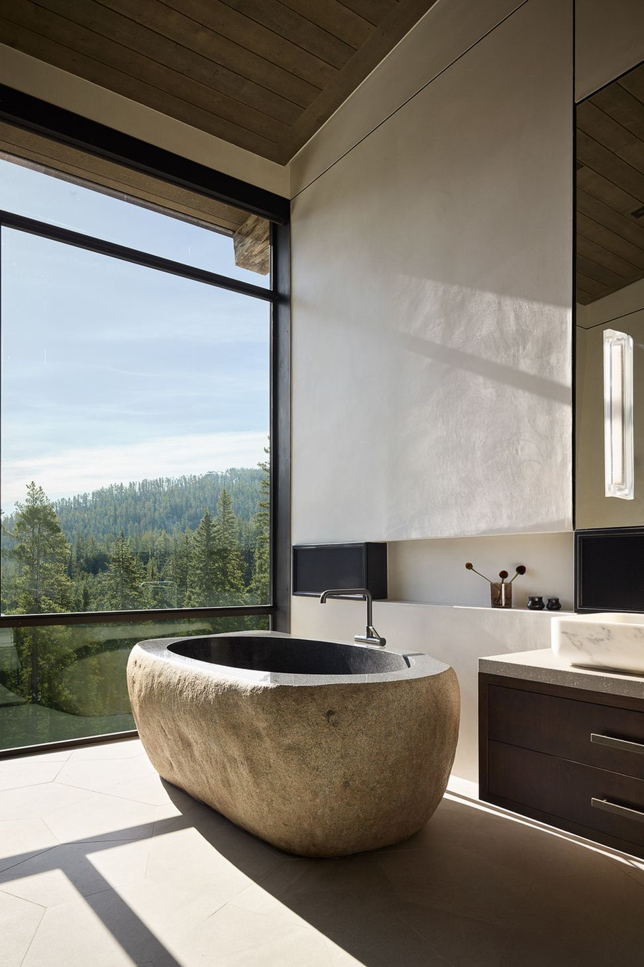
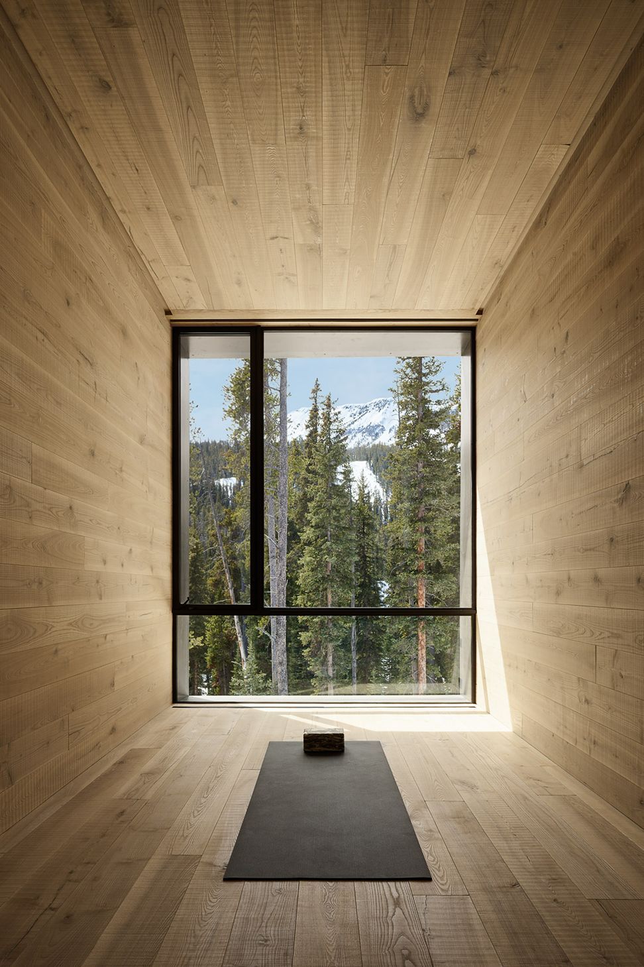
The home is thoughtfully sited and configured in a cruciform extending to create unique positioning for curated site experiences. Surrounded by three mountain peaks, the spaces are housed beneath an asymmetrically bent roof form, intentionally designed to ensure that views of mountain peaks are framed and captured throughout the home. Seamless indoor-outdoor relationships and edited views create deep connections to this uniquely varied natural landscape.
- Building style
- Modern
Professionals used in
this project
The practices and trades credited on this project.


More projects from
John Maniscalco Architecture
Other work by John Maniscalco Architecture, across every category they build in.


More in
Rural / Estate / Lifestyle
Everything else in Rural / Estate / Lifestyle, from every practice on ArchiPro.


Next Project
Keep scrolling