Project team
- ArchitectBohlin Cywinski Jackson
- PhotographerNic Lehoux
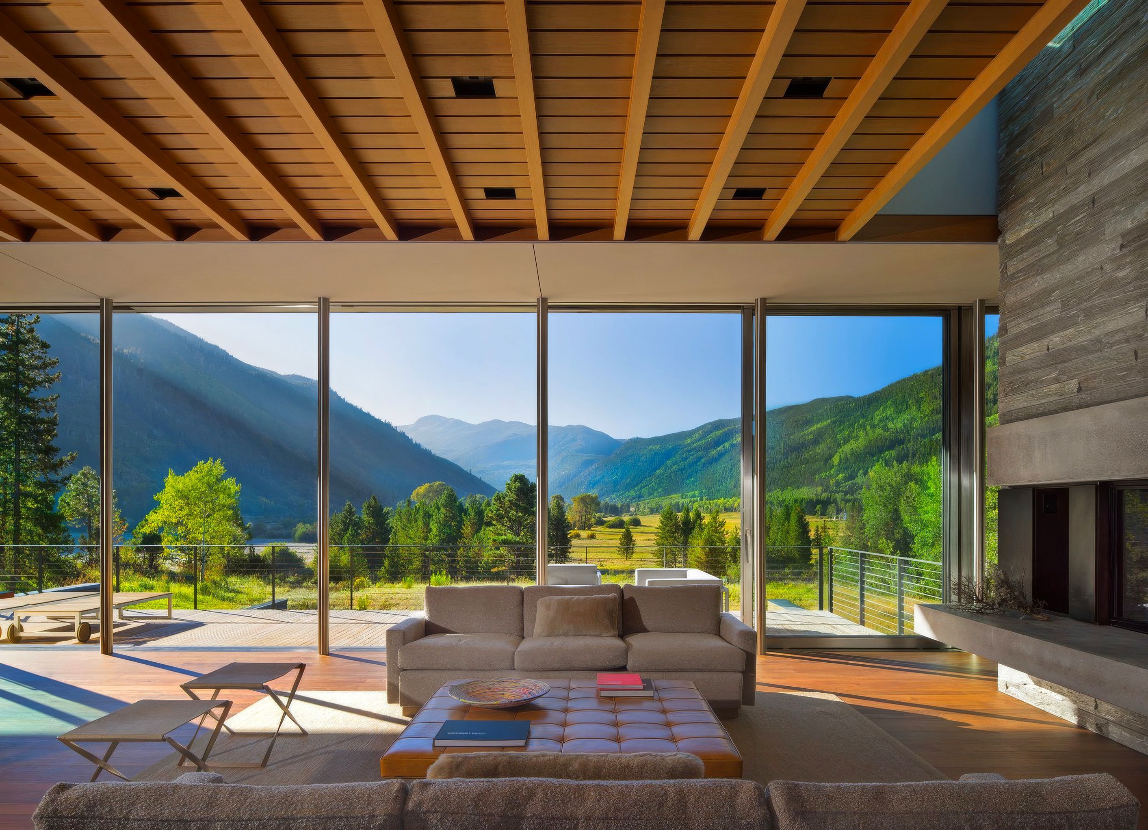
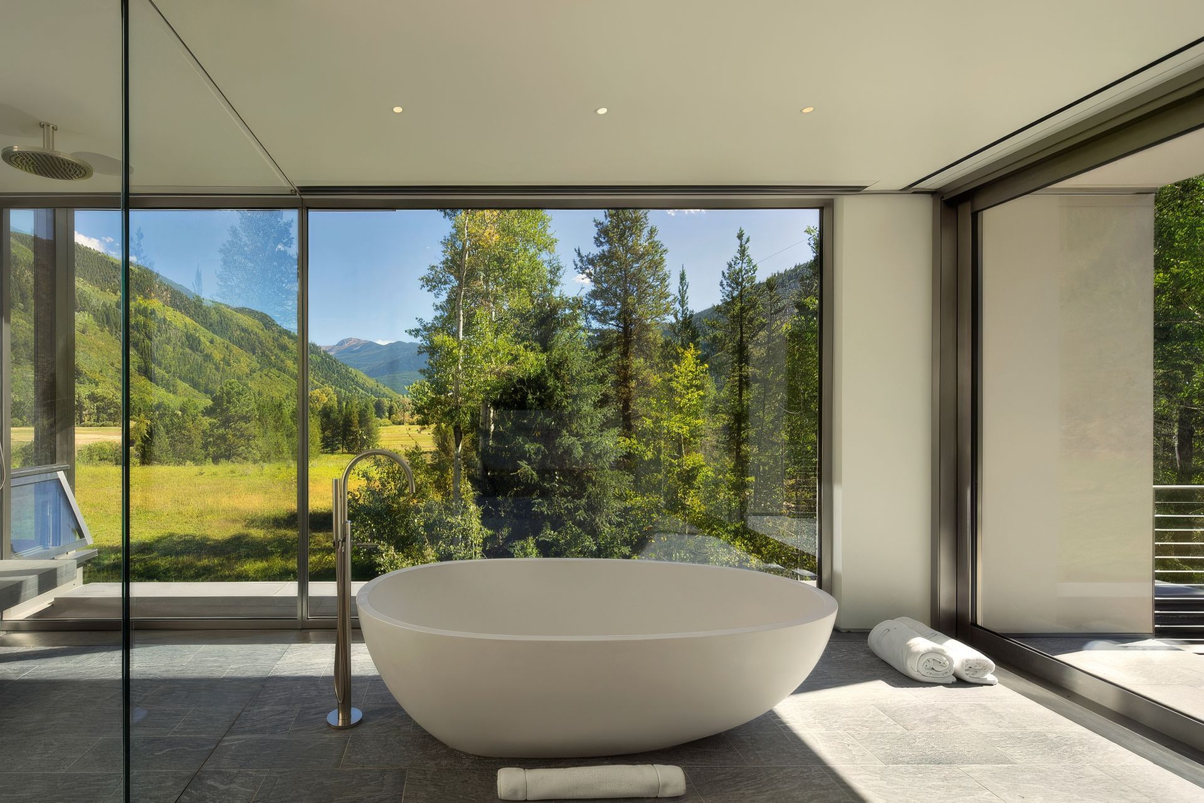
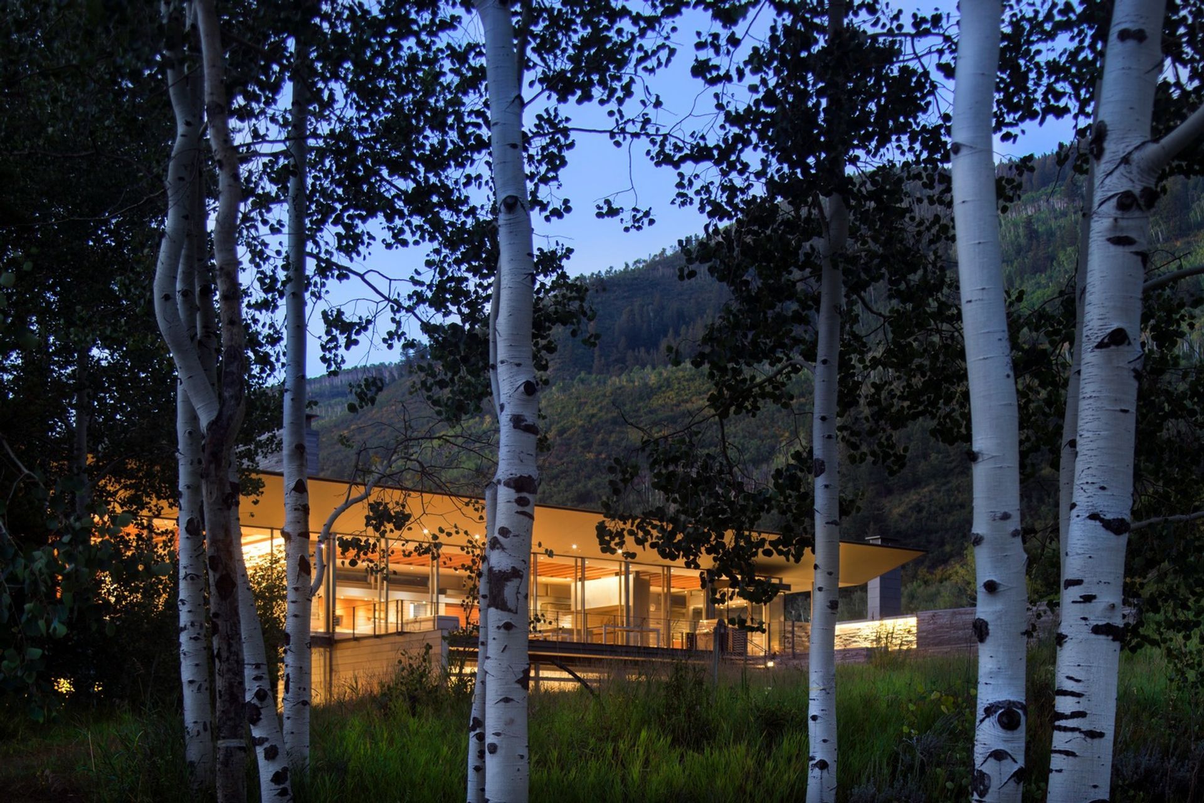
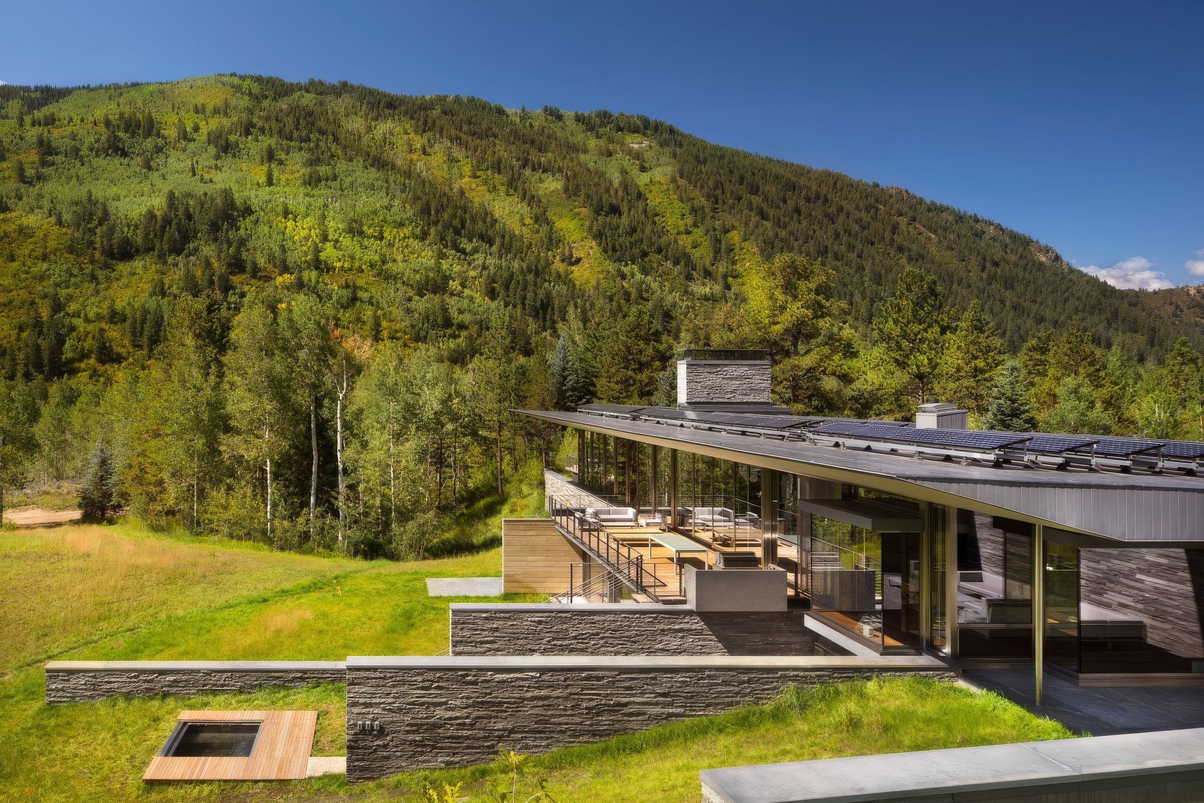
Located in an alpine meadow at the edge of a nature preserve, Independence Pass Residence looks out over forests of evergreen and aspen trees, the nearby Roaring Fork River and the Rocky Mountains.
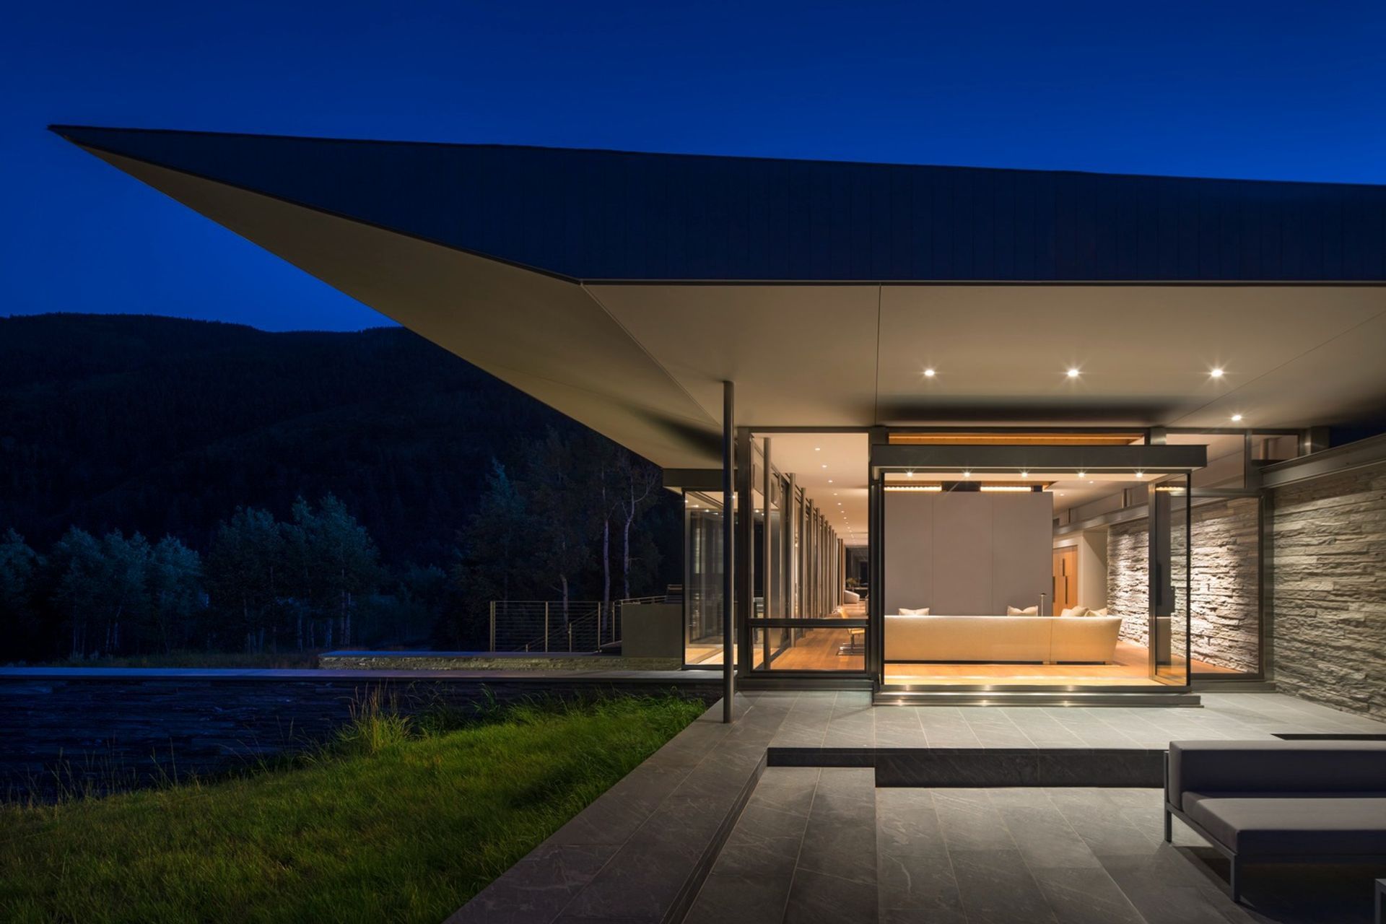
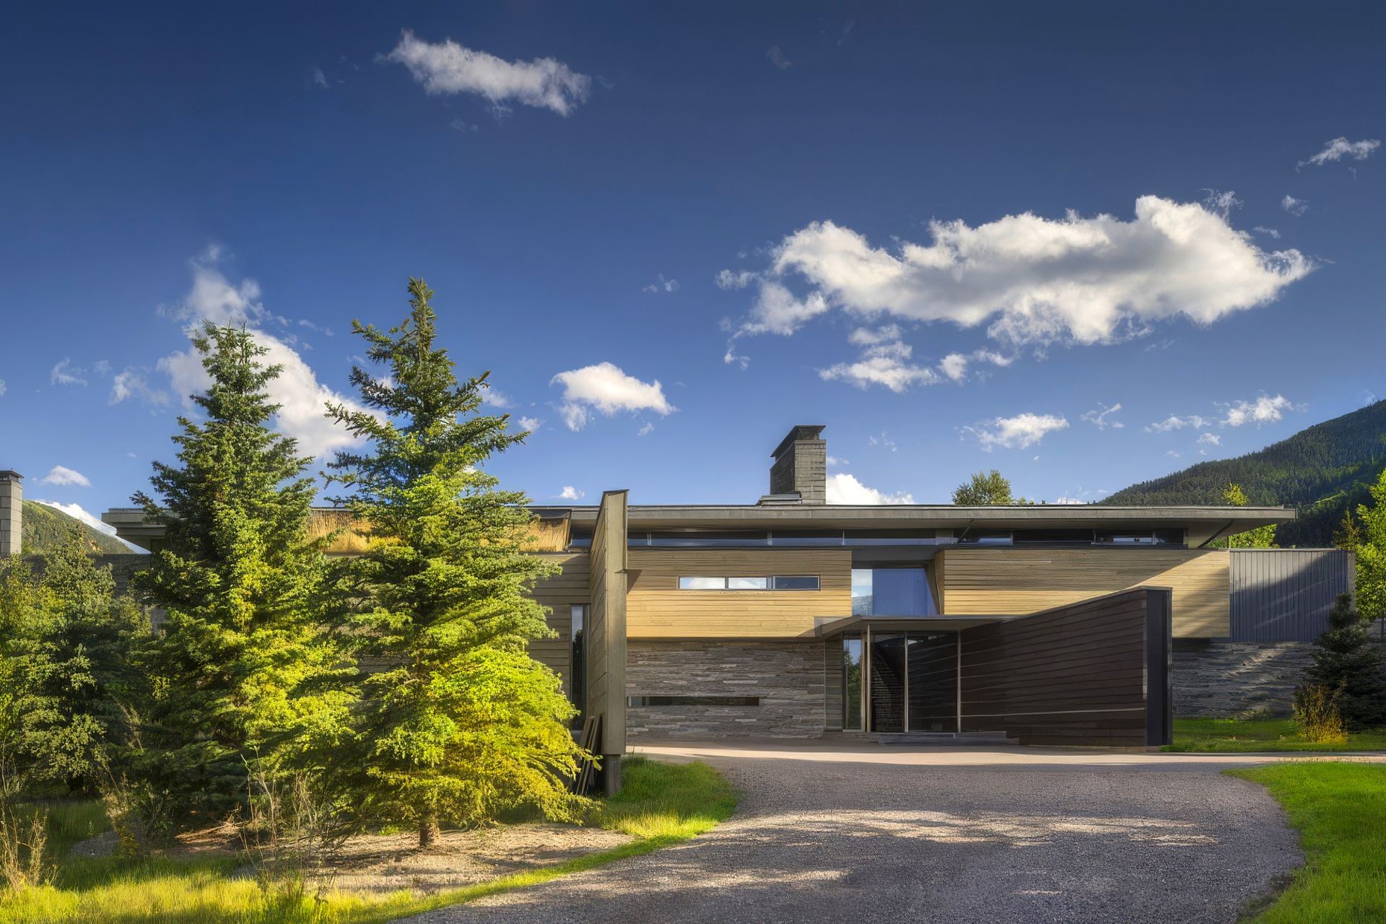
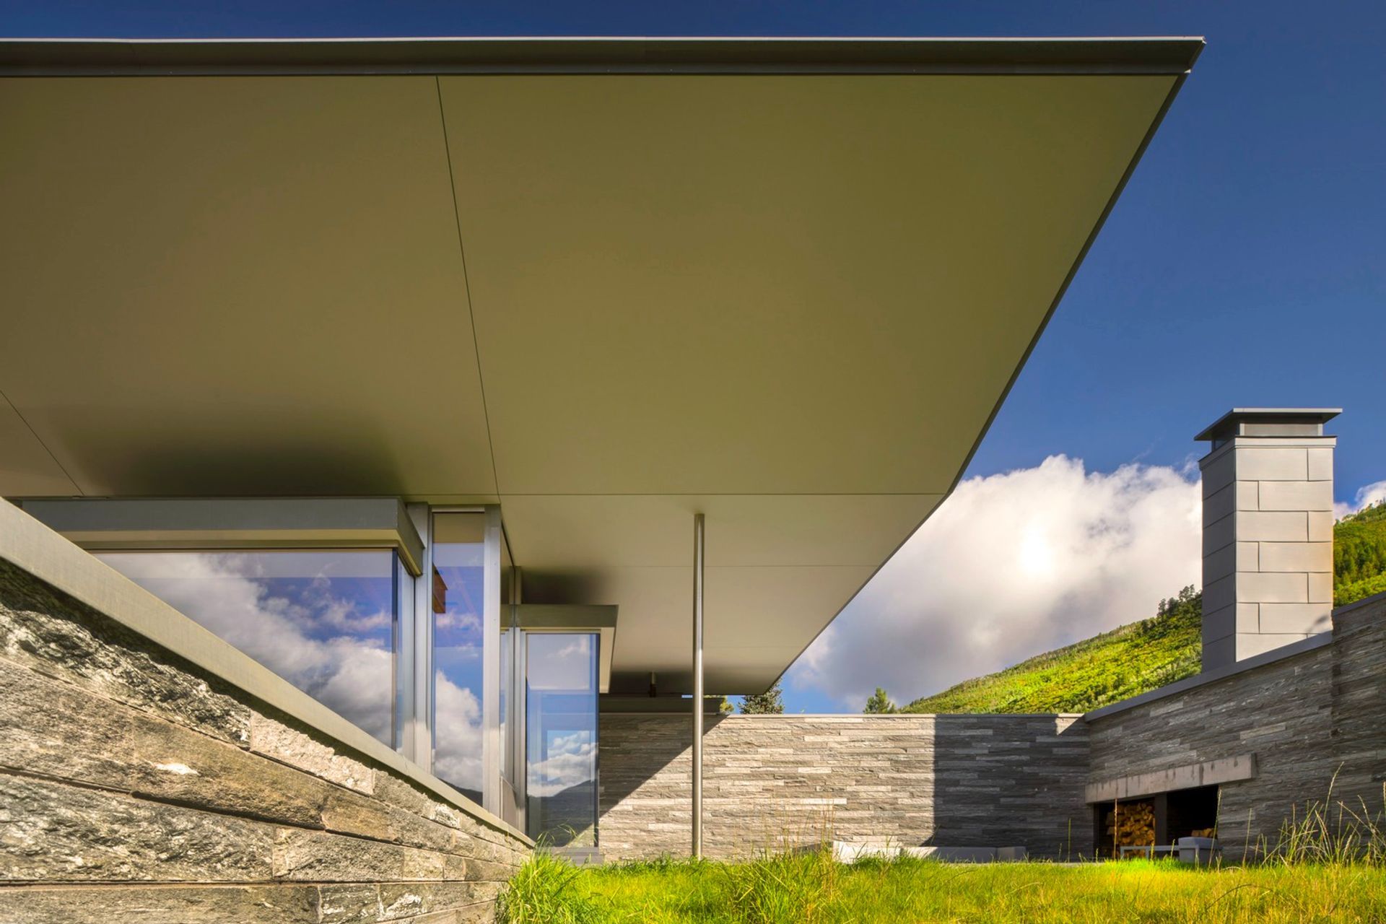
Approached from the north, a driveway leads from the main road to a private parking court, sheltered from wind and weather. The house stretches between two hills on the site, forming a threshold to views of the meandering river and nature preserve beyond. The lower level is expressed as a series of stone-clad walls that extend into the landscape and the upper level is a sleek box with a metal roof that floats on slender columns.
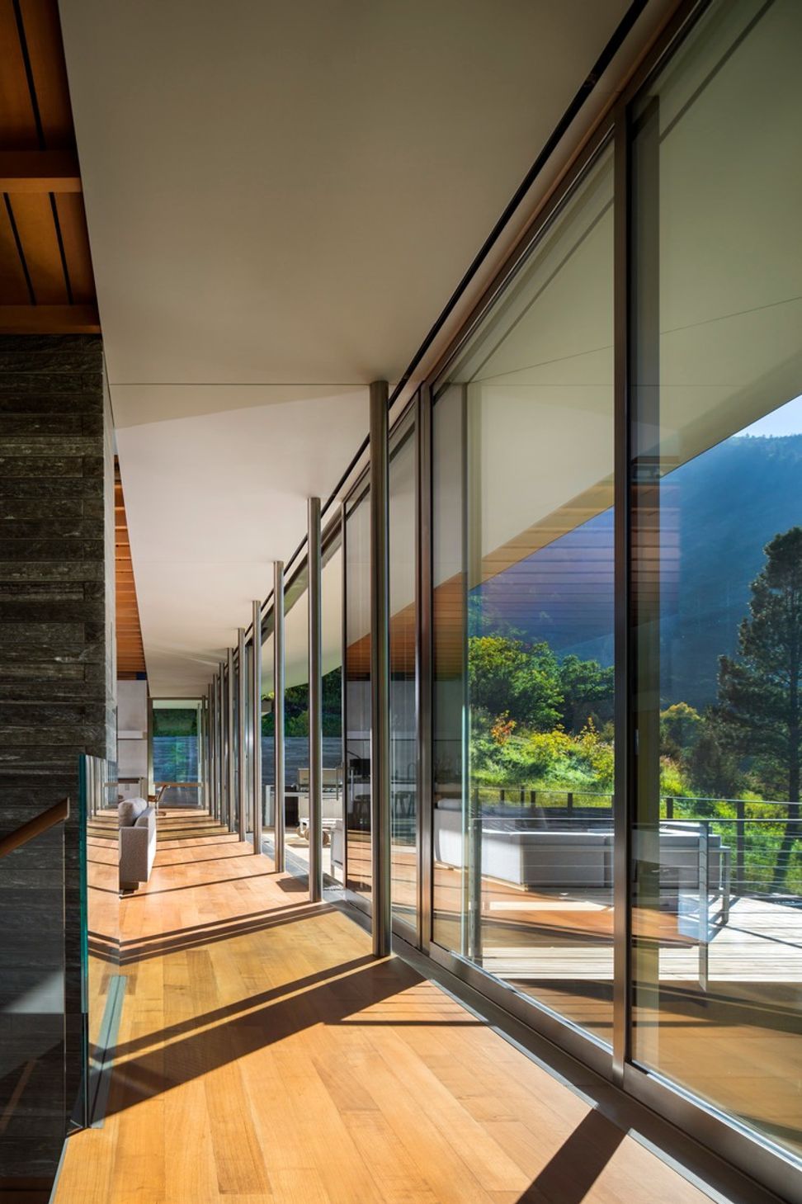
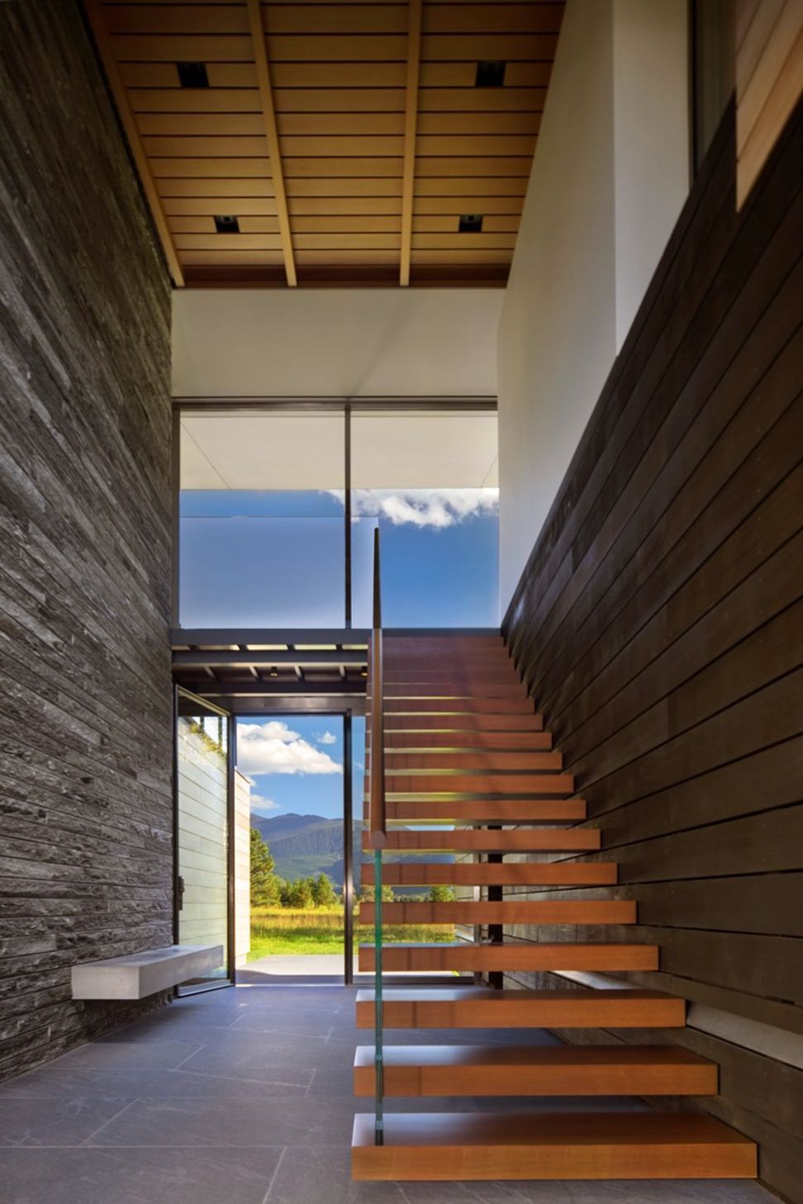
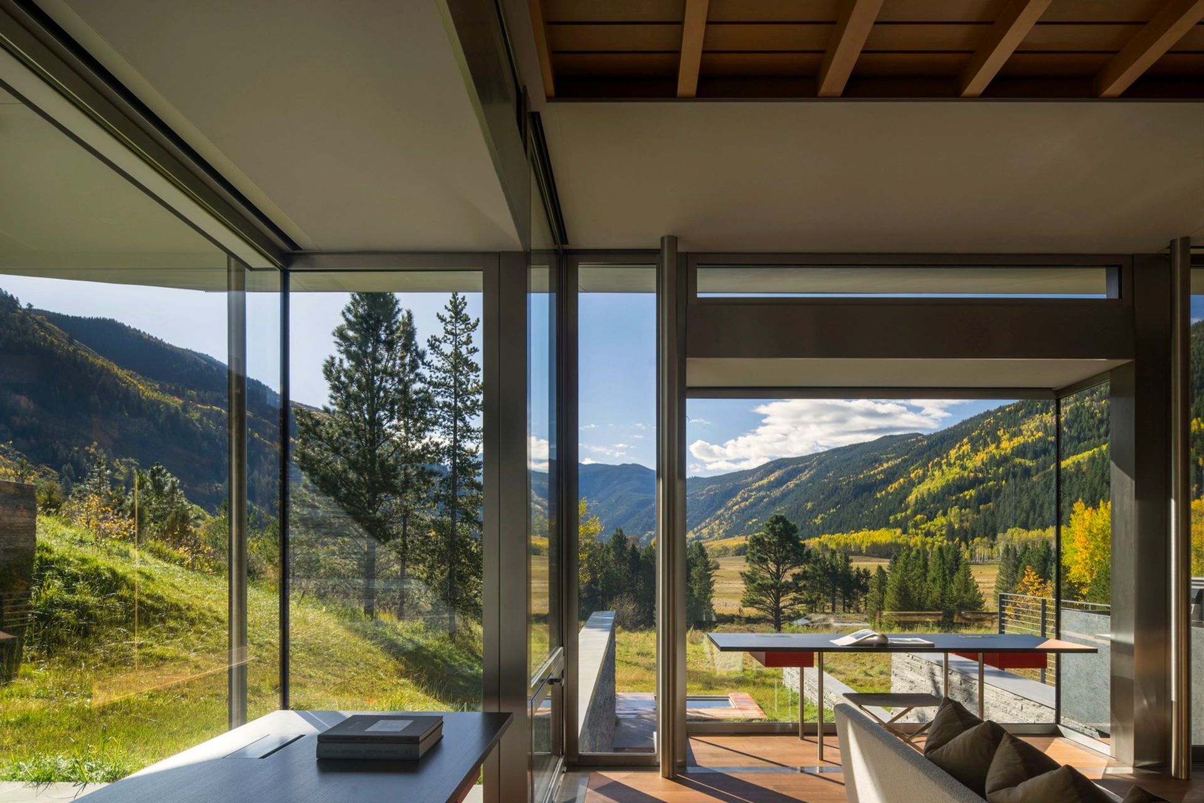
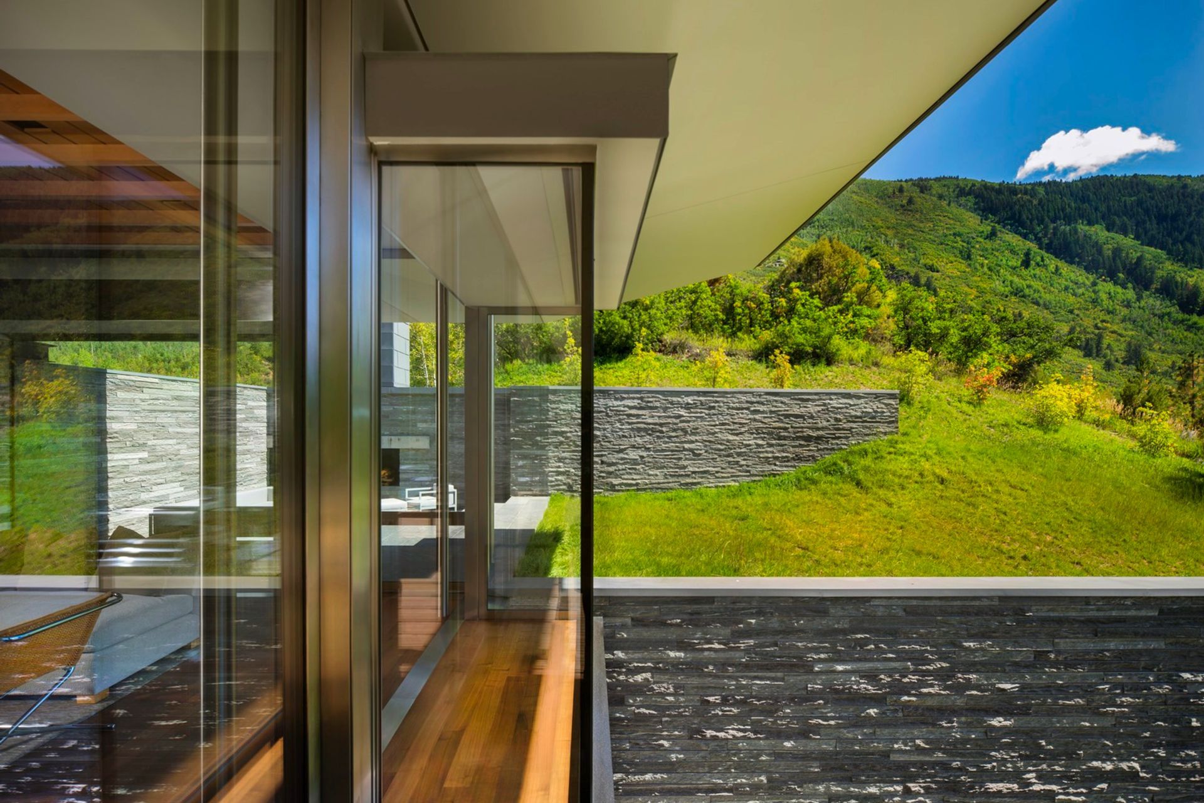
A wall of black-stained cedar boards marks the main entry and extends through the house into a double-height space with a floating stair. Cantilevered wood stair treads lead to the upper level and main living pavilion, where full-height walls of glass reveal panoramic views of the nature preserve and New York peak. The living room, dining room and kitchen occupy the center of the linear floor plan, with a master bedroom suite to the west and a family room and outdoor courtyard to the east. A fireplace clad in Vals quartzite forms the western edge of the living room with a large skylight above. A reading alcove with a bench of wood slats is lined with Douglas fir panels and stainless steel shelves for display of the owner’s photography collection. Sliding panels of glass open to an outdoor deck, further blurring the boundary between interior and exterior.
A second stair connecting all levels of the house is crafted of a one-inch steel plate that is both structure and guardrail, slicing through the vertical space. Ground level spaces include three bedrooms with individual baths, a guest suite, mudroom and exercise room.
- Completed
- 2014
- Building style
- Modern
Awards
DESIGN Award
Green GOOD
One and Two Family Custom Residences
AIA Housing Award
Professionals used in
this project
The practices and trades credited on this project.


More projects from
Bohlin Cywinski Jackson
Other work by Bohlin Cywinski Jackson, across every category they build in.


More in
Single House
Everything else in Single House, from every practice on ArchiPro.


Next Project
Keep scrolling