Project team
- ArchitectJohn Maniscalco Architecture
- PhotographerAdam Rouse Photography
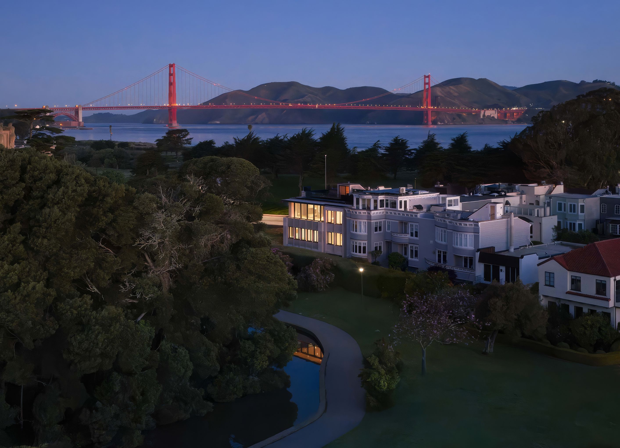
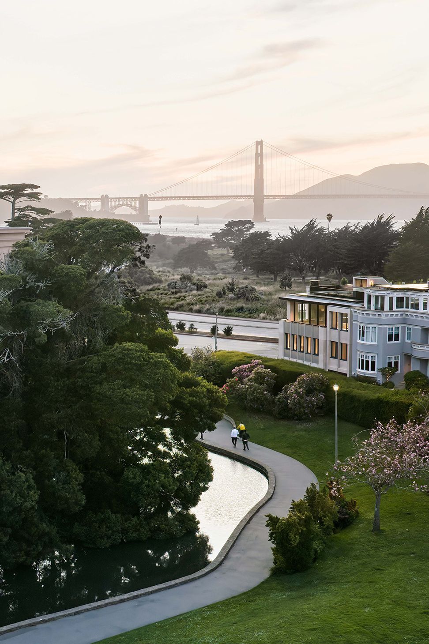
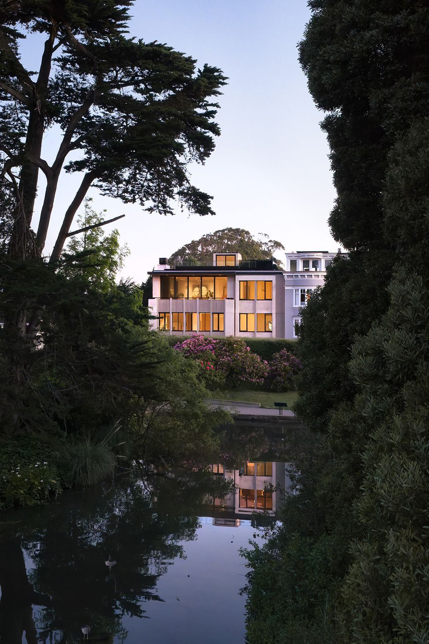
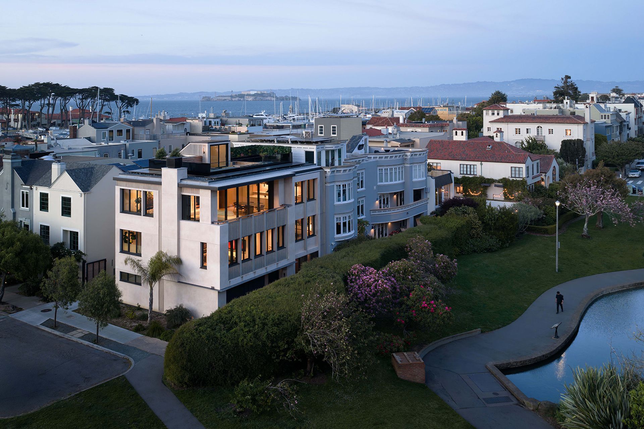
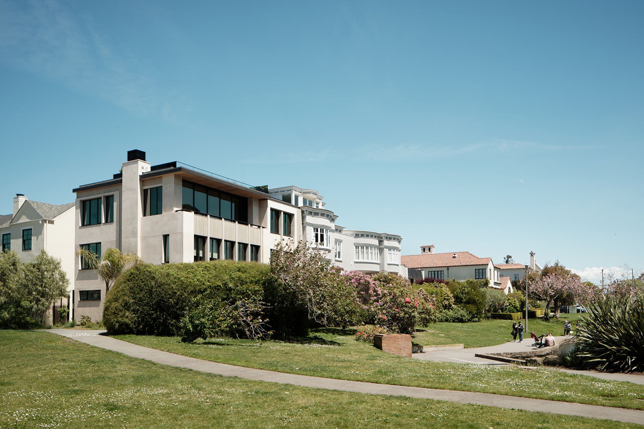
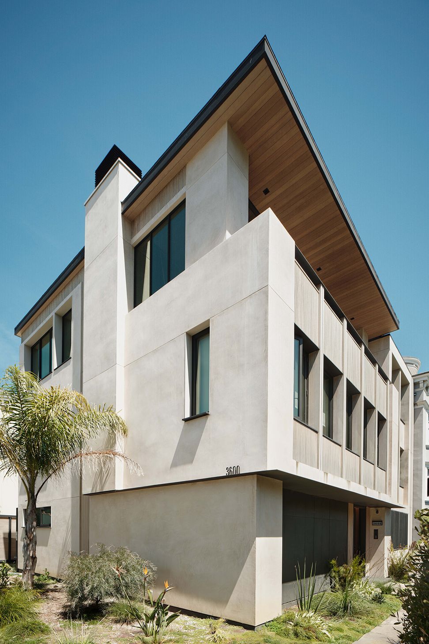
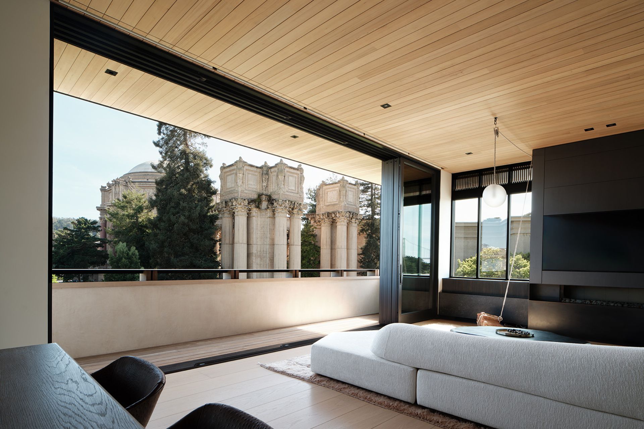
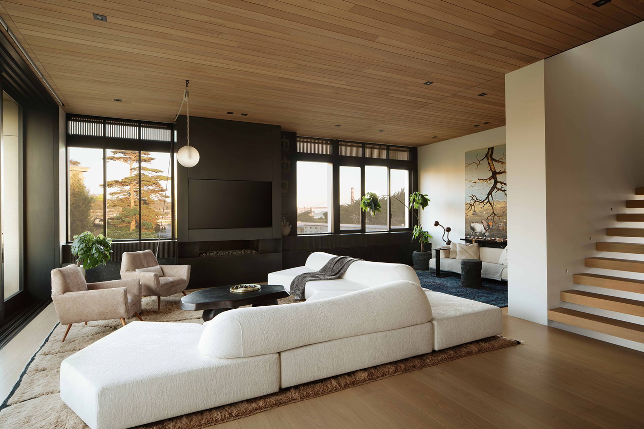
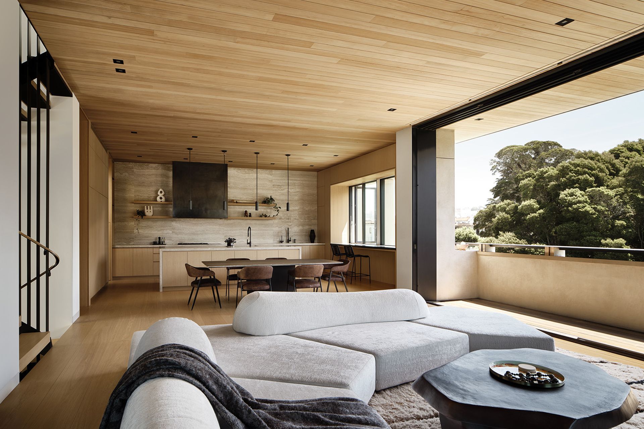
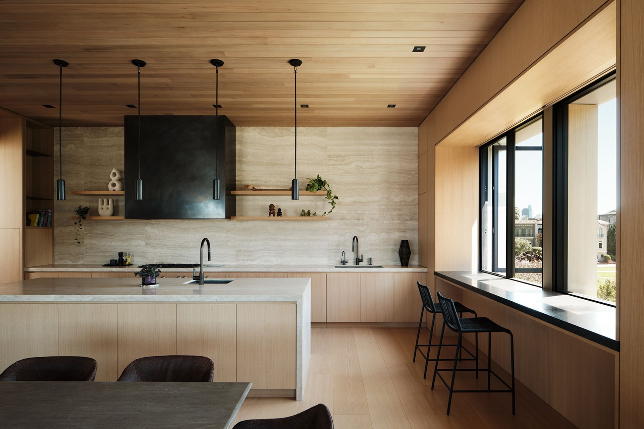
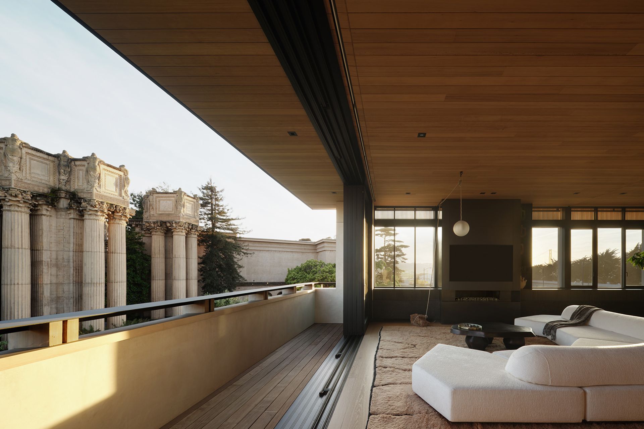
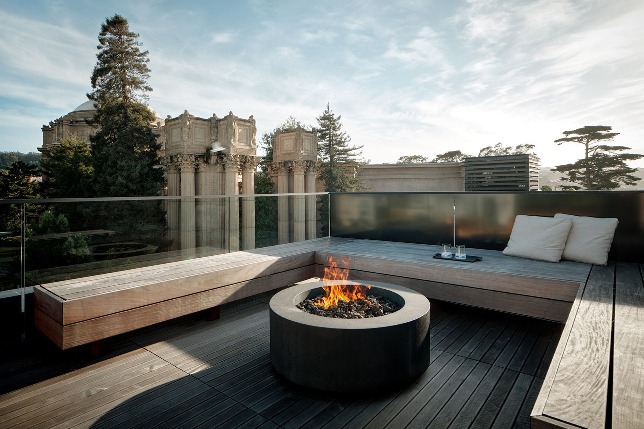
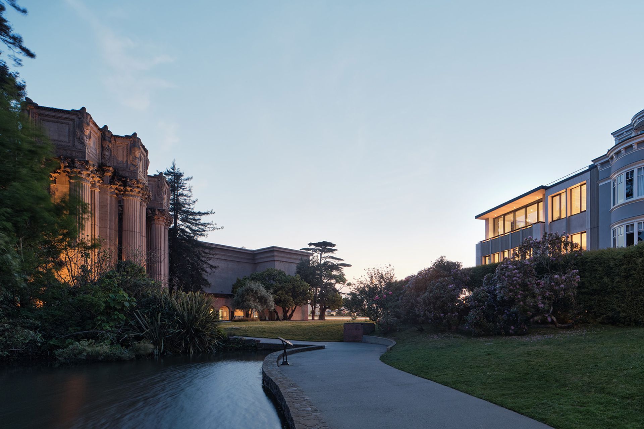
Situated next to the iconic Palace of Fine Arts structure in San Francisco, this ground-up home balances careful contextual relationships with edited views of the dramatic urban surroundings. Constrained by its siting within a historic district, the design challenges the typical language of contextualism by reinterpreting the elements that define the district in modern form. Deep-set wood windows and wrought iron railings are set within the stucco facade in an elegantly proportioned rhythmic pattern to reinterpret neighborhood patterns with restrained detailing.
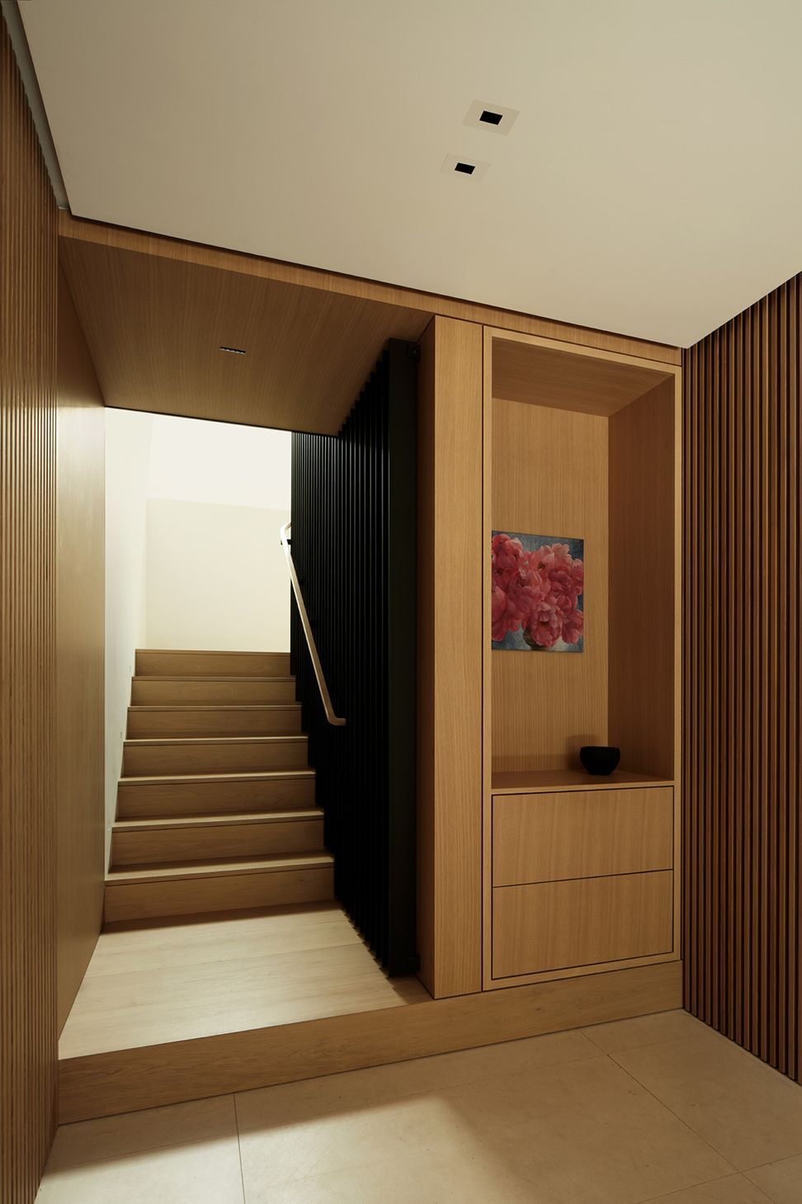
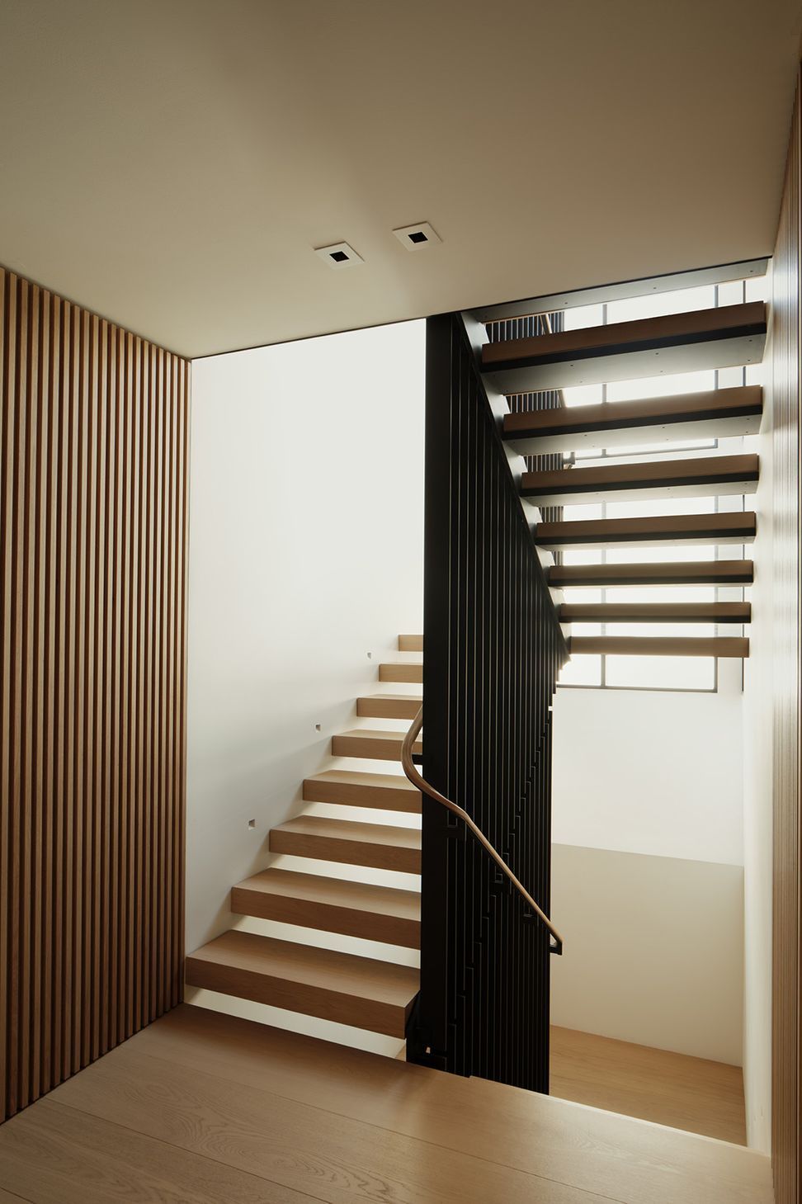
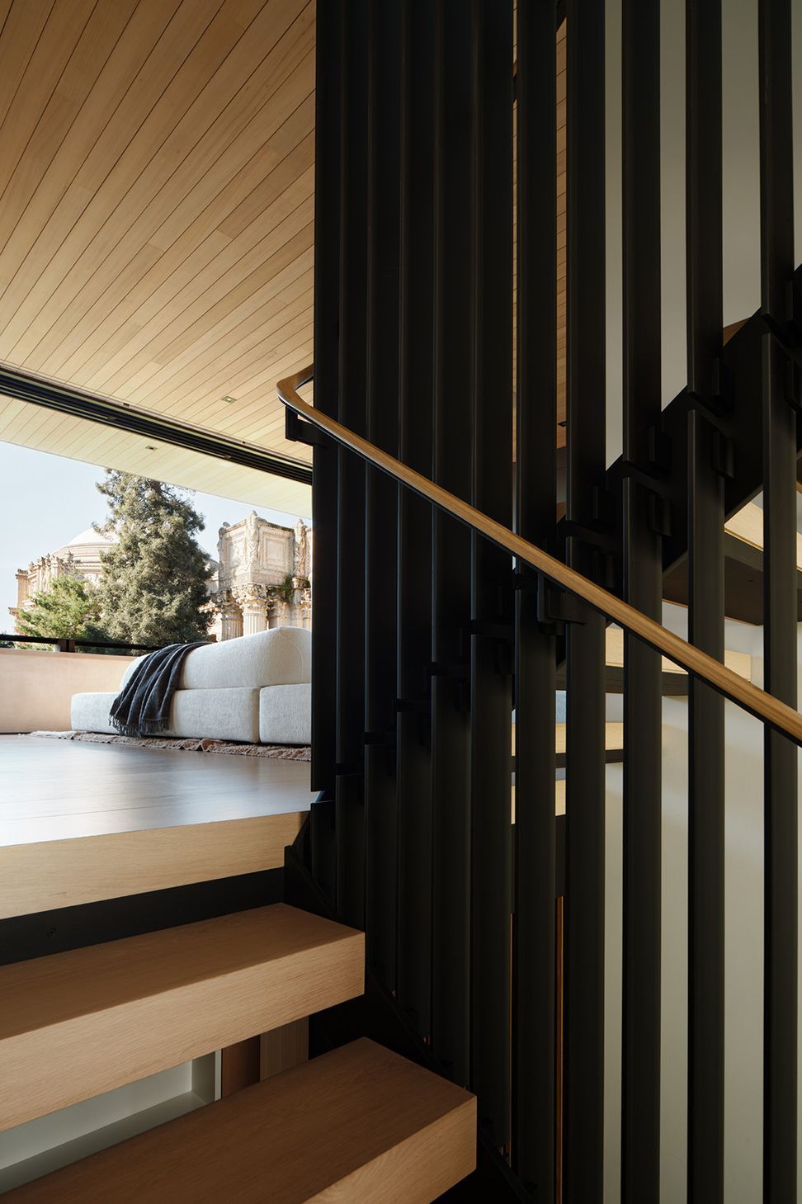
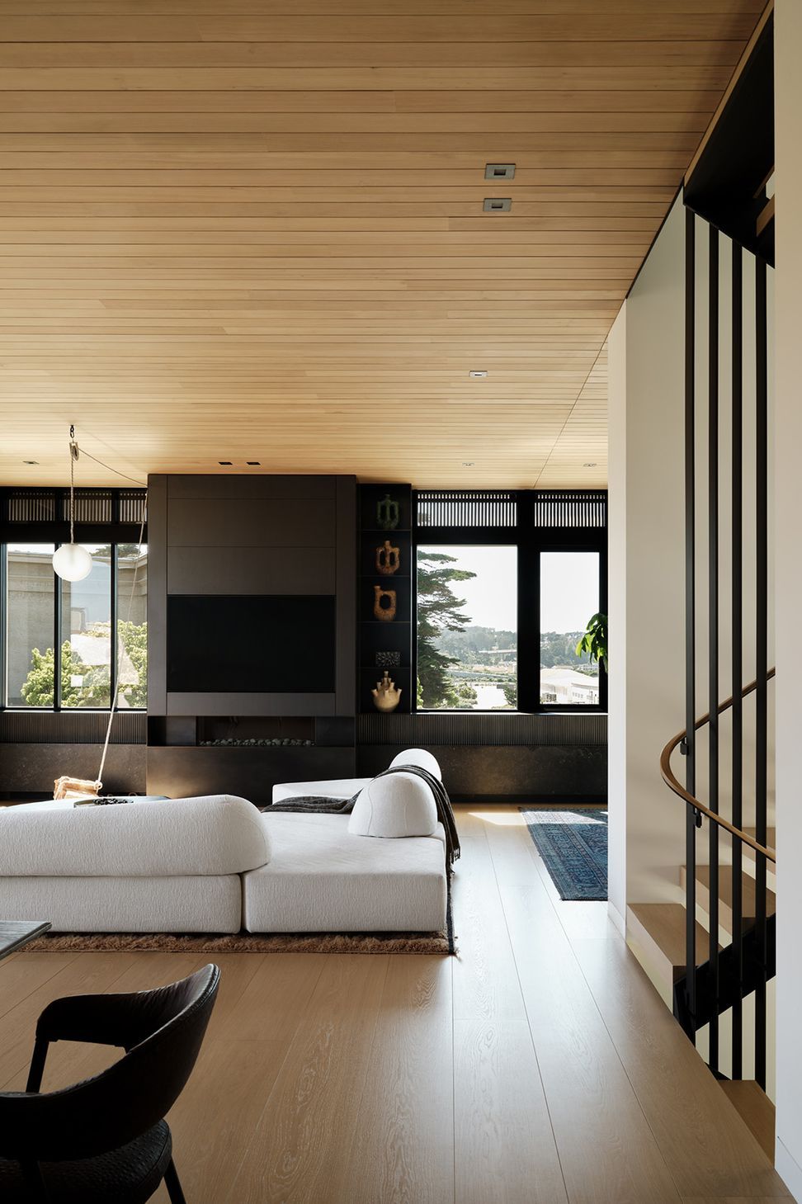
An inverted floor plan creates a sequence of compression and release through a journey from street to sky, moving from an adjacency to the neighboring parklands to living spaces that place the users alongside the ornate cornice lines of the adjacent structure. Simultaneously opening towards the park while creating a solid edge towards the adjacent roadway, edited views are carved out of modulated surfaces, providing frames to view some of San Francisco’s most iconic views from every room.
- Building style
- Contemporary
Professionals used in
this project
The practices and trades credited on this project.


More projects from
John Maniscalco Architecture
Other work by John Maniscalco Architecture, across every category they build in.


More in
Single House
Everything else in Single House, from every practice on ArchiPro.


Next Project
Keep scrolling