Project team
- ArchitectJohn Maniscalco Architecture
- PhotographerBlake Marvin Photography
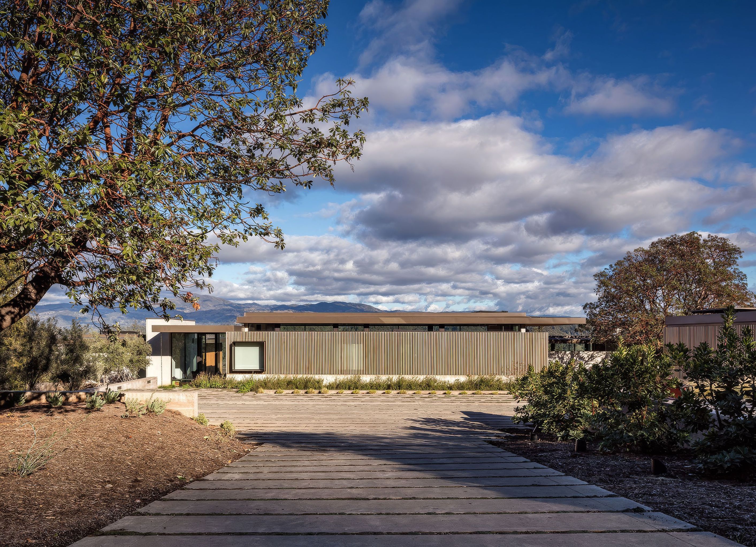
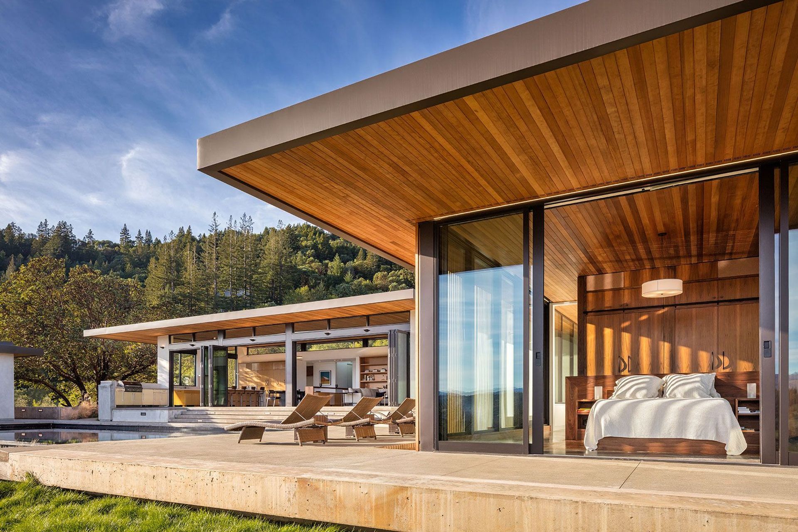
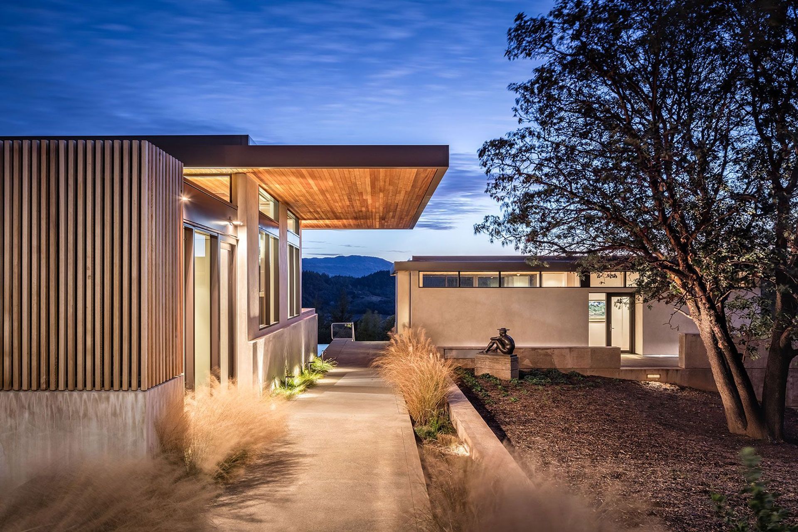
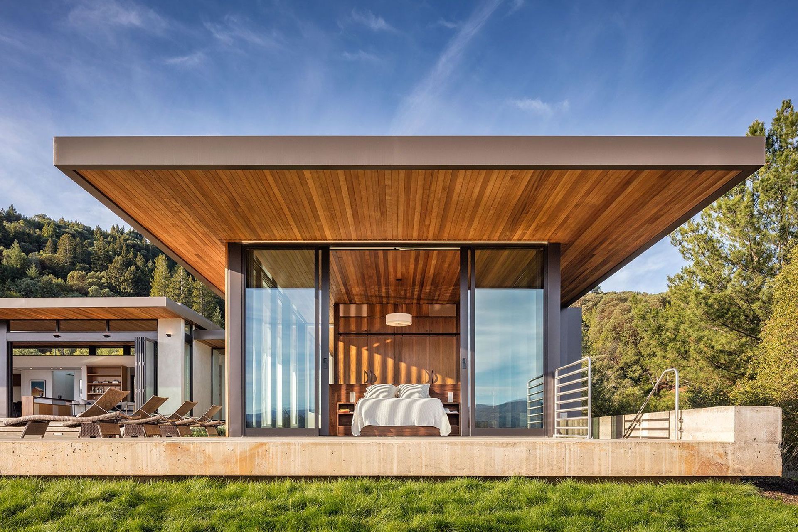
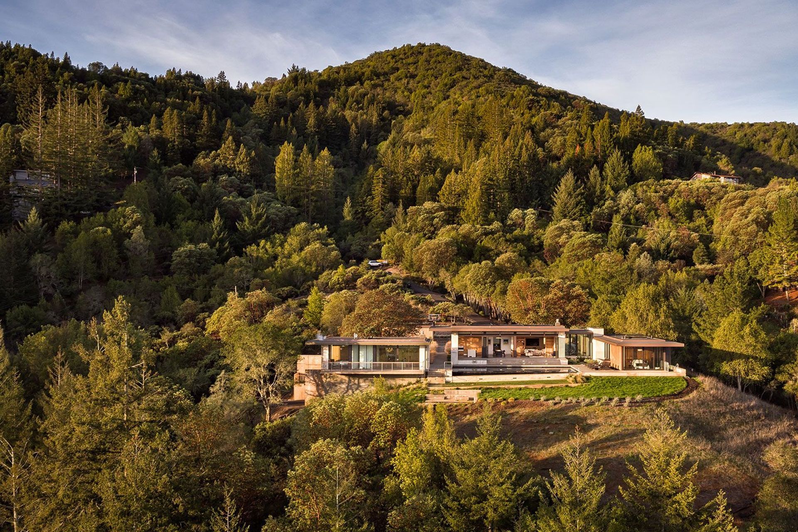
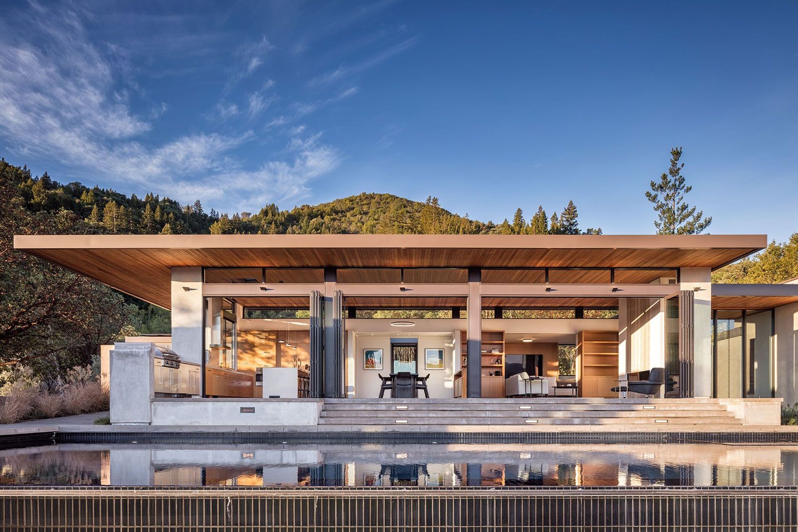
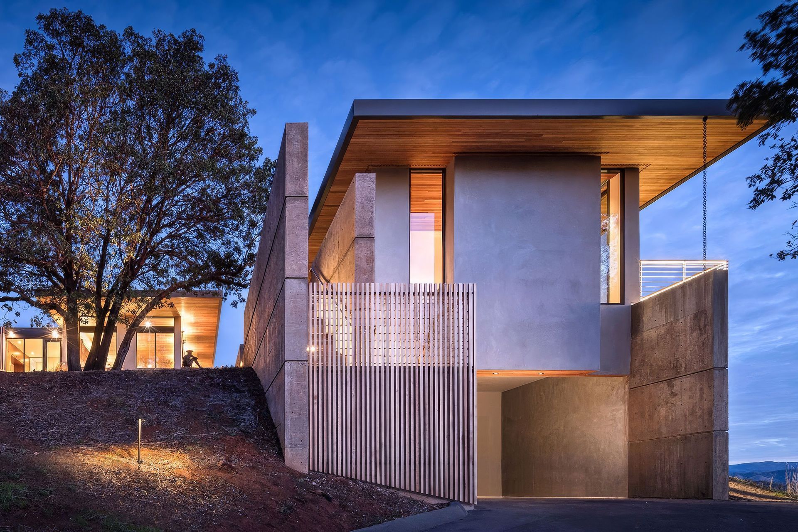
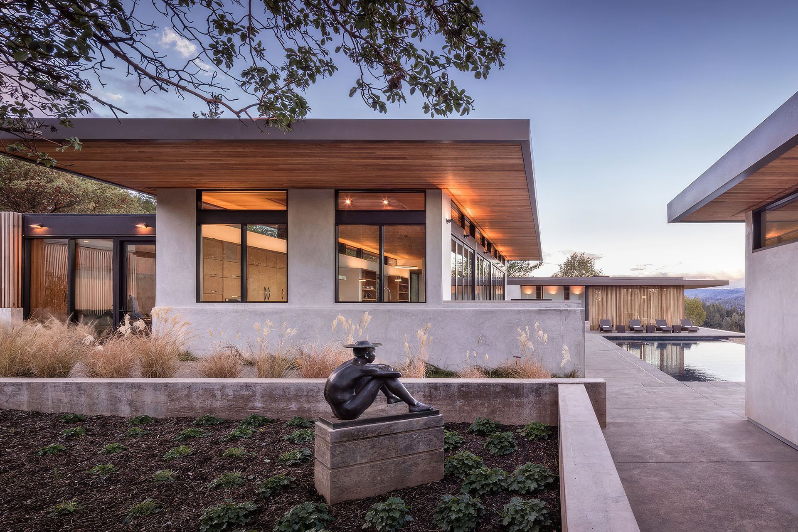
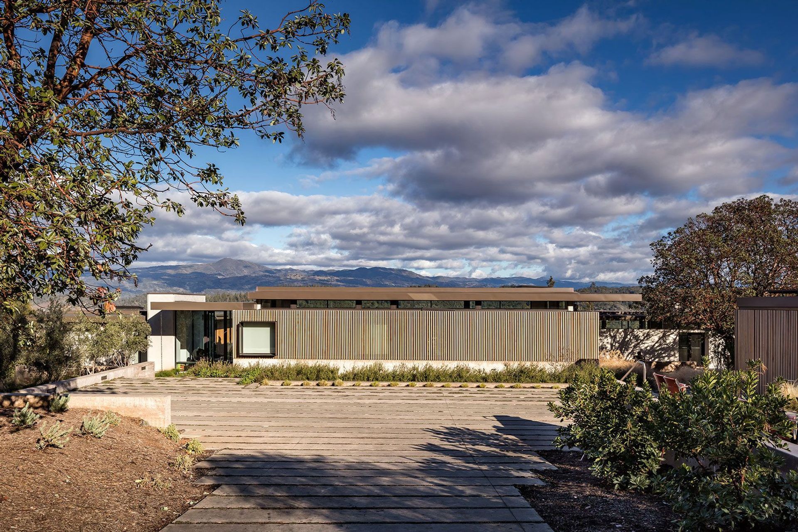
Nestled into the hillside above the Dry Creek Valley, this completely rebuilt and expanded home utilizes minimal architectural moves to change the fundamental relationship of structure to site.
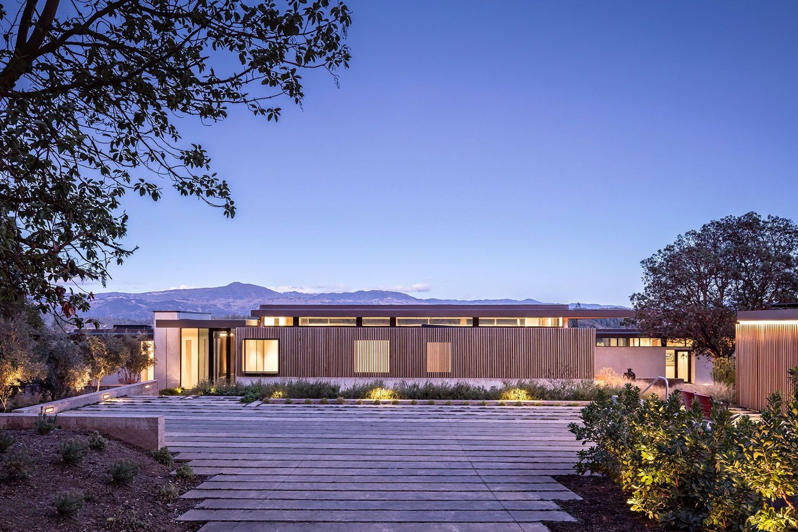
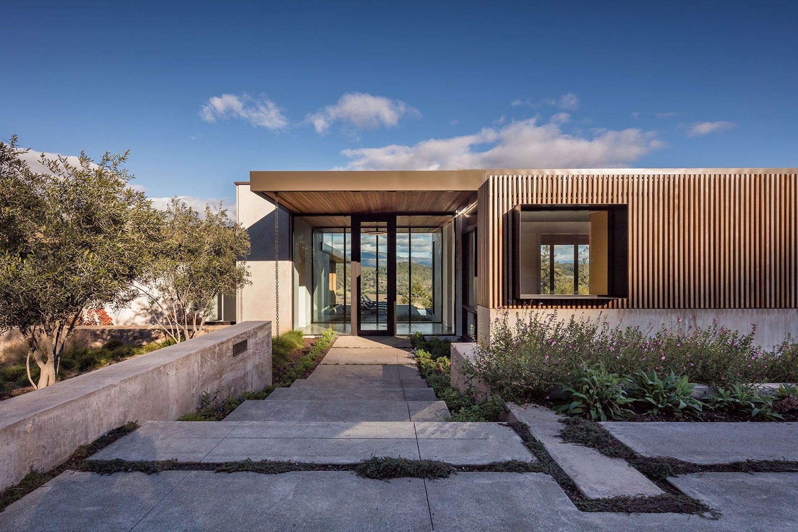
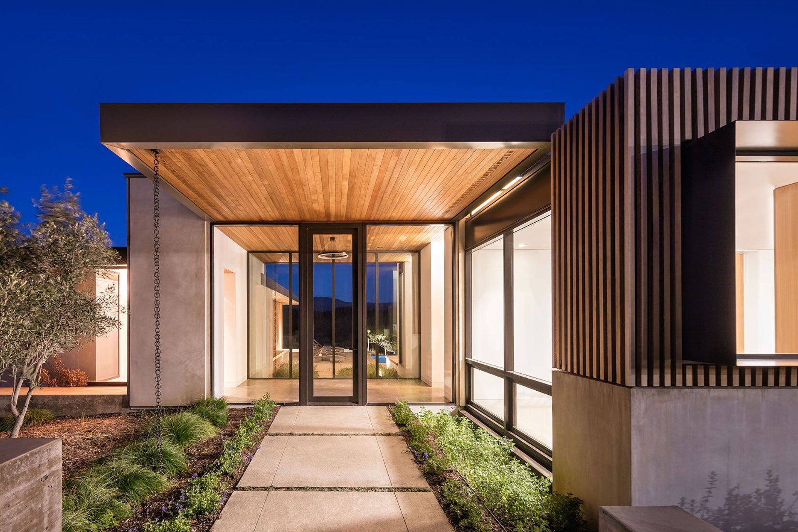
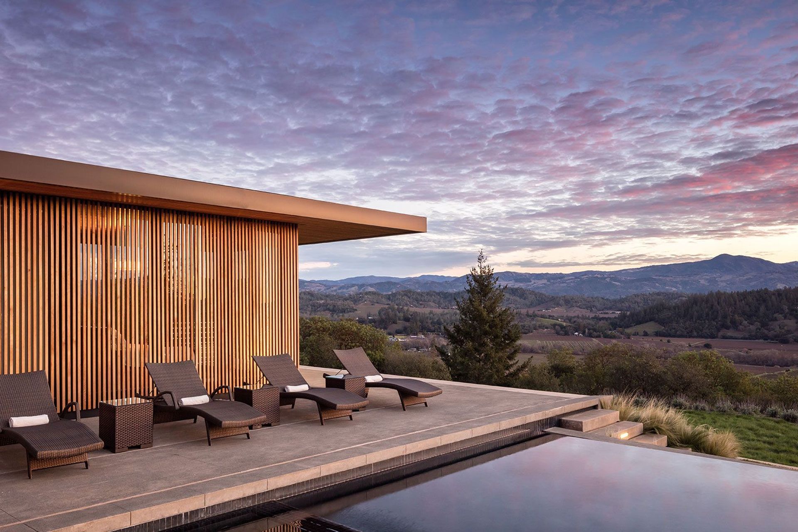
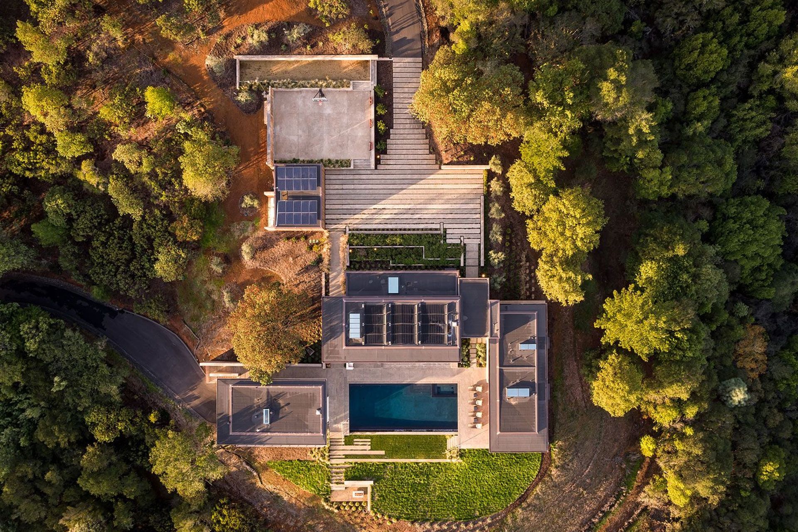
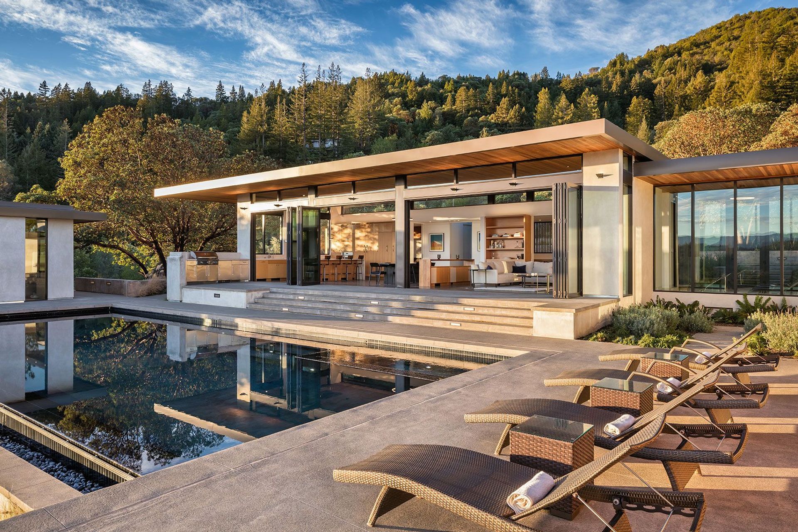
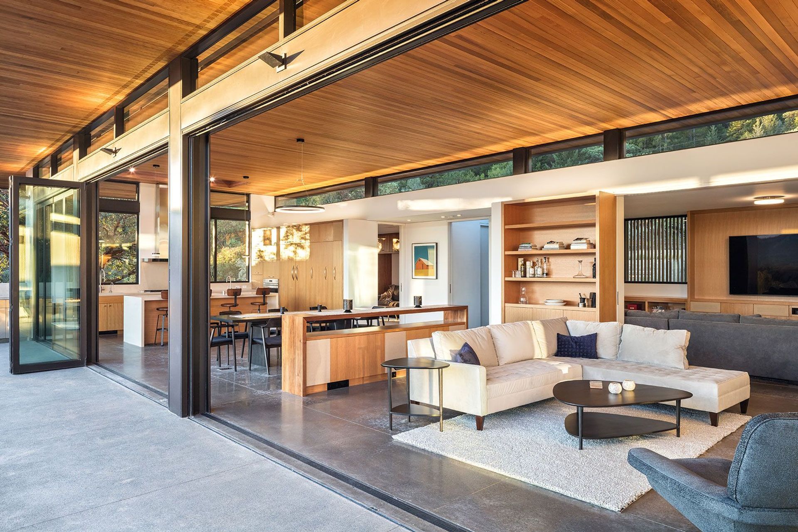
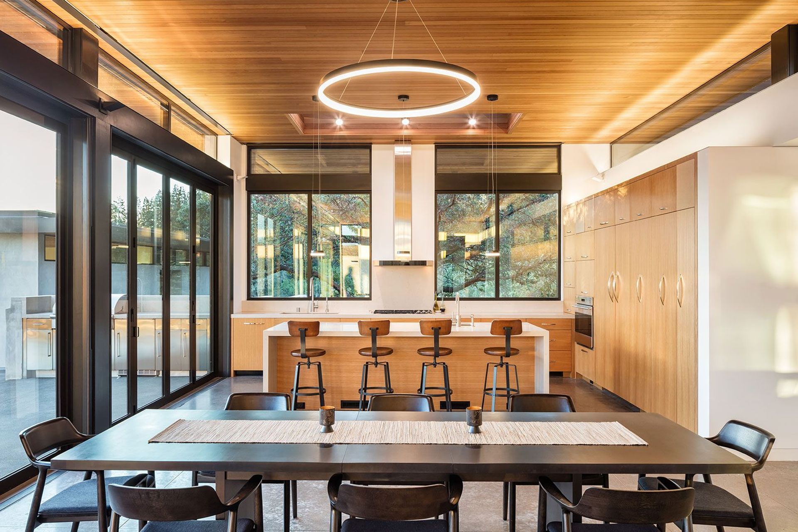
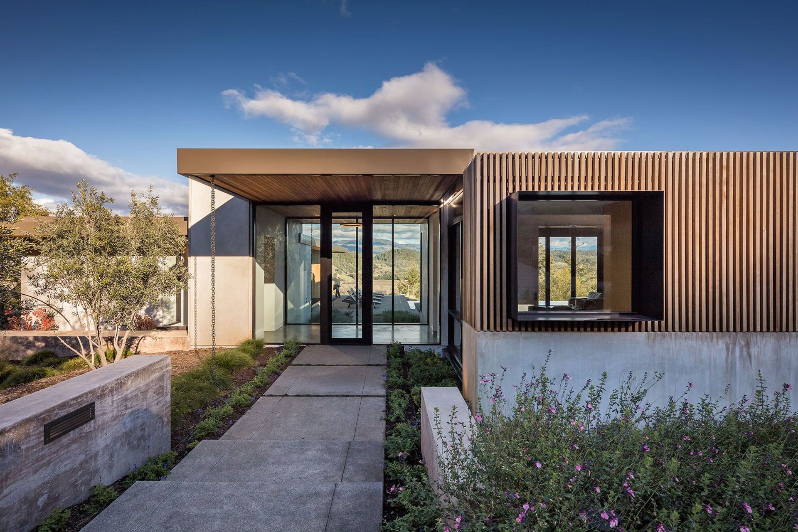
Forced to work with an existing ranch home due to County restrictions, the relocation of the entry drive and introduction of secondary forms creates a family compound anchored to the landscape in a completely new relationship. Optimizing on world-class views over the valley floor and vineyards of the Dry Creek Valley from every room, the home is characterized by seamless indoor-outdoor experiences and perfectly framed views of the dramatic natural siting.
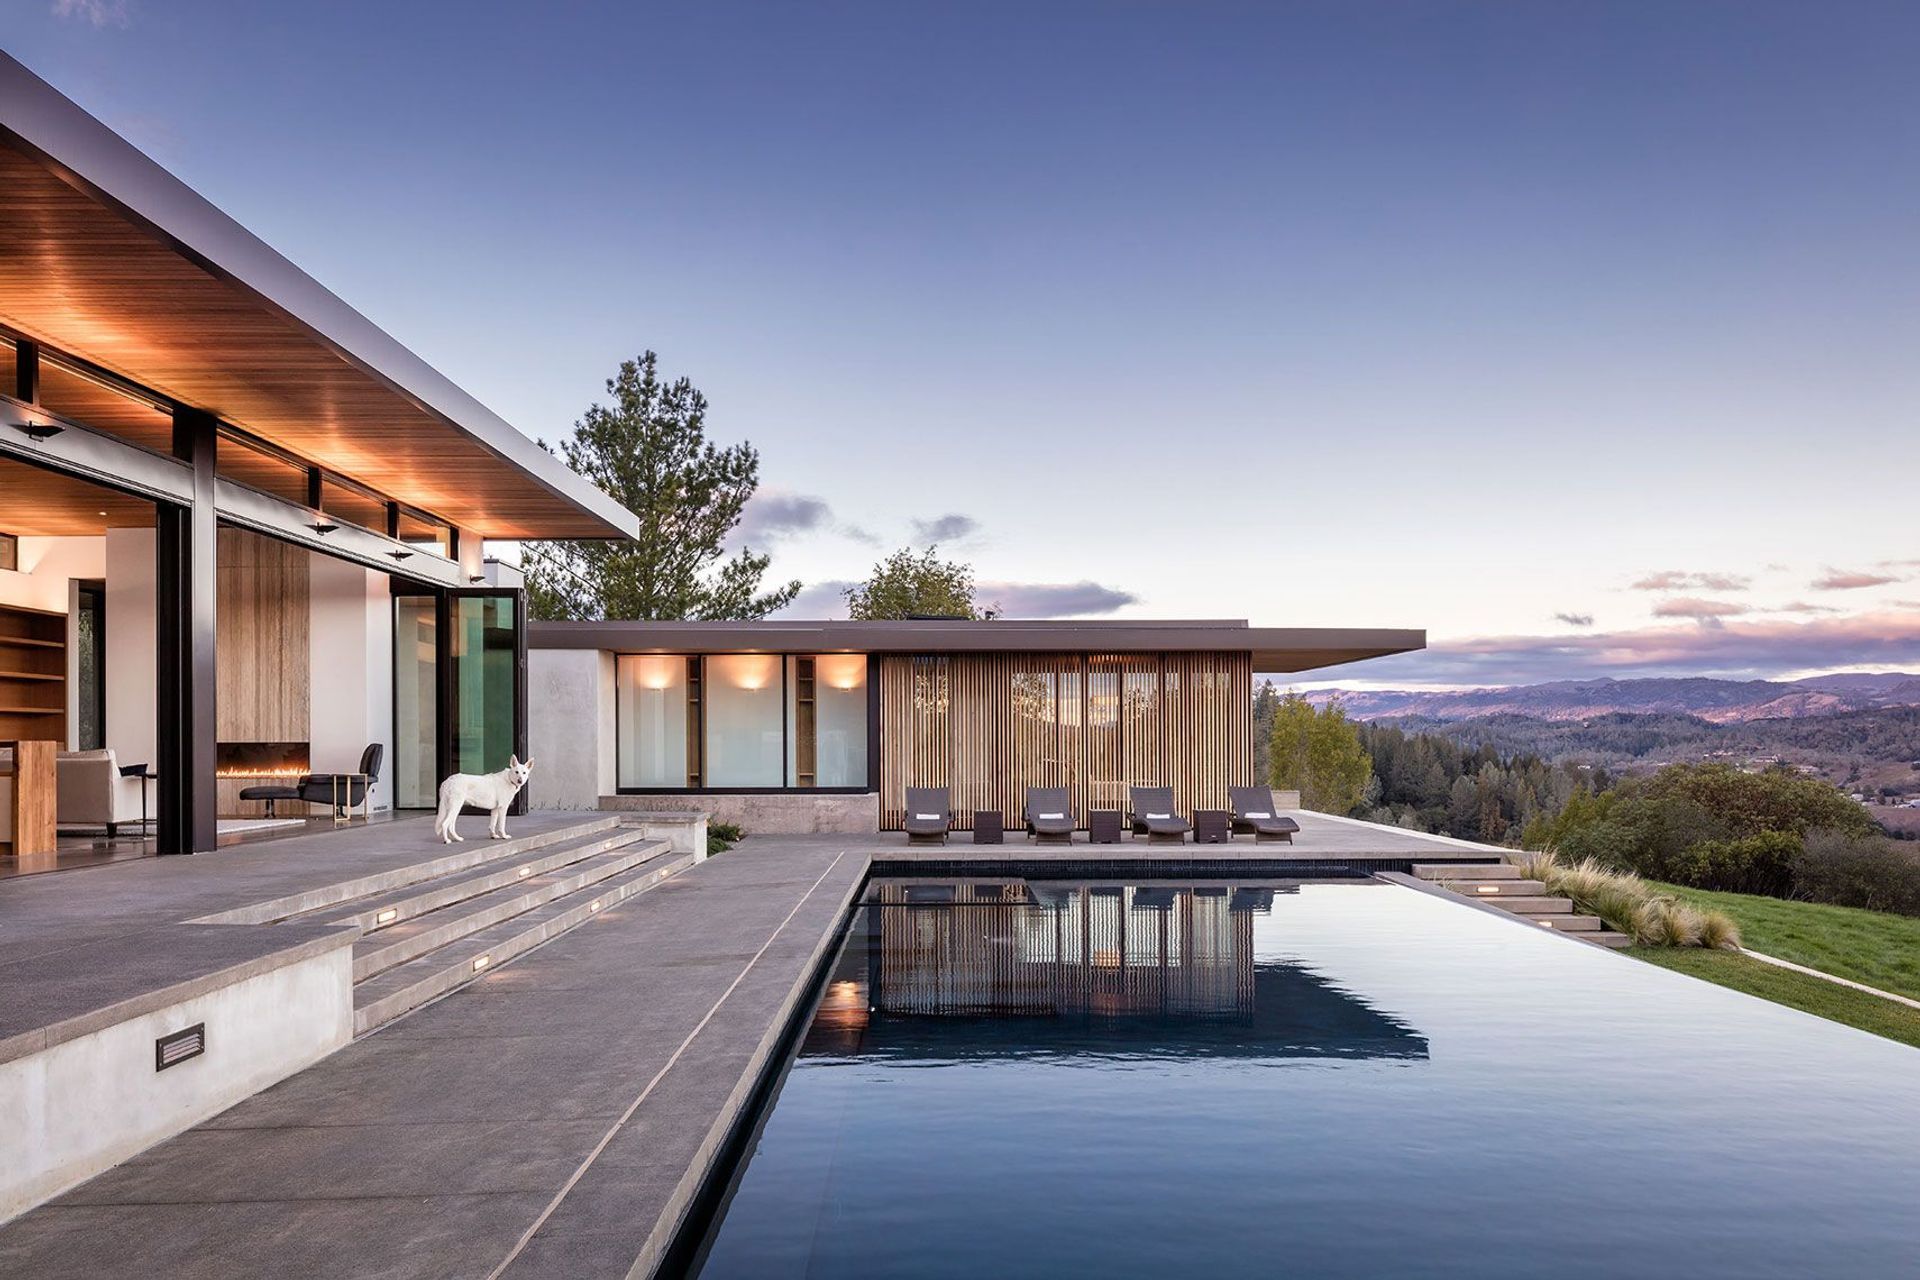
Utilizing clean forms linked by trellised shading systems, the elements of the home are broken into distinct wings, separating the public living spaces from the private bedroom areas and guest house. A well-sited infinity pool creates a sense of reflection and spatial extension, mirroring the dramatic skies of Sonoma.
- Building style
- Modern
Professionals used in
this project
The practices and trades credited on this project.


More projects from
John Maniscalco Architecture
Other work by John Maniscalco Architecture, across every category they build in.


More in
Rural / Estate / Lifestyle
Everything else in Rural / Estate / Lifestyle, from every practice on ArchiPro.


Next Project
Keep scrolling