
Project team
- Elliott Architects
- Rob Karosis
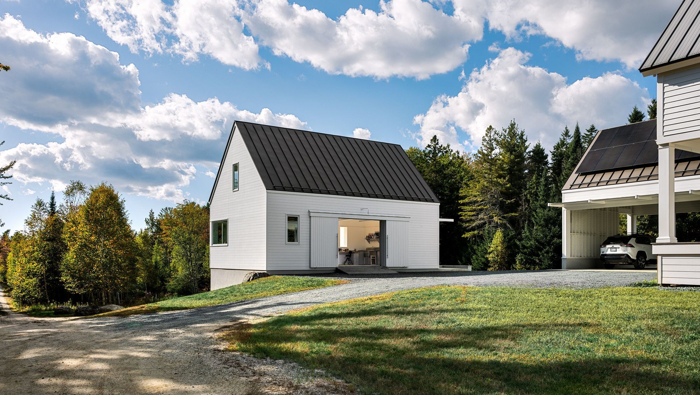
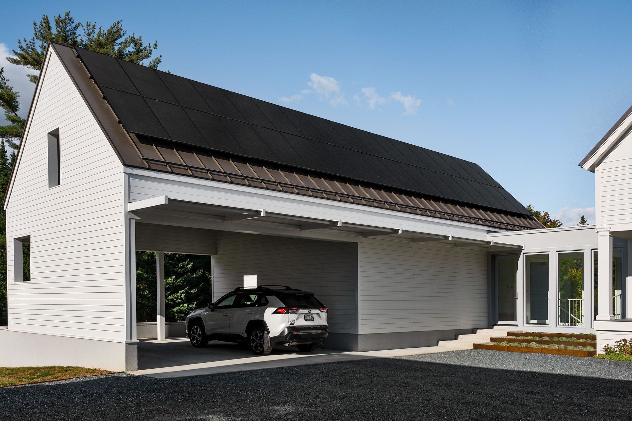
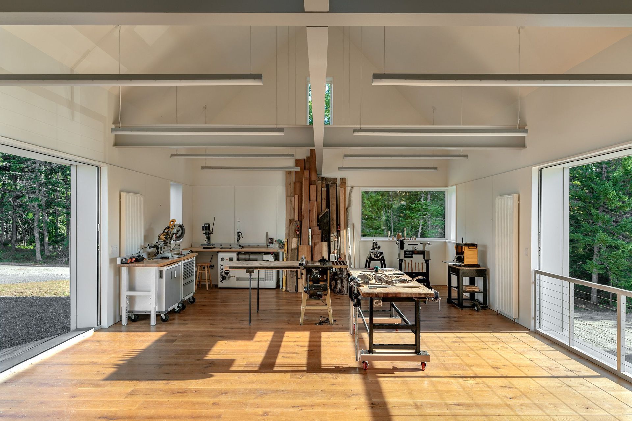
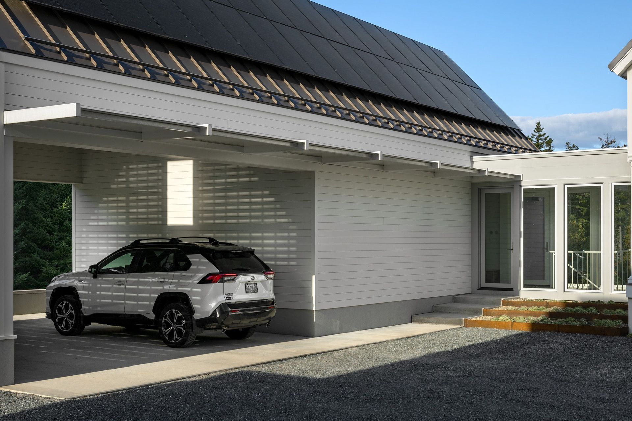
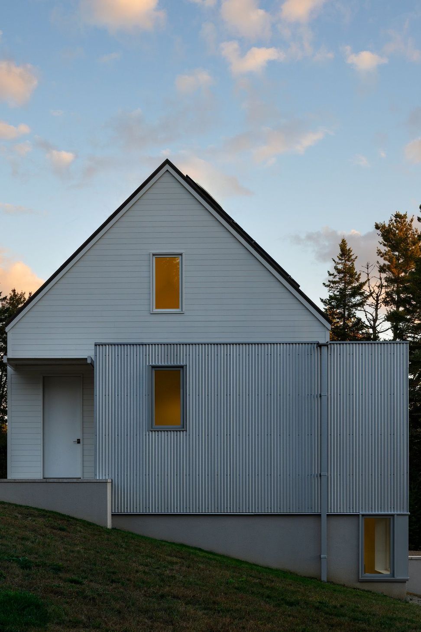
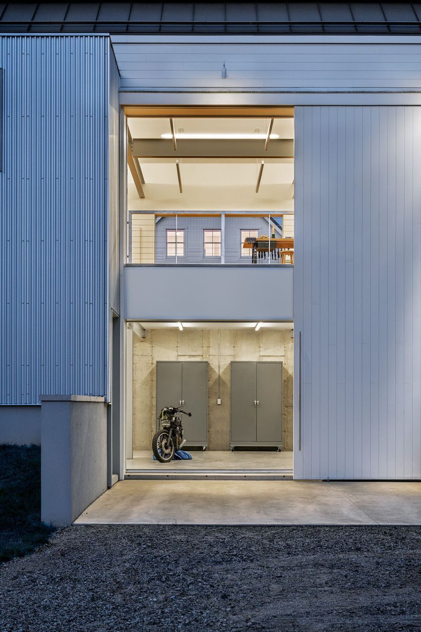
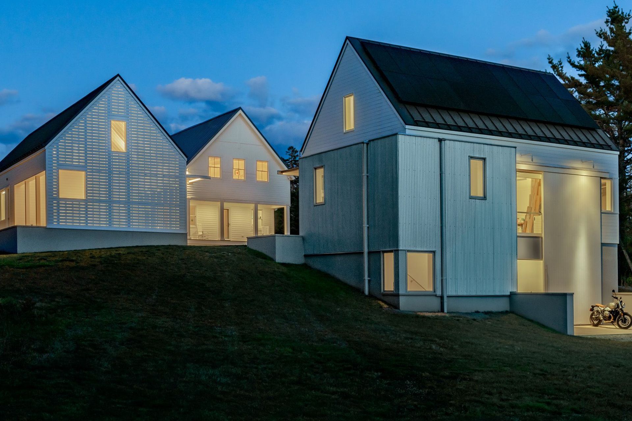
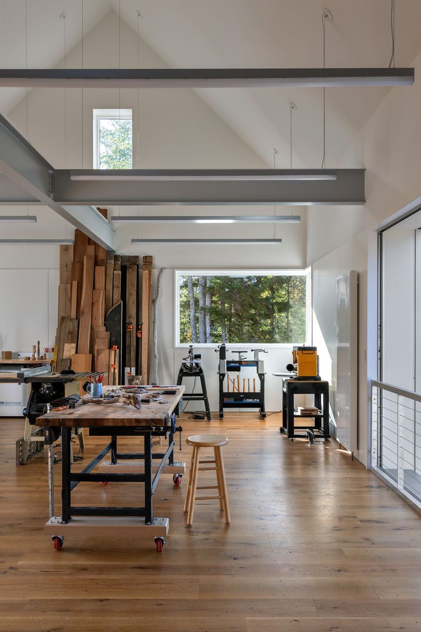
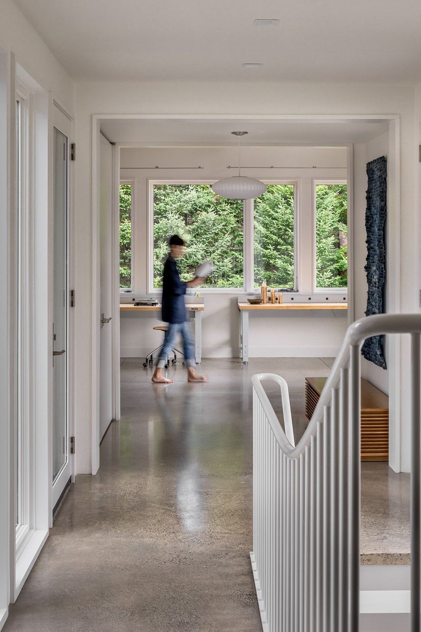
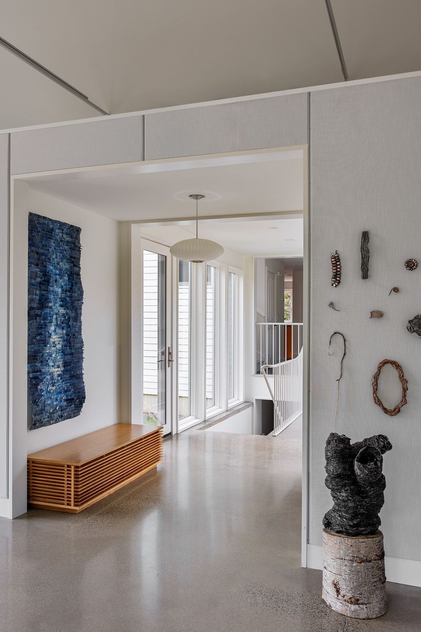
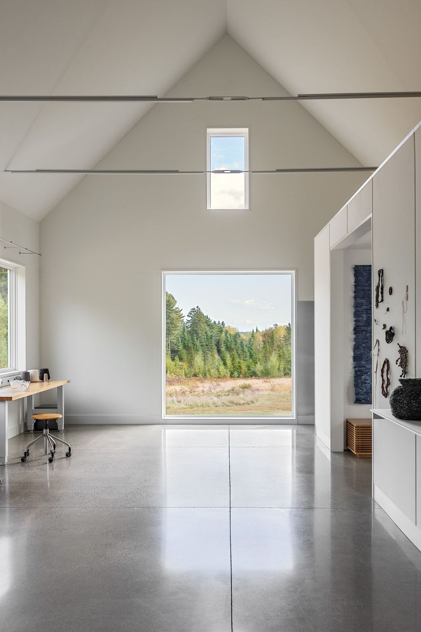
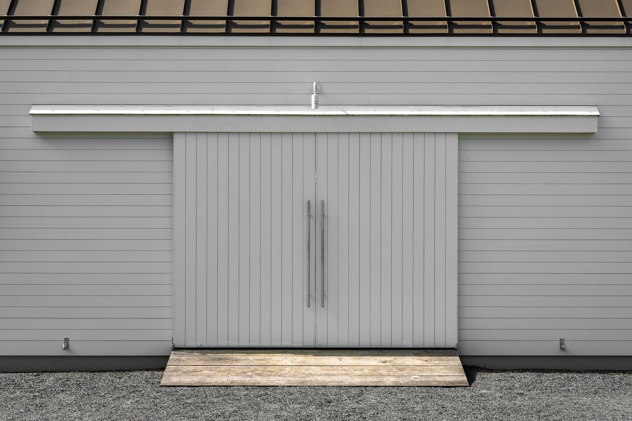
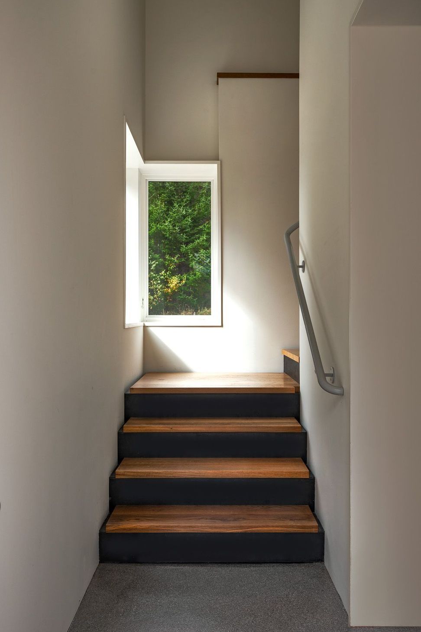
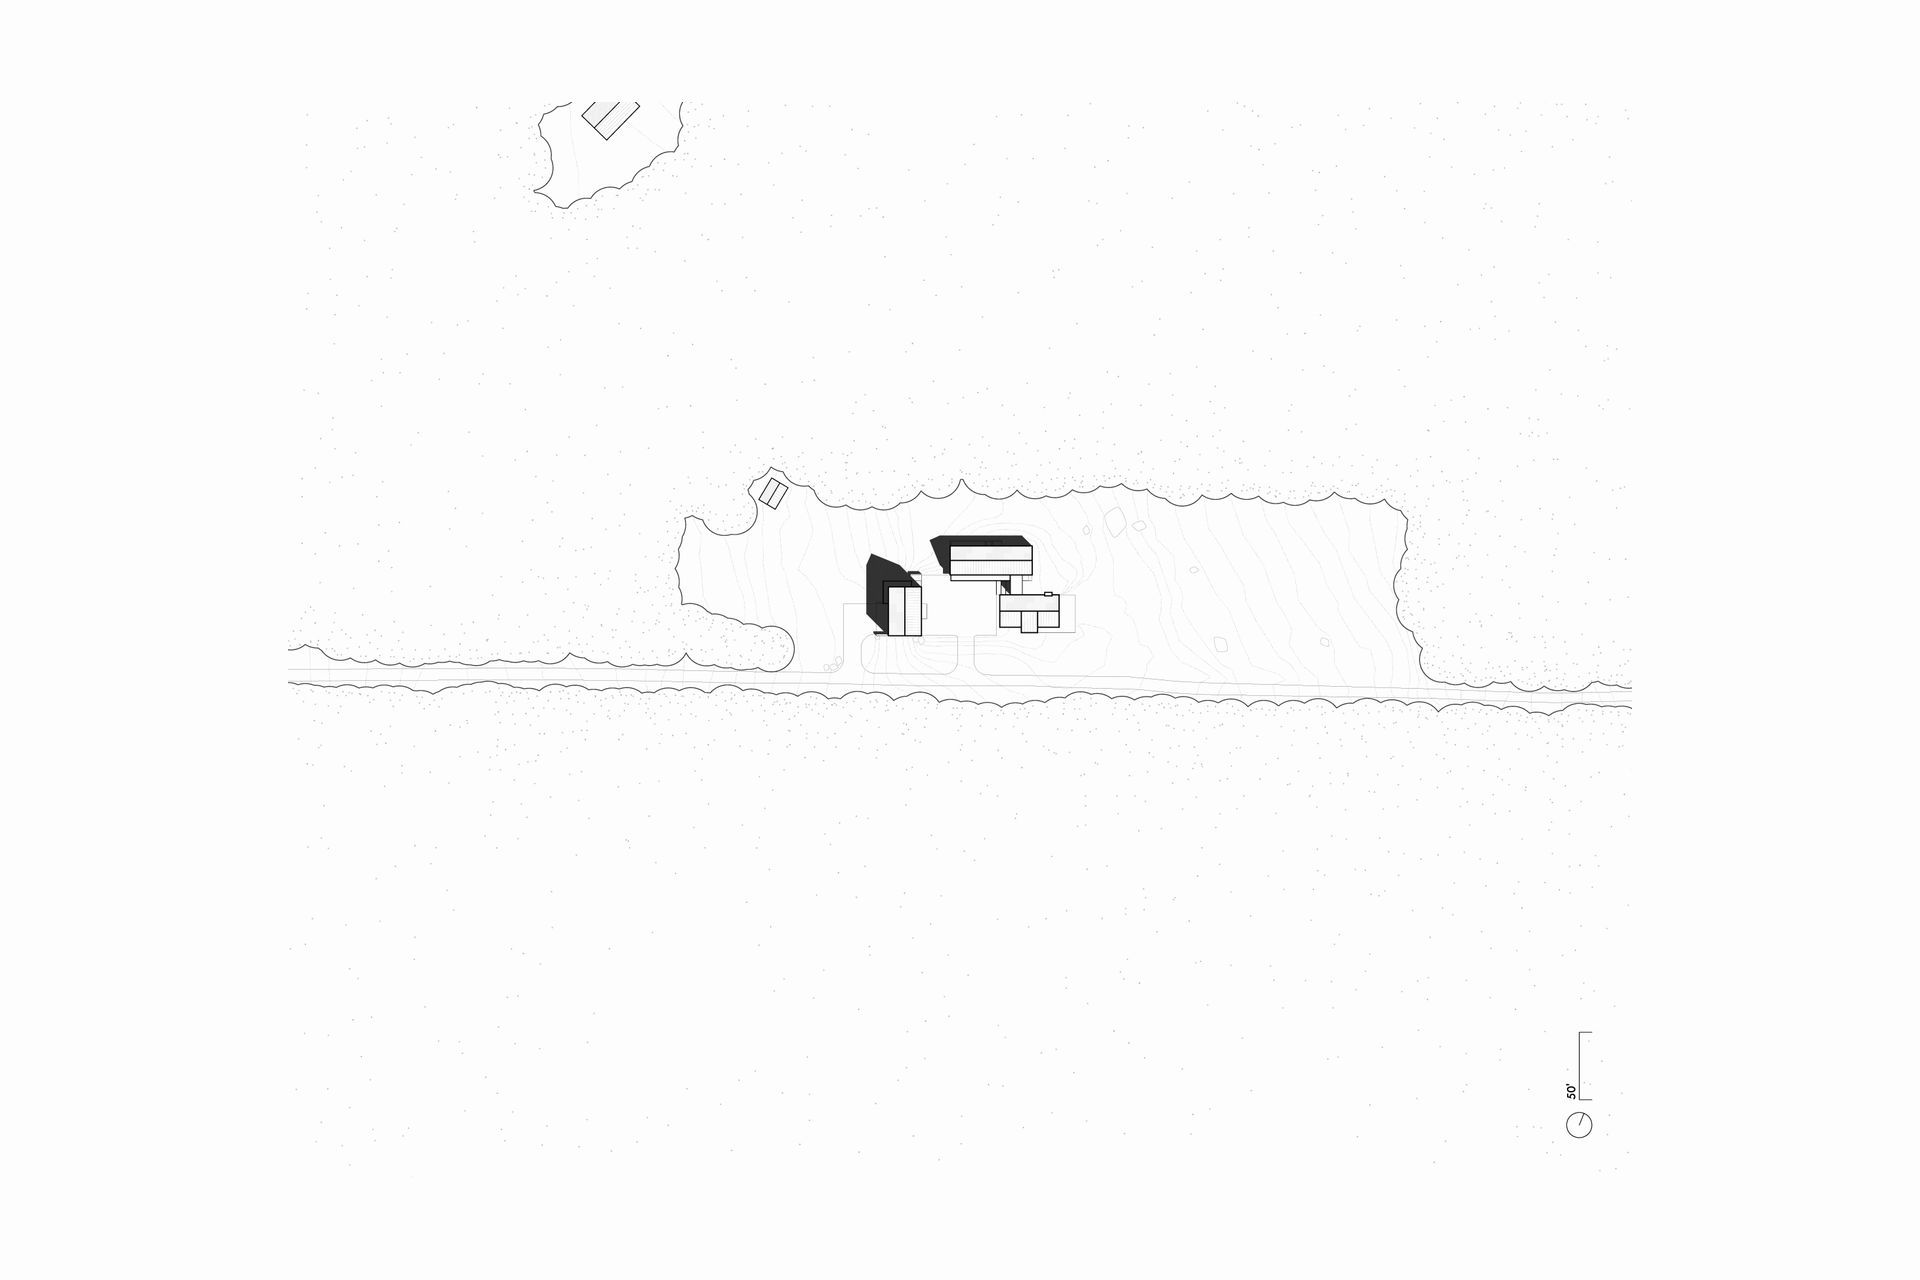
This project transforms a summer home into a year-round residence using language derived from New England agrarian architecture. Located within a meadow in an otherwise forested area, the program called for an art studio connected to the existing house, and two workshops in a separate building. The resulting courtyard arrangement improved the approach and entry sequence and created a sense of space. A pared-down aesthetic is rooted in the past but clearly of the present, and provides a serene backdrop for the workspaces.
Net Zero Energy usage is achieved through an efficient building envelope, a ground source heat pump, and a 20kW photovoltaic array on the South and West roofs of the new structures.





Awards
Honor Award
AIA New England
Like this Project?
Hire Elliott Architects
Professionals used in
this project
The practices and trades credited on this project.

More projects from
Elliott Architects
Other work by Elliott Architects, across every category they build in.


More in
Extensions
Everything else in Extensions, from every practice on ArchiPro.


Next Project
Keep scrolling