
Project team
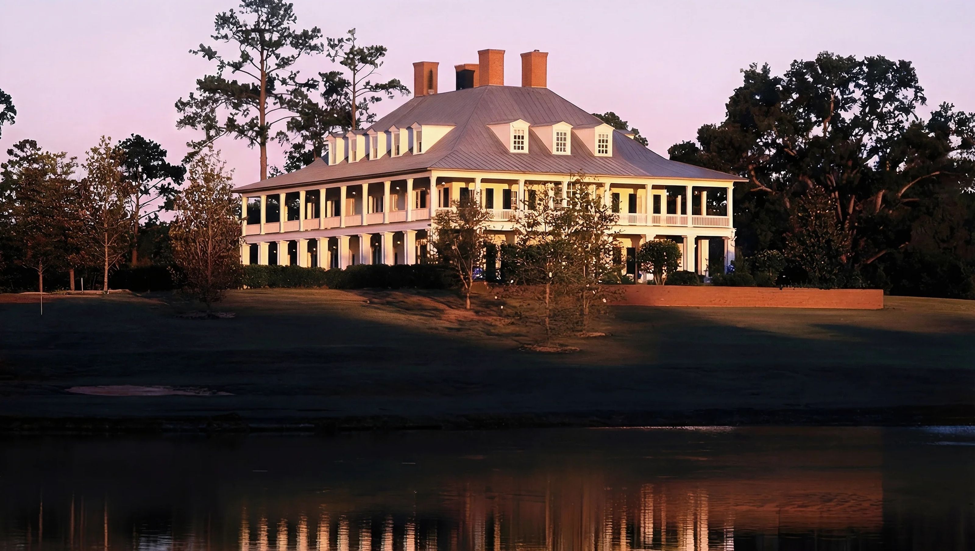
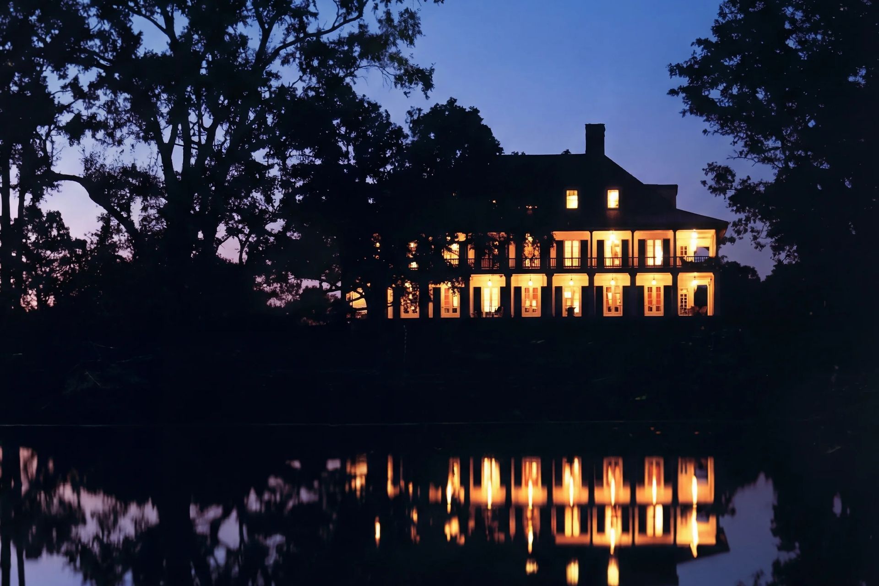
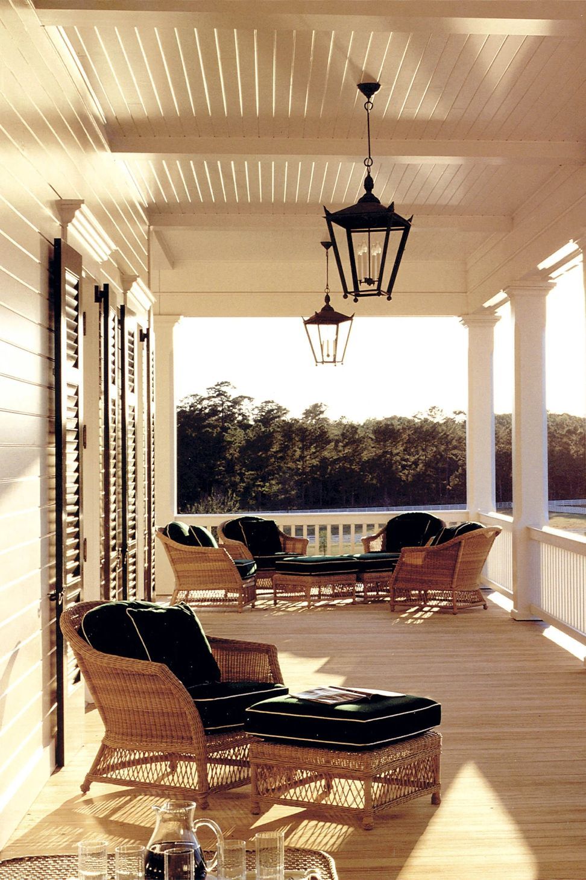
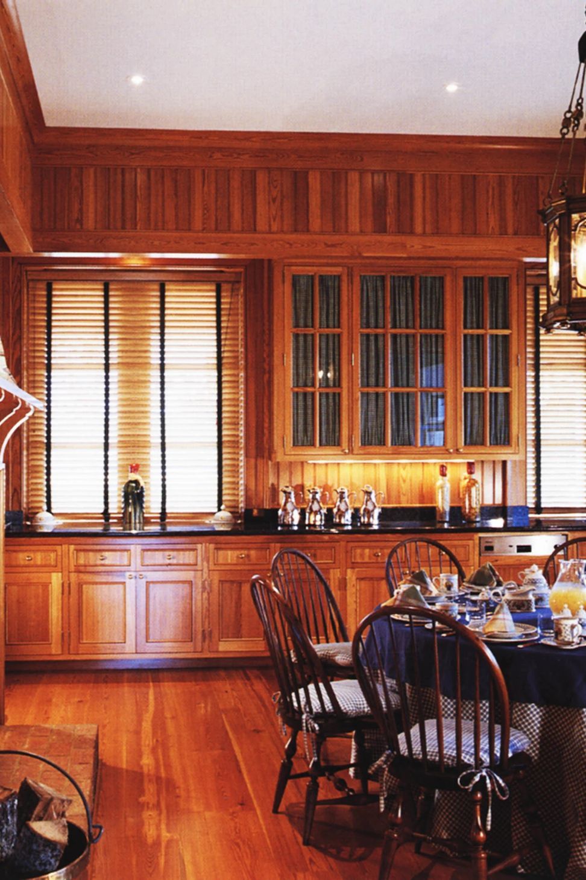
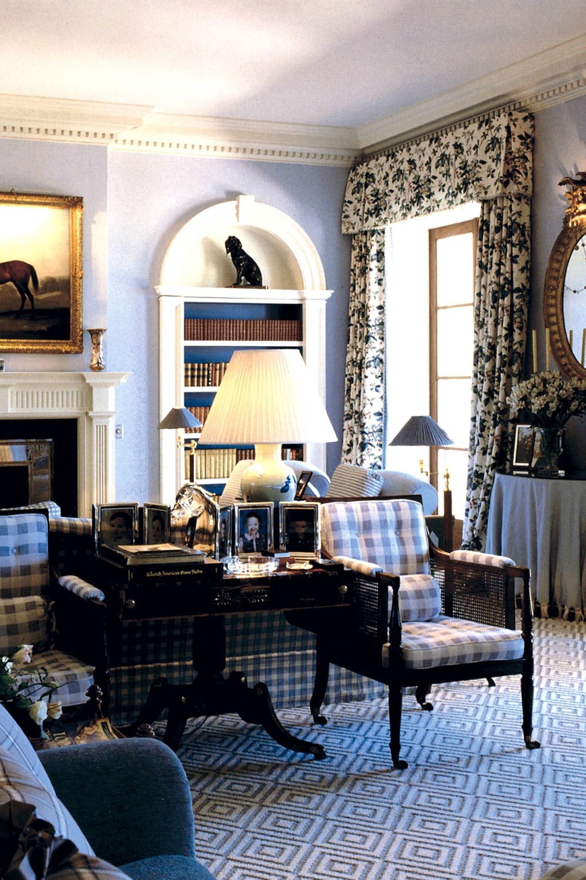
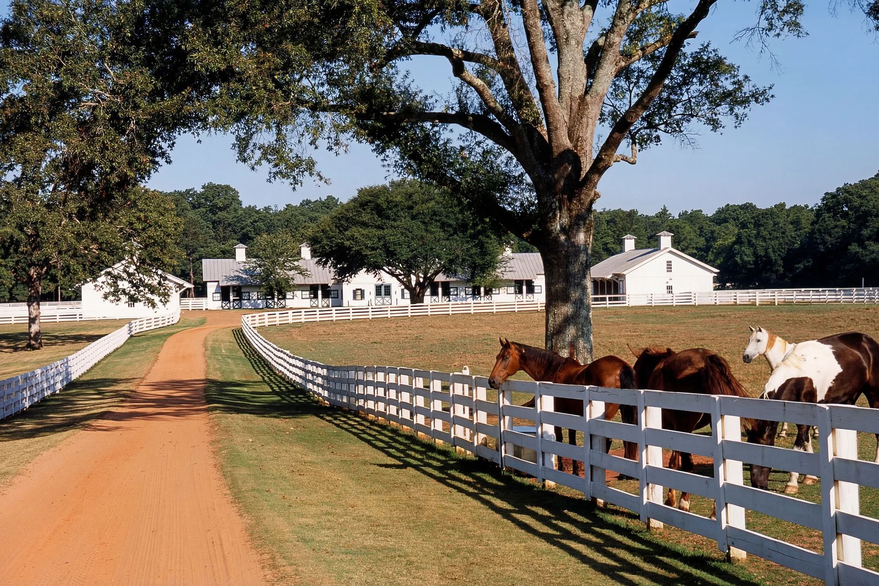
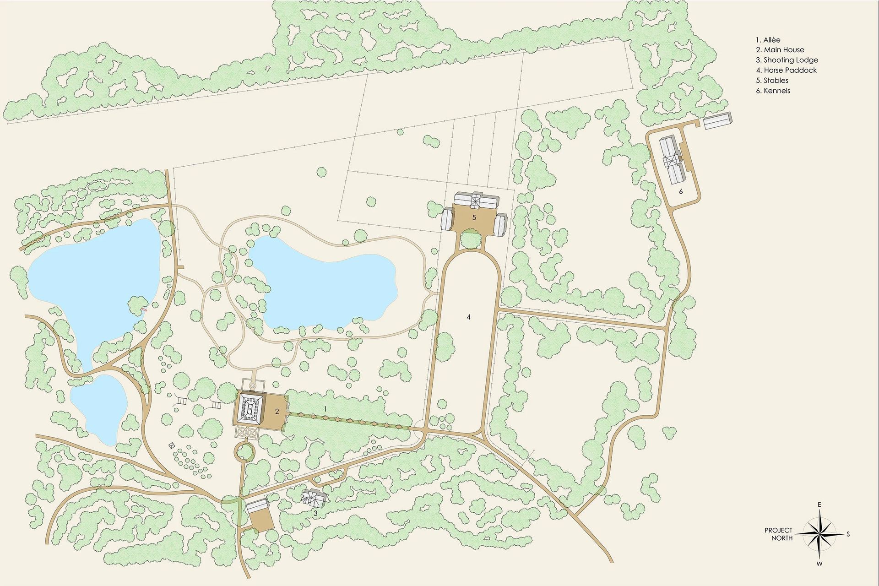
A grand double colonnade manor house in the tradition of the Georgian Low-Country 18th Century Provincial Period is positioned at the high point and crossroads of a quarter mile double row allée of majestic live oaks, formal gardens, and a series of tiered lakes below into the distant fields. The comprehensive master plan of the 4,500-acre working pecan farm with natural quail habitat includes the main house, shooting lodge, guest and staff quarters, equestrian center including a stable, kennels, farm equipment storage, paddocks, and a property manager’s house.
- Building style
- Classic
Project team

Andrew B. Ballard, AIA
Founder
Like this Project?
Hire Andrew B. Ballard, AIA
Professionals used in
this project
The practices and trades credited on this project.

More projects from
Andrew B. Ballard, AIA
Other work by Andrew B. Ballard, AIA, across every category they build in.


More in
Luxury Homes
Everything else in Luxury Homes, from every practice on ArchiPro.


Next Project
Keep scrolling