
Project team
- Andrew B. Ballard, AIA
- Tim Williams
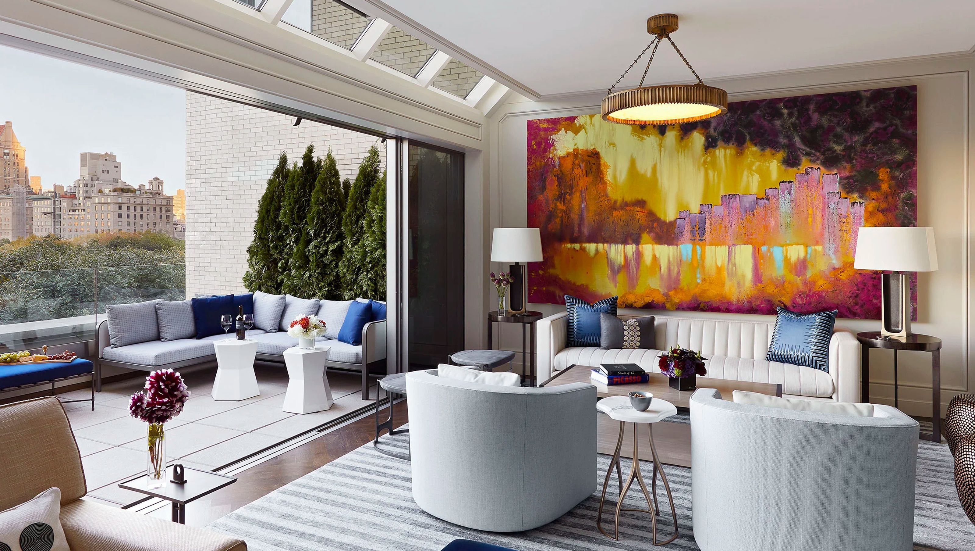
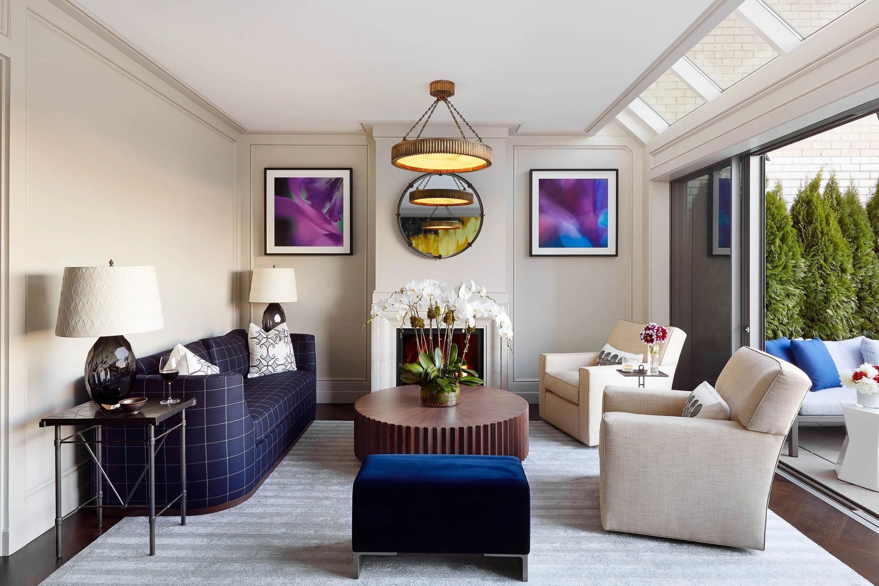
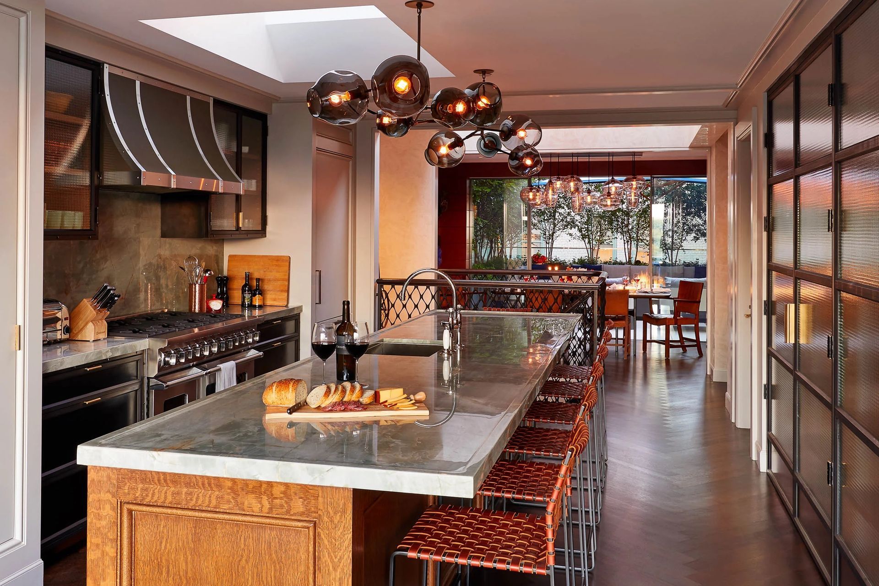
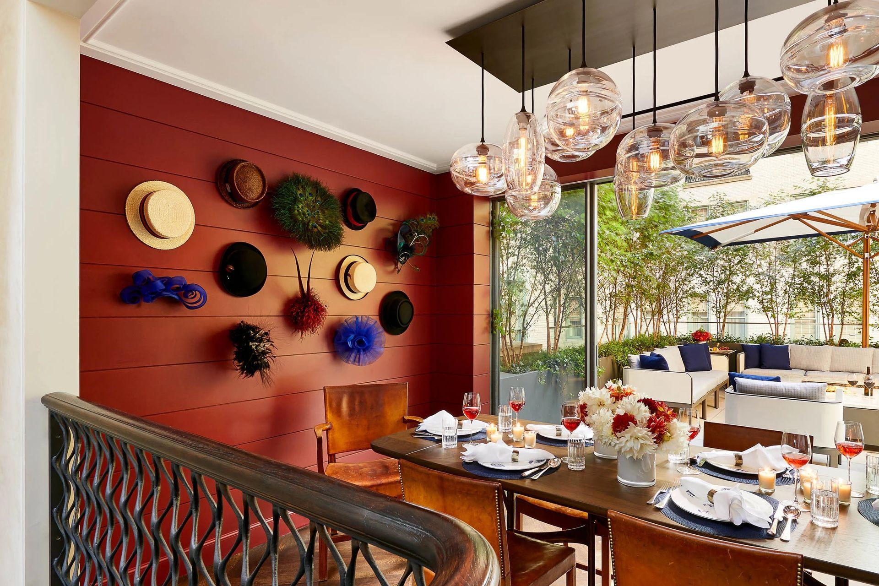
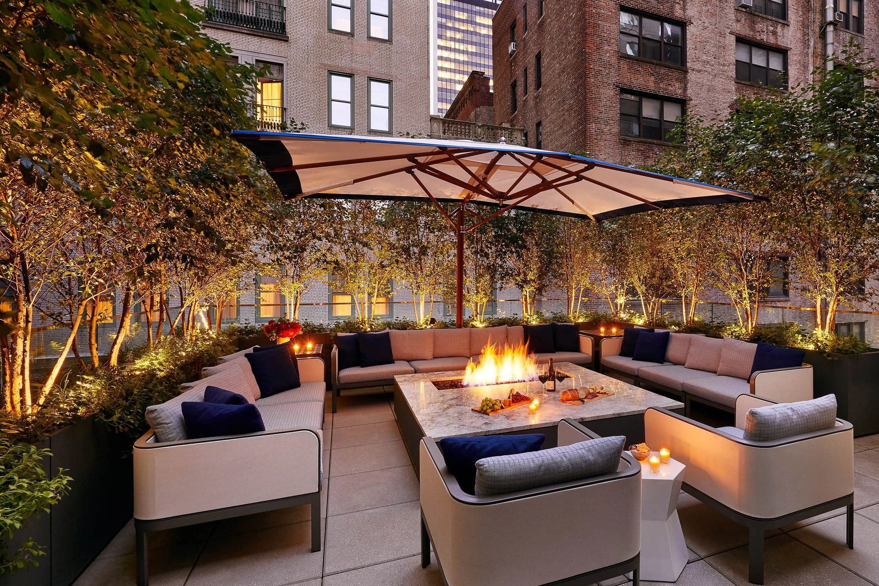
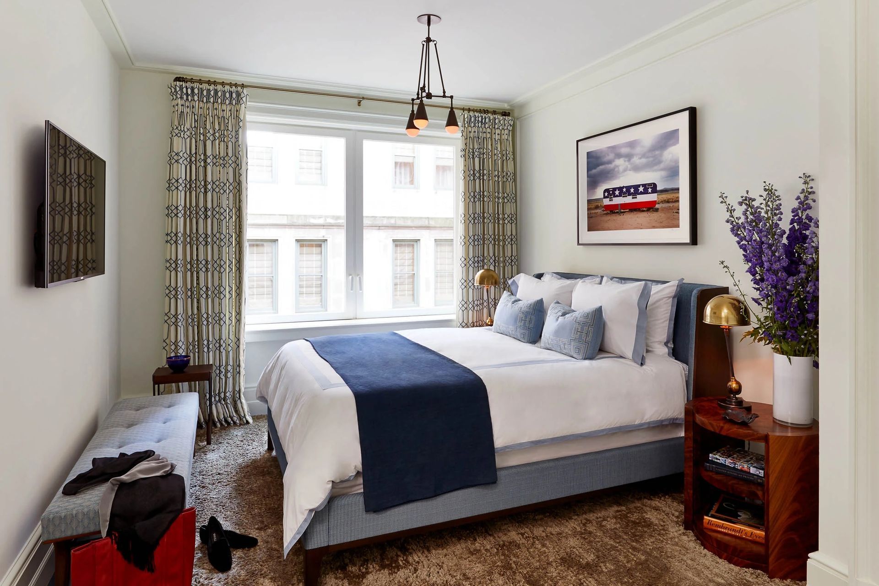
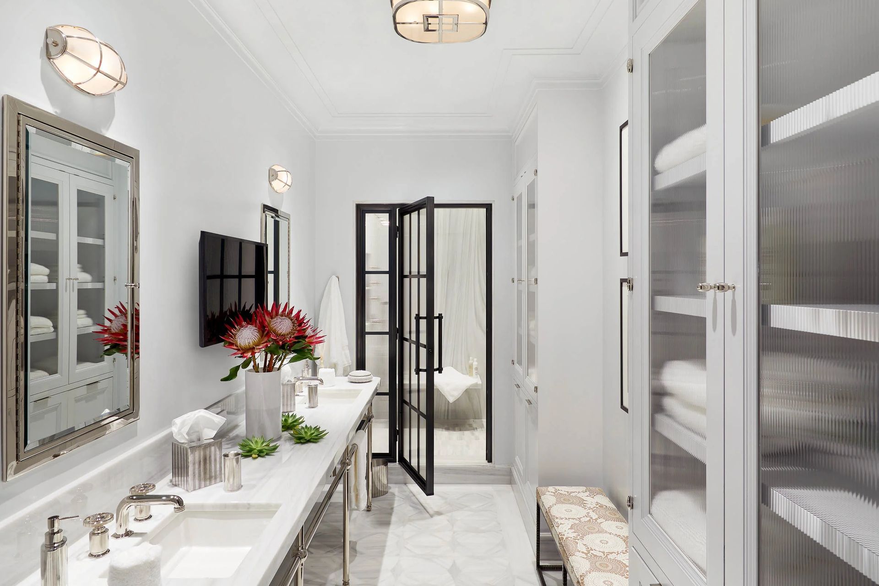
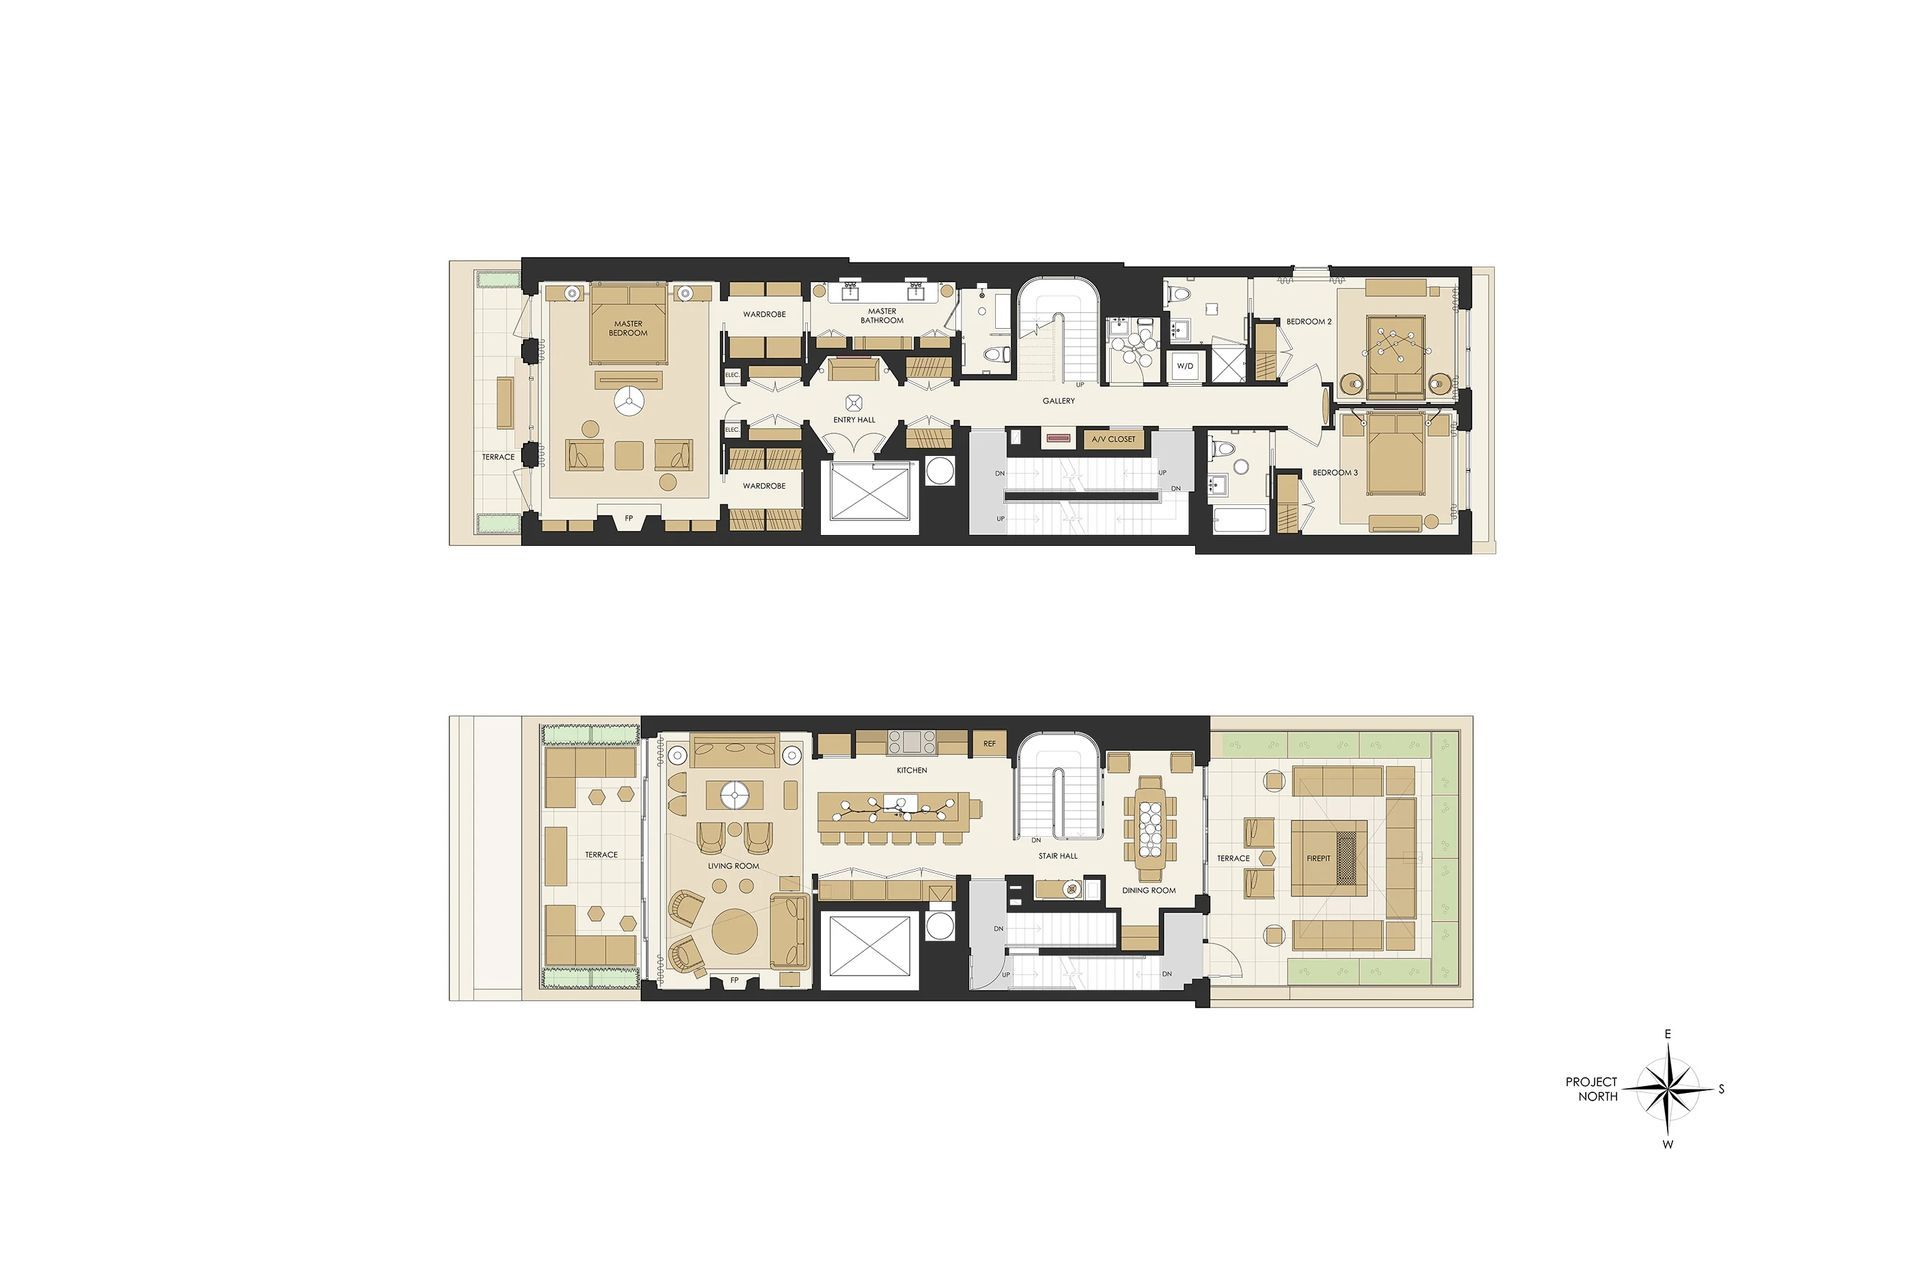
Originally conceived as an administrative building supporting the adjacent landmark, The Plaza Hotel, the newly appointed duplex with a rooftop garden was envisioned to support philanthropic events and family gatherings when visiting the city. Upon arrival into the octagonal entryway, the principal suite is located on the north end of the apartment with a full-length terrace overlooking Central Park. The balance of the floor is dedicated to several additional guest suites, laundry, powder room and an open boomerang-shaped central staircase leading to the main entertainment level. The open floor plan above consists of a central custom oak, hand forged blackened steel and glass kitchen with a central island flanked by a dining room and treelined terrace overlooking the gardens of the Plaza Hotel to the south and a living room and generous terrace overlooking Central Park to the north. The contemporary layout, furnishings and art collections are reflective of the client’s desire to transfer their West Coast sensibilities and lifestyle to the East Coast.
- Building style
- Contemporary
Like this Project?
Hire Andrew B. Ballard, AIA
Professionals used in
this project
The practices and trades credited on this project.

More projects from
Andrew B. Ballard, AIA
Other work by Andrew B. Ballard, AIA, across every category they build in.


More in
Dining Room
Everything else in Dining Room, from every practice on ArchiPro.


Next Project
Keep scrolling