
Project team
- Andrew B. Ballard, AIA
- Peter Aaron
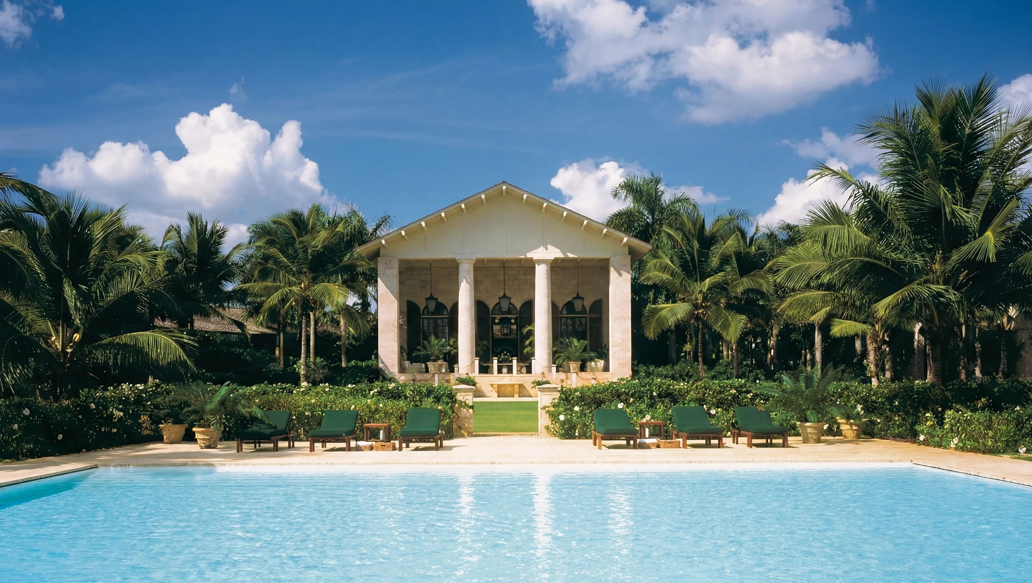
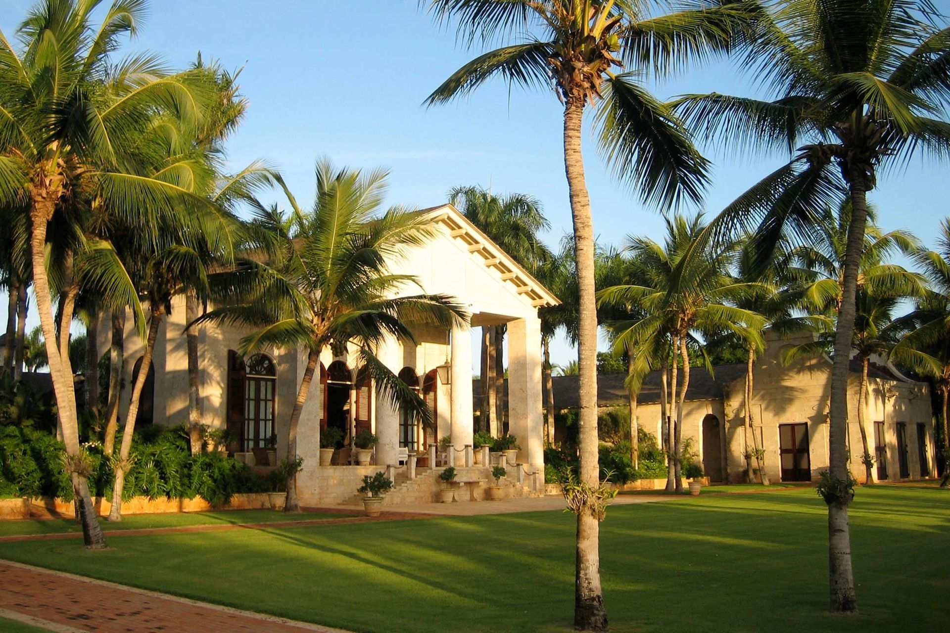
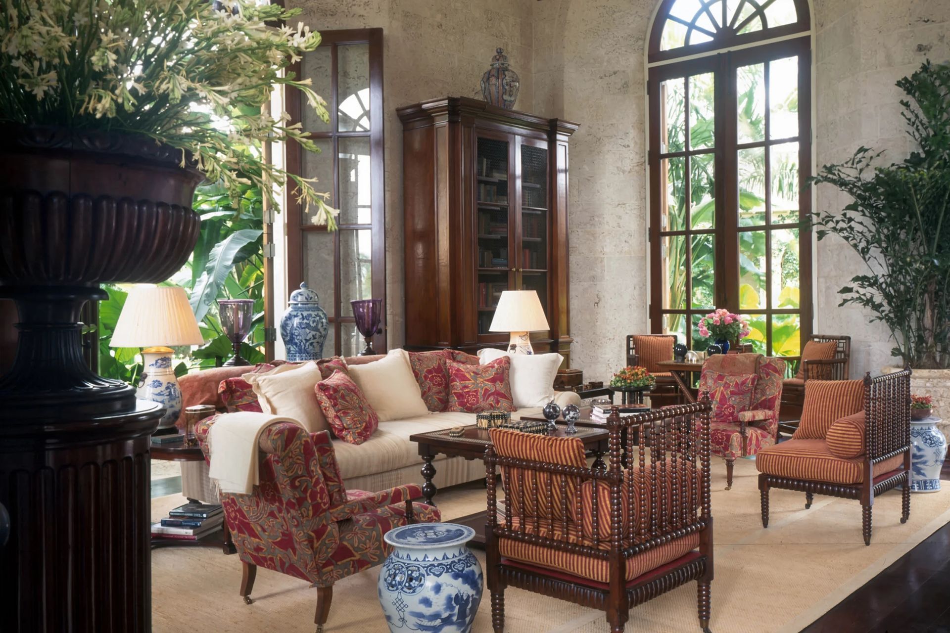
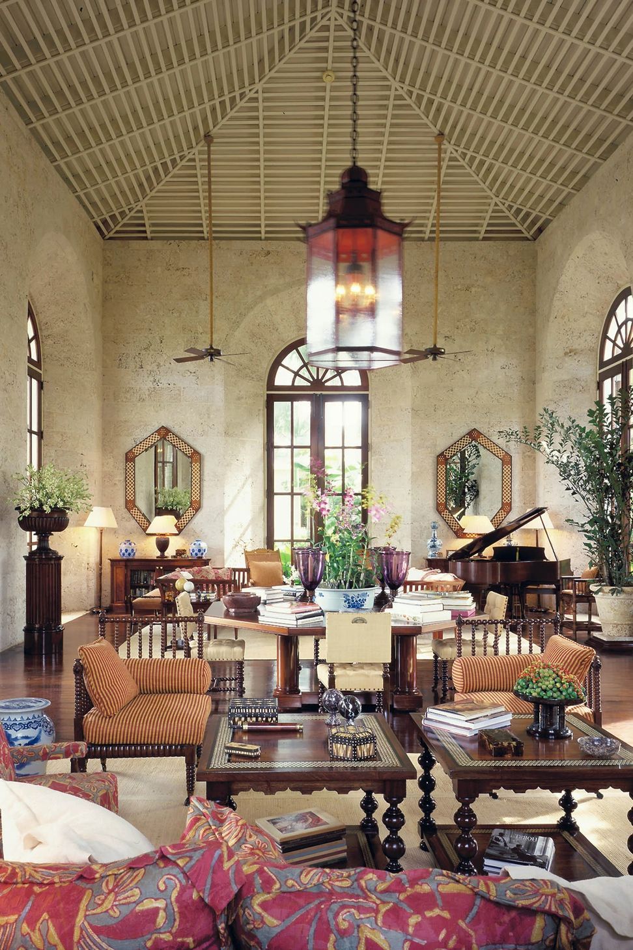
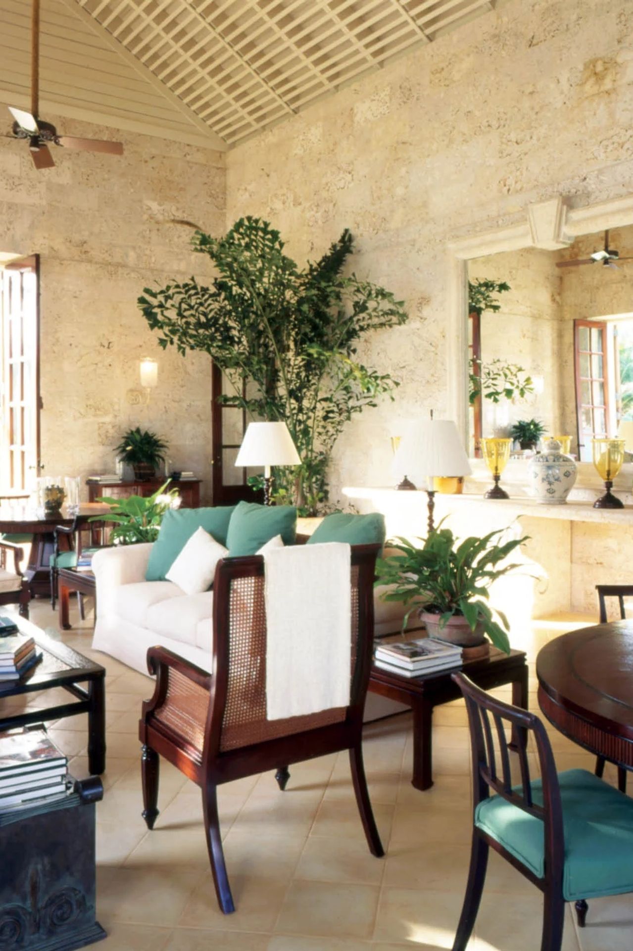
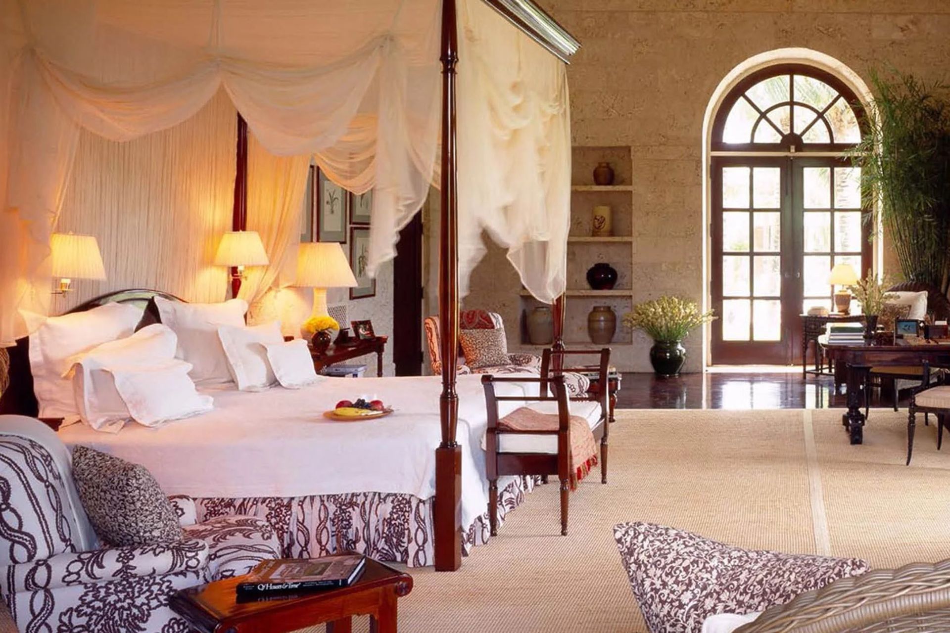
This 33,000 square foot coastal retreat on a 10-acre site includes a Palladian-inspired horseshoe-shaped villa, a palatial central salon, beachside swimming pool, beach pavilion and cabana, tennis facility, staff quarters, service buildings, Chinese pagoda, orchid house, and surrounding gardens. The buildings are environmentally responsible and fortified with the construction of native coral stone, wood shingled roofs, local mahogany doors, and windows with shutters. The orientation of the buildings is arranged to integrate with the region’s tropical climate along the southern shores of the Dominican Republic, while considering the prevailing coastal winds and solar orientation.
- Building style
- Colonial
Like this Project?
Hire Andrew B. Ballard, AIA
Professionals used in
this project
The practices and trades credited on this project.

More projects from
Andrew B. Ballard, AIA
Other work by Andrew B. Ballard, AIA, across every category they build in.


More in
Outdoor Living
Everything else in Outdoor Living, from every practice on ArchiPro.


Next Project
Keep scrolling