
Project team
- Andrew B. Ballard, AIA
- Scott Frances
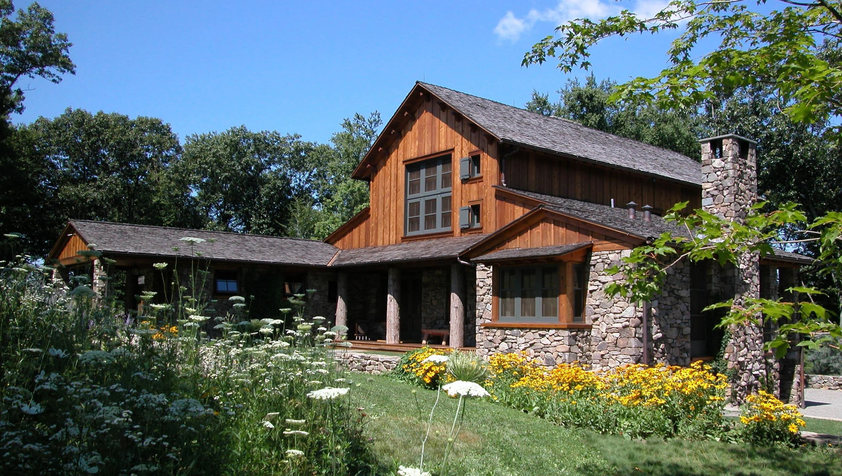
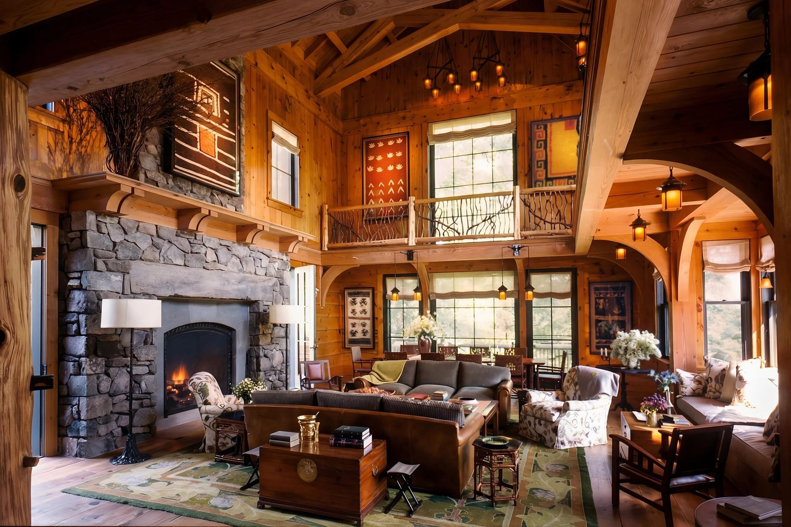
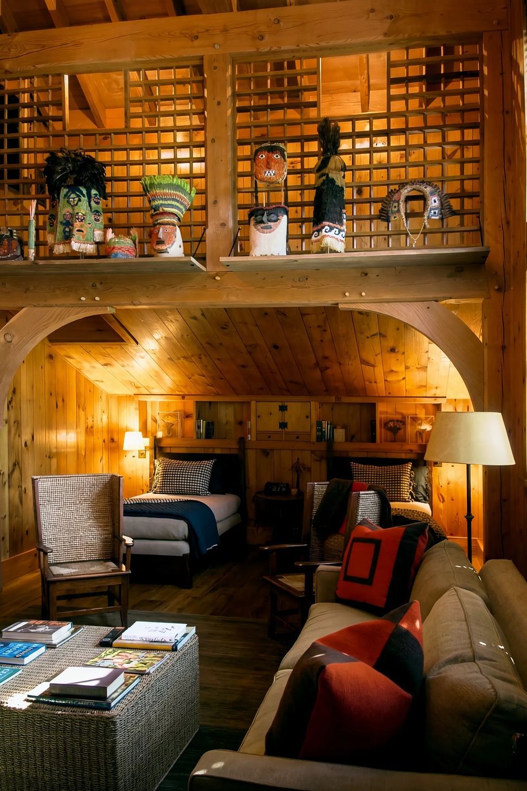
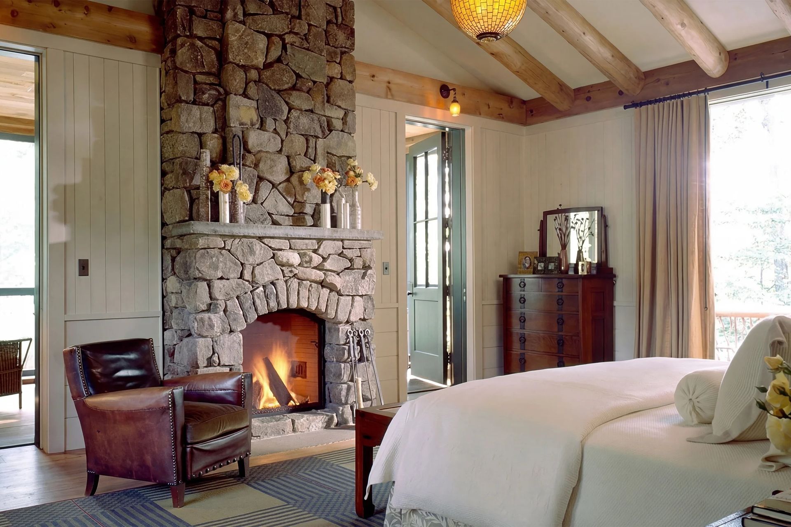
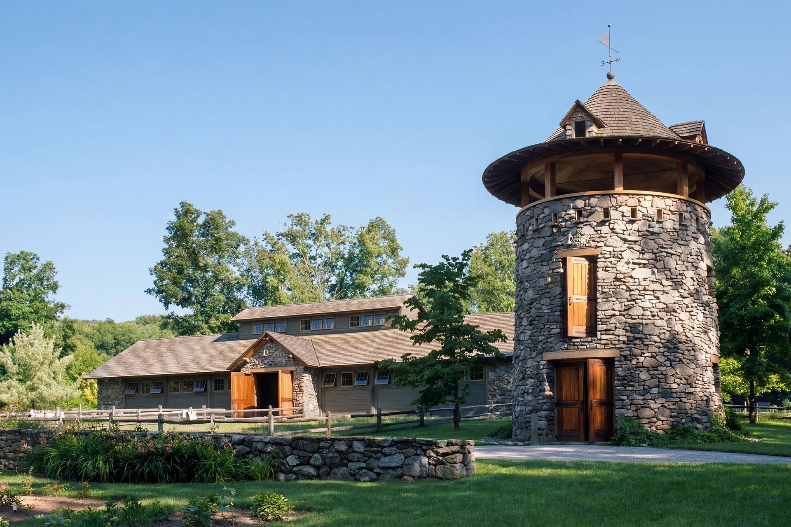
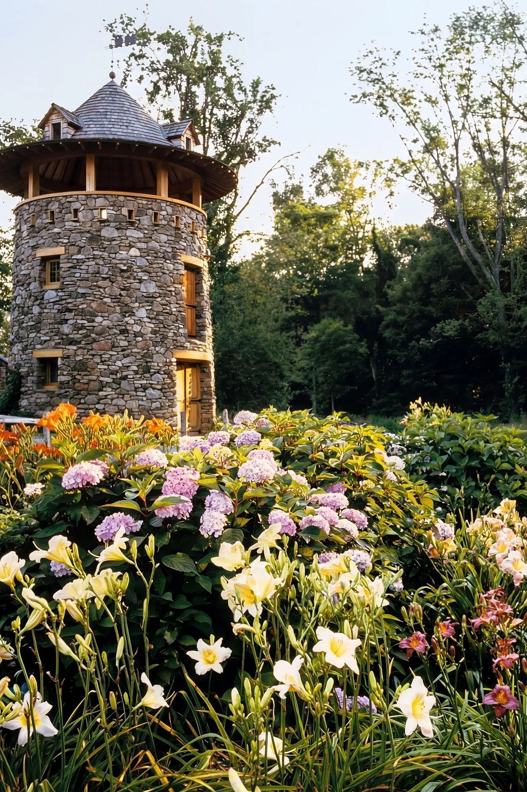
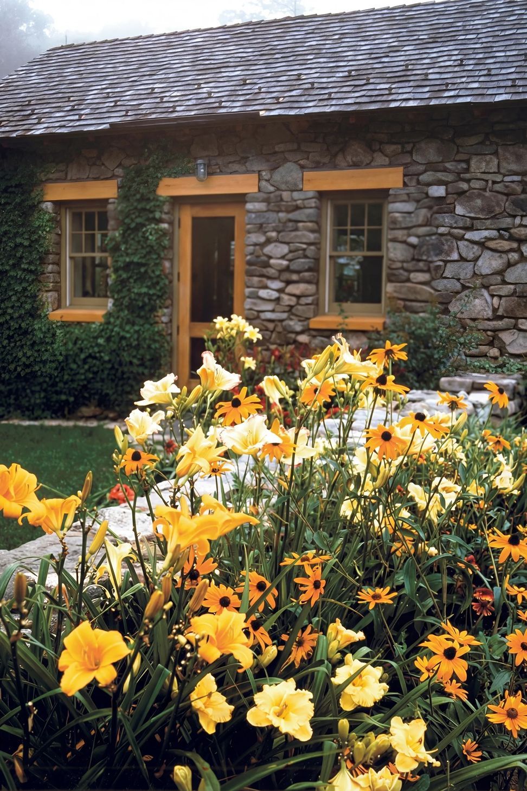
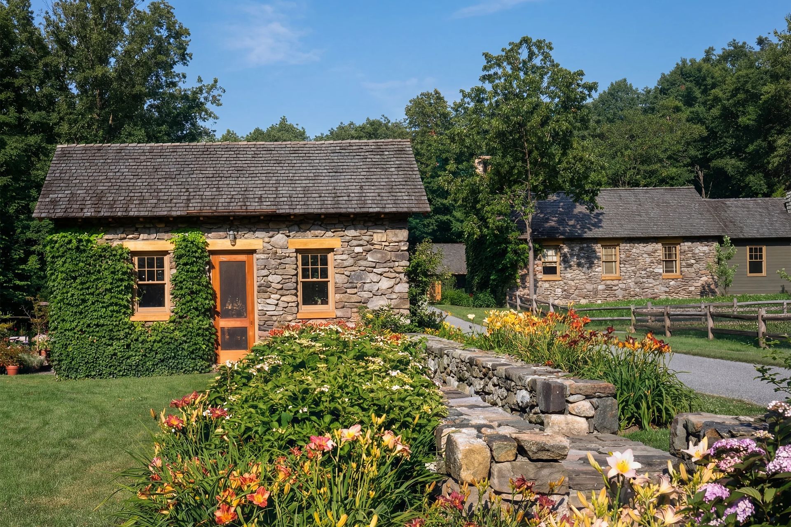
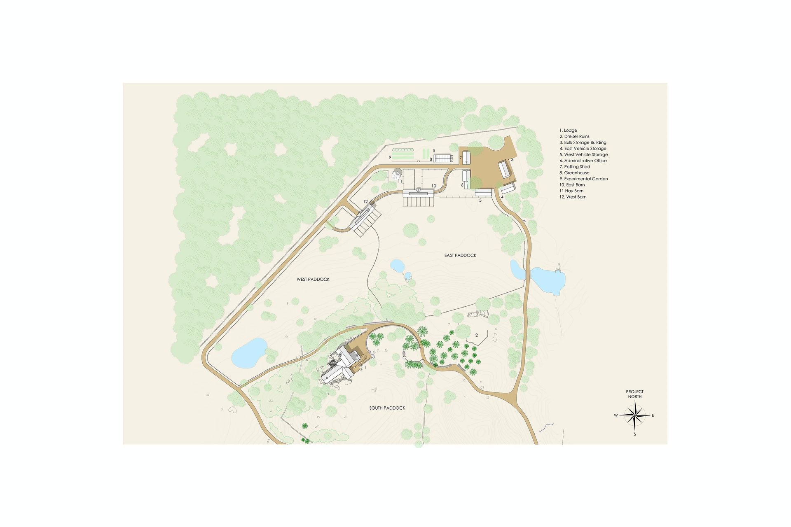
The master plan for a historic 51-acre woodland site along the Croton Reservoir and comprehensive architectural and master planning services for a collection of stone and timber barns, service buildings and a wooded aviary. The refined Adirondack-style Mountain lodge, set among the trees on a steep slope providing panoramic views over the wildflower meadows below, is reminiscent of the early 19th century great summer camps along New York State’s Finger Lakes region. Strung together by a collection of paddocks, alpine forests, fruit tree orchids, maple and stone sculpture gardens, the assortment of both exotic animals and plantings are interlaced by the foundation of stone structures supporting a living collection to create a bucolic and luxurious year-round weekend family retreat.
- Building style
- Ranch
Project team

Andrew B. Ballard, AIA
Founder
Like this Project?
Hire Andrew B. Ballard, AIA
Professionals used in
this project
The practices and trades credited on this project.

More projects from
Andrew B. Ballard, AIA
Other work by Andrew B. Ballard, AIA, across every category they build in.


More in
Rural / Estate / Lifestyle
Everything else in Rural / Estate / Lifestyle, from every practice on ArchiPro.


Next Project
Keep scrolling