
Project team
- Andrew B. Ballard, AIA
- Tim Williams
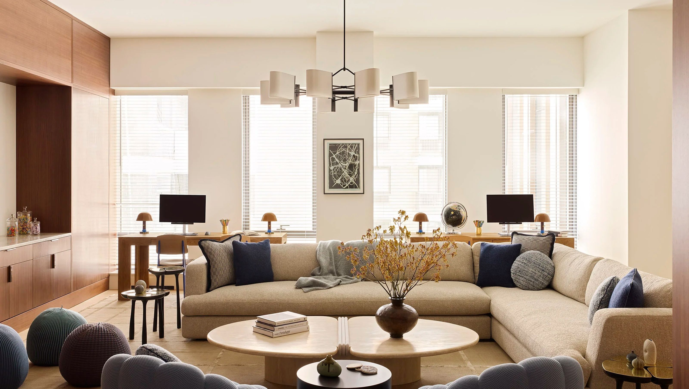
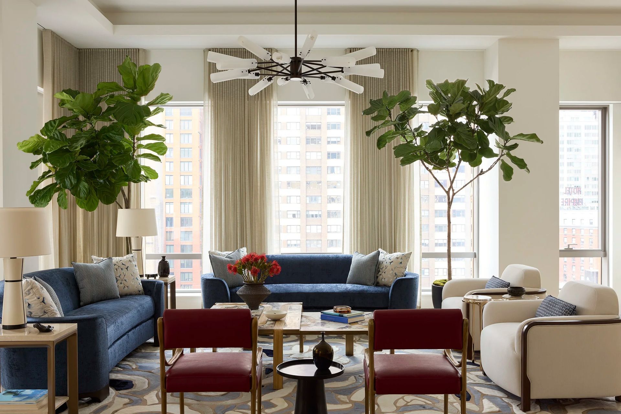
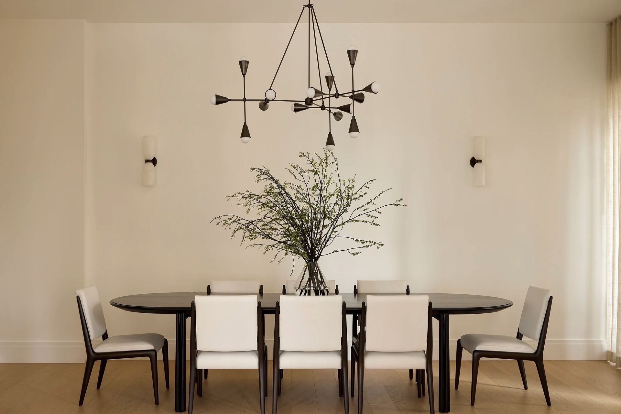
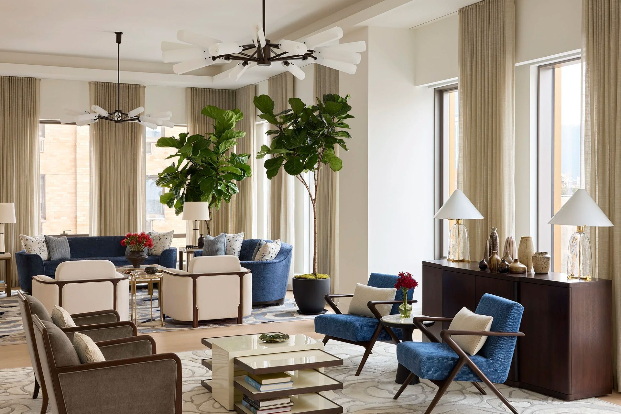
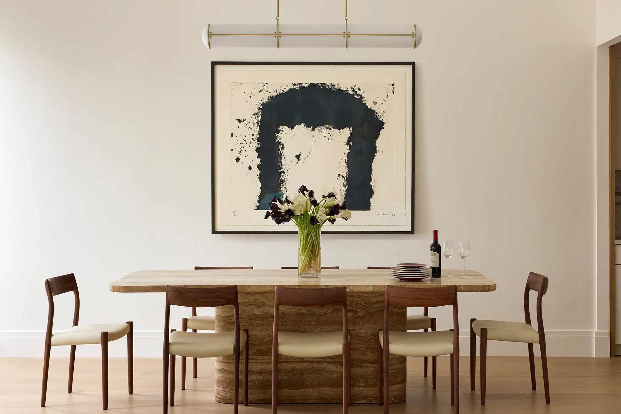
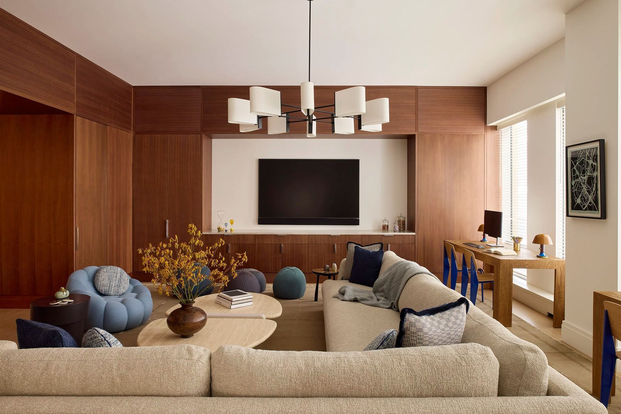
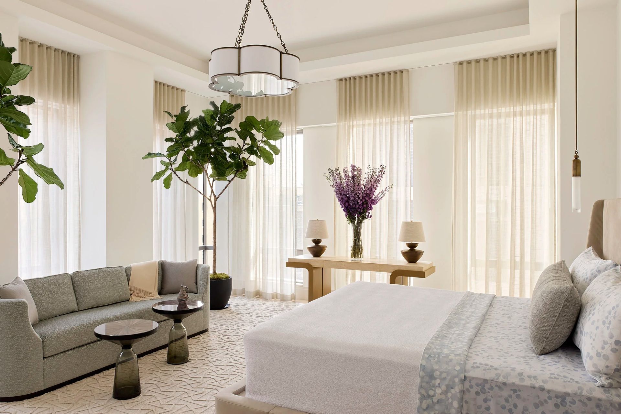
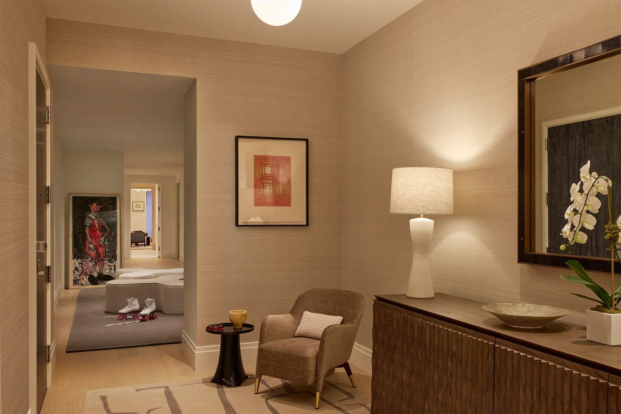
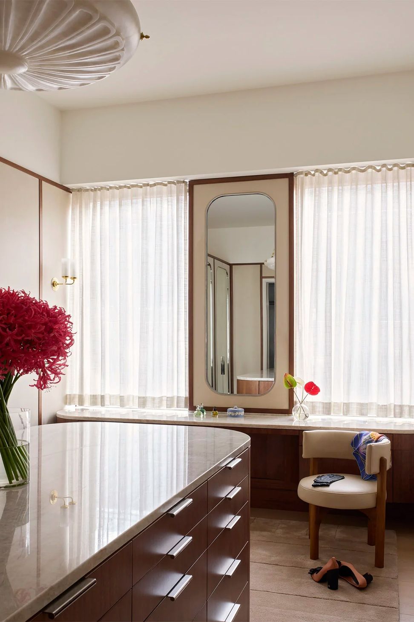
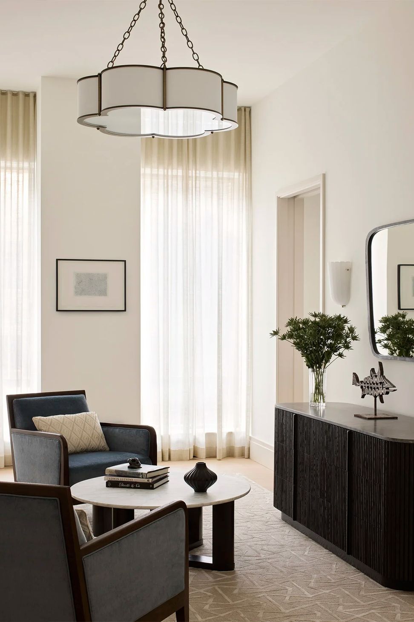
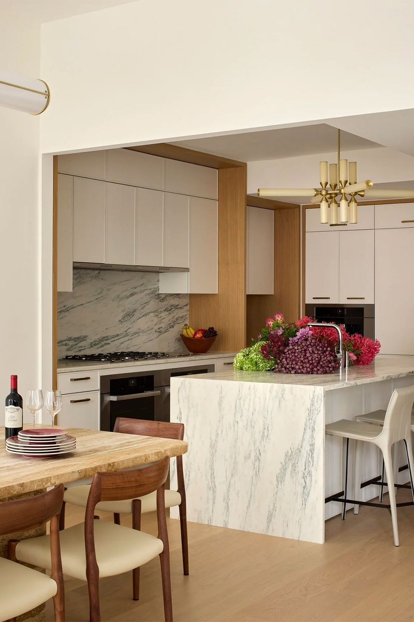
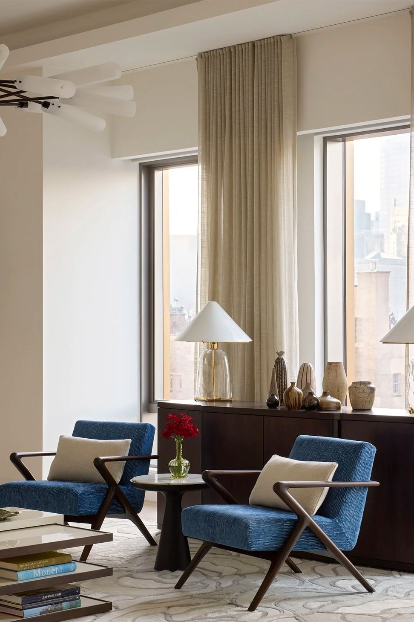
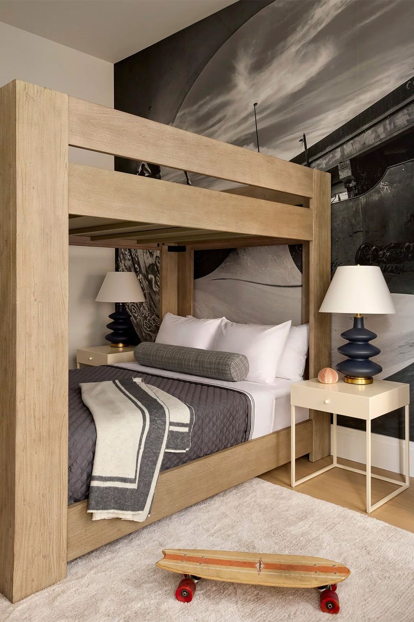
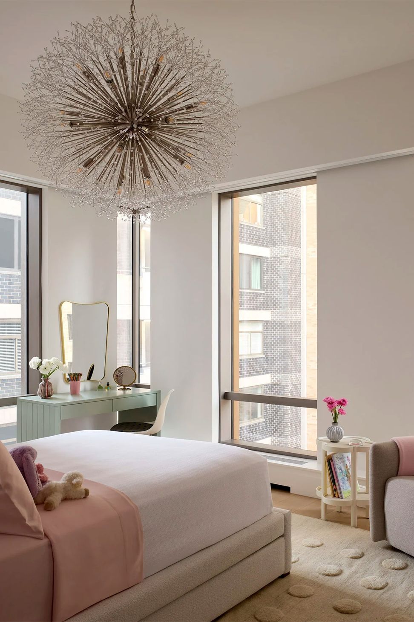
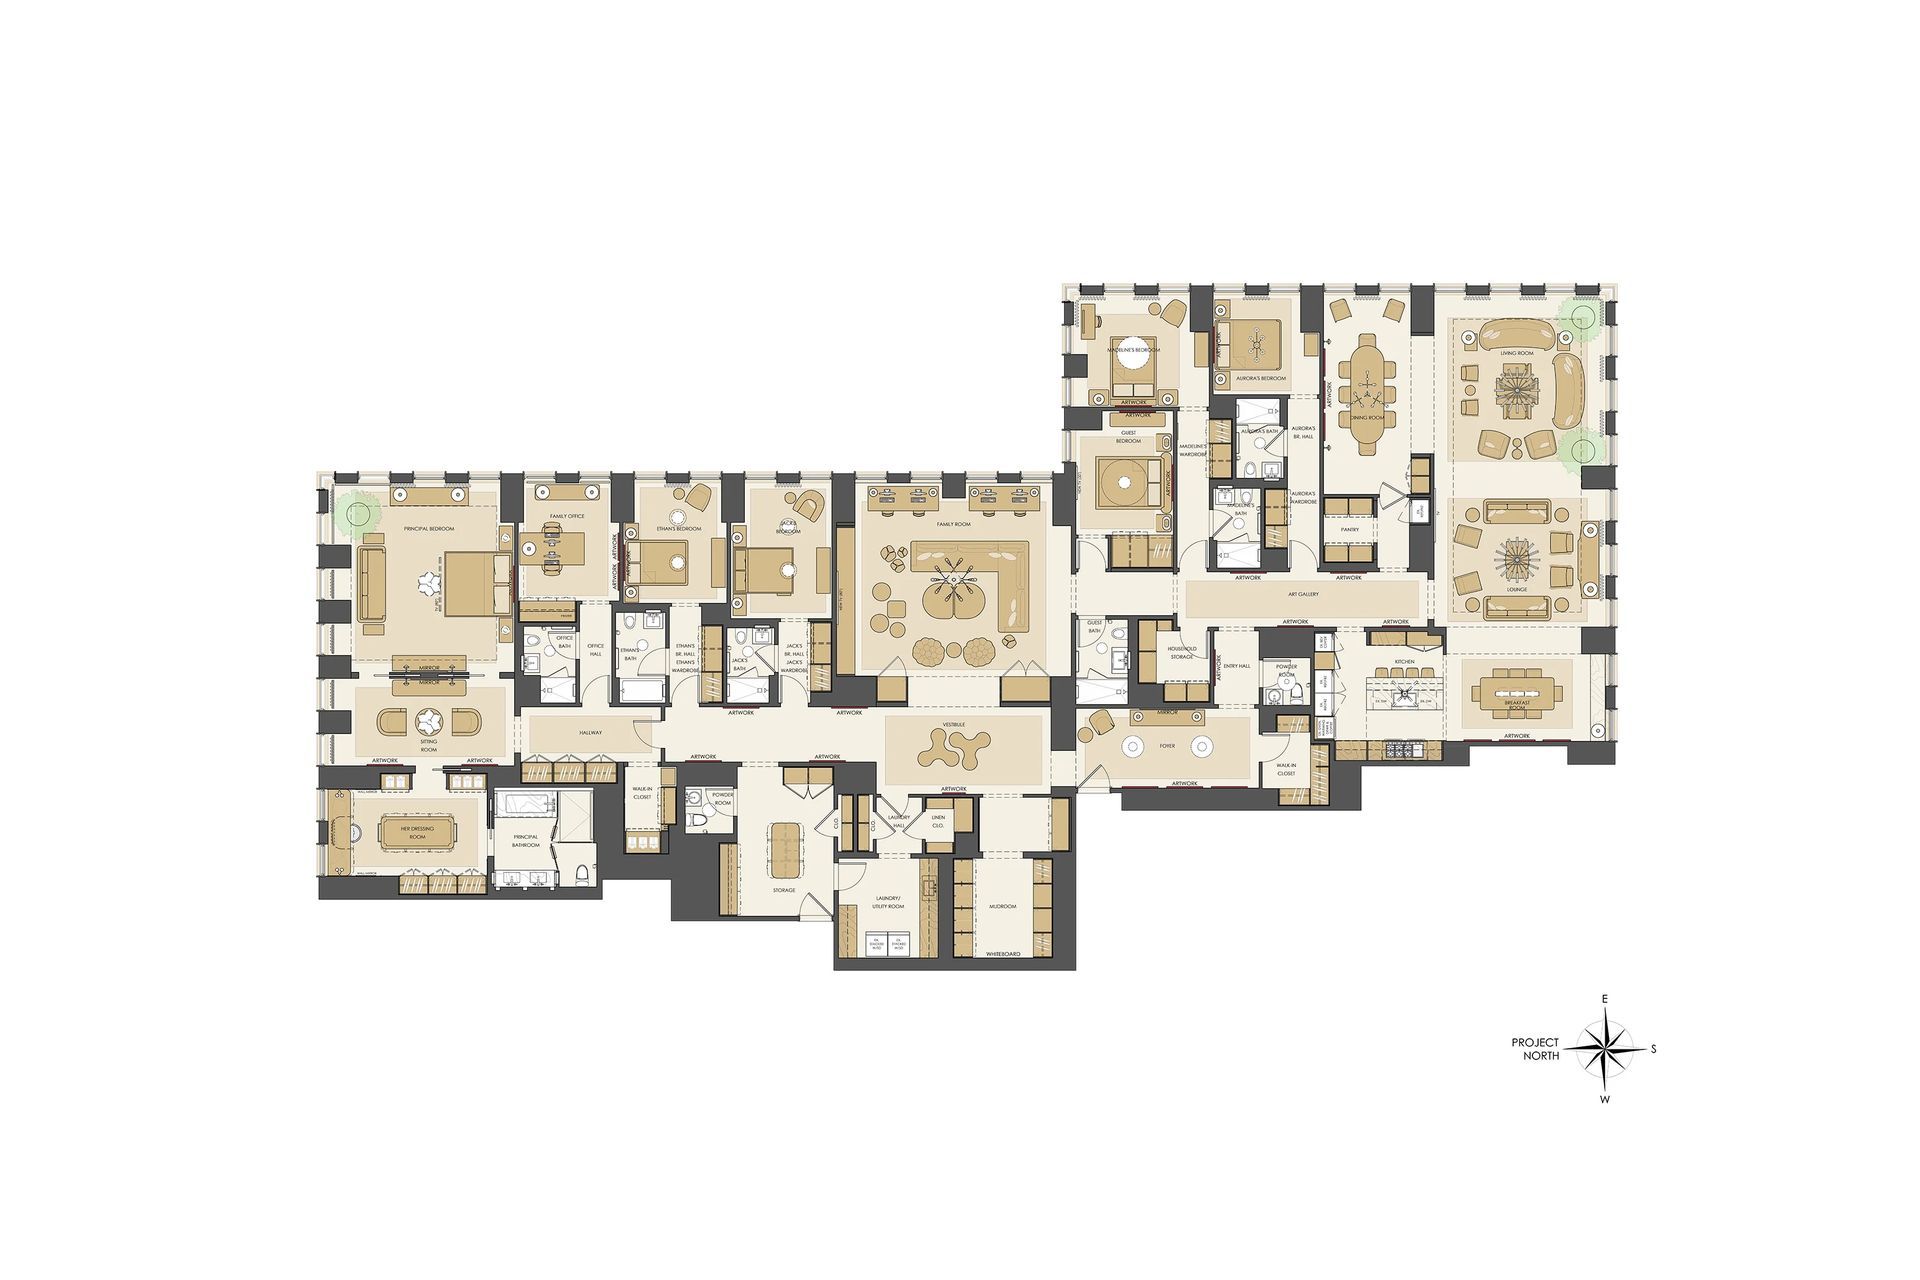
Within Snøhetta’s newest burnished bronze and glass-clad structure on the Upper West Side, the architectural design and decorative furnishings assignment presented a unique challenge. Two apartments within the podium were purchased as mirror images of one another, with every element duplicated. Therefore, the design objective was to organize a cohesive parti for a young family that felt singular and intentional without any trace of duplication, while still providing grandly scaled rooms suitable for multi-family gatherings.
By creating a sequence of interconnected rooms in place of the original long hallways, these primary spaces unfold as a series of destinations for intimate family gatherings. Generous ceiling heights and the abundance of natural light enhanced the scale of the interiors and became an organizing element with multiple exposures guiding the movement of sunlight throughout the day. Furthermore, the carefully curated furnishing are not to compete, but further soften the bold architecture, balancing the building’s monumentality with an intimate scale, tactility, and ground the expansive volumes with warmth that is deeply personal.
- Building style
- Contemporary
Project team

Andrew B. Ballard, AIA
Founder
Like this Project?
Hire Andrew B. Ballard, AIA
Professionals used in
this project
The practices and trades credited on this project.

More projects from
Andrew B. Ballard, AIA
Other work by Andrew B. Ballard, AIA, across every category they build in.


More in
Apartments
Everything else in Apartments, from every practice on ArchiPro.


Next Project
Keep scrolling