
Project team
- Andrew B. Ballard, AIA
- Tim Williams
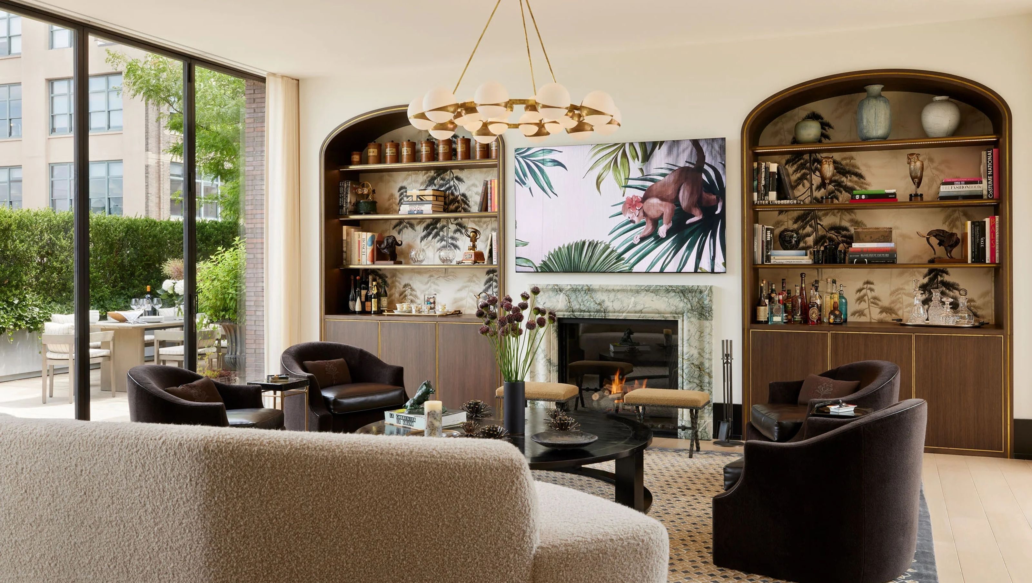
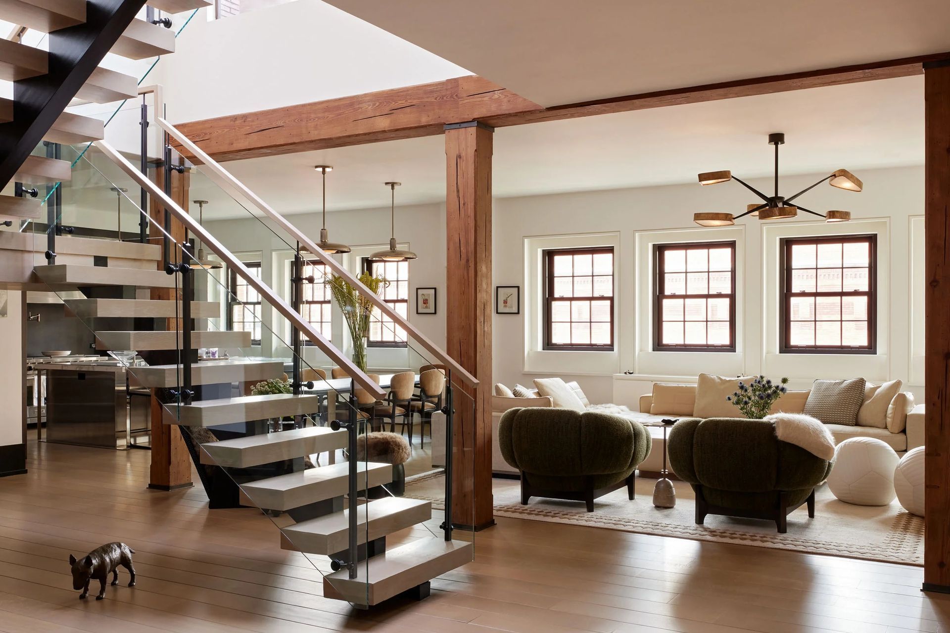
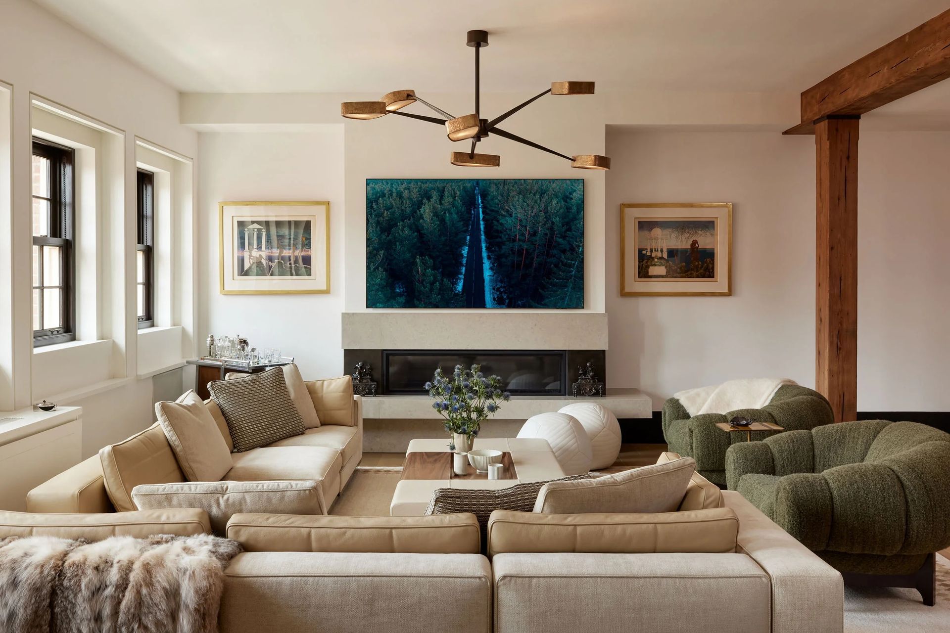
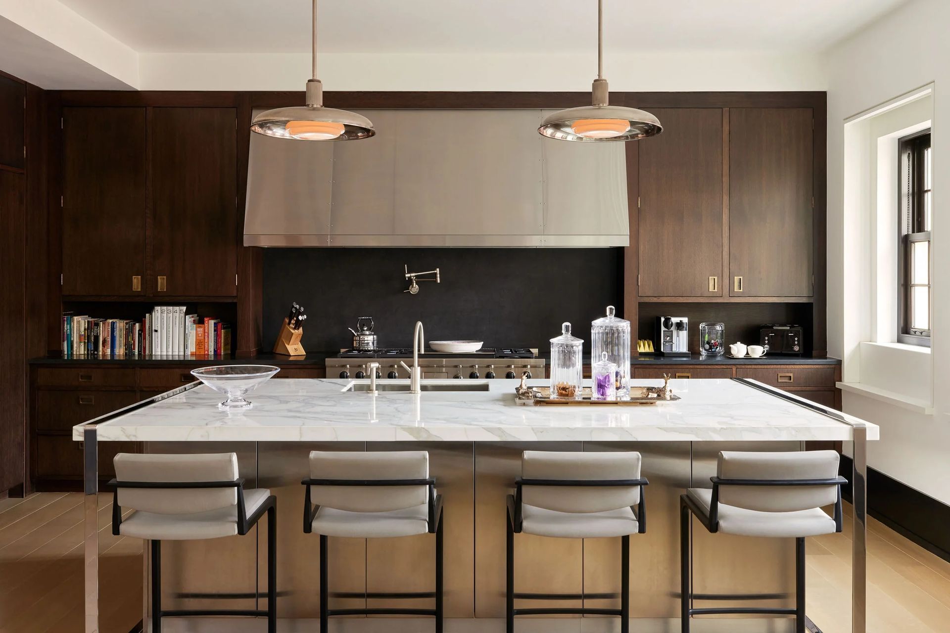
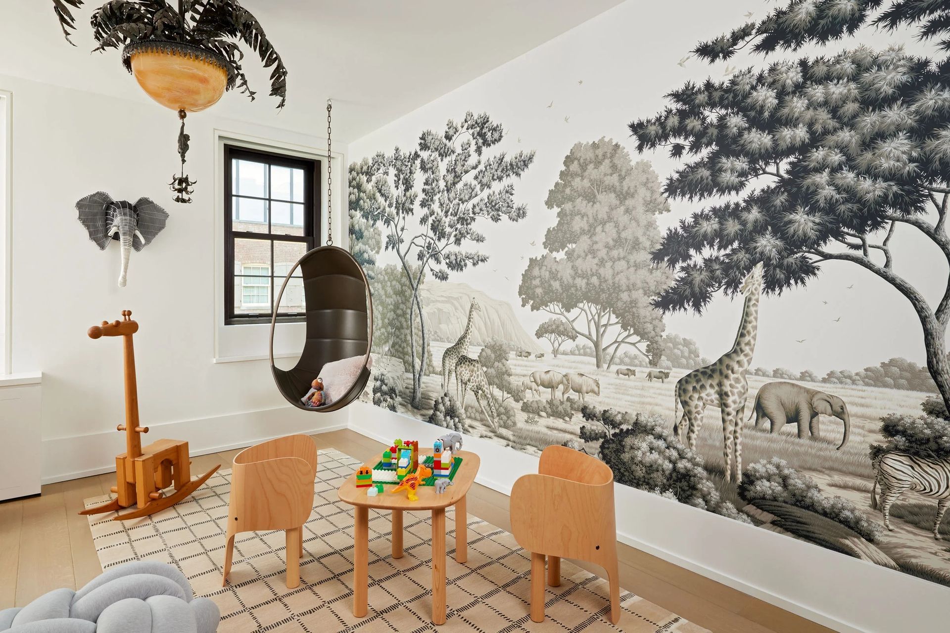
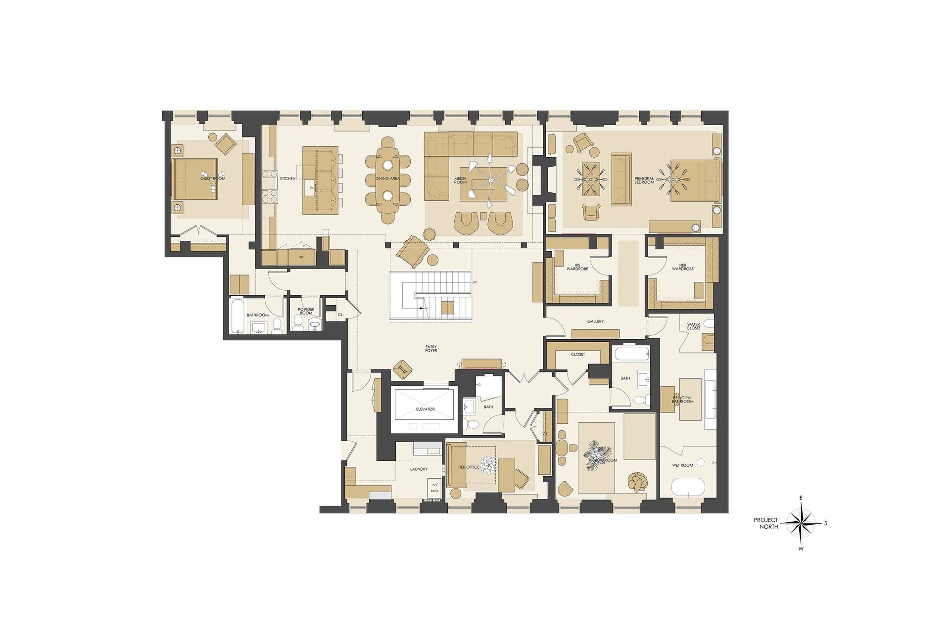
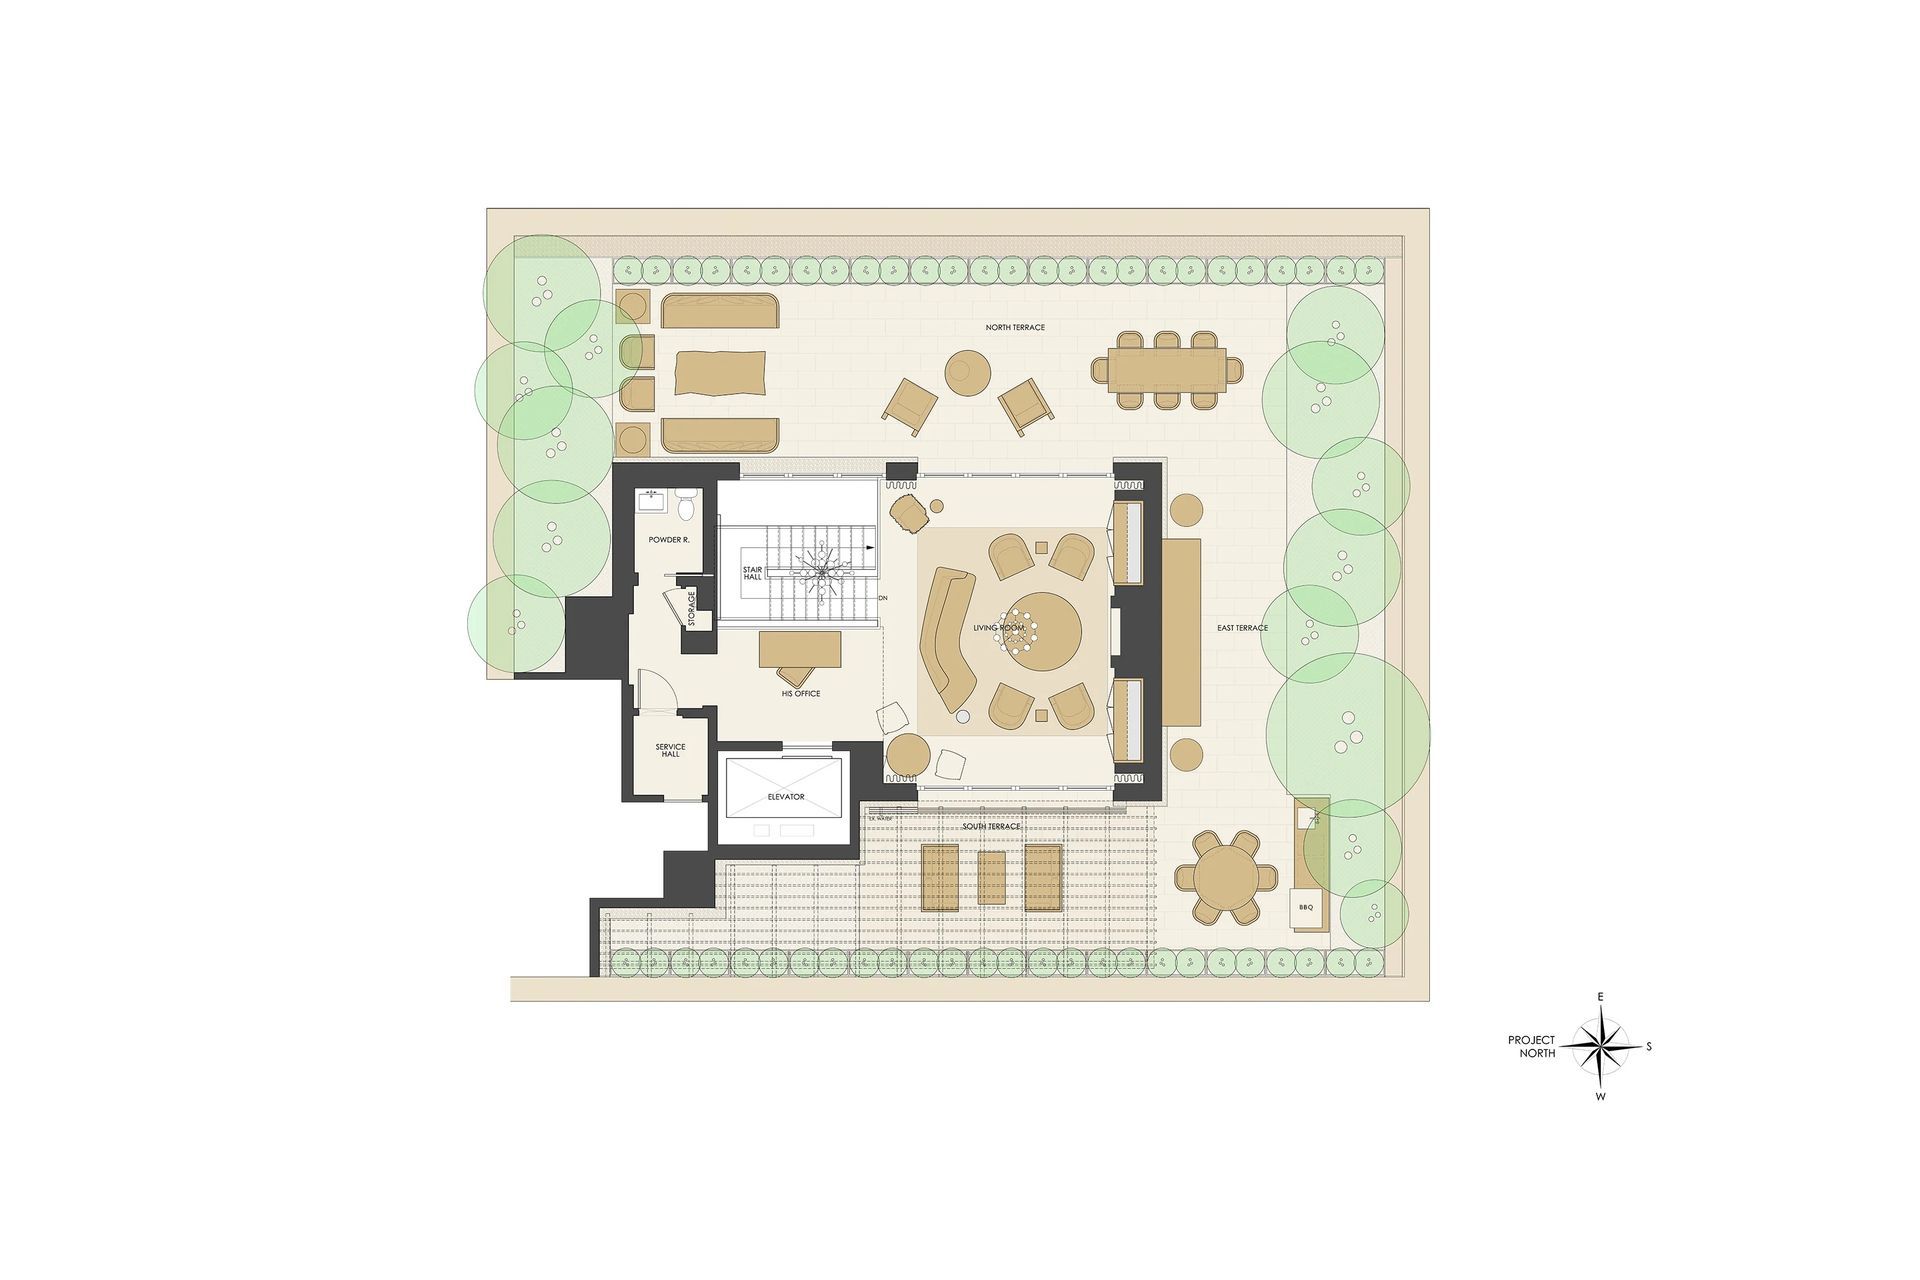
The rooftop gardens along the Hudson River define the top two floors of the duplex below, which are encased with masonry and timber construction throughout. The open plan with double-height rooms and an industrial scale of materials is reminiscent of the surrounding historic warehouse district. The main entrance consists of a double-height switchback glass and stone staircase in the center of the apartment with numerous bedrooms, a family room, a dining room, an open kitchen, and offices surrounding the central light well. The upper floor serving as the living room for formal entertaining is a glass enclosure with panoramic views of the gardens, dining pavilion, outdoor lounge and kitchen on three sides.
- Building style
- Contemporary
Project team

Andrew B. Ballard, AIA
Founder
Like this Project?
Hire Andrew B. Ballard, AIA
Professionals used in
this project
The practices and trades credited on this project.

More projects from
Andrew B. Ballard, AIA
Other work by Andrew B. Ballard, AIA, across every category they build in.


More in
Renovations
Everything else in Renovations, from every practice on ArchiPro.


Next Project
Keep scrolling