Project team
- ArchitectCMSA Architects
Designed for Waterfront Living
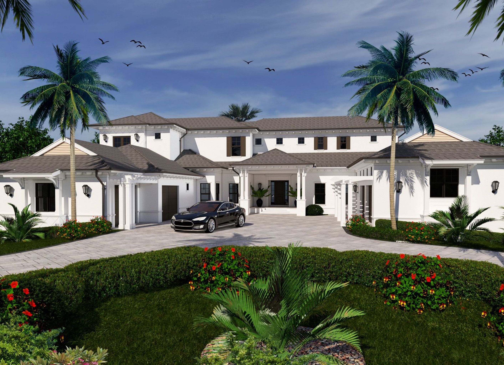
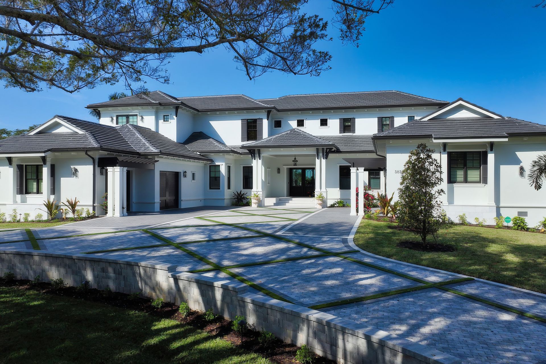
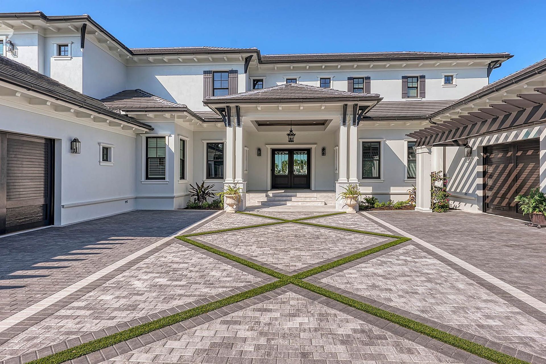
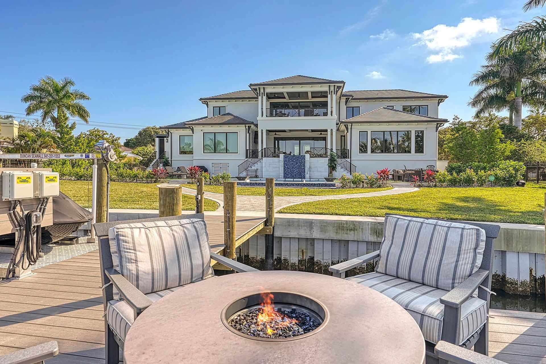
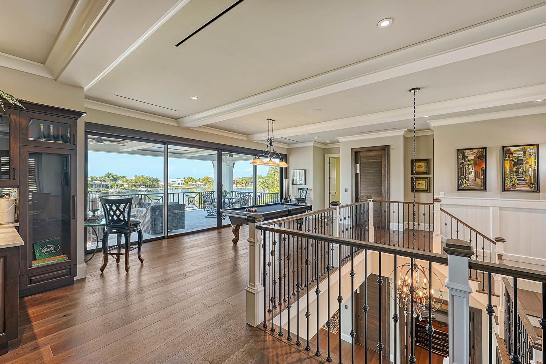
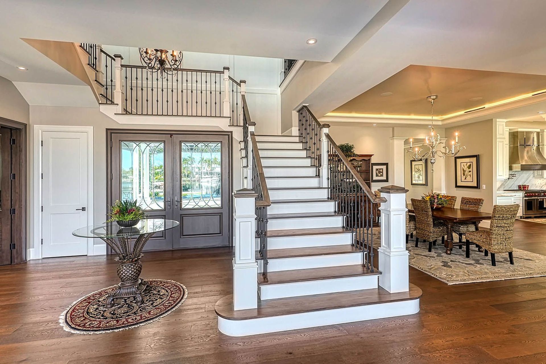
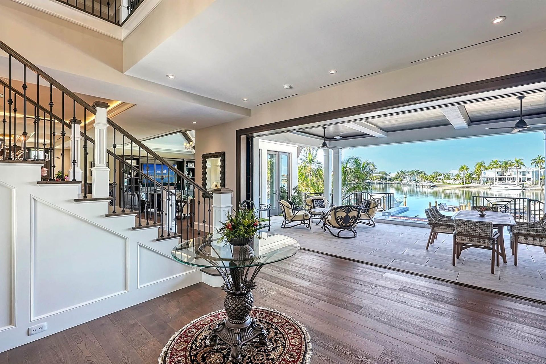
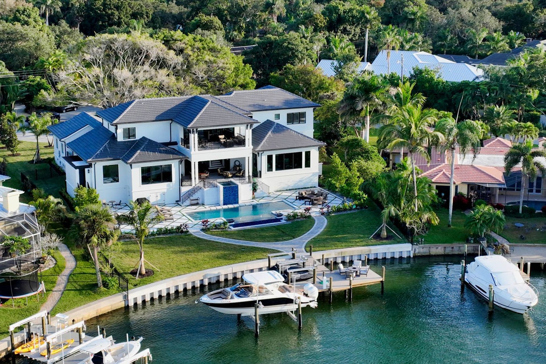
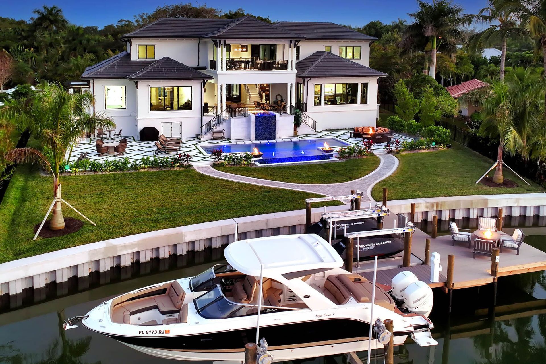
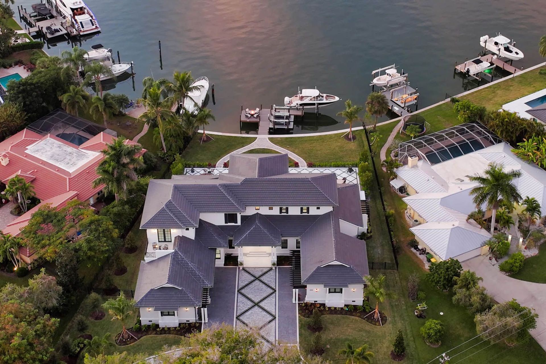
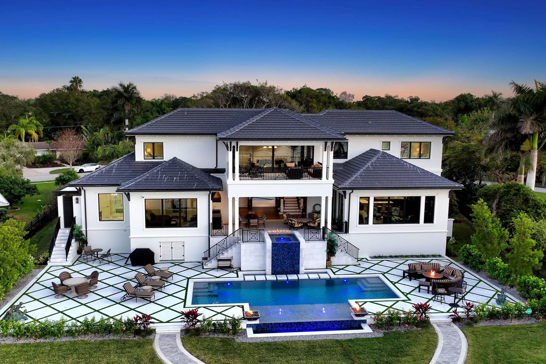
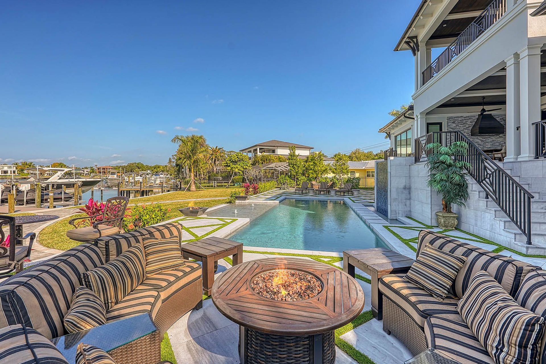
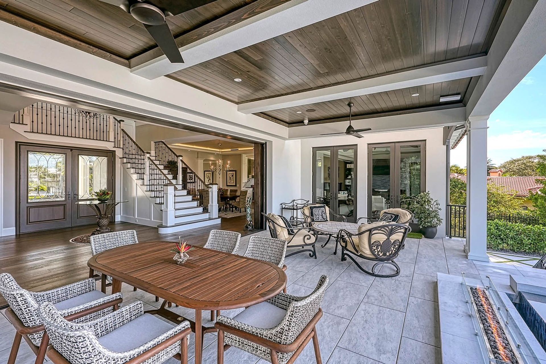
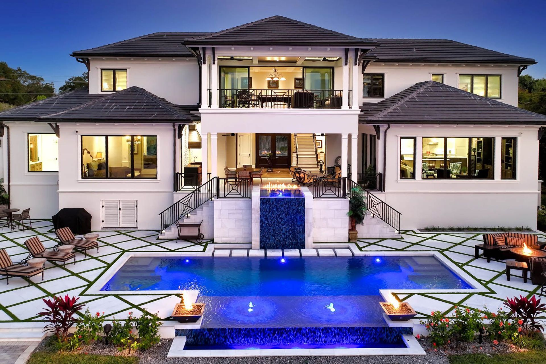
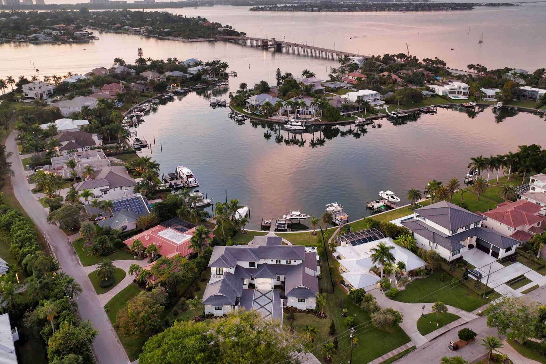
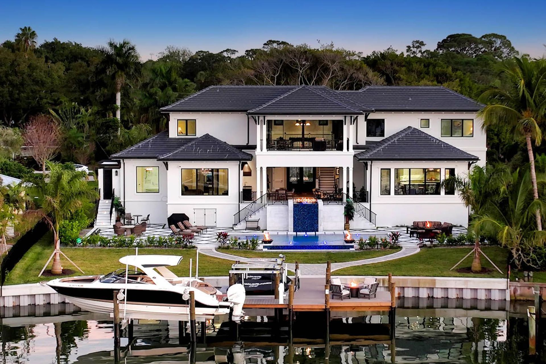
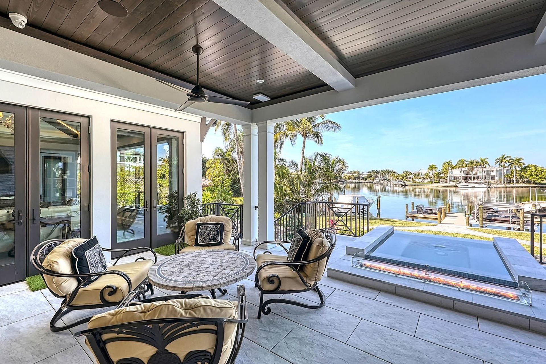
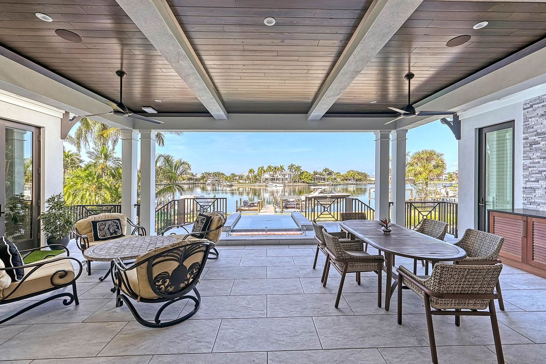
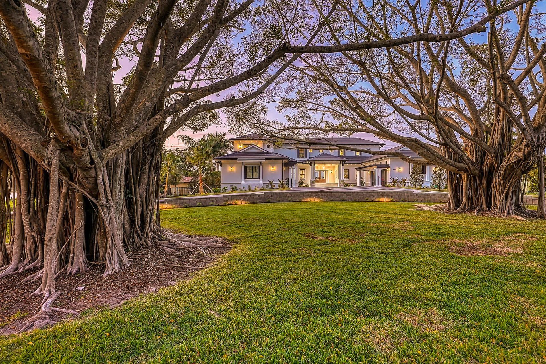
Tangier Terrace is a waterfront residence grounded in British West Indies tradition and shaped by its coastal setting. The architecture emphasizes clarity of form, balanced massing, and a strong relationship between interior spaces and the outdoors. Deep roof overhangs, shaded verandas, and layered elevations respond to sun exposure and prevailing breezes while creating a composed, welcoming presence along the water. Outdoor living areas are integrated naturally into the home’s overall structure, extending daily life beyond the interior. Inside, the plan supports both connection and privacy. Primary living spaces open easily to terraces and water views, while private rooms are arranged to maintain a calm, ordered flow throughout the home. Materials and detailing were selected for longevity and comfort, reinforcing a sense of ease rather than excess. Tangier Terrace reflects a thoughtful approach to coastal residential design—measured, site-aware, and built to support relaxed island living over time.
- Building style
- Contemporary
Professional Reviews
Professionals used in
this project
The practices and trades credited on this project.


More projects from
CMSA Architects
Other work by CMSA Architects, across every category they build in.


More in
Beach House
Everything else in Beach House, from every practice on ArchiPro.


Next Project
Keep scrolling