
Project team
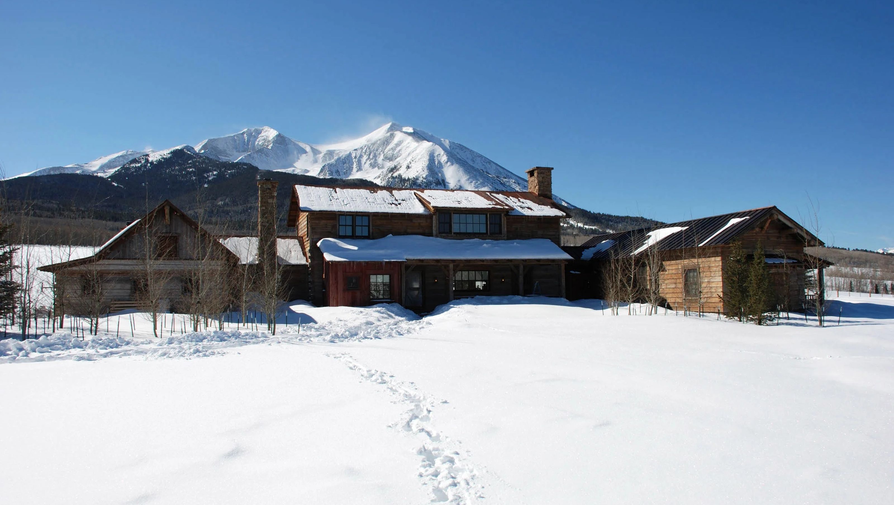
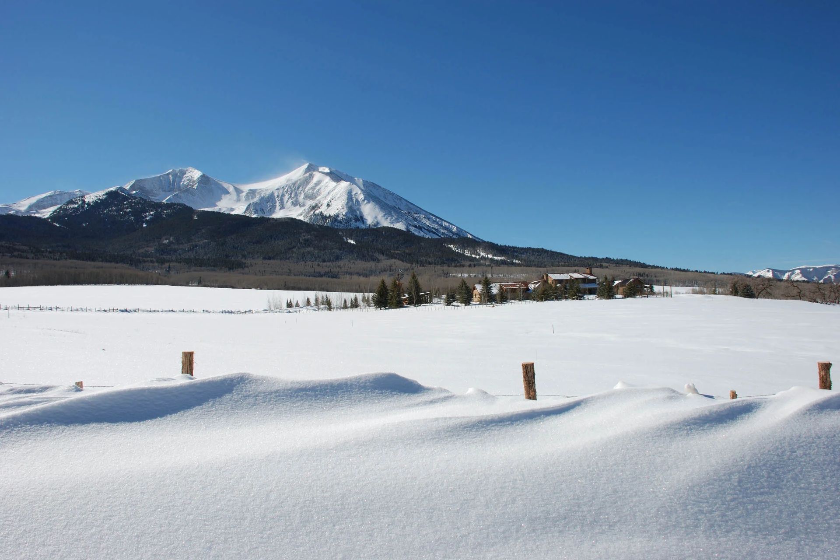
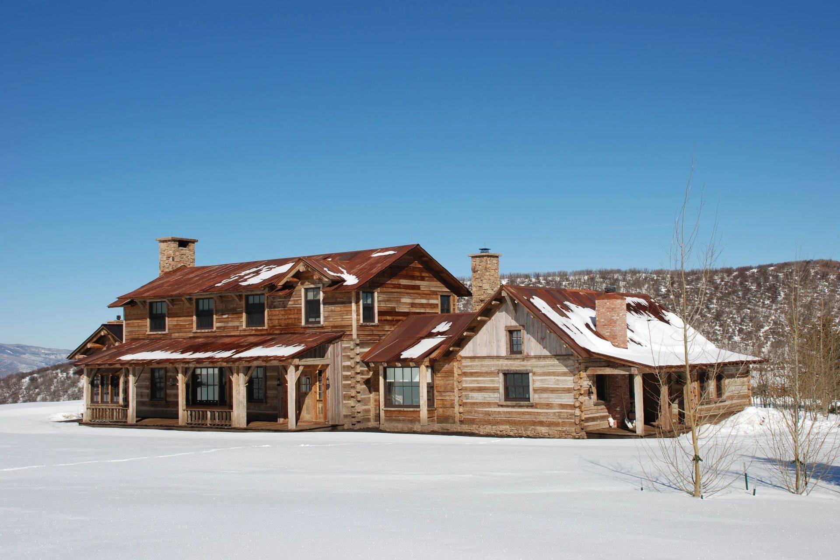
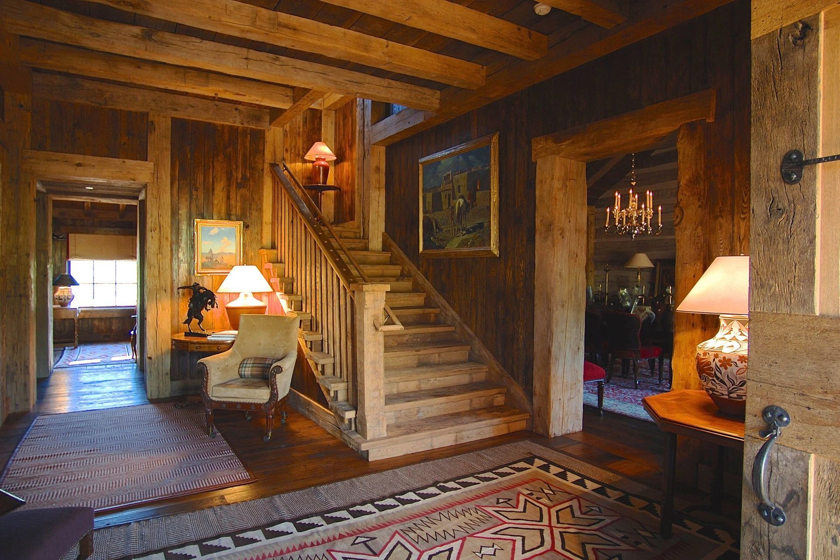
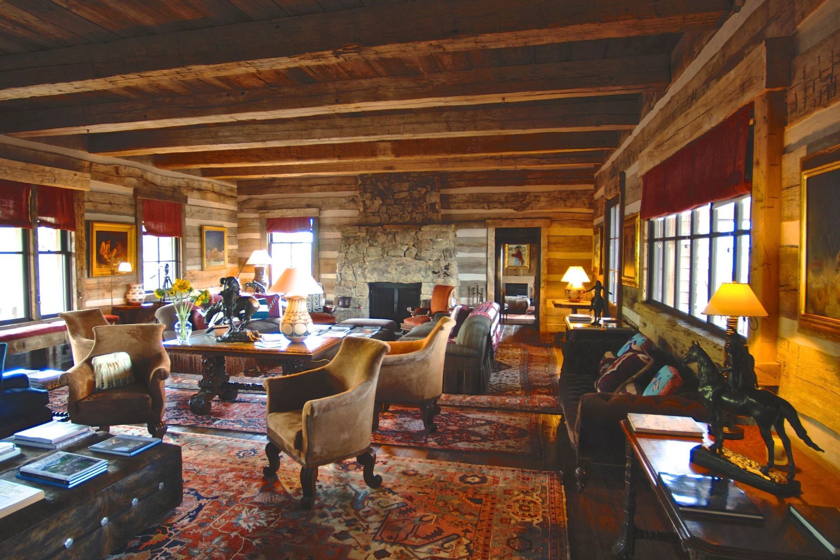
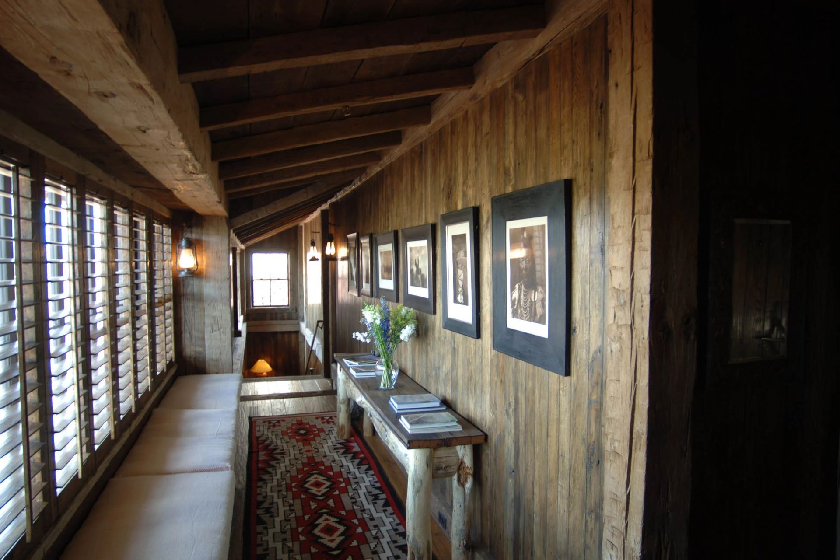
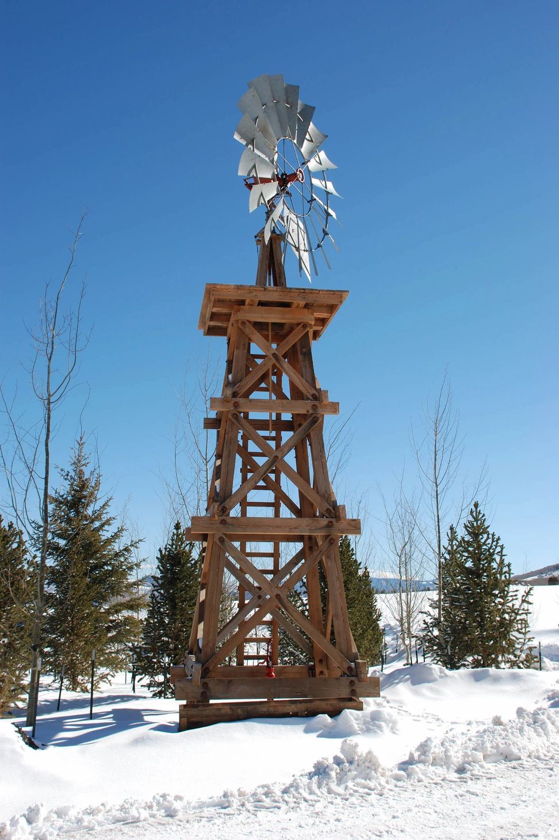
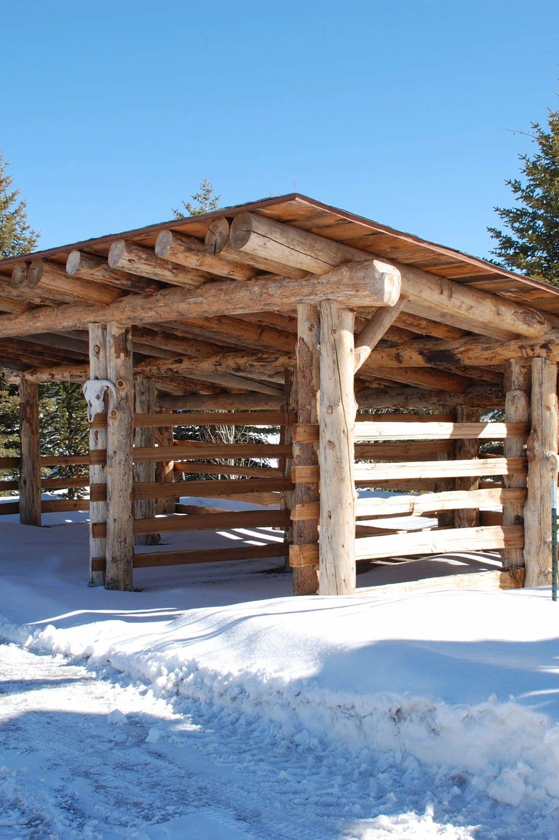
In the great tradition of the historic western frontier, a series of seven rustic camps have been established along the base of Mt. Sopris’ south face providing panoramic views overlooking 10,000 acres of aspen groves, wildflower meadows and wooded pastures of grazing cattle and elk herds. Integrally linked by a series of mountain lakes, riding trails and trout streams, the main house, historic guest cabins, equestrian complex and riding arena, windmill, security, and ancillary service buildings are a traditional mixture of western logs, reclaimed timber framing, native fieldstone and rustic woodworking. The ranch supports cowboys working the seasonal horse cutting operation, while creating a luxurious wilderness retreat on an existing working ranch reminiscent of the historic homesteads of the mid 19th century American West.
- Building style
- Ranch
Project team

Andrew B. Ballard, AIA
Founder
Like this Project?
Hire Andrew B. Ballard, AIA
Professionals used in
this project
The practices and trades credited on this project.

More projects from
Andrew B. Ballard, AIA
Other work by Andrew B. Ballard, AIA, across every category they build in.


More in
Alpine House
Everything else in Alpine House, from every practice on ArchiPro.


Next Project
Keep scrolling