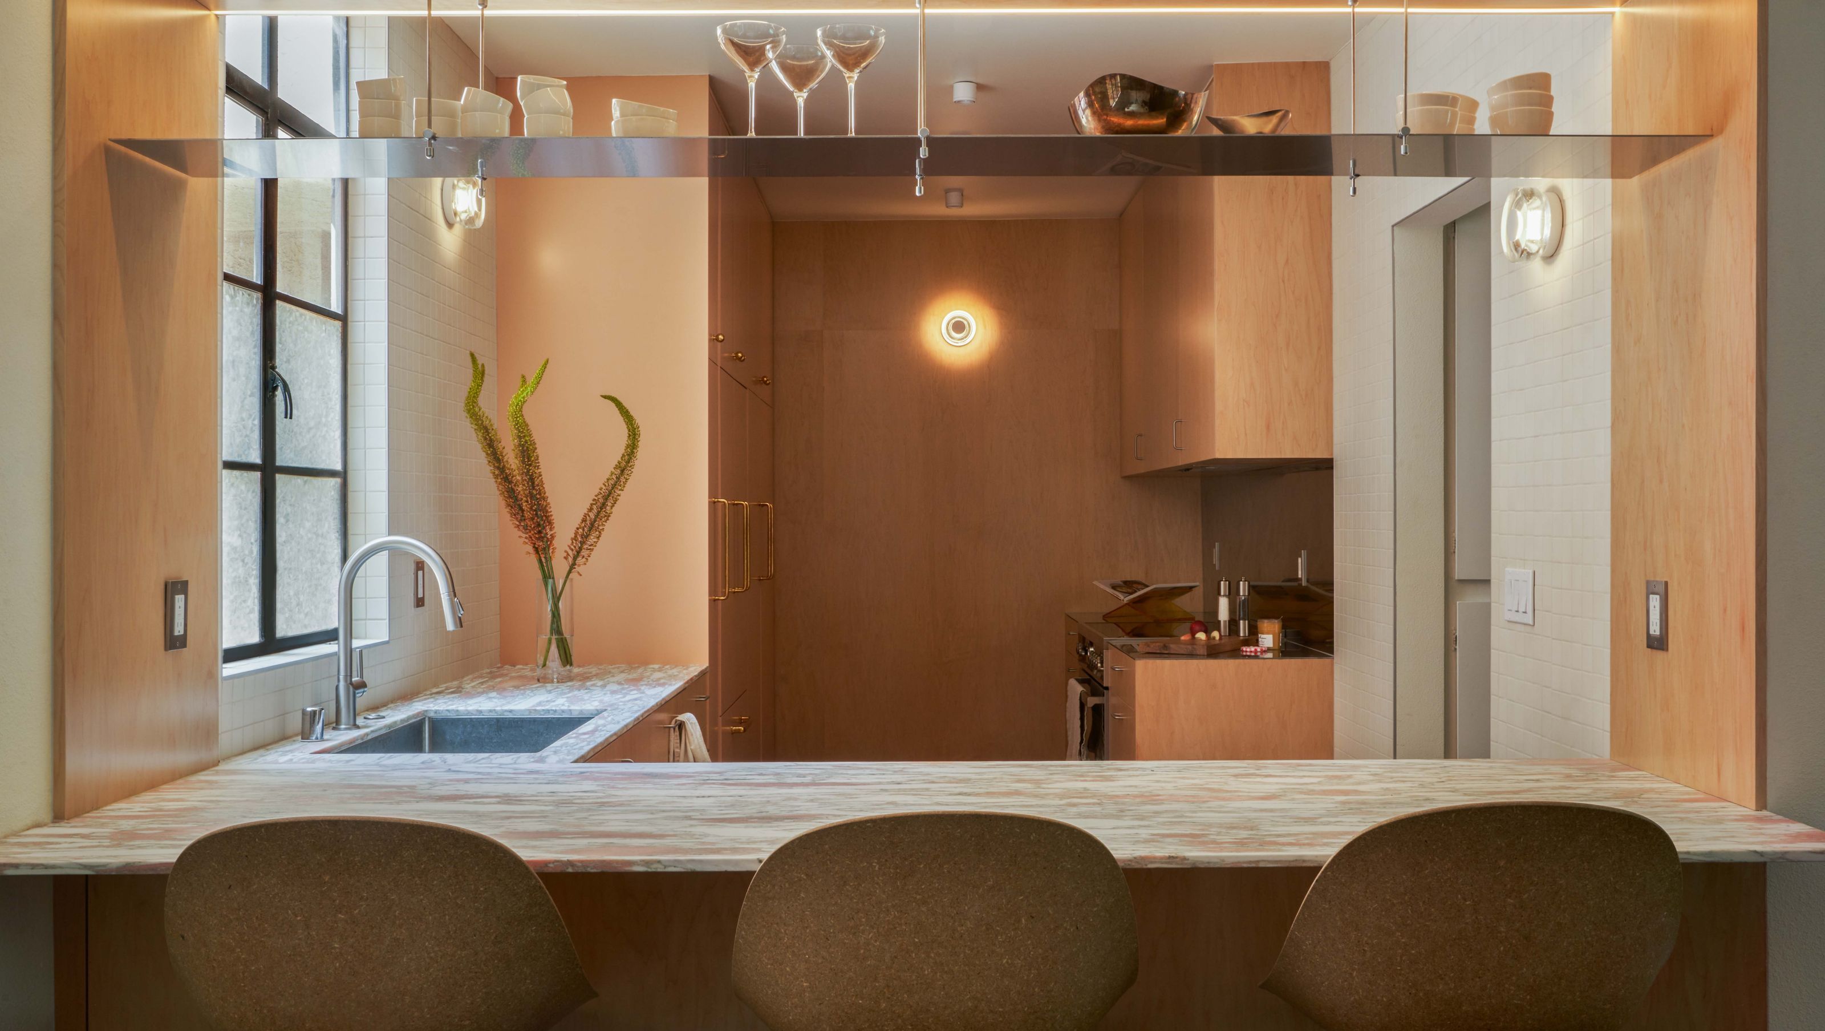

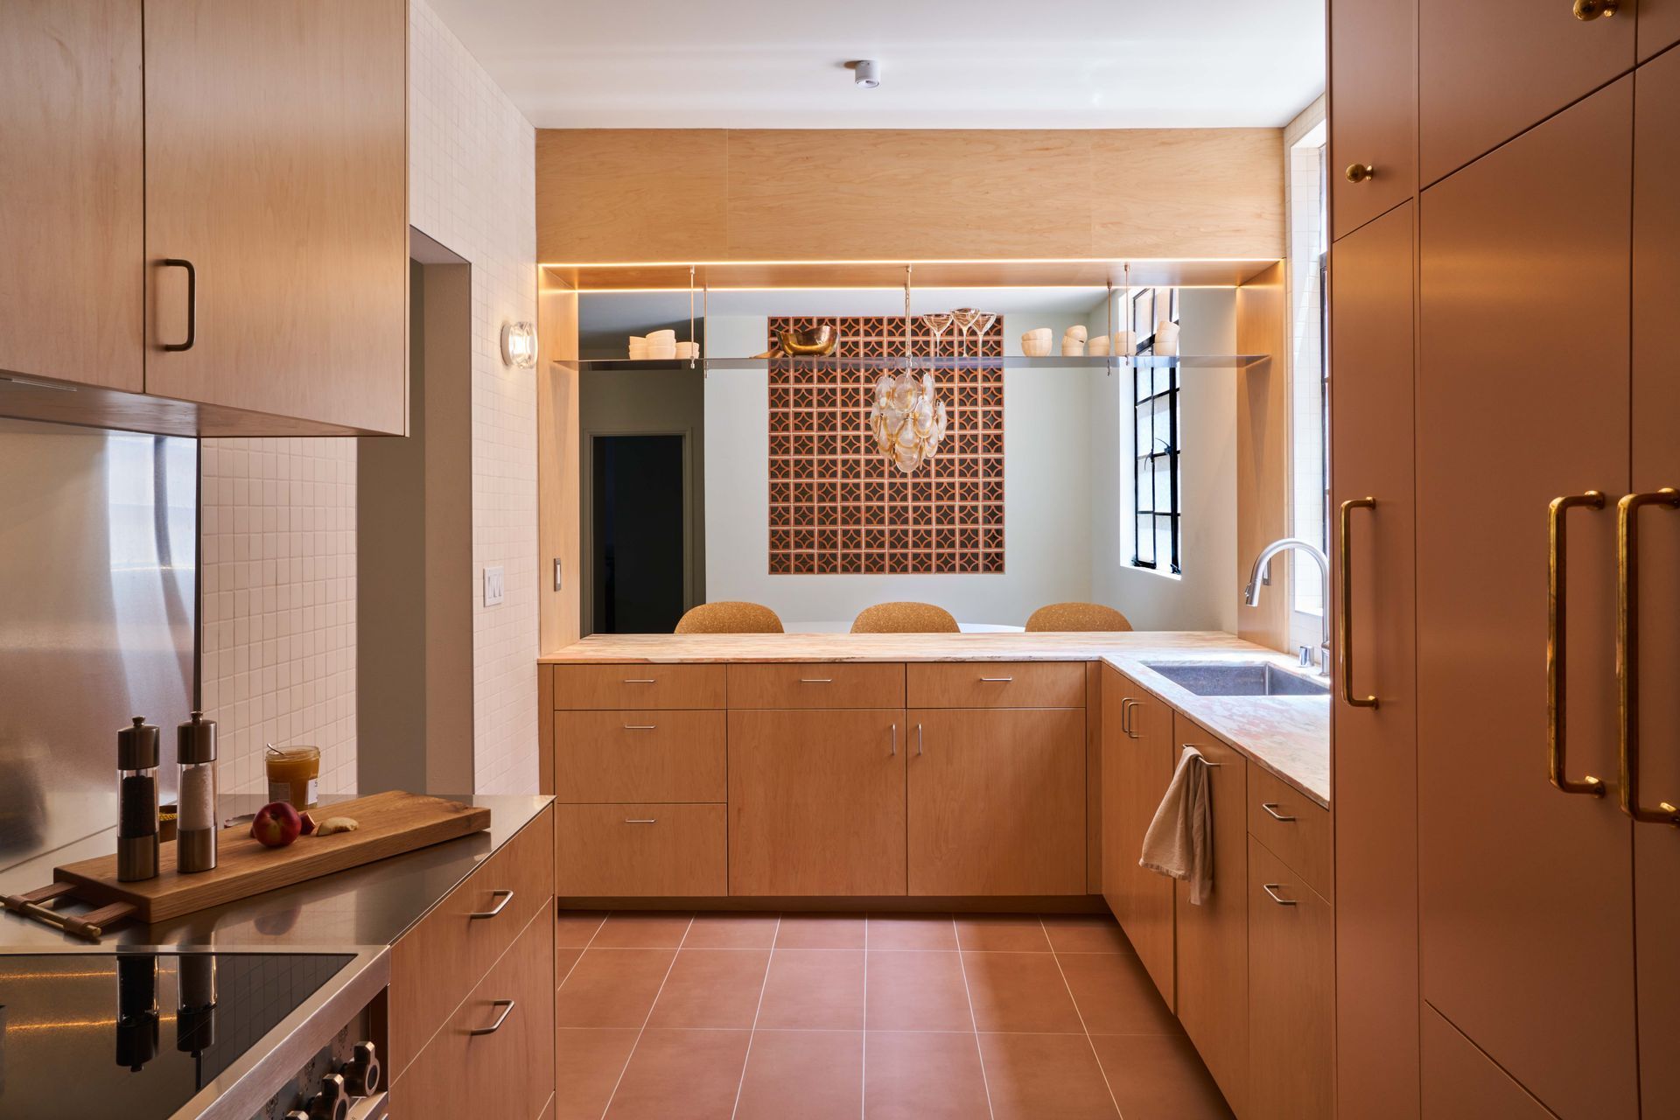
Our clients Brian and Michelle thought they were destined for a small, hardly usable galley kitchen, cut off from the rest of the house and aching for storage. A few big but simple floor plan edits, and lots of thoughtful decisions about materiality, made this kitchen a masterclass in form and function.
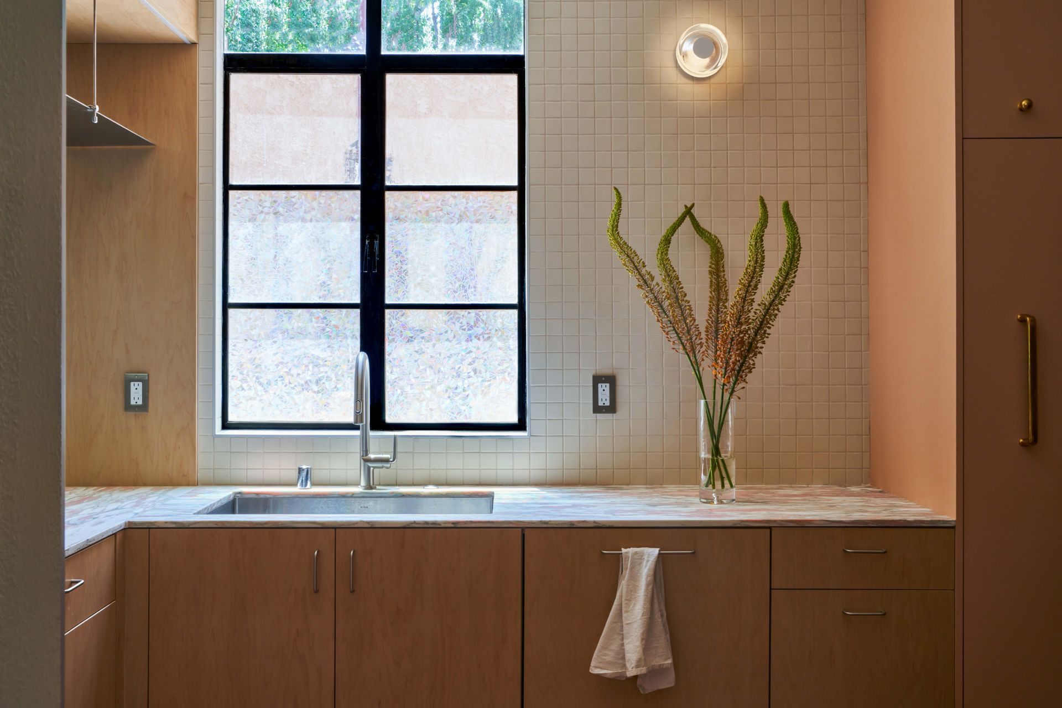
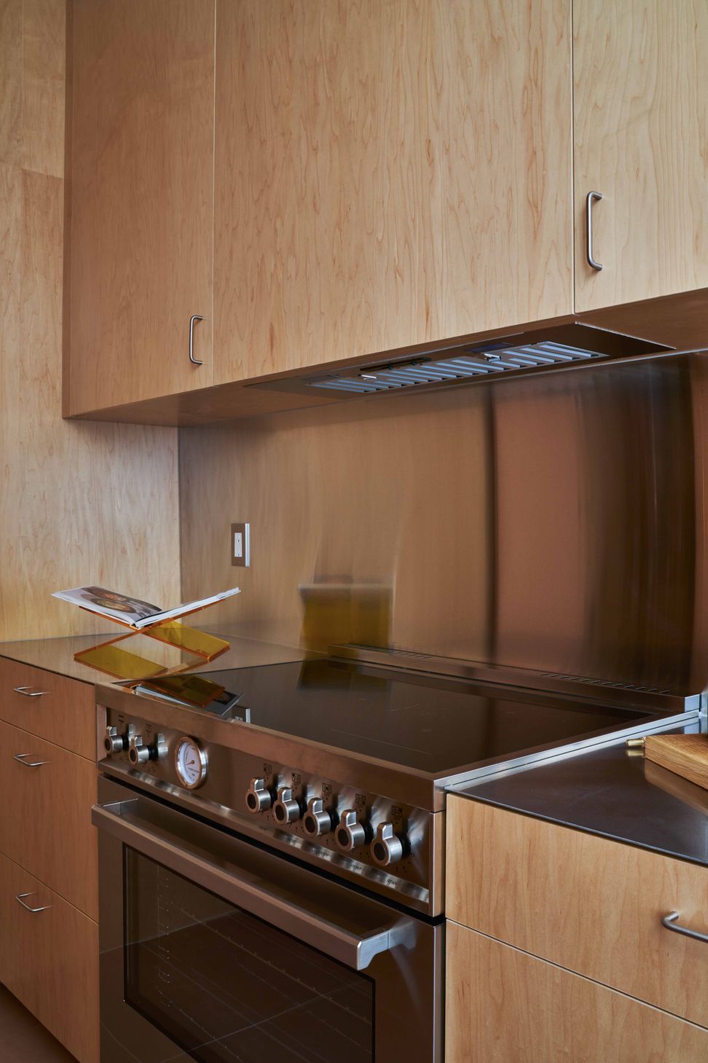
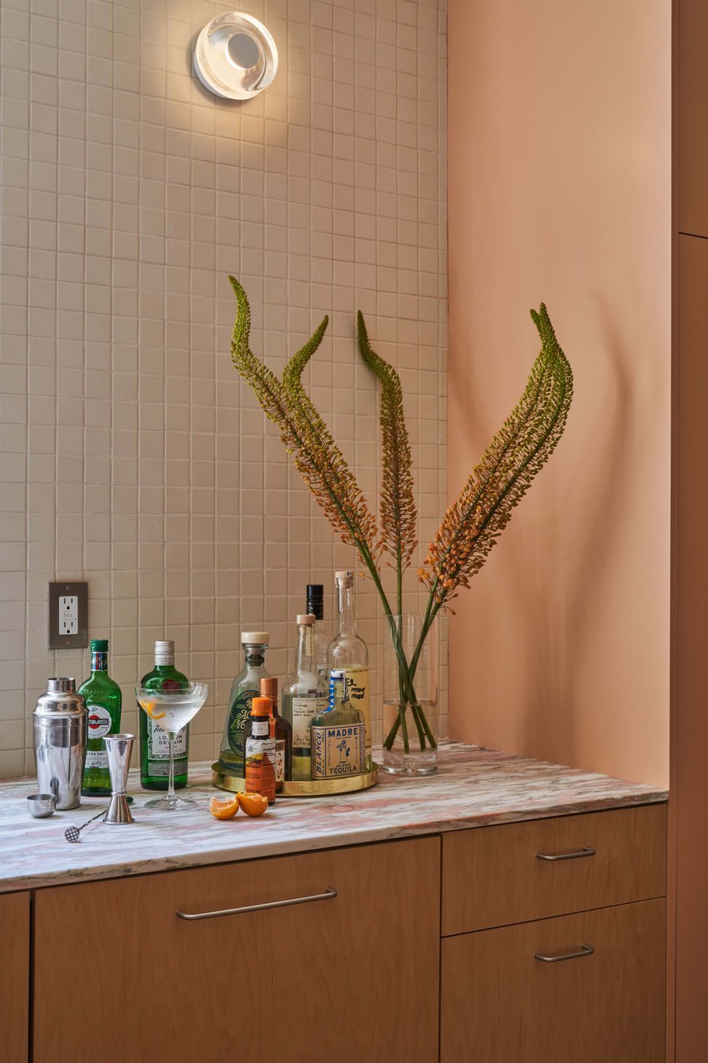
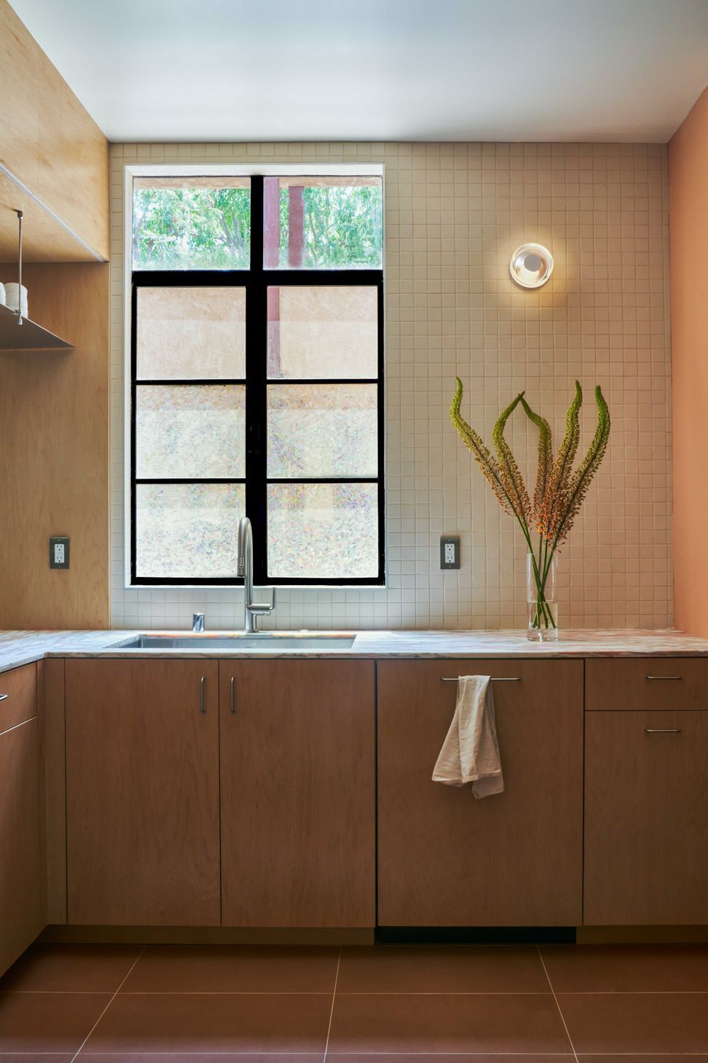
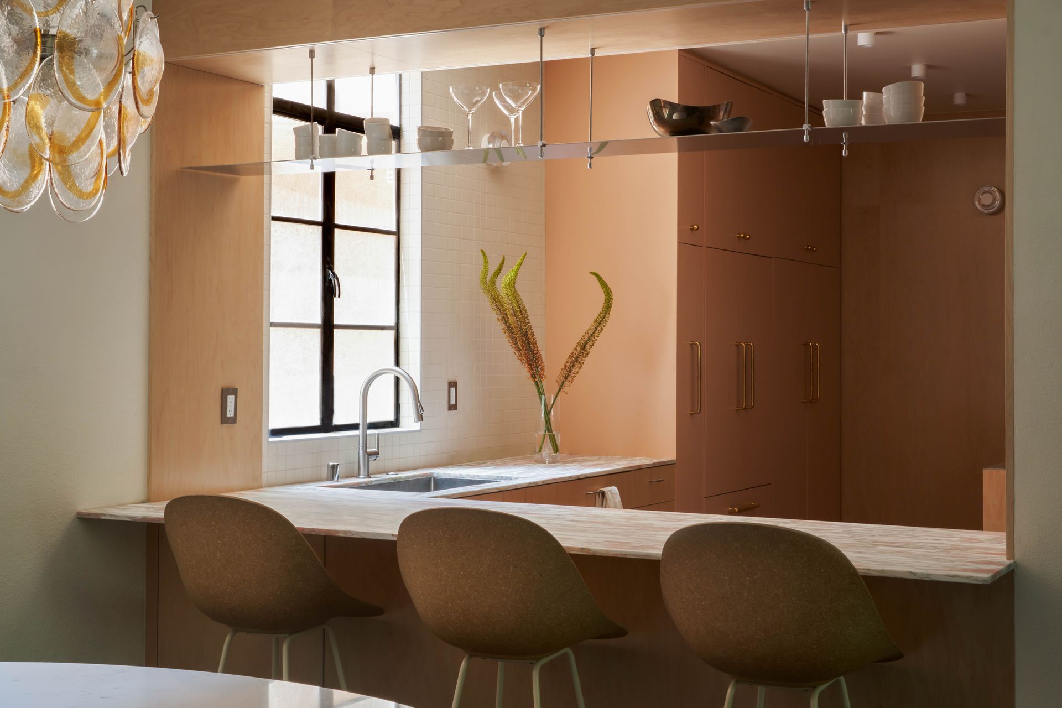
Most of the materials are very architectural: maple plywood, stainless steel, and a creamy porcelain 2x2 mosaic tile. The exception to the strict palette is the rosy, romantic, and whimsical Norwegian Rose marble countertop.
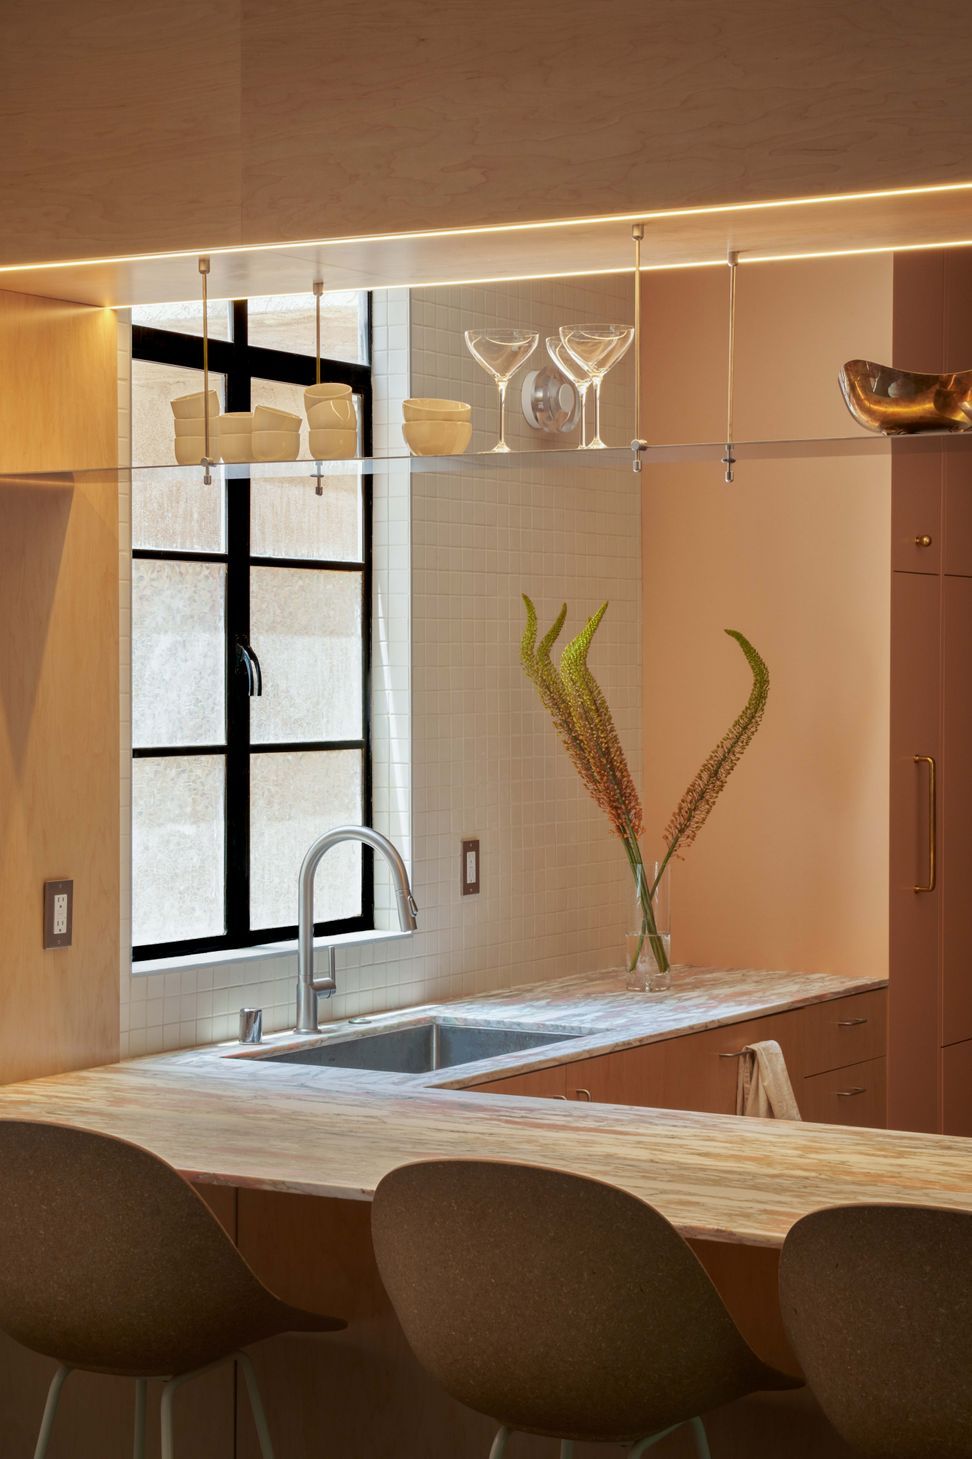
The space is a delicate balance of organic warmth and decorative restraint. With reverence to the clients' love of nature, the SoCal sunlight, travel, and modern design, lighting is consistent and atmospheric, with the integration of moody channel lights and cast glass sconces.
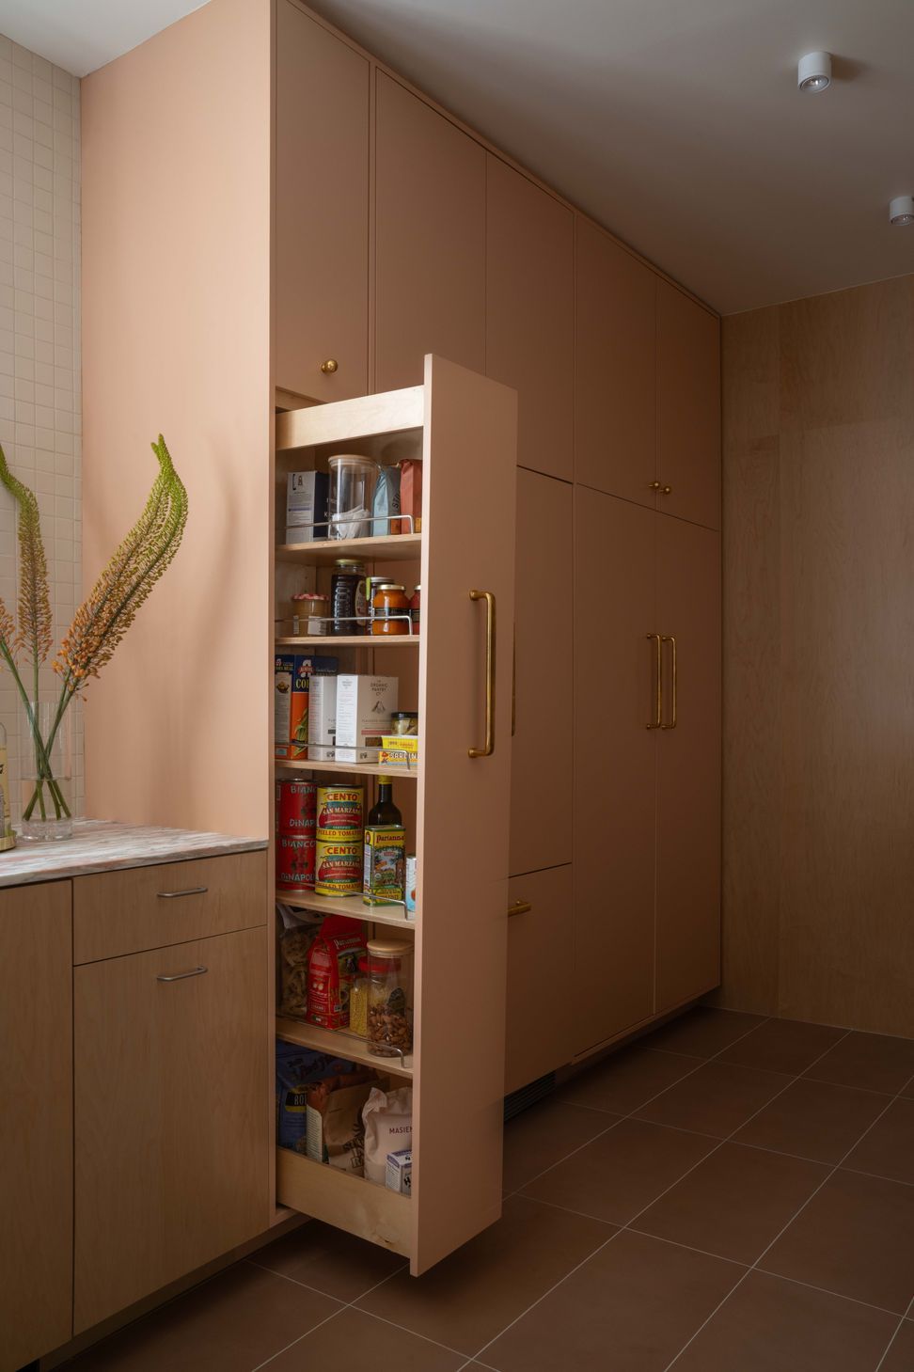
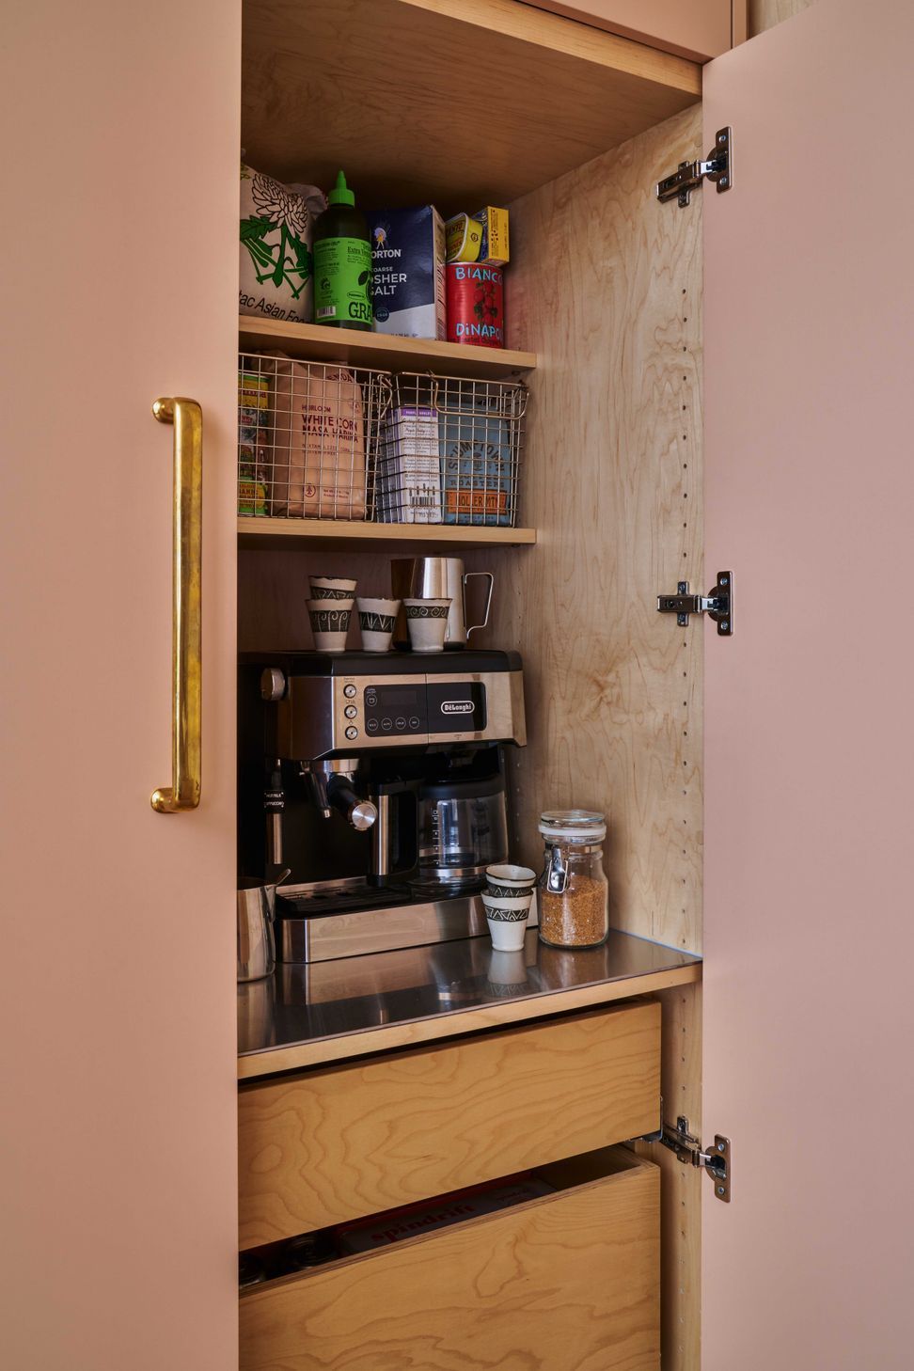
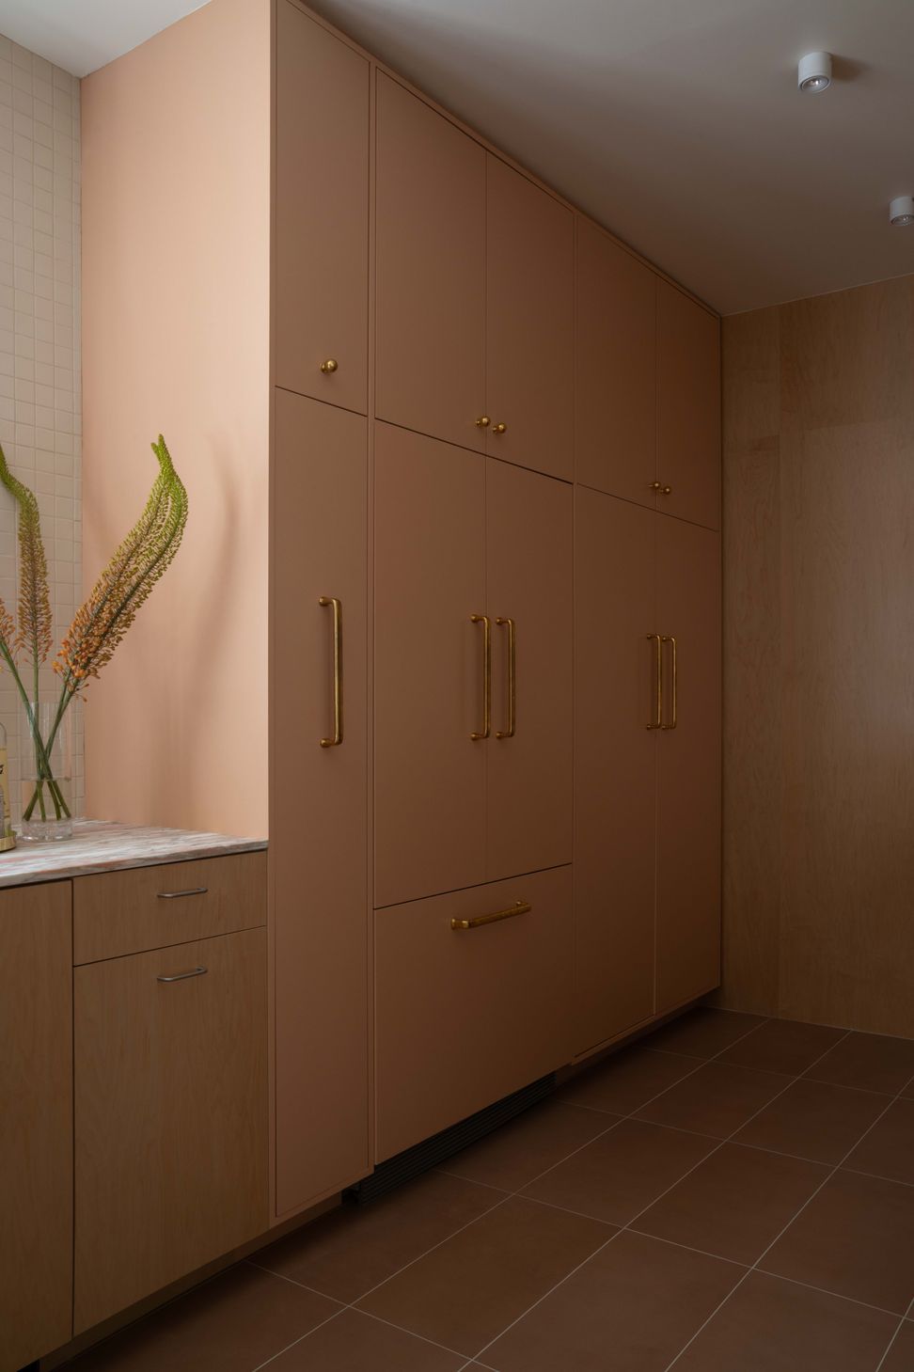
We optimized storage by adding a full height pullout pantry and a coffee station tucked away behind peach-hued doors, teeming with drawers for even more pantry backstock. A floating stainless steel shelf above the peninsula showcases a delicate collection of glassware.
We replaced clunky spindles in the entry vestibule with airy and organic Saltillo breeze blocks, creating a delineation of space and adding privacy
- Building style
- Modern
- Client
- Brian and Michelle
Like this Project?
Hire The Warren
Professional Reviews
Professionals used in
this project
The practices and trades credited on this project.

More projects from
The Warren
Other work by The Warren, across every category they build in.


More in
Kitchen
Everything else in Kitchen, from every practice on ArchiPro.


Next Project
Keep scrolling