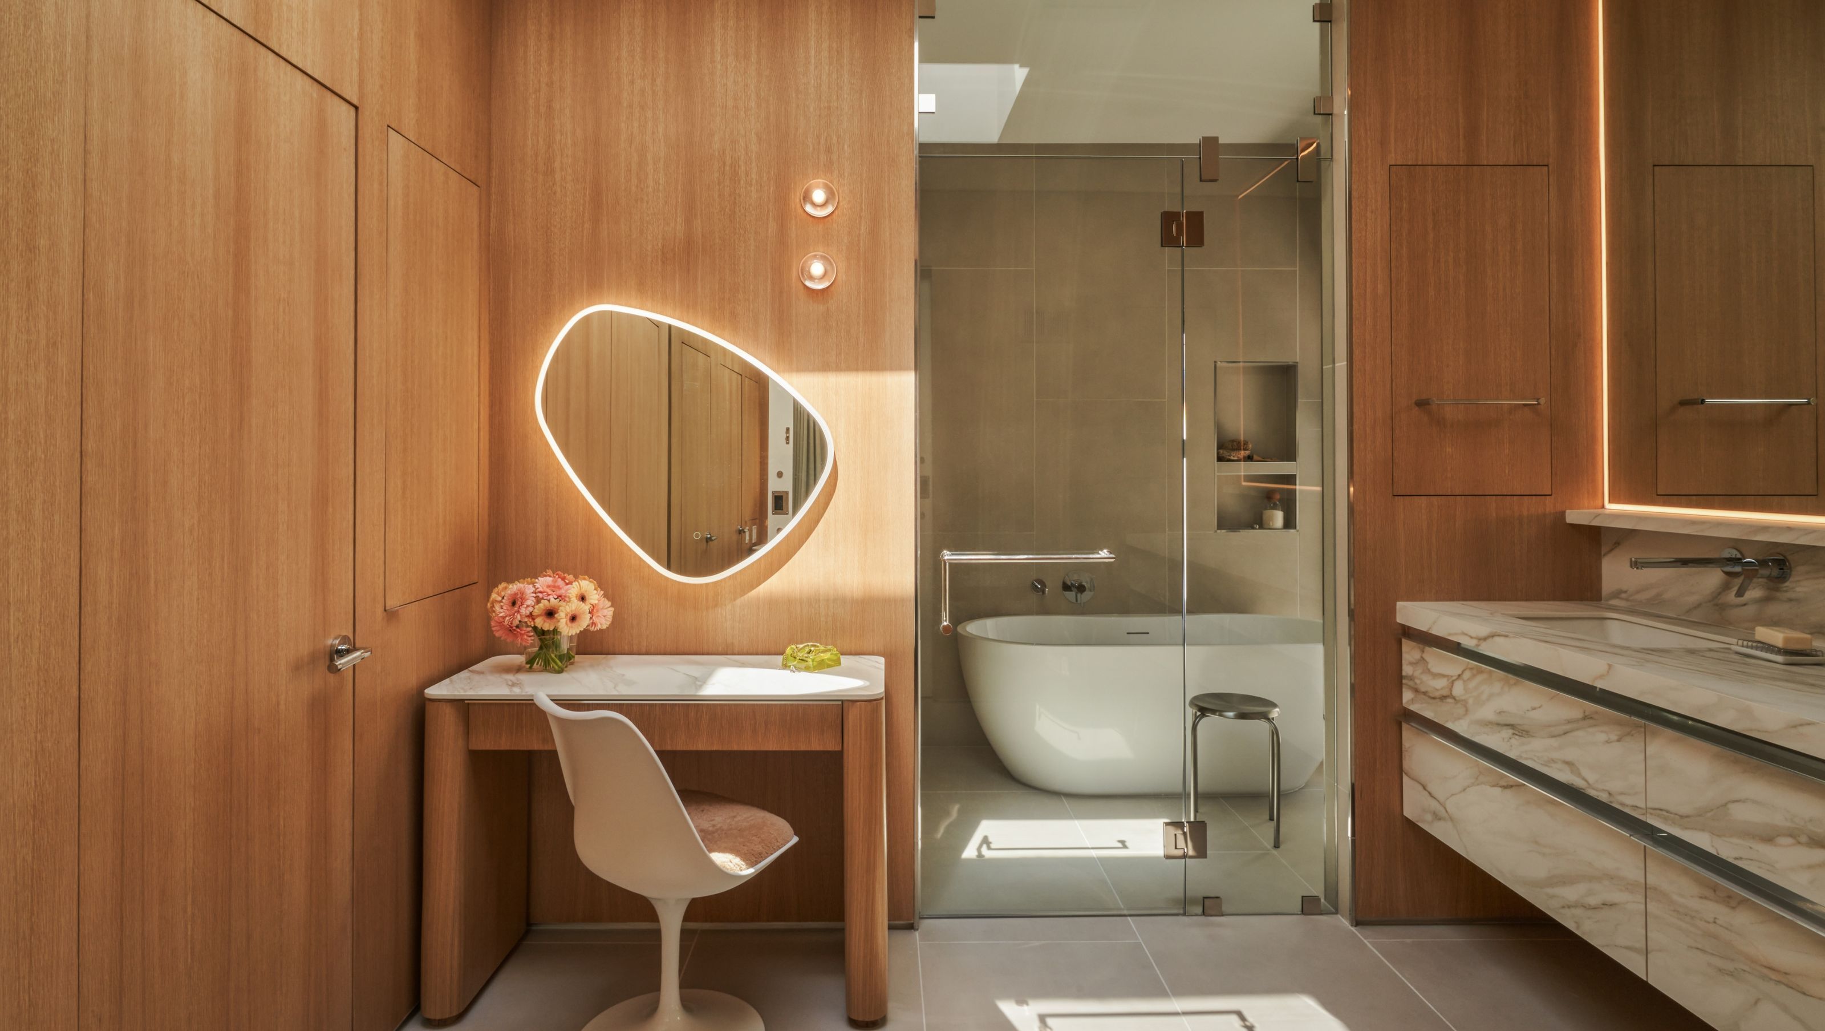

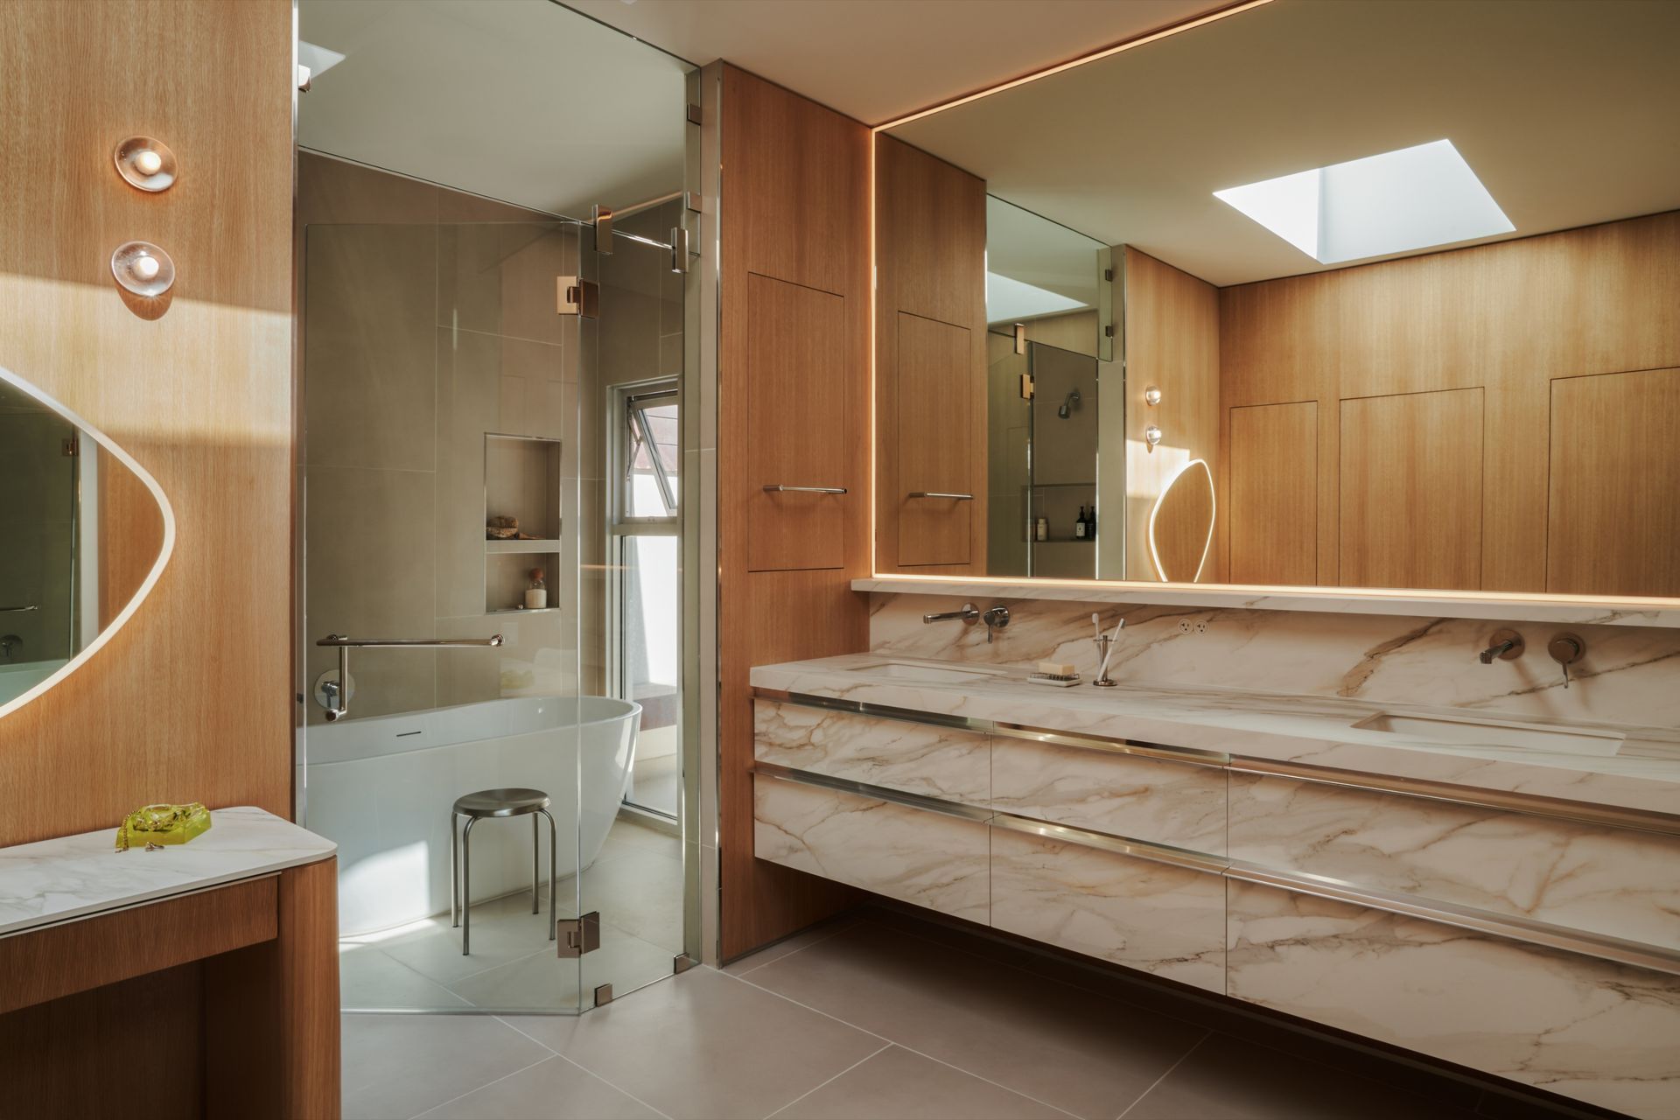
For the Fryman Project, we worked in tandem with the architecture to build a home defined by simplicity and detail. The spa-inspired primary bathroom is the jewel of the remodel - a strict palette of marble, white oak, and custom jib doors that disappear seamlessly into the paneling, flooding the space with light. A forgotten lower level was transformed into a custom basement lounge and wet bar, turning a Studio City home into something effortlessly elevated.
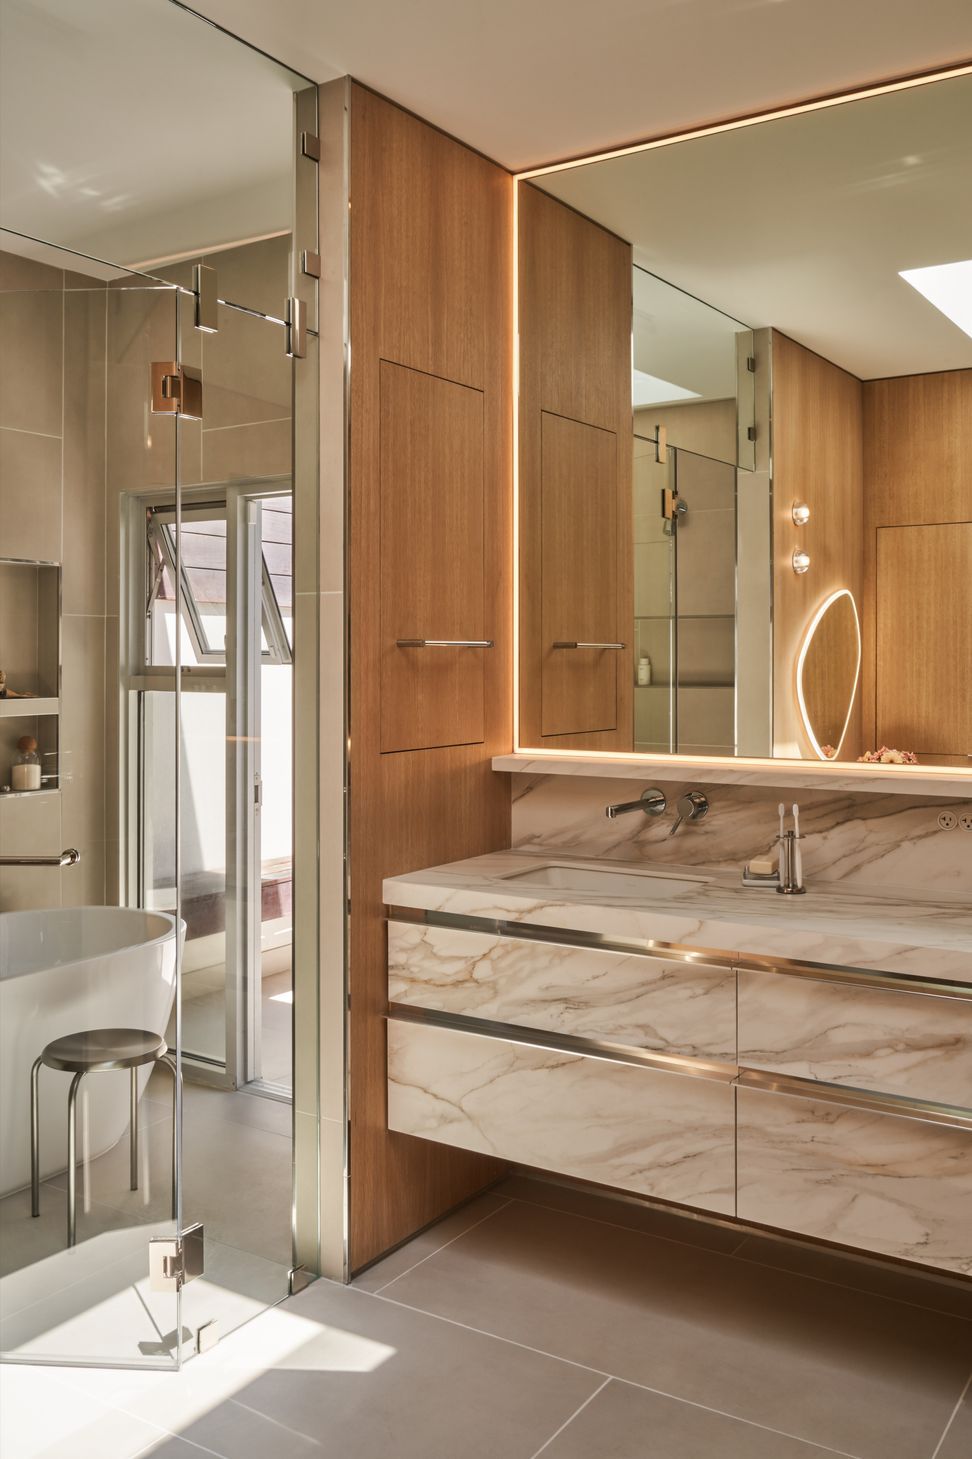
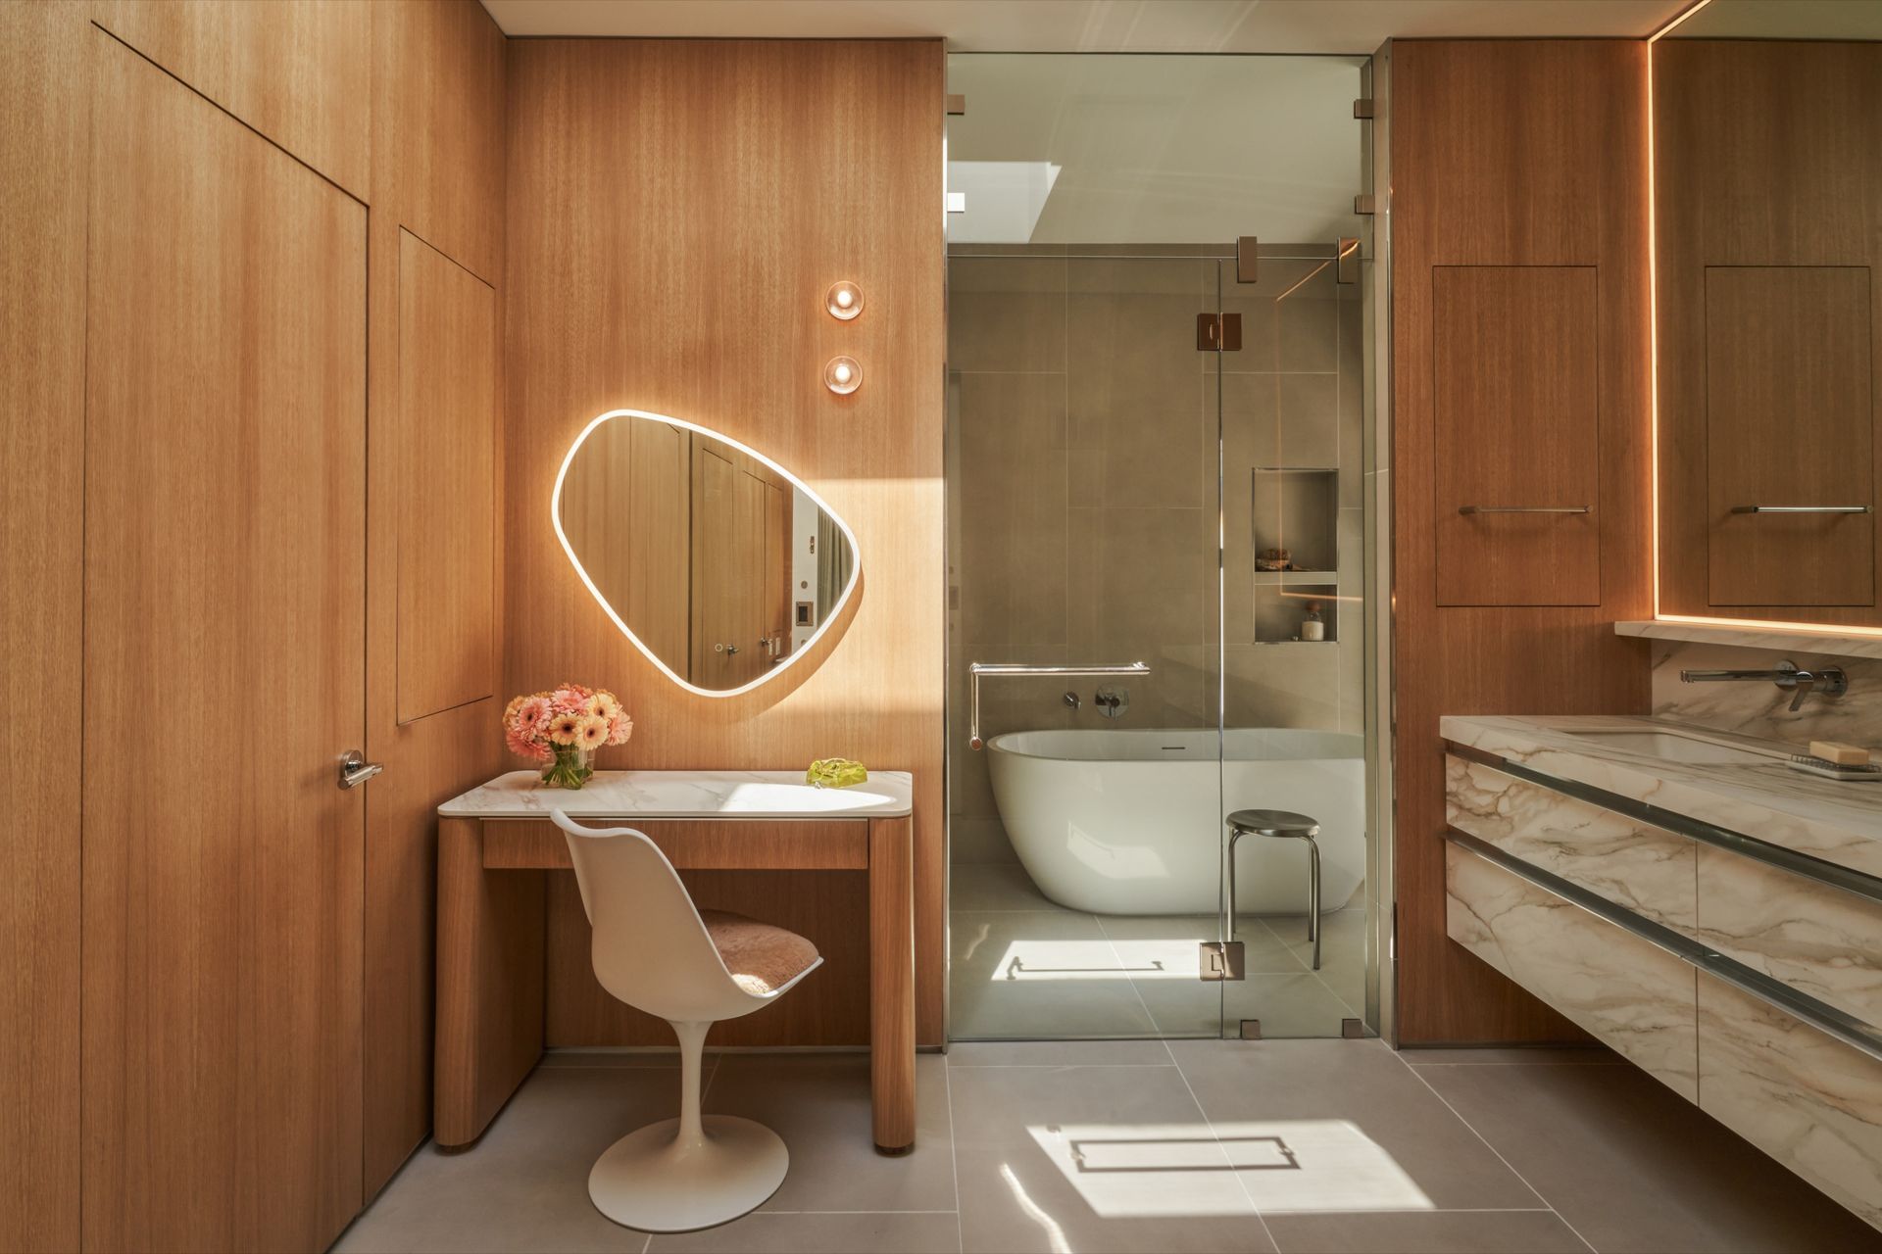
The elegant primary bathroom is defined by simplicity. We compiled a strict palette of material and hue, then optimized the floor plan to maximize utility.
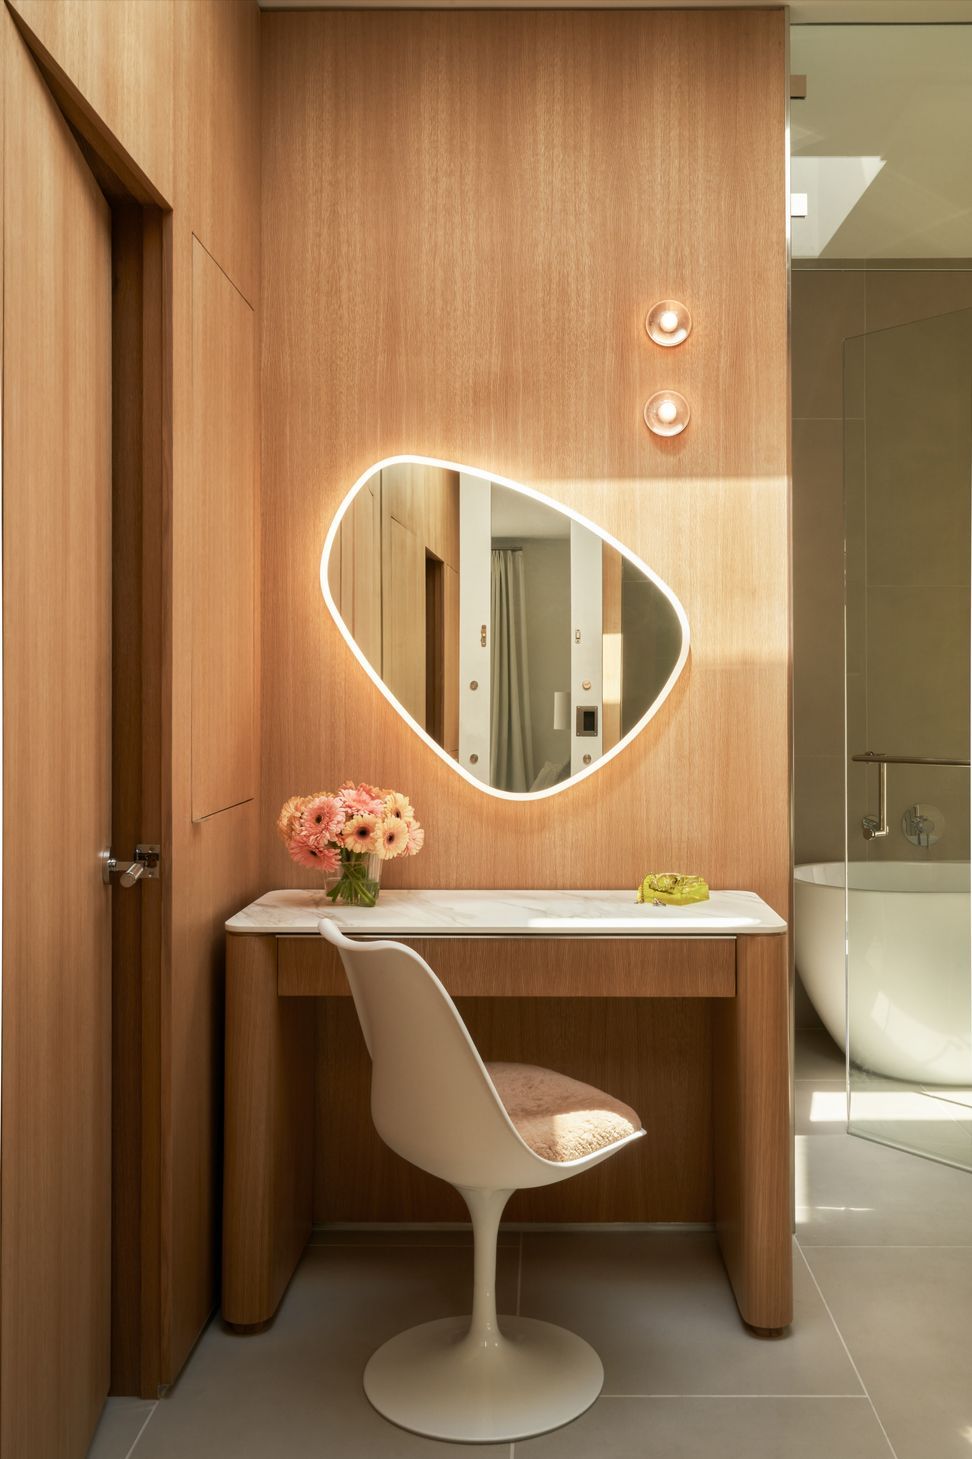
Jib doors conceal the water closet and entirely new closet; disappearing seamlessly into the white oak wall clad. The space is outfitted with functional and ambient; led channels at the sink vanity and a lighted mirror at a custom makeup vanity. Cast glass sconces the generous skylight make this bathroom feel like an altar to light.
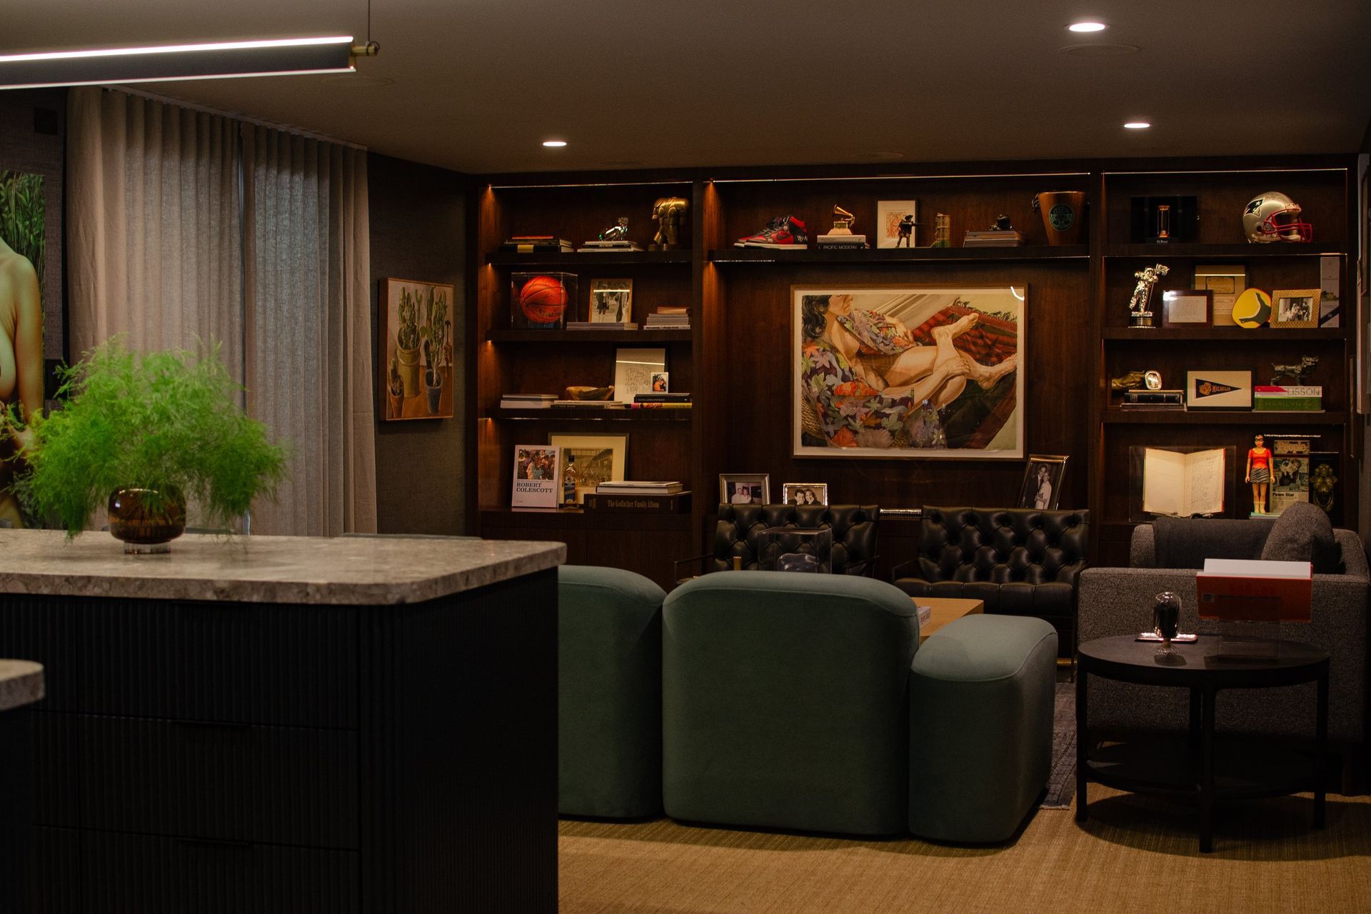
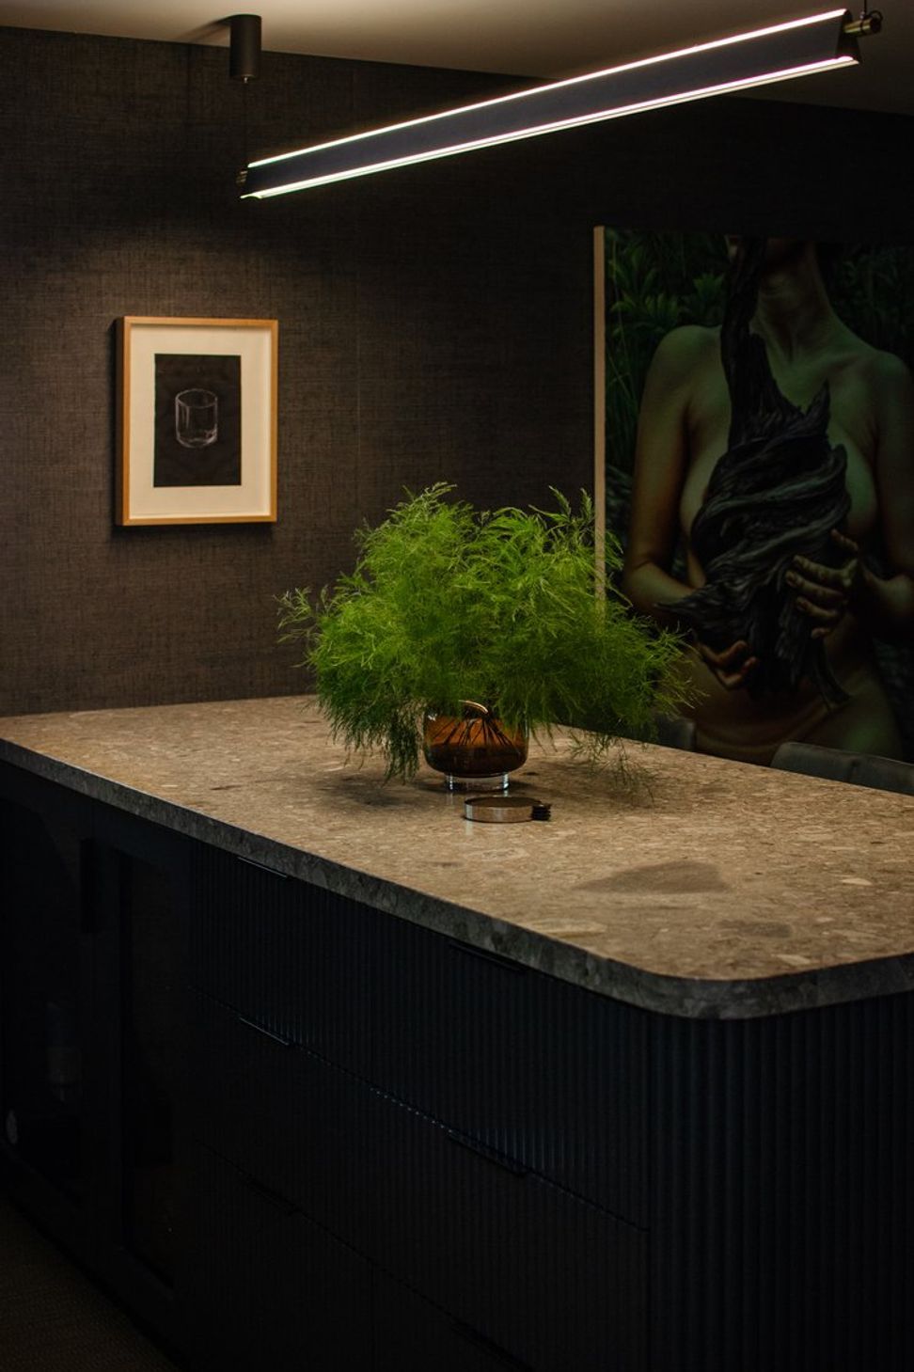
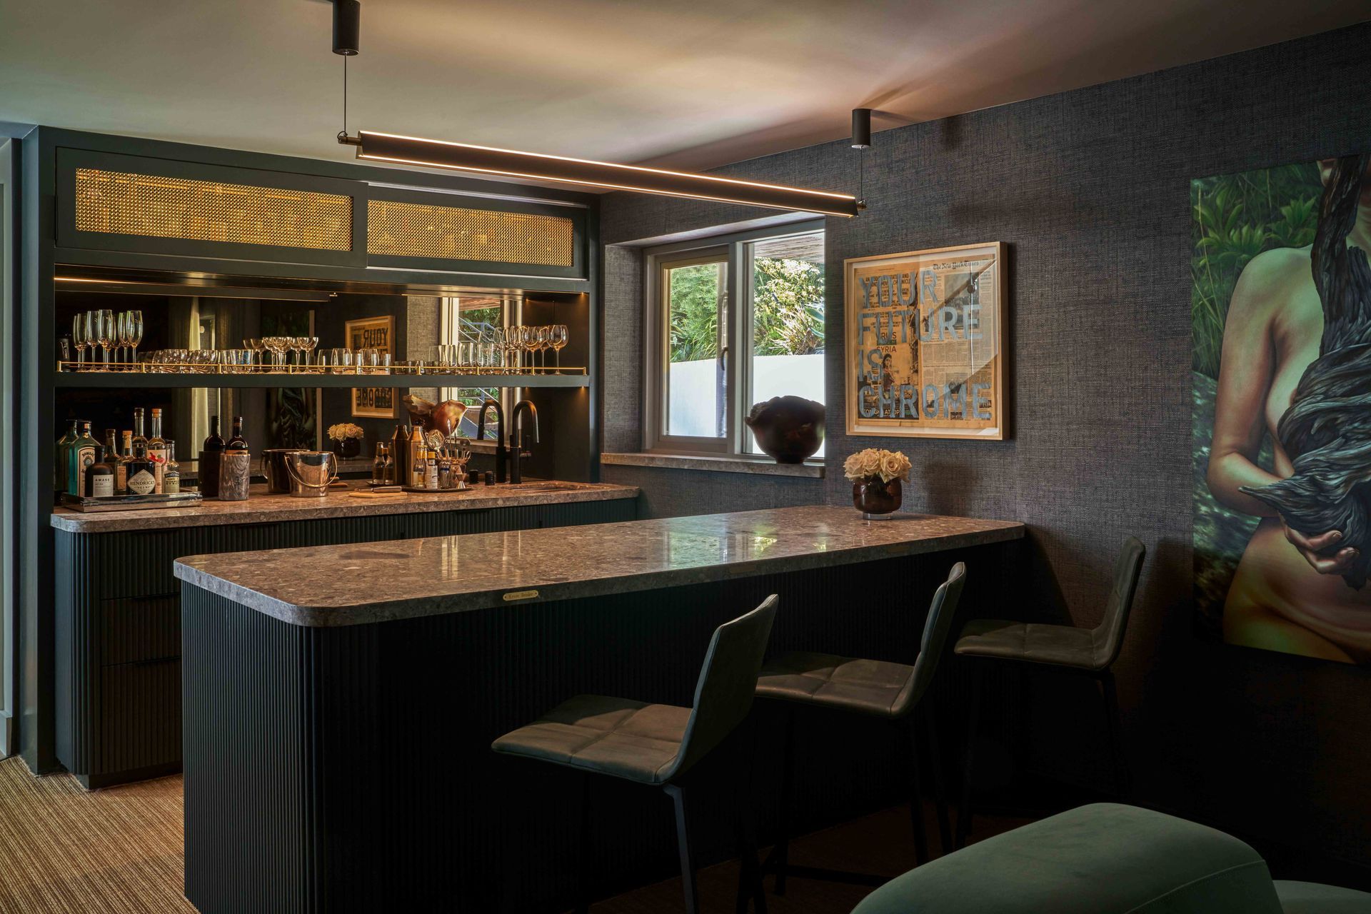
What had been a forgotten basement used for toy storage and random overflow became the most loved space in the house and the neighborhood hot spot.
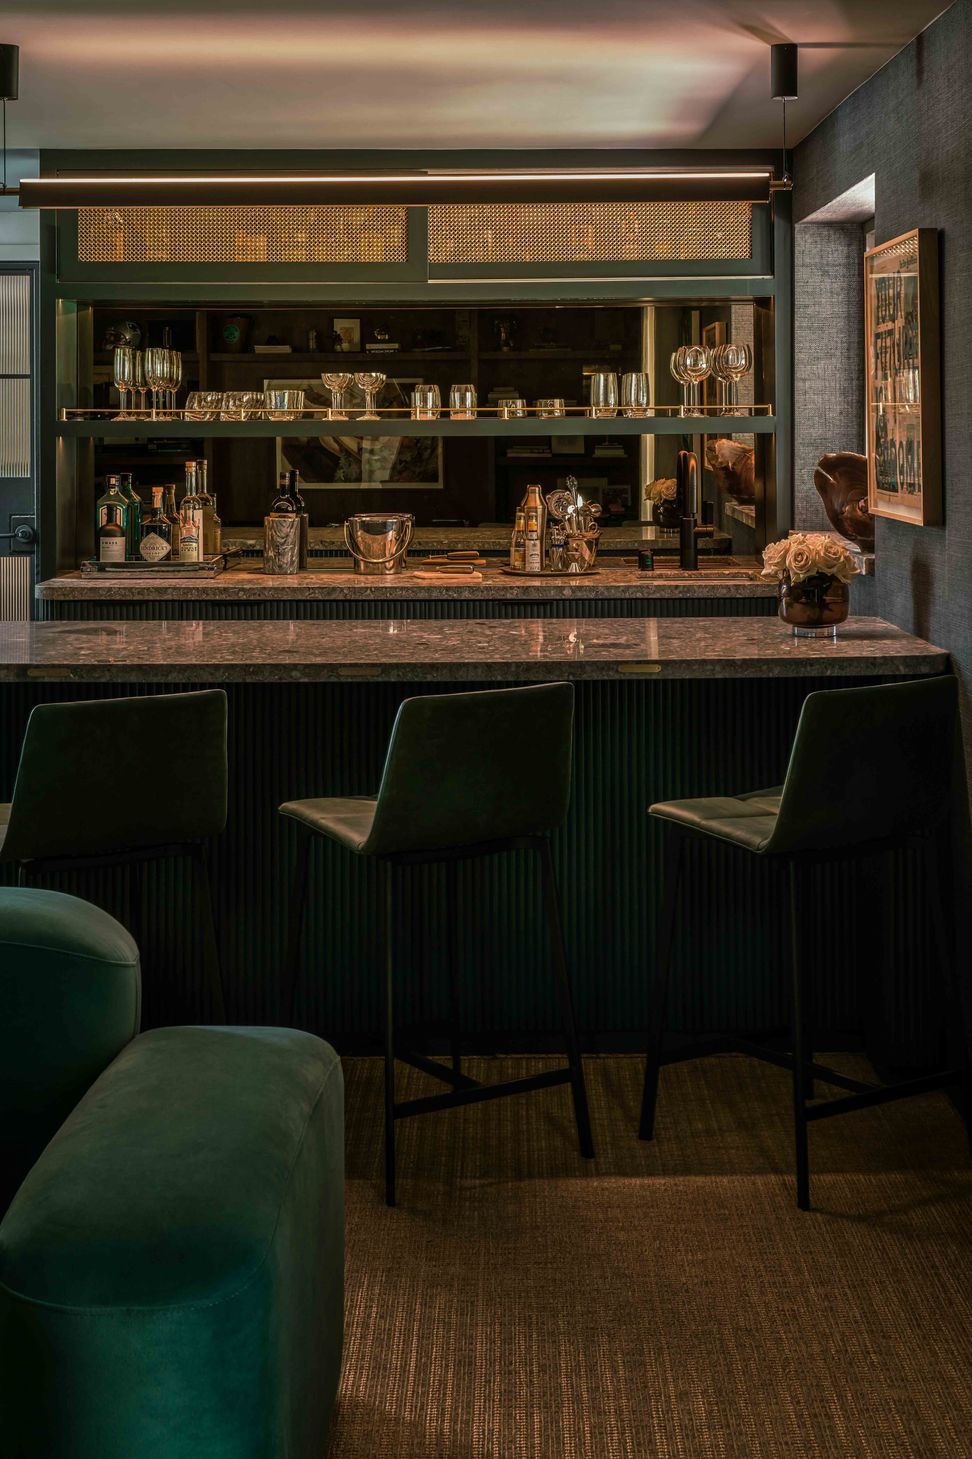
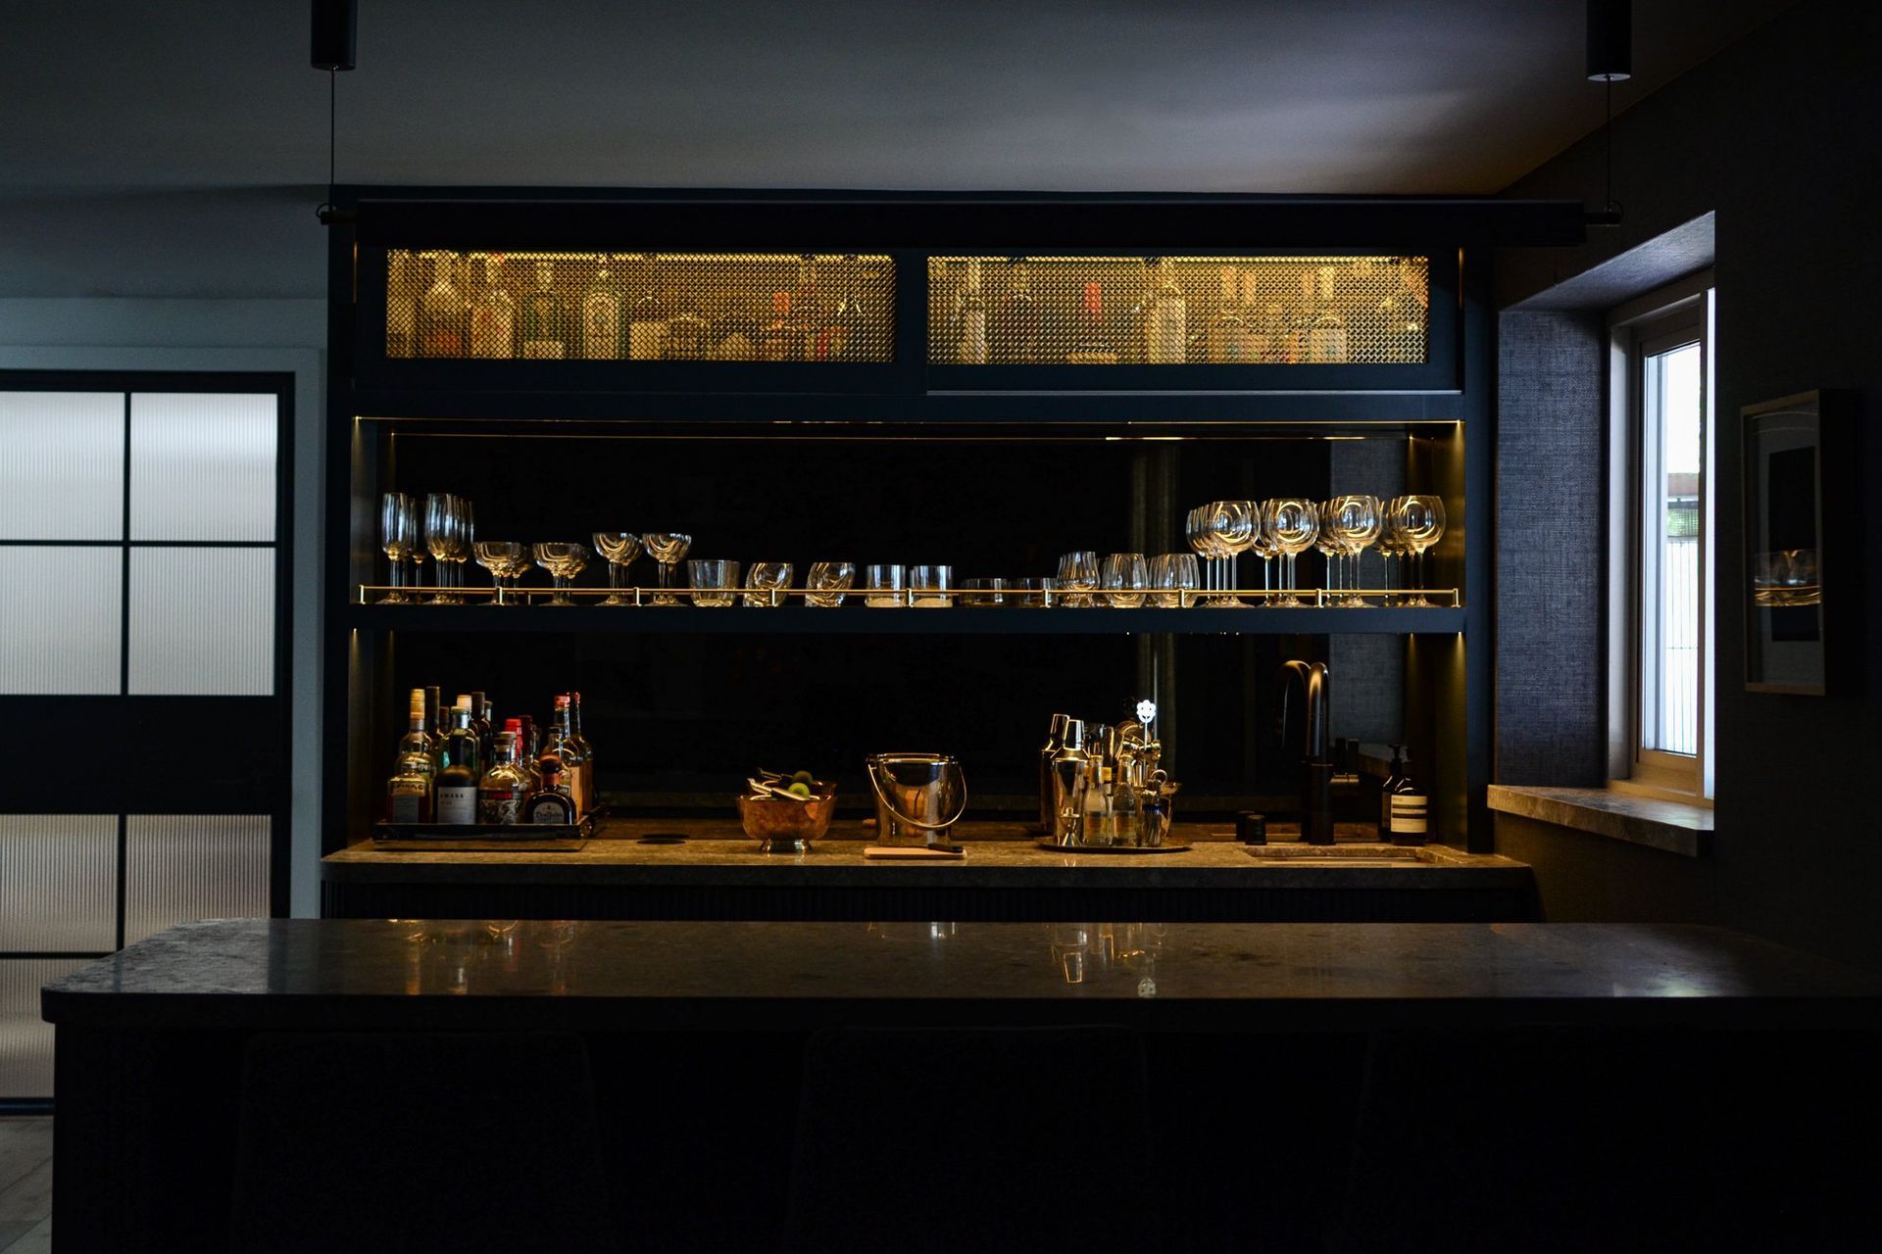
We built a wet bar teeming with sumptuous detail like the mesh front bypass doors, a brass gallery rail, channel lights and an earthy Ceppo Marble.
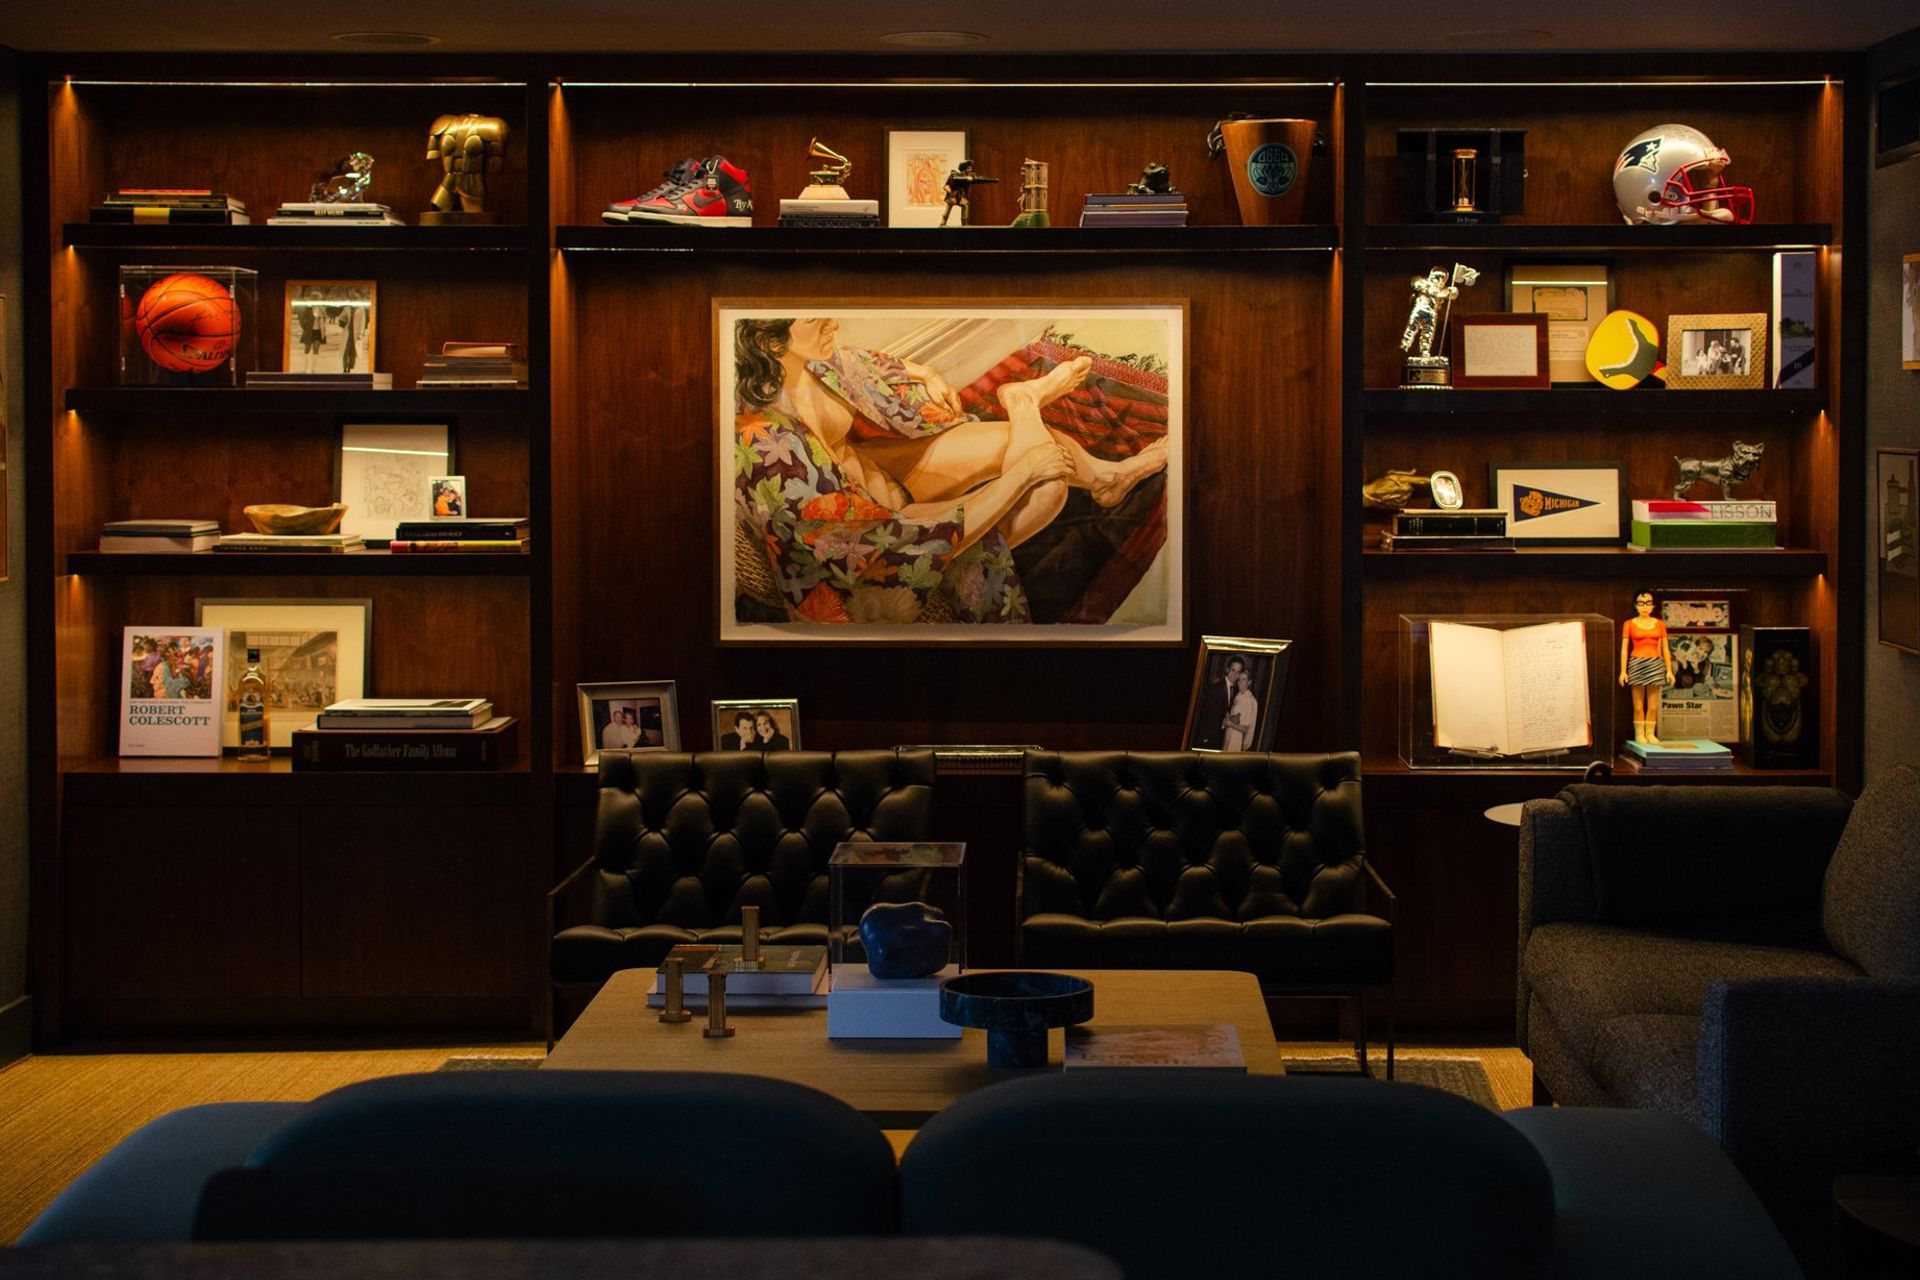
The walnut bookcase houses the client’s collection of fine art, art objects and family pictures. The furniture is eclectic, cool and creates an intimate lounge space for neighborhood hangs.
- Building style
- Contemporary
Like this Project?
Hire The Warren
Professional Reviews
Professionals used in
this project
The practices and trades credited on this project.

More projects from
The Warren
Other work by The Warren, across every category they build in.


More in
Renovations
Everything else in Renovations, from every practice on ArchiPro.


Next Project
Keep scrolling