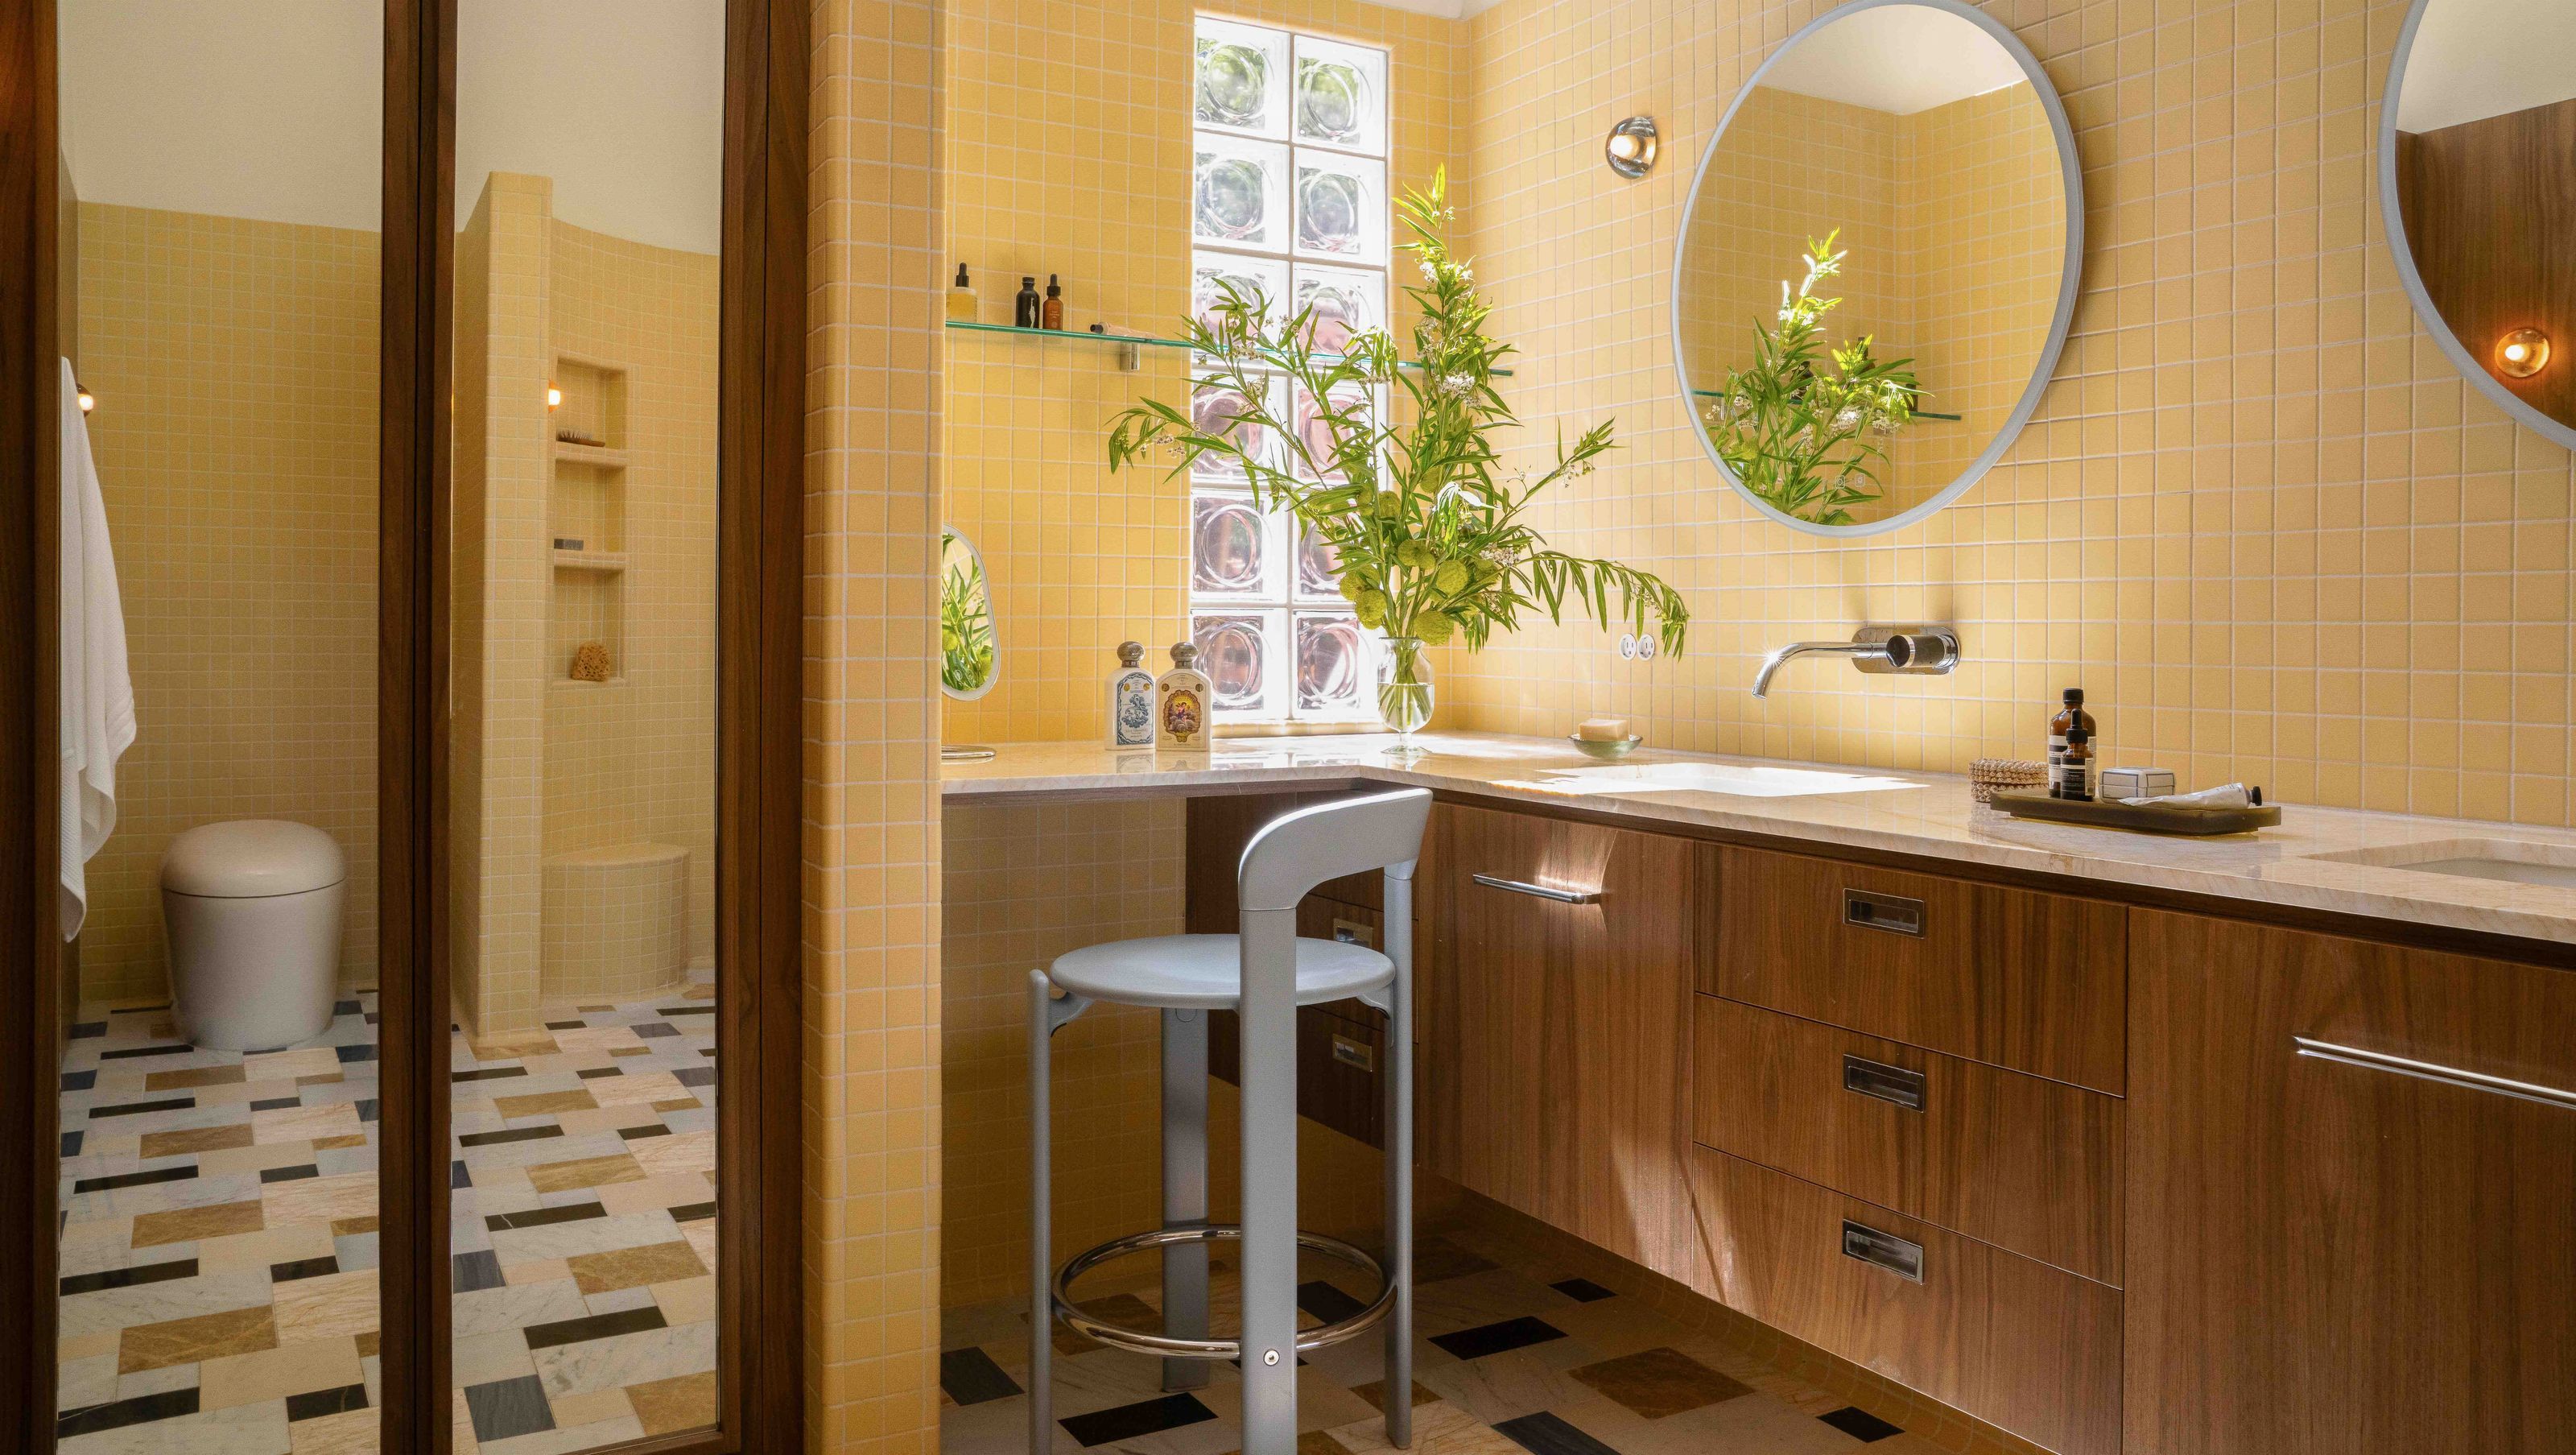

The Fredonia Project transformed a charming Hollywood Hills bungalow for a growing family - preserving its quirky character while adding serious function.
When we met the new owners of a charming Hollywood hilltop bungalow, they explained that they loved the quirky nature of the home but needed a bit more function before welcoming their first baby. They wanted a proper nursery and a more livable primary suite with lots of storage.
The bathroom was the most glaring issue - it was a poorly planned addition built by the previous owners, with uncomfortably low ceilings, oddly placed closets and no more bathroom function than a toilet and single sink.
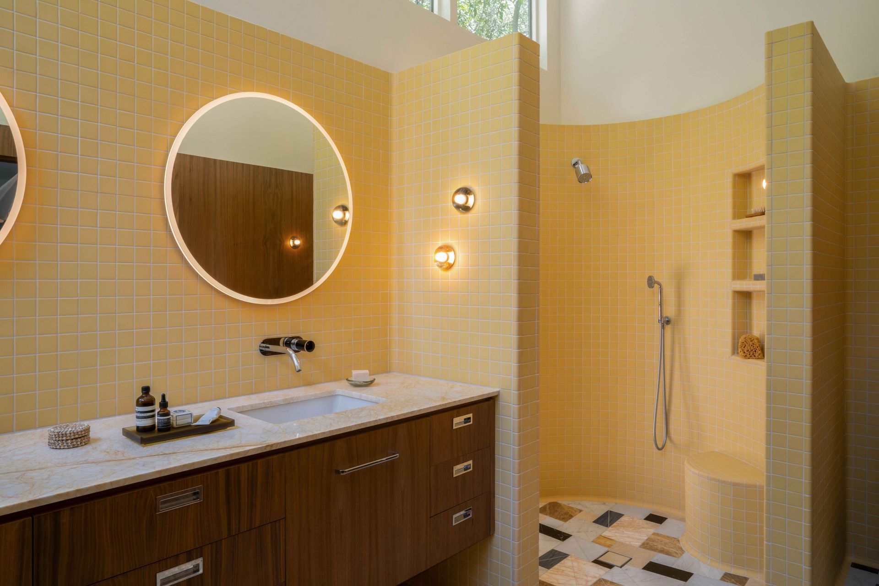
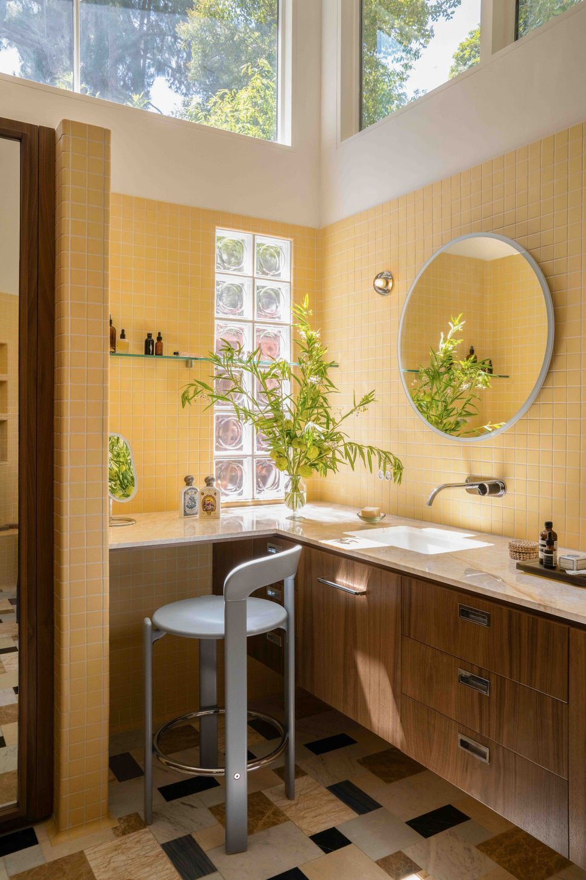
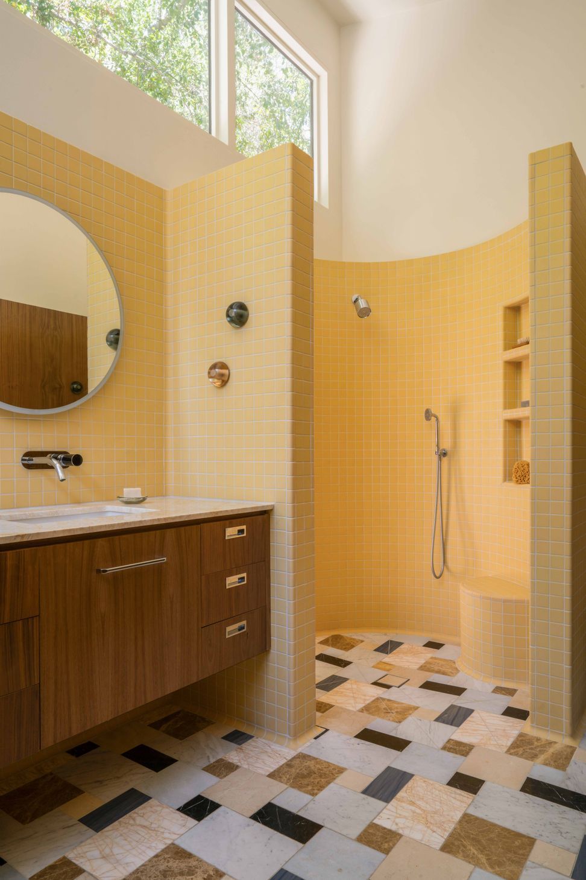
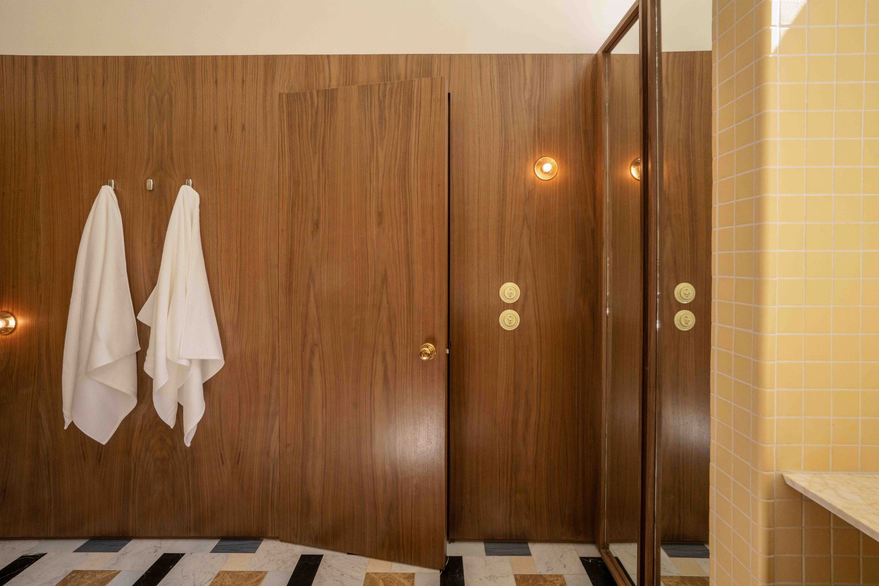
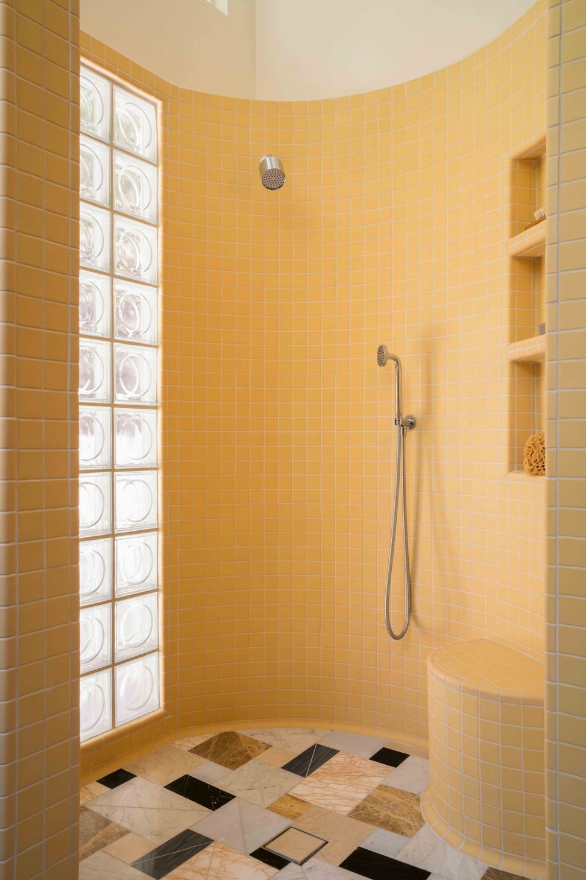
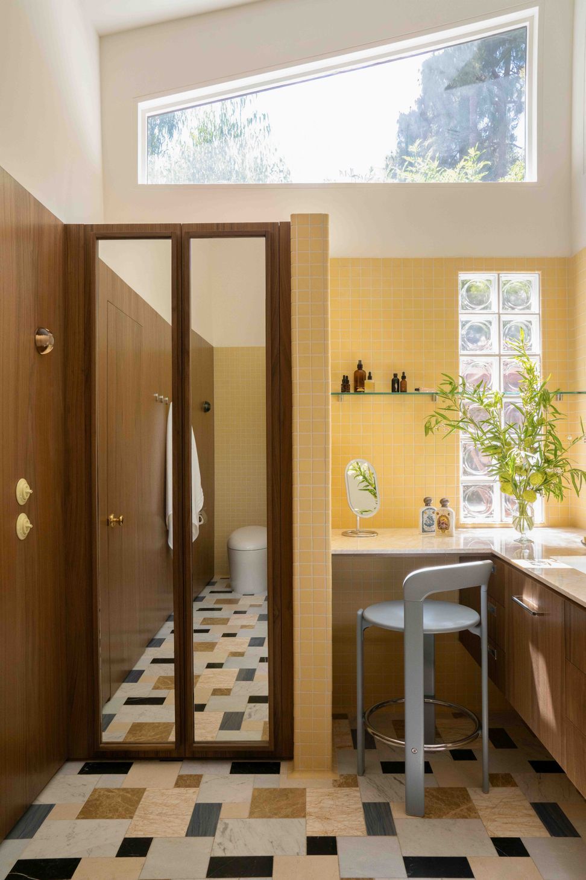
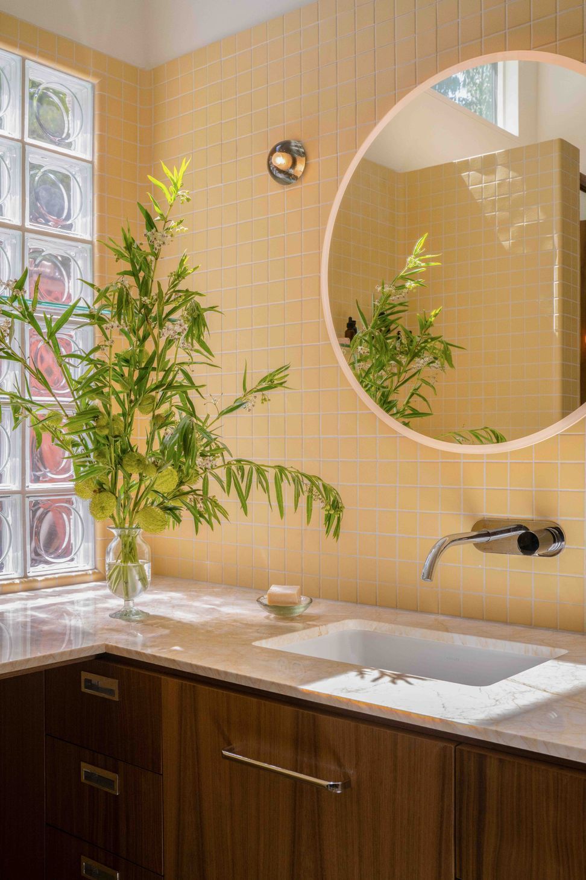
We added nearly five of ceiling height with clerestory windows to treetop views, distracting from the narrow footprint. We gave them a two sink, walnut vanity and an open air shower stall.
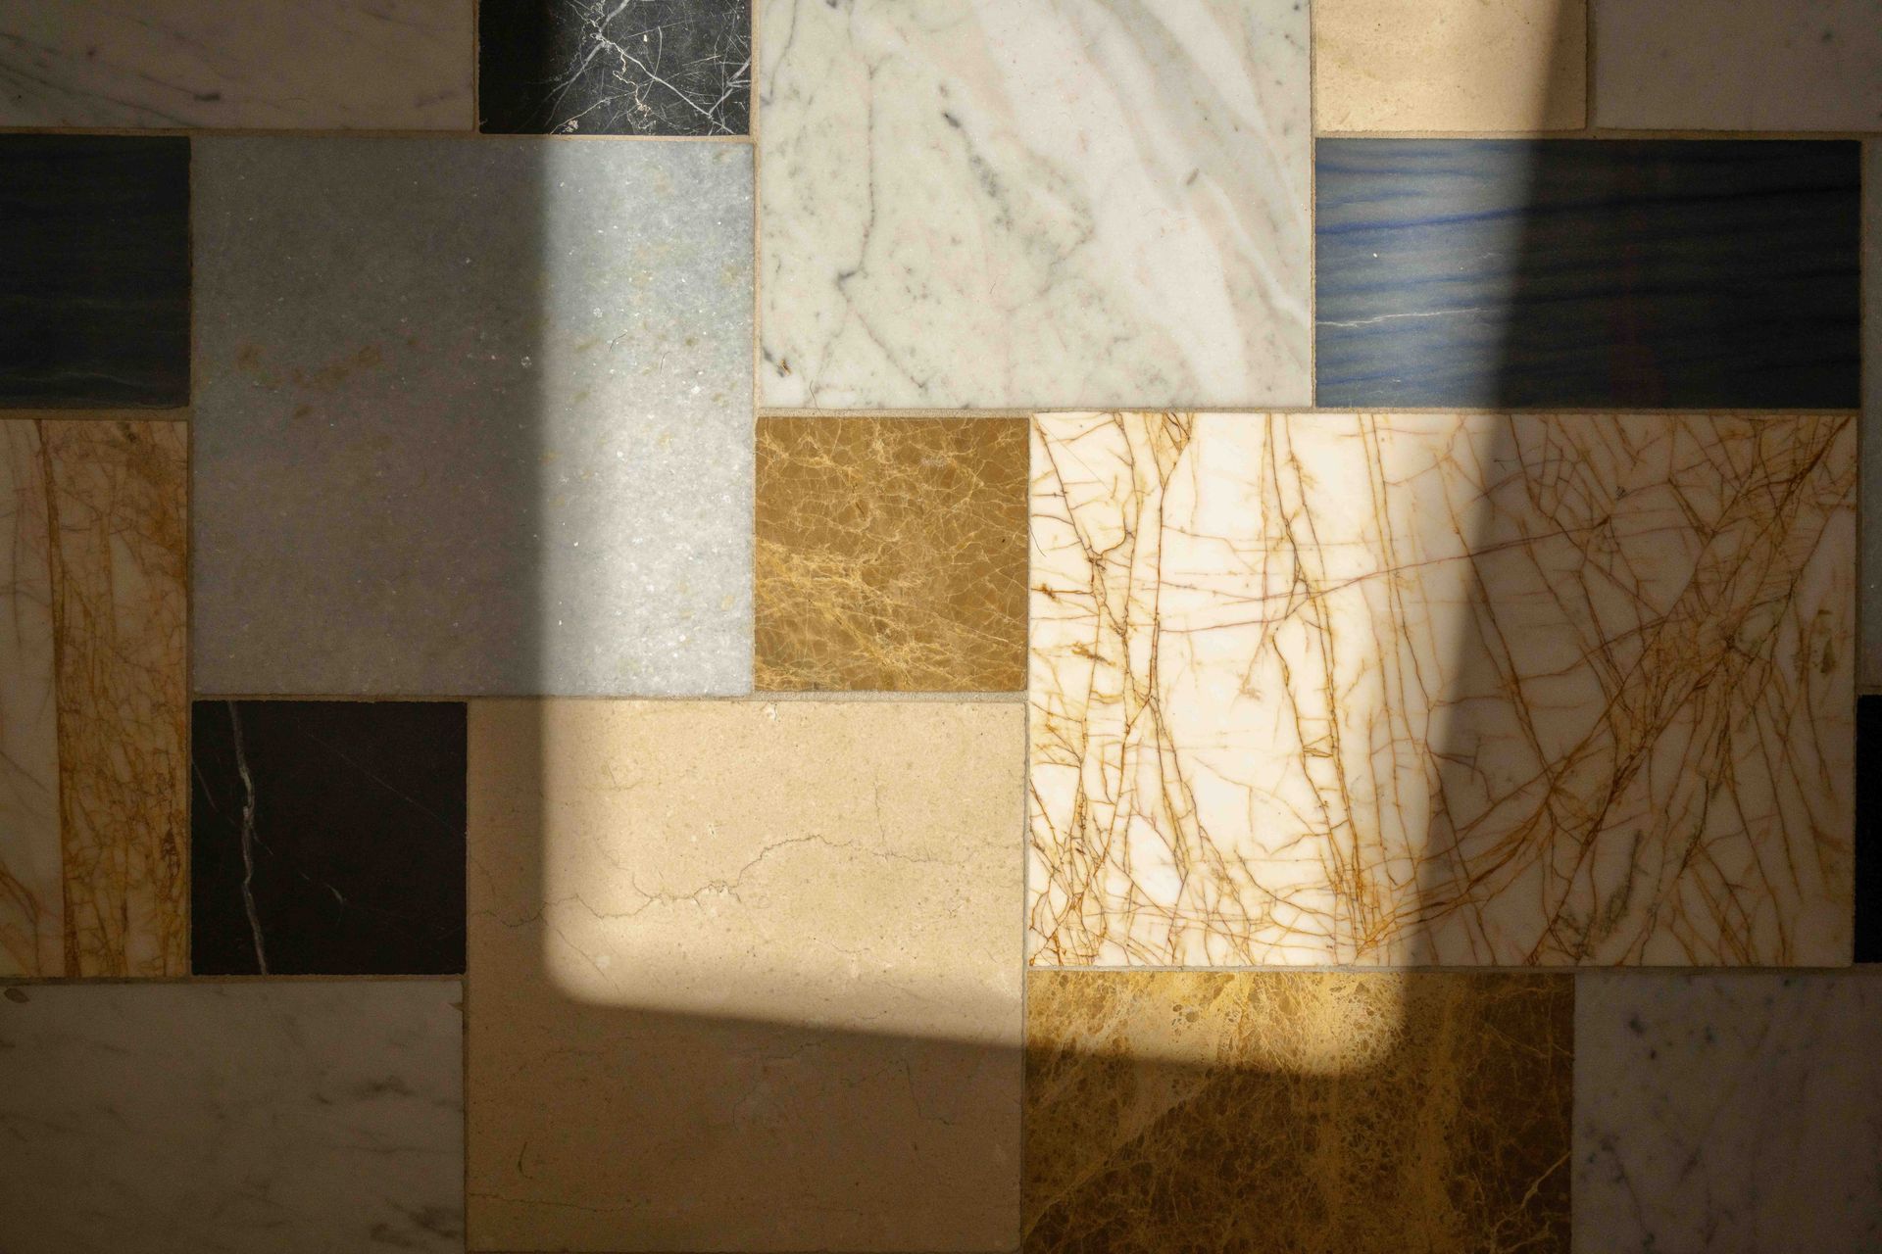
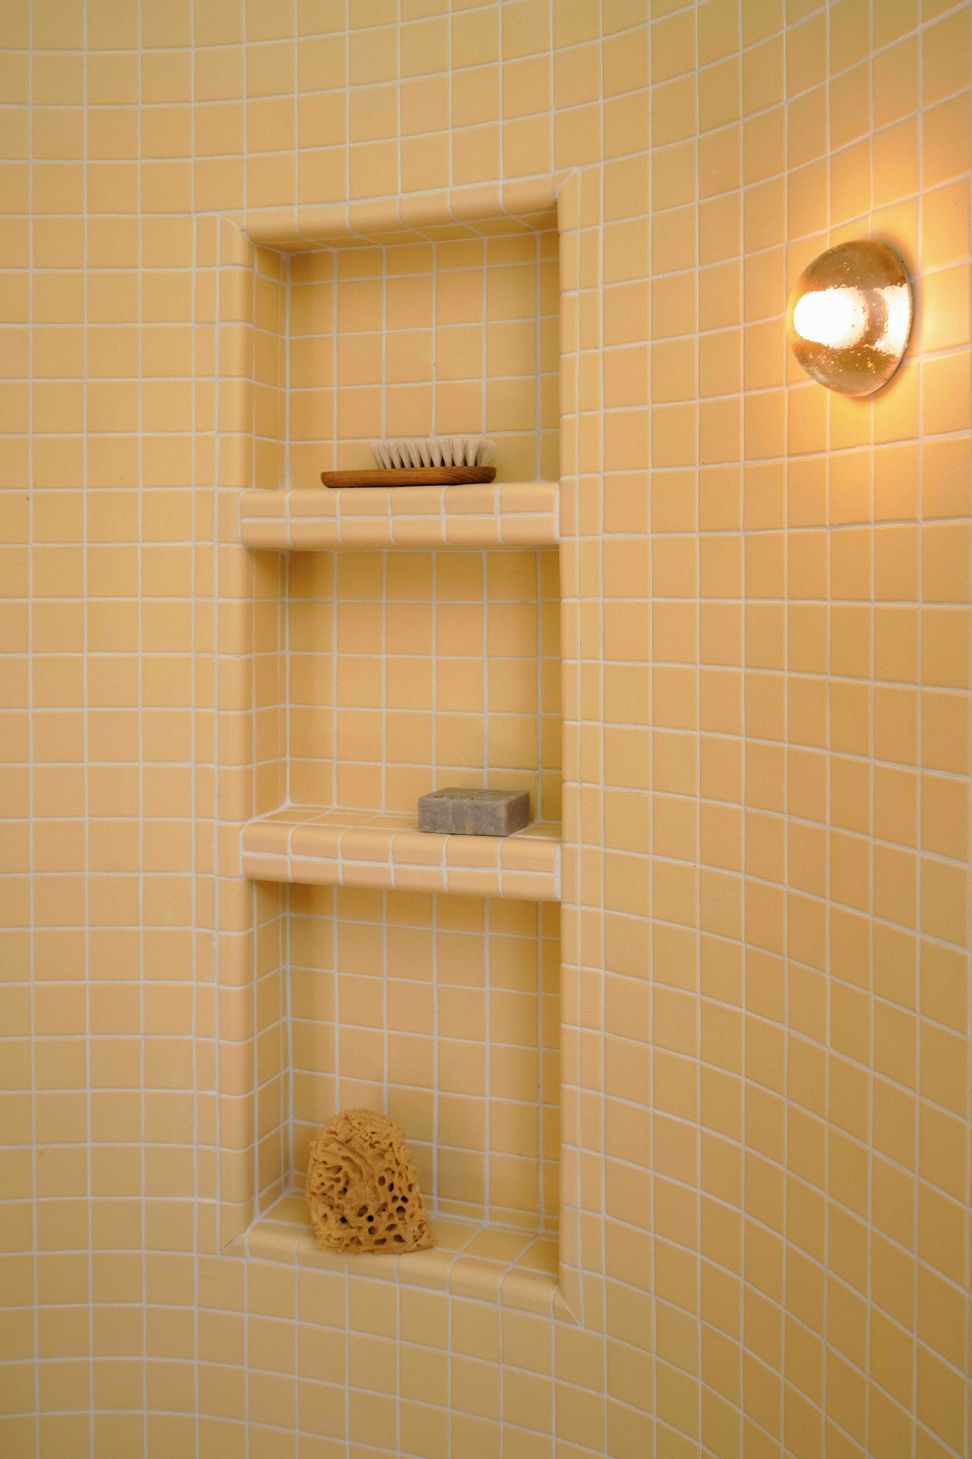
The walls and shower are clad in a buttery yellow porcelain sheet mosaic - a simple, classic offering from an architectural tile supplier. The floors, however, were a labor of love and required meticulous sourcing and planning. We selected each species of stone from a variety of suppliers, experimented with ratios, layout and created a custom pattern that could be easily followed by the installers.
The shower stall sits in the furthest corner, gracefully opening its rotund shape to reveal a cocoon of light and color. We used glass blocks to create slivers of light at ground level while providing privacy and continued experimentation with the circle motif. The wall opposite the vanity is paneled in the same warm walnut. We hid a jib door in the panel and used dome shaped sconces in a seemingly random way to bounce ambient light and move the eye around the room.
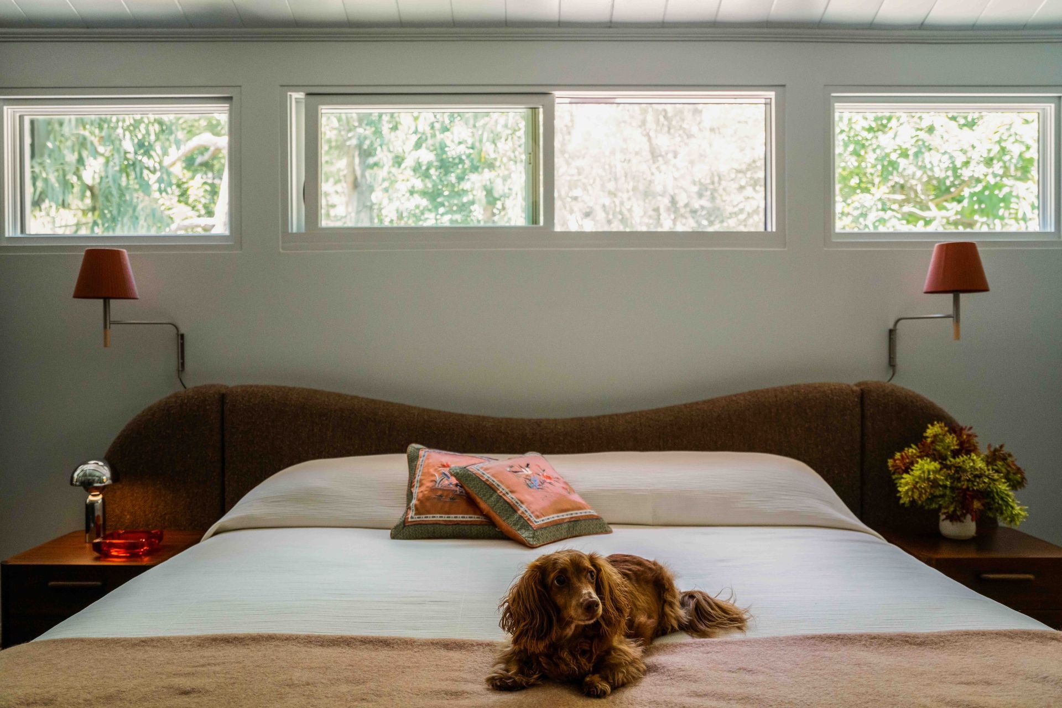
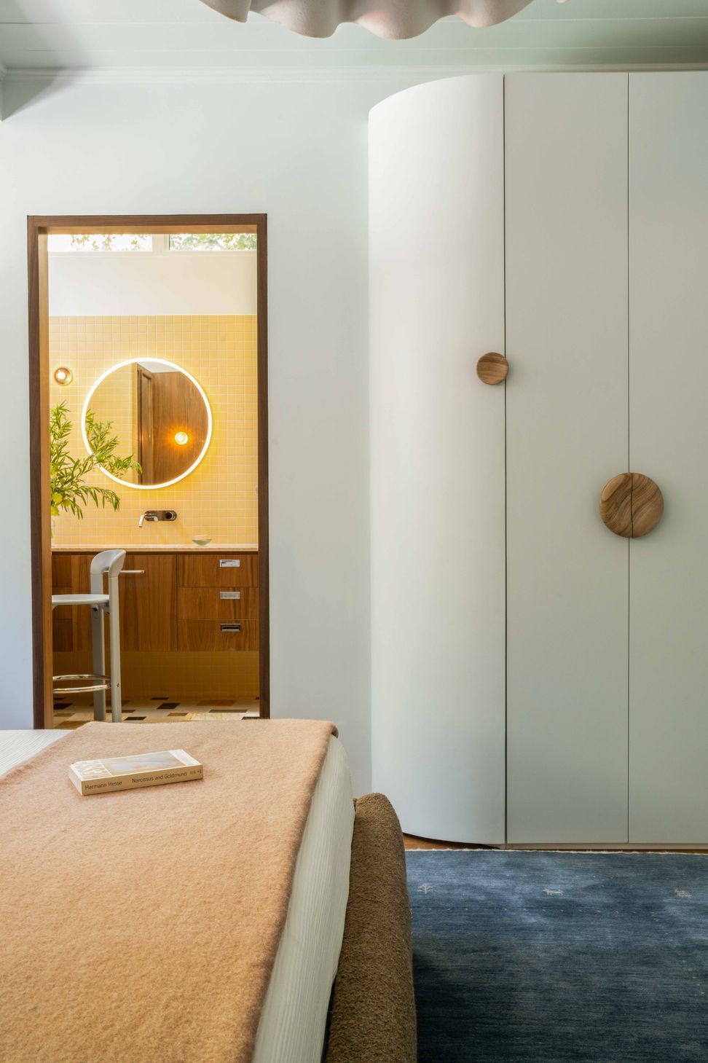
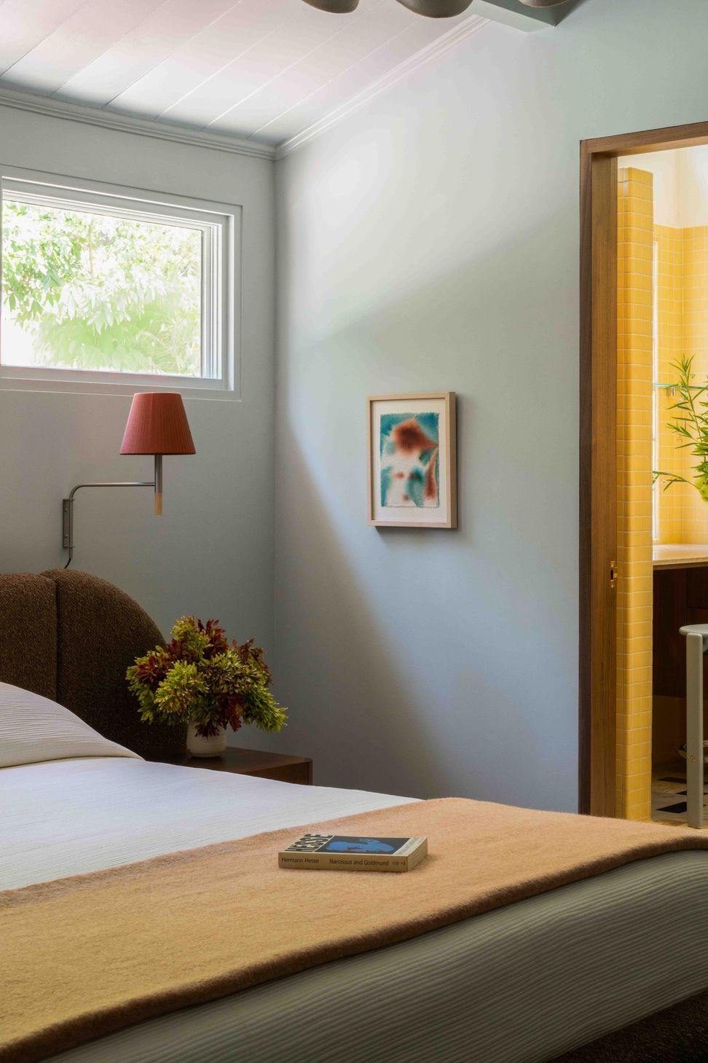
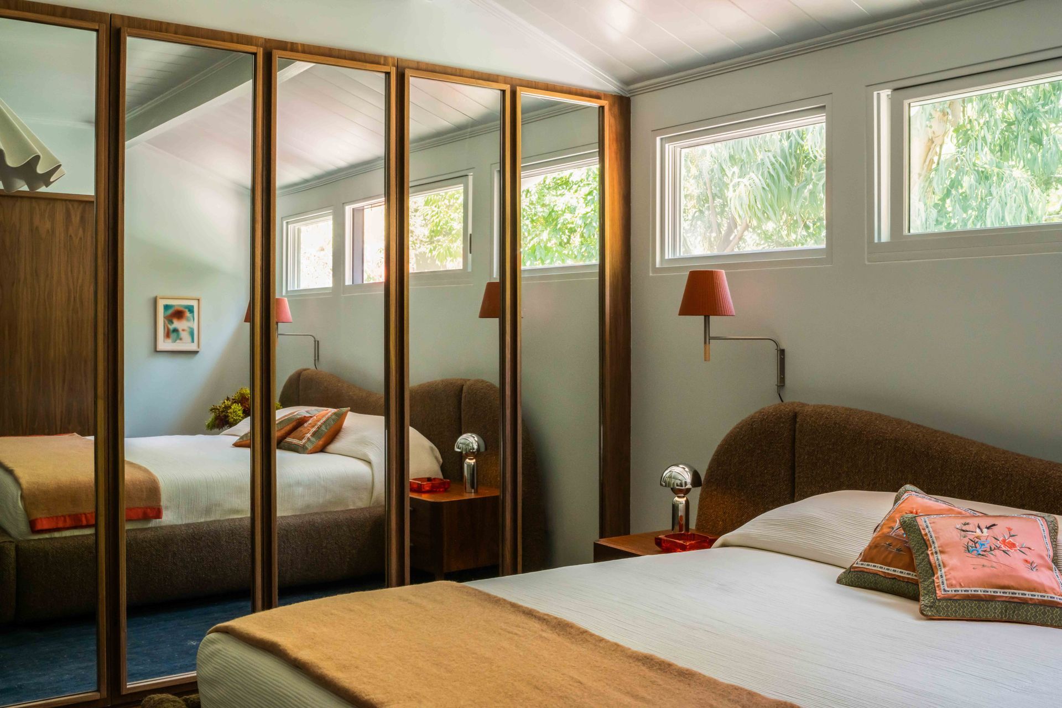
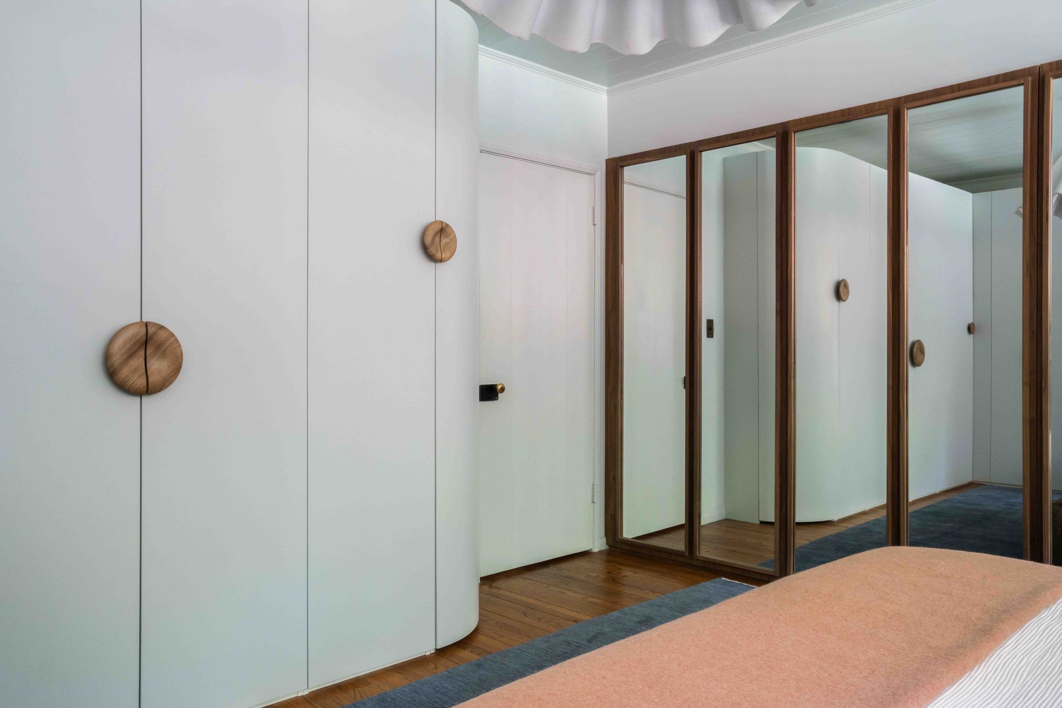
In the bedroom, we added two sizable wardrobe style closets. His closet is hidden behind a curvy block of cabinets bending with the corner of the room and painted in the same “Skylight” from Farrow and Ball , as the walls.
Circles re-appear in the way of the carved walnut pulls floating across the front of the closets. Her closet sits behind walnut and mirrored doors that span the depth of the room. We added plenty of inserts for max function, while the mirror serves to expand the sense of space in a tight room.
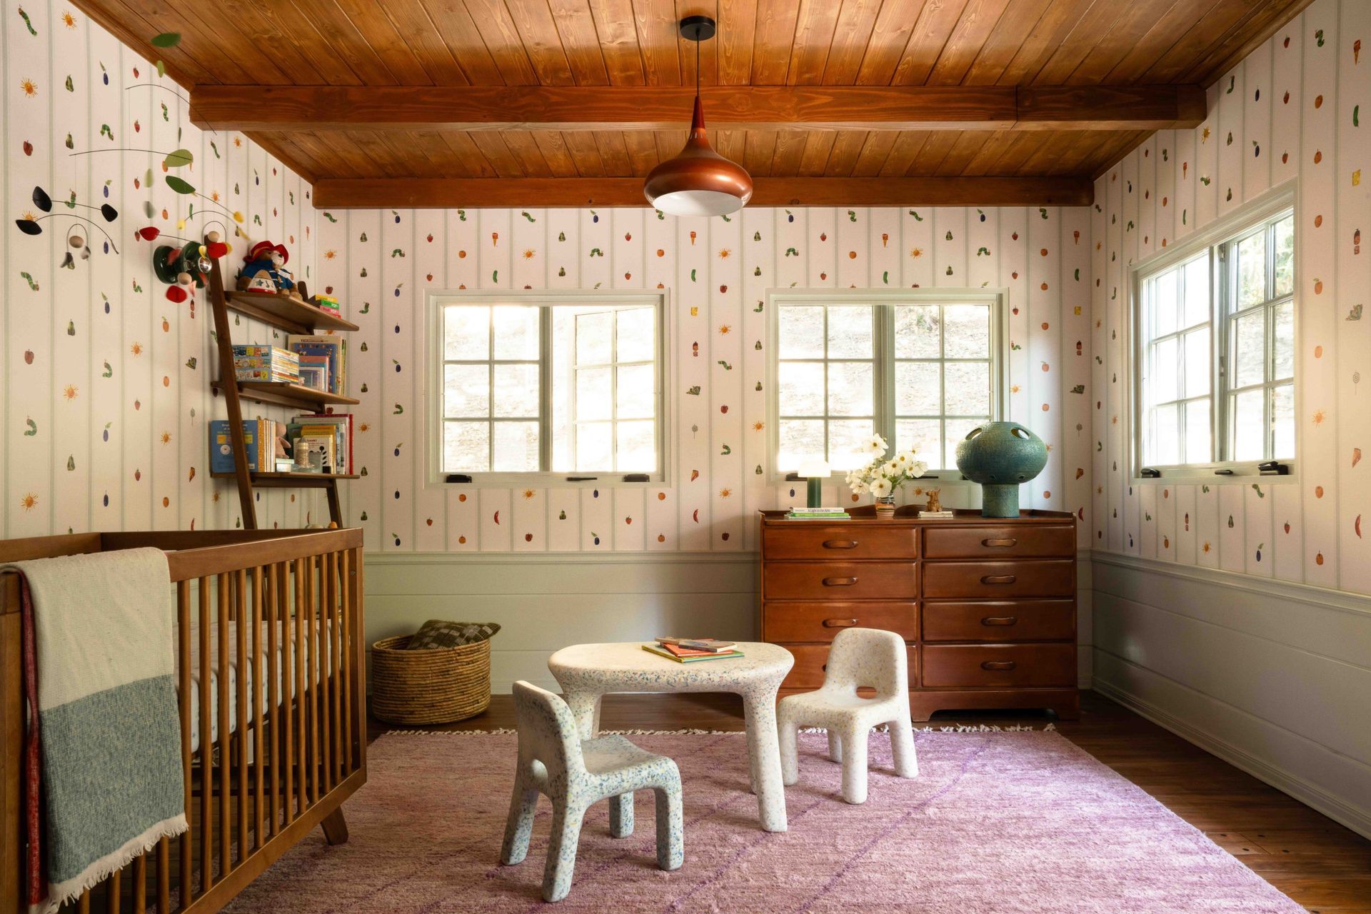
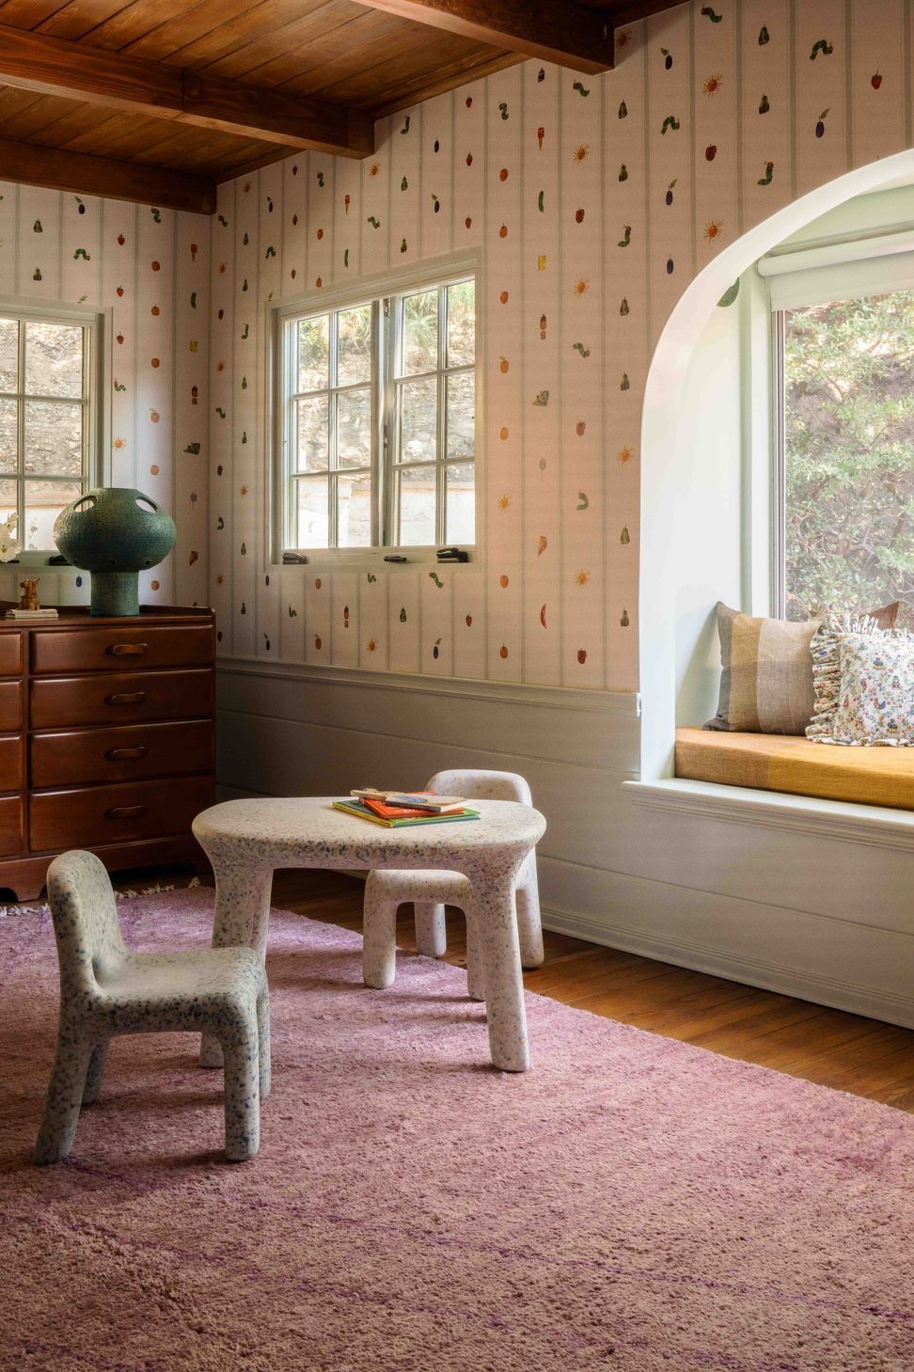
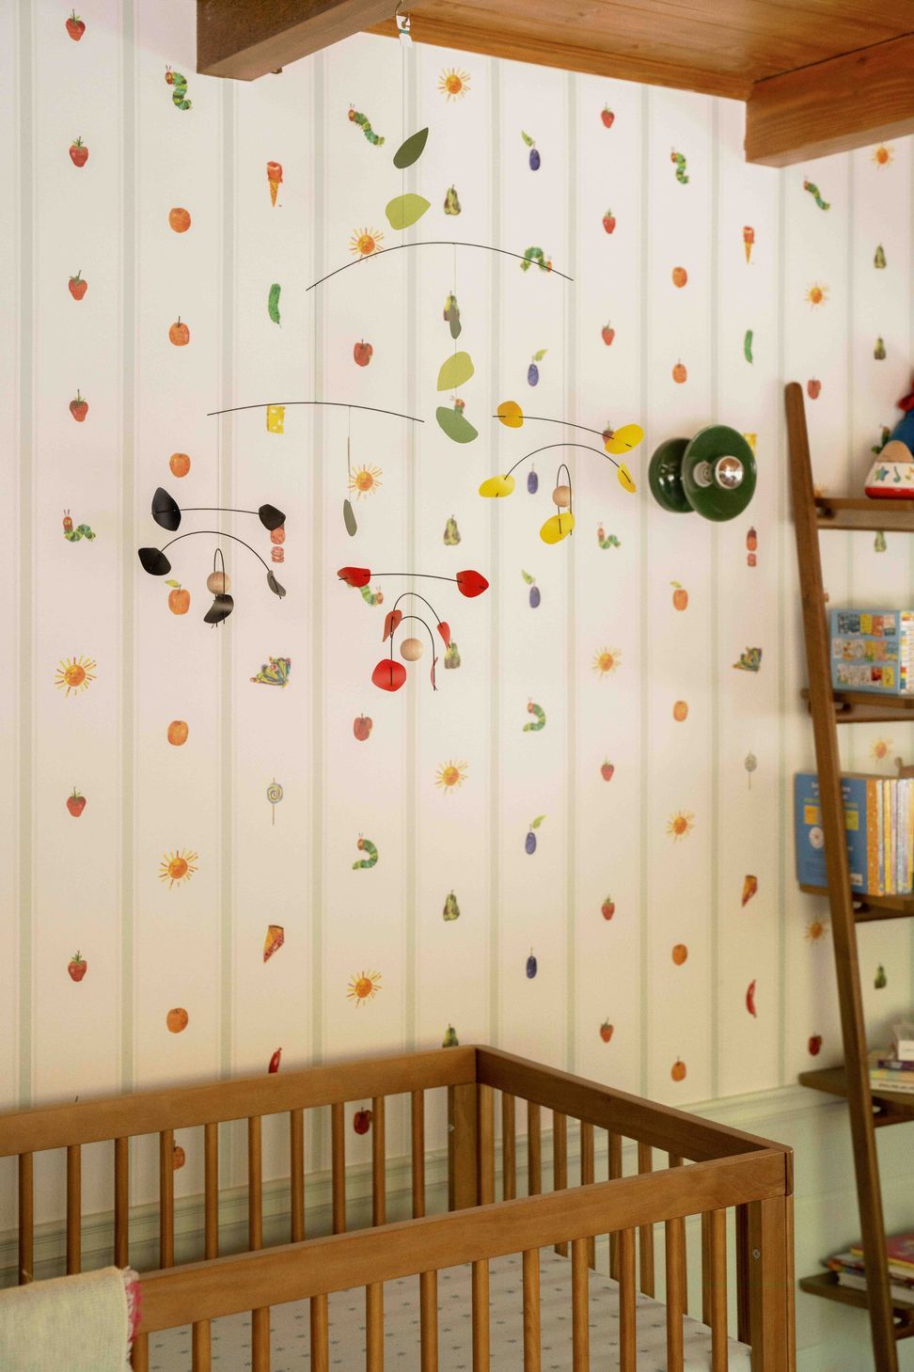
The nursery was once a tight guest room with just enough room for a bed. The clients wanted a cozy place that their daughter could grow into, a place where she could play and maybe even share with a sibling one day. We Added about 100 square feet to the room, bringing the exterior wall in line with the adjacent bathroom.
With this additional room, we replaced sliding glass doors with new casement windows. We maintained the original detail and charm of the space, continuing the wood planked ceiling and millwork chair rail. The wallpaper is a whimsical stripe with illustrations from Eric Carle’s classic “The Hungry Caterpillar.” I’d love to say we specified it, but our brilliant clients had this one pinned far before we were introduced.
- Building style
- Modern
Like this Project?
Hire The Warren
Professional Reviews
Professionals used in
this project
The practices and trades credited on this project.

More projects from
The Warren
Other work by The Warren, across every category they build in.


More in
Renovations
Everything else in Renovations, from every practice on ArchiPro.


Next Project
Keep scrolling